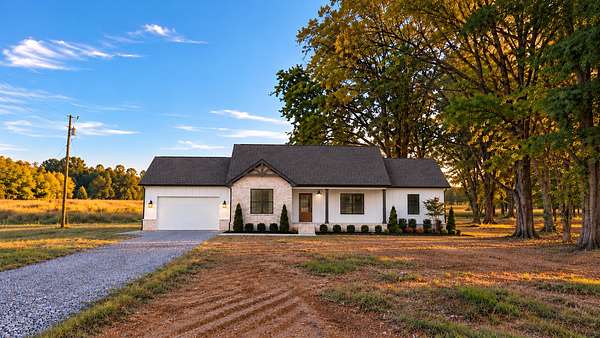
Land with Home for Sale in Lewisburg, Tennessee
2143 Powell Ln, Lewisburg, TN 37091
Enjoy the space and flexibility of 2.35 acres with this thoughtfully designed new construction home in a great location and zoned for Chapel Hill schools. Just 4 minutes from Henry Horton State Park, you’ll have convenient access to the golf course, restaurant, walking trails, and other park amenities.
With an open floor plan and upgraded finishes, this home is designed for comfortable everyday living with plenty of room to entertain. Inside, you’ll find waterproof luxury vinyl plank flooring, recessed lighting, quartz countertops, black stainless appliances, a tile backsplash, tiled primary shower, and quality finishes. The kitchen flows seamlessly into the main living area, creating an inviting space for gatherings with family and friends.
Step outside to the screened-in back porch with a warm wood ceiling, providing a great place to relax or entertain while overlooking the large backyard. With 2.35 acres, there’s plenty of room for a future pool, shop, or both.
Additional features include James Hardie board and batten siding, an attached garage, encapsulated crawlspace, and a 1-year builder’s warranty. With new construction, Chapel Hill schools, quick access to Henry Horton State Park, and a large lot with room to spread out, this home offers an excellent combination of comfort, quality, and functionality.
- Listed by Jonathan Gilbert, (615) 481-9657, LPT Realty
Location
- Street address
- 2143 Powell Ln
- County
- Marshall County
- Zip code
- 37091
- Community
- Silver Acres Subdivision
- Elevation
- 666 feet
Directions
From I-65 take exit 46 towards 99E, right onto 431S, left onto 99E, right onto 31A, right onto Powell Ln and property is on the left.
Property details
- Acreage
- 2.35 acres
- MLS #
- REALTRACS 3603534
- Posted
Details and features
Listing
- Type
- Residential
- Subtype
- Single Family Residence
- Possession
- Close of Escrow
Lot
- Size Source
- Calculated From Plat
Exterior
- Parking Spaces
- 2
- Parking
- Garage Door Opener, Garage Faces Front
- Garage
- Attached
- Outdoor Spaces
- Covered, Deck, Porch, Screened
Structure
- Stories
- 1
- Basement
- Crawl Space
- Water
- Private
- Sewer
- Septic Tank
- Heating
- Central, Electric
- Cooling
- Central Air
- Materials
- Brick, Fiber Cement
- Roof
- Shingle
- Foundation
- Block
Interior
- Rooms
- Bedroom x 3, Dining Room, Kitchen, Living Room, Master Bathroom
- Flooring
- Luxury Vinyl
- Appliances
- Dishwasher, Disposal, Electric Range, Microwave, Stainless Steel Appliance(s)
- Laundry
- Electric Dryer Hookup, Washer Hookup
- Features
- Built-In Features, Ceiling Fan(s), Extra Closets, High Ceilings, High Speed Internet, Open Floorplan, Pantry, Walk-In Closet(s)
Property utilities
| Category | Type | Status |
|---|---|---|
| Power | Grid | Available |
| Water | Public | Available |
| Sewage | Septic System | Connected |
Nearby schools
| Name | Type |
|---|---|
| Chapel Hill Elementary | Elementary |
| Chapel Hill (K-3)/Delk Henson (4-6) | Middle |
| Forrest School | High |
Listing history
| Date | Event | Price | Change | Source |
|---|---|---|---|---|
| Oct 1, 2026 | New listing | $509,900 | — | REALTRACS |
Payment calculator

Based on information submitted to the MLS GRID as of Oct 5, 2026 3:00 pm MT. All data is obtained from various sources and may not have been verified by broker or MLS GRID. Supplied Open House Information is subject to change without notice. All information should be independently reviewed and verified for accuracy. Properties may or may not be listed by the office/agent presenting the information. Some IDX listings have been excluded from this website. View more