Land with Home for Sale in Atlanta, Georgia
2145 Clay Dr, Atlanta, GA 30350
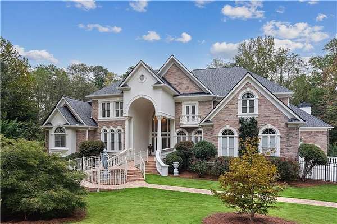
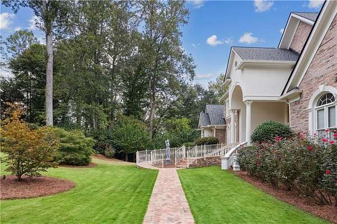
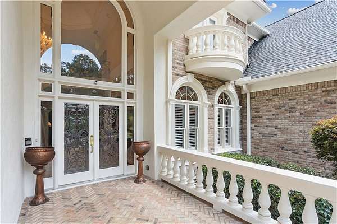
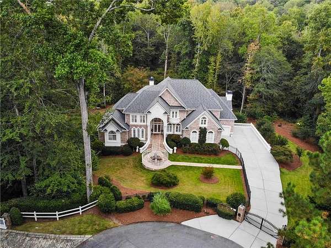
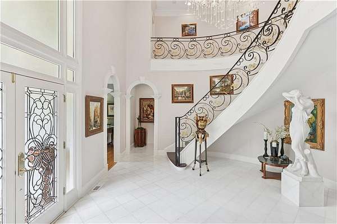
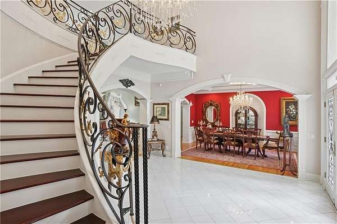
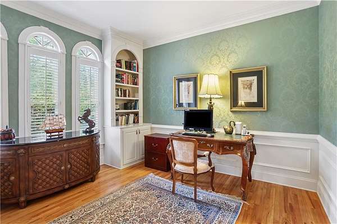
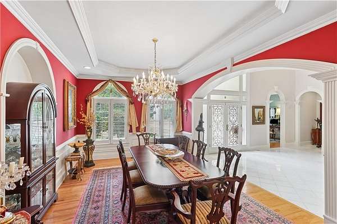
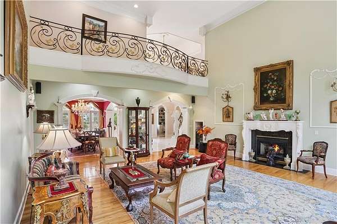
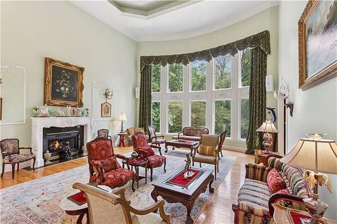
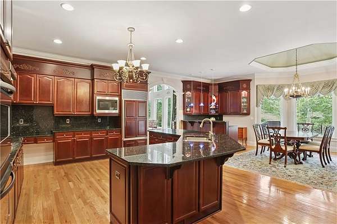
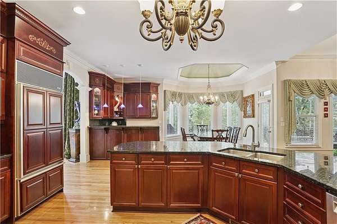
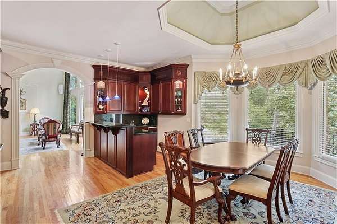
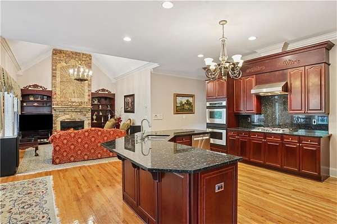
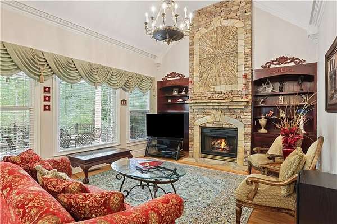
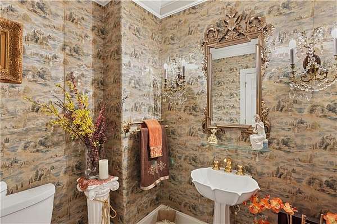
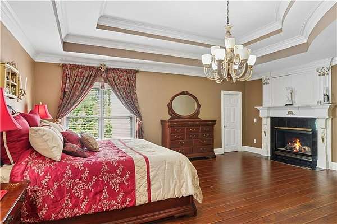
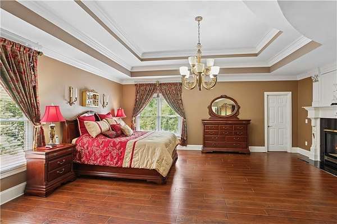
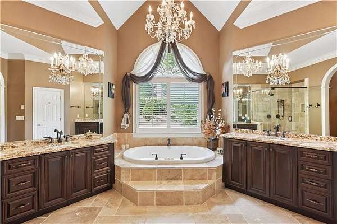
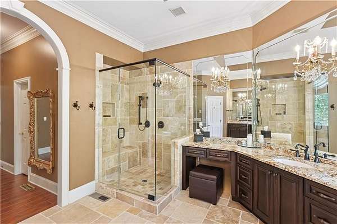
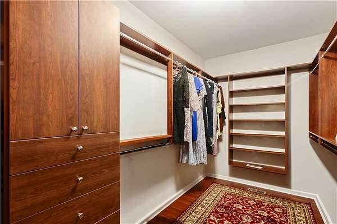
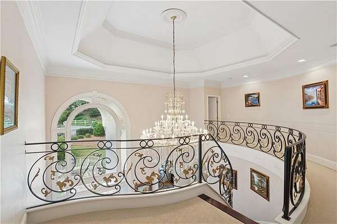
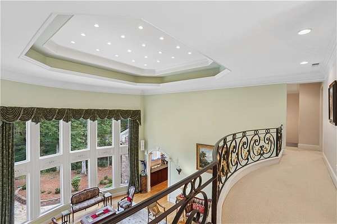
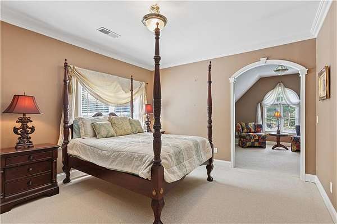
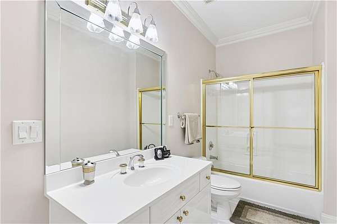
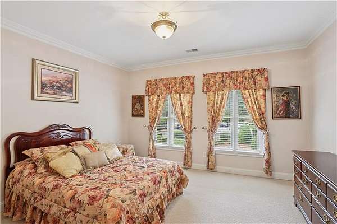
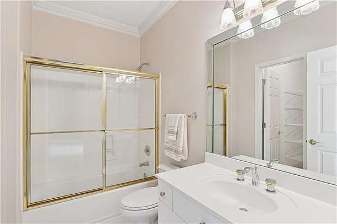
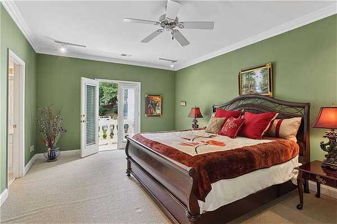
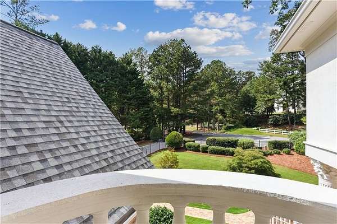
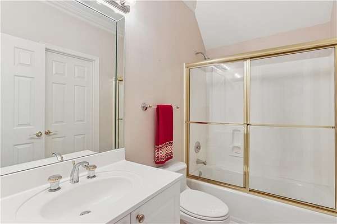
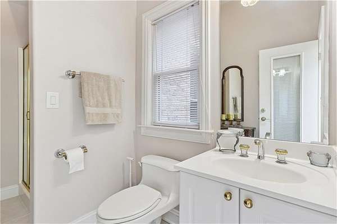
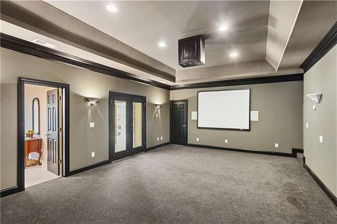
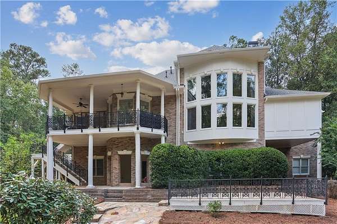
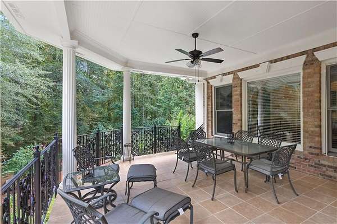
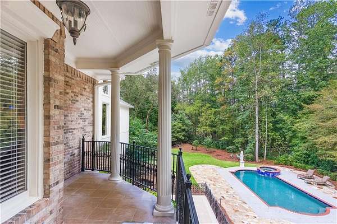
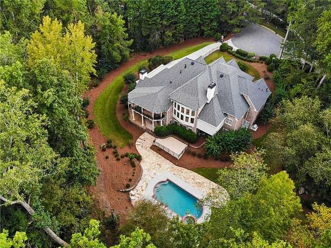
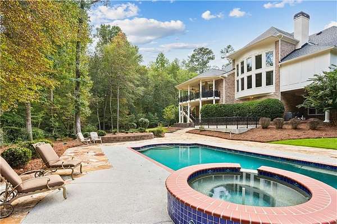
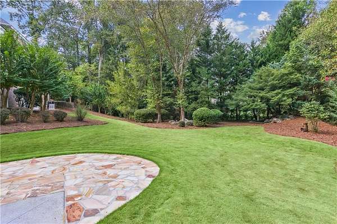
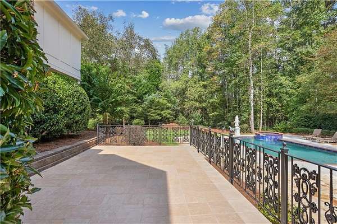
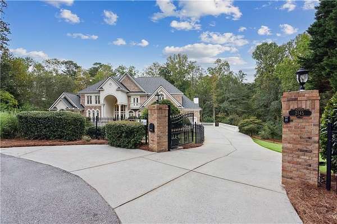
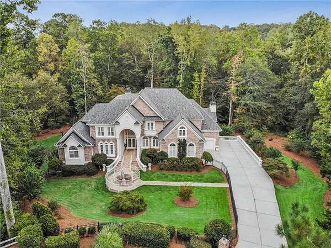
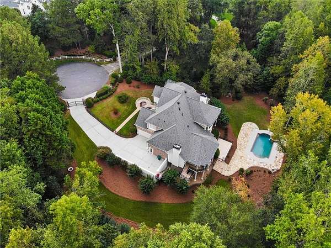
Tucked away at the end of a quiet cul-de-sac in The Bluff, this European-inspired retreat offers exceptional privacy on nearly two wooded acres just minutes from GA-400 and the city. A gentle stream winds along the rear of the property, creating a peaceful natural backdrop for the heated pool and spa, covered porch, and beautifully landscaped grounds. Inside, timeless architectural details include beamed ceilings, custom millwork, three fireplaces, and a dramatic two-story great room that flows seamlessly to the open kitchen and keeping room. The main-level owner's suite features vaulted ceilings and a spa-inspired bath, while five bedrooms, five full baths, and a half bath provide generous space for family and guests. Private and serene yet remarkably convenient to top-rated schools, shopping, dining, and greenway trails, this special property offers the rare feeling of a secluded estate without sacrificing accessibility.
Location
- Street address
- 2145 Clay Dr
- County
- Fulton County
- Zip code
- 30350
- Community
- Bluff
- Elevation
- 869 feet
Directions
USE GPS or Take Ga 400 to exit 6 - Northridge. Go south on Roberts to Spalding Drive. Turn left onto Spalding - go for approx a mile and turn left onto Clay Drive. Home is at the very end of Clay Drive.
Property details
- Acreage
- 1.991 acres86,728 sq ft
- MLS #
- FMLS 7804792
- Posted
Property taxes
- 2024
- $7,181
Parcels
- 06 0357 LL0700
Details and features
Listing
- Type
- Residential
- Subtype
- Single Family Residence
Lot
- Waterfront
- Creek, Stream
- Features
- Back Yard, Cul-De-Sac, Landscaped, Private, Sprinklers in Front, Sprinklers in Rear
Exterior
- Parking
- Covered, Driveway, Garage, Open
- Fencing
- Fenced
- Pool
- Porch
- Features
- Gas Grill, Lighting, Private Yard, Rain Gutters
Structure
- Stories
- 3
- Water
- Public
- Sewer
- Public Sewer
- Heating
- Central, Natural Gas, Zoned
- Cooling
- Ceiling Fan(s), Central Air, Electric
- Materials
- Brick 4 Sides, Stucco
- Roof
- Composition
- Windows
- Insulated Windows, Window Treatments, Wood Frames
Interior
- Rooms
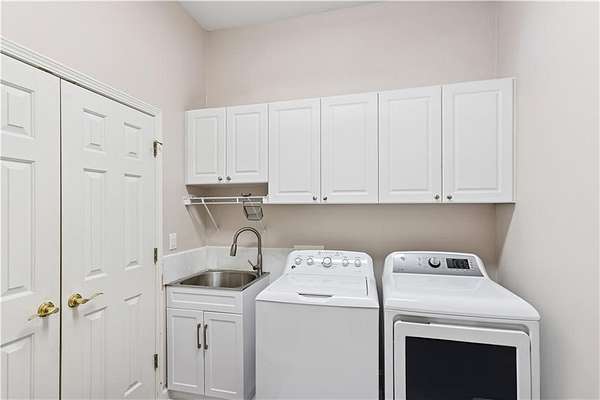
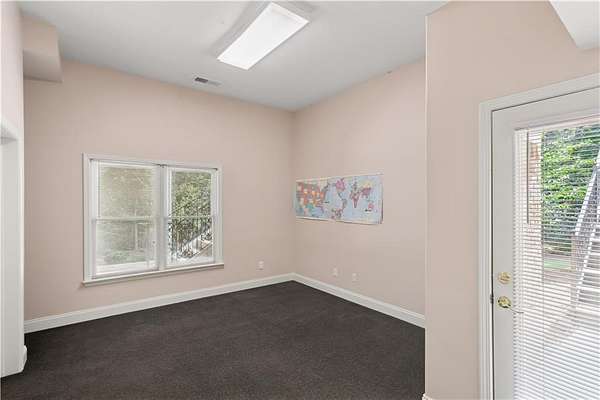
- Basement, Bathroom x 6, Bedroom x 5, Game Room, Great Room, Laundry Room
- Flooring
- Carpet, Hardwood, Tile-Ceramic
- Fireplaces
- Yes
- Appliances
- Dishwasher, Disposal, Double Oven, Dryer, Electric Oven, Gas Cooktop, Microwave, Range Hood, Refrigerator, Washer
- Security
- Security Lighting
- Features
- Beamed Ceilings, Cathedral Ceiling(s), Crown Molding, Entrance Foyer 2 Story, High Ceilings 10 ft Main, High Ceilings 9 ft Upper
Property utilities
| Category | Type | Status |
|---|---|---|
| Gas | Natural Gas | Connected |
Nearby schools
| Name | Type |
|---|---|
| Dunwoody Springs | Elementary |
| Sandy Springs | Middle |
| North Springs | High |
Listing history
| Date | Event | Price | Change | Source |
|---|---|---|---|---|
| Aug 24, 2026 | Under contract | $1,875,000 | — | FMLS |
| Aug 24, 2026 | New listing | $1,875,000 | — | FMLS |