Land with Home for Sale in Mason, Michigan
2145 E Willoughby Rd, Mason, MI 48854
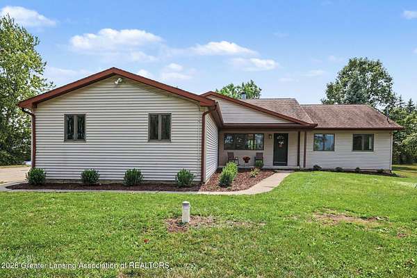
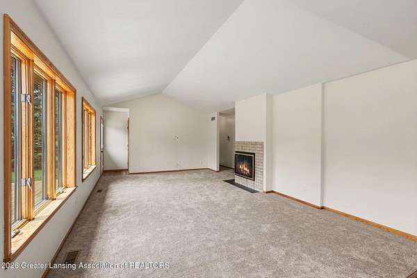
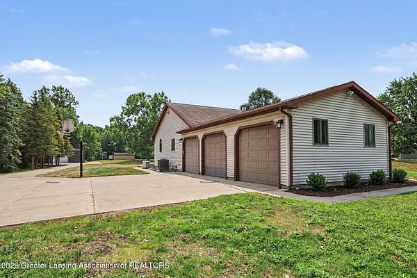
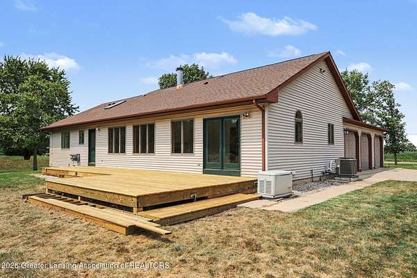
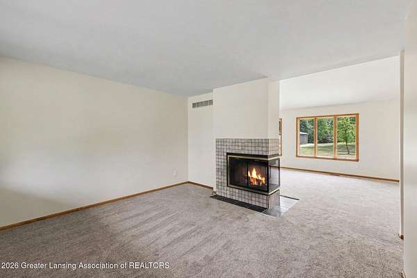
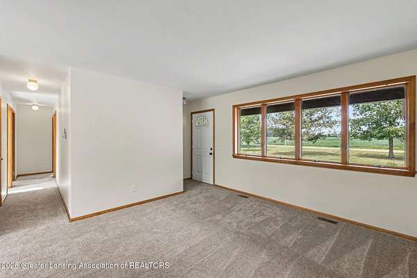
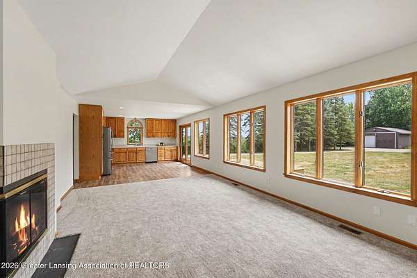
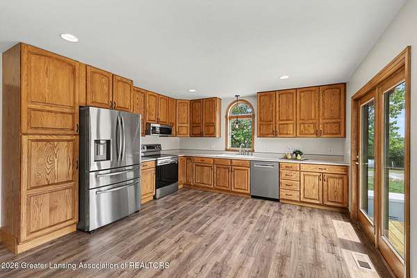
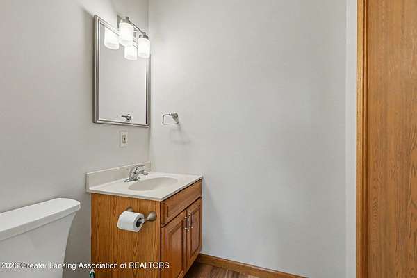
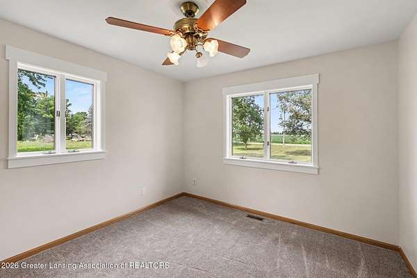
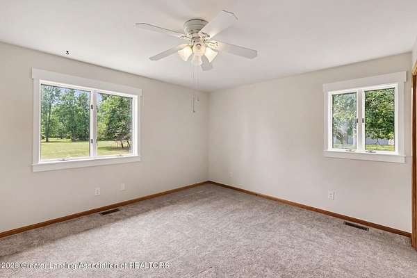
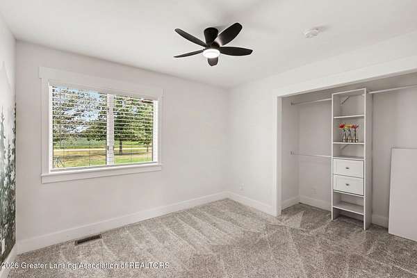
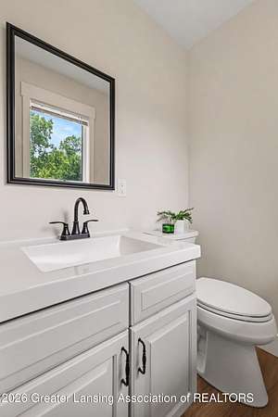
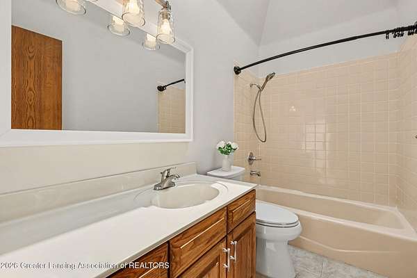
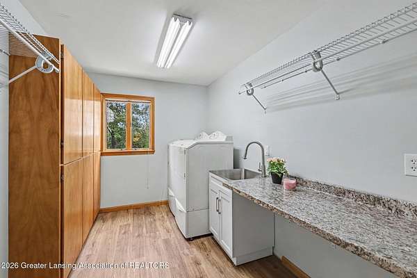
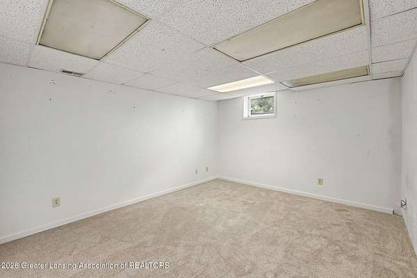
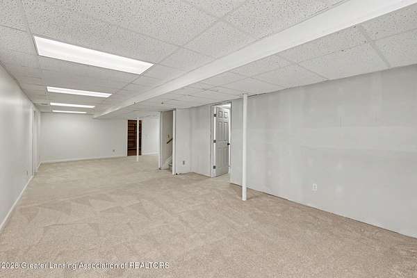
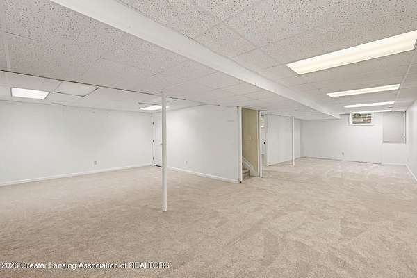
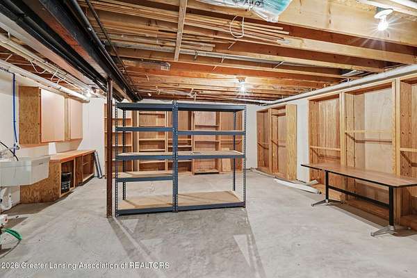
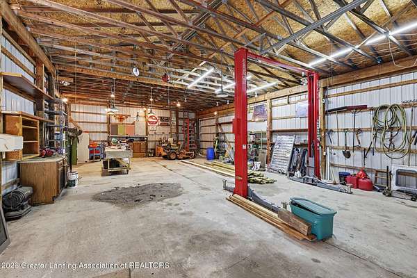
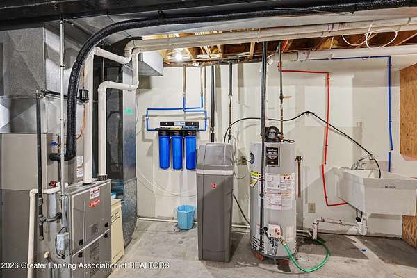
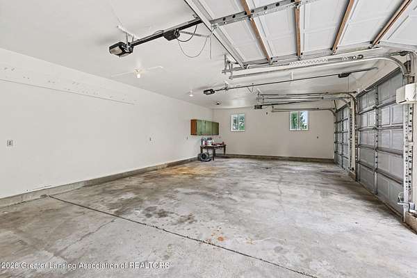
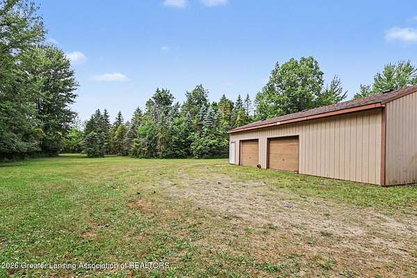
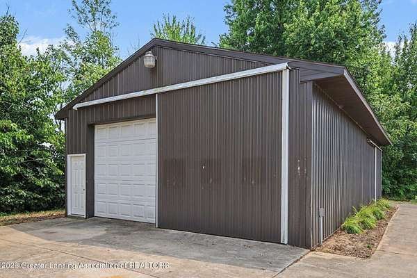
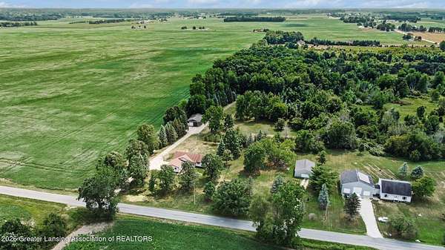
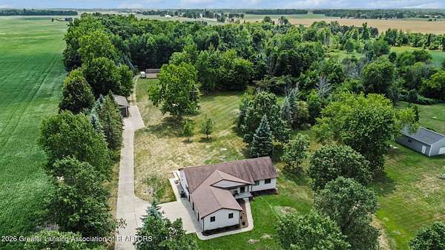
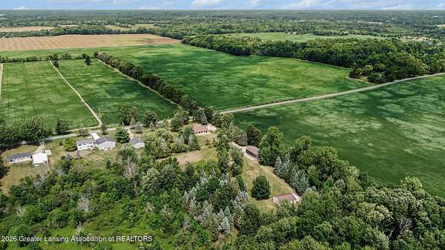
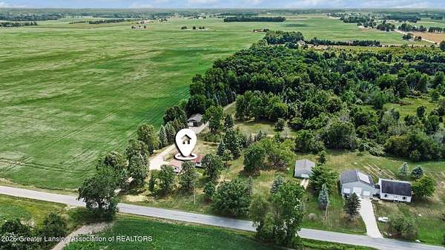
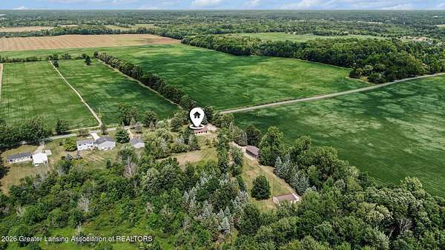
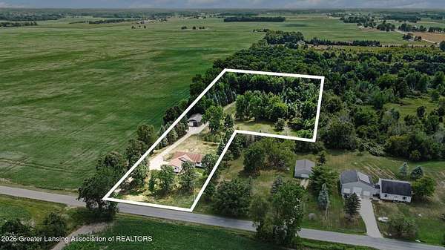
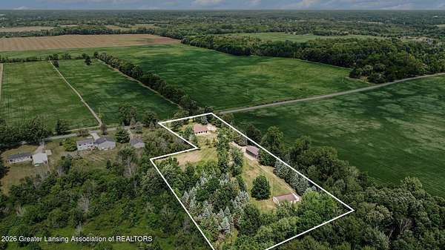
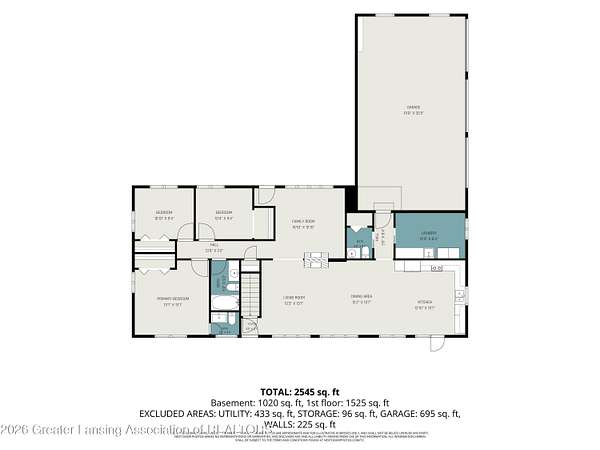
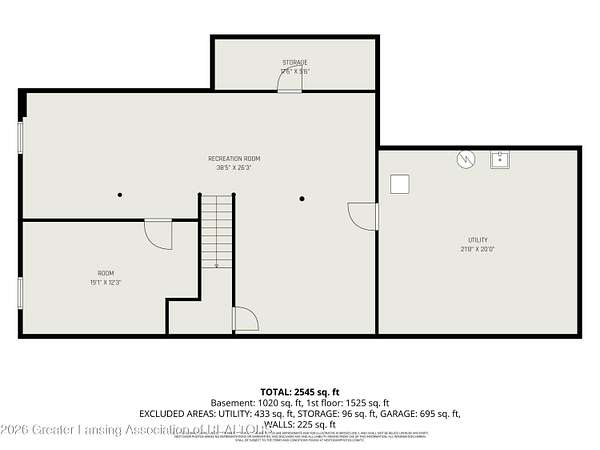
Just what you have been looking for--a ranch in the country with pole barns! Quality built throughout. Open floor plan with view of yard & expansive deck on back; porch and spacious front yard too. Ready for new owners. Lots of fresh paint, new carpet with waterproof padding. 2 sided fireplace can use wood or gas. Workable laundry room off garage entrance has wash tub, custom cabinets & washer & dryer which are included in sale. Full expansive space in lower level has new carpet & one large office or craft room. Utility room has extensive shelving units. The 4 acres offers 2 pole barns-- a 30X50 with 10' door & a commercial hoist (which is included), items & equipment in 2nd barn (24X40) are reserved; some are possibly negotiable. Home offers whole house generator, 3 car attached garage, concrete driveway & RV dump station for camping enthusiasts. Easy to see, great location. Minutes to US127, 96, MSU, restaurants & shopping.
Location
- Street address
- 2145 E Willoughby Rd
- County
- Ingham County
- Zip code
- 48854
- School district
- Mason
- Elevation
- 915 feet
Property details
- Acreage
- 4.04 acres
- Zoning
- Zoning
- MLS #
- GLAR 298276
- Posted
Property taxes
- 2025
- $6,592
Parcels
- 33-06-06-16-200-015
Legal description
COM @ THE N 1/4 COR SEC 16 -S0D04'51"W ON NS 1/4 LN 1326.77 FT TO W 1/8 COR OF NE 1/4 SEC 16 -N89D44'38"E ON C/L WILLOUGHBY RD 1161.94 FT TO THE POB -N89D49'38"E ON C/L 165 FT -S0D02'00"W 660 FT -S89D44'38"W 330 FT -N0D02'00"E 396 FT -N89D44'38"E 165 FT -N0D02'00"E 264 FT TO THE POB SEC 16 T3NR1W 4.04 AC M/L
Details and features
Listing
- Type
- Residential
- Subtype
- Single Family Residence
Lot
- Features
- Landscaped
Exterior
- Parking
- Driveway, Garage, Open
- Pool
- Deck, Porch
- Features
- Rain Gutters
Structure
- Style
- Ranch
- Stories
- 1
- Basement
- Full, Partially Finished, Sump Pump
- Water
- Well
- Sewer
- Engineered Septic
- Heating
- Propane
- Cooling
- Central Air
- Materials
- Vinyl Siding
- Roof
- Shingle
- Windows
- Double Pane Windows, Screens
Interior
- Room Count
- 7
- Rooms
- Bathroom x 3, Bedroom x 3, Dining Room, Family Room x 2, Laundry Room
- Flooring
- Carpet, Tile-Ceramic, Vinyl
- Fireplaces
- Yes
- Appliances
- Dishwasher, Dryer, Free-Standing Electric Oven, Humidifier, Ice Maker, Microwave, Refrigerator, Washer, Water Heater, Water Purifier, Water Softener Owned
- Features
- Ceiling Fan(s), Laminate Counters, Natural Woodwork, Open Floorplan, Recessed Lighting, Vaulted Ceiling(s)
Property utilities
| Category | Type | Status |
|---|---|---|
| Gas | Propane | Connected |
Listing history
| Date | Event | Price | Change | Source |
|---|---|---|---|---|
| Aug 7, 2026 | New listing | $469,000 | — | GLAR |