Land with Home for Sale in Big Rapids, Michigan
21458 Forest Lake Dr, Big Rapids, MI 49307
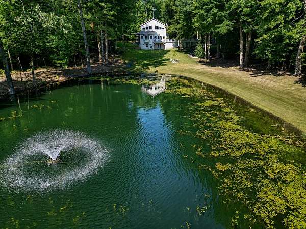
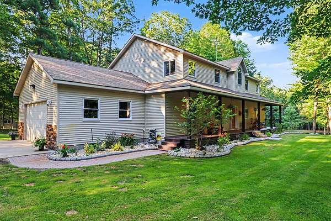
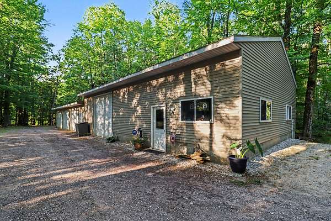
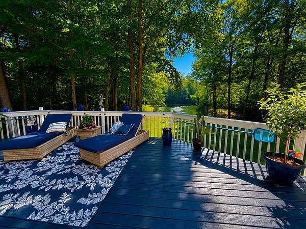
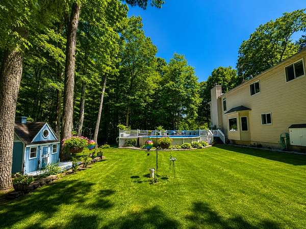
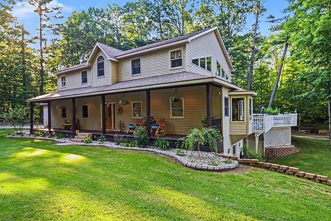
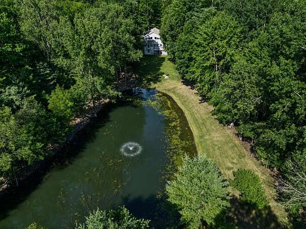
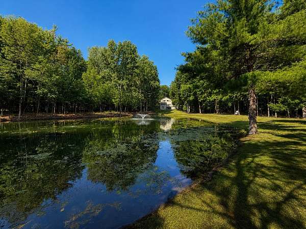
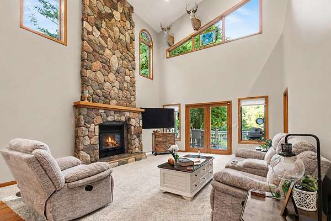
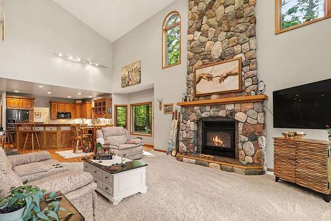
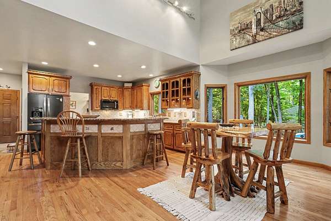
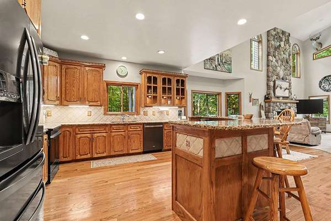
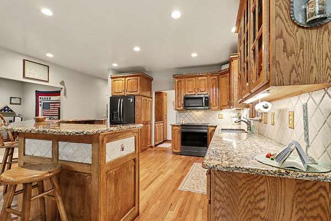
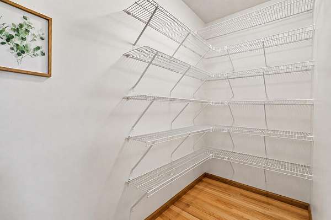
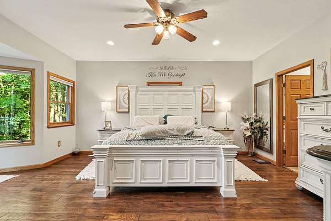
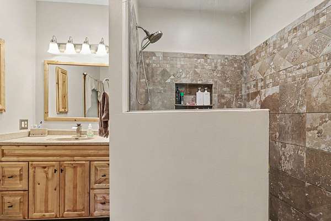
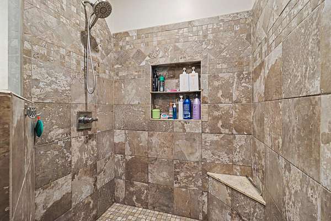
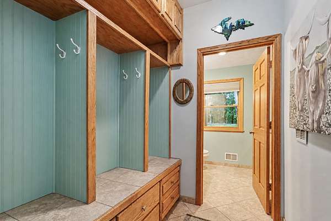
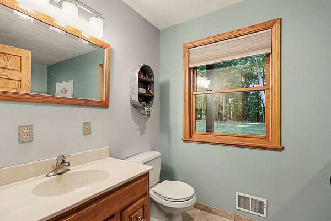
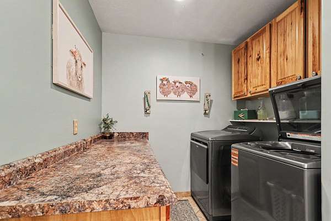
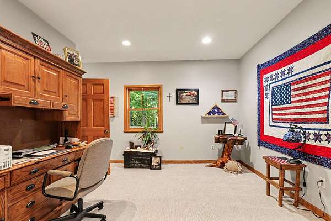
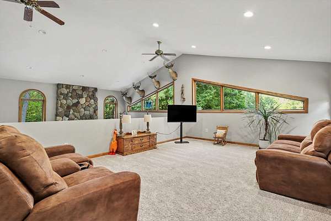
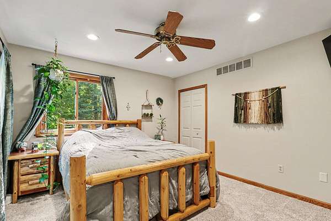
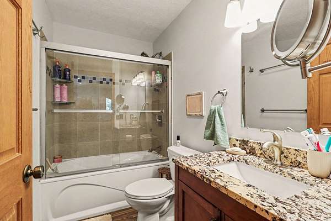
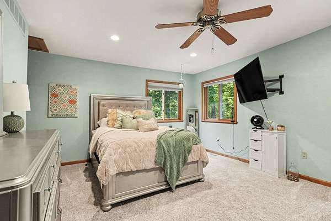
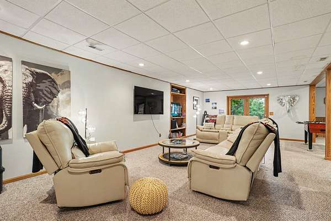
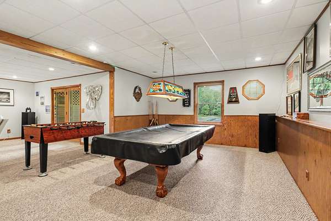
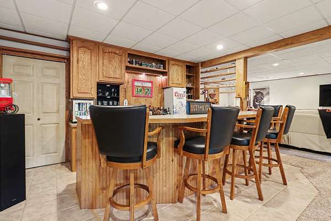
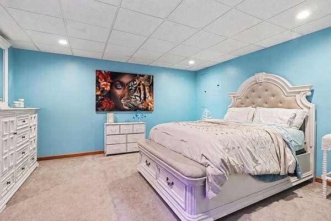
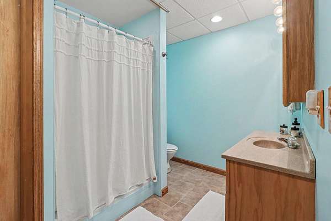
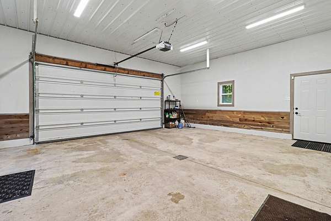
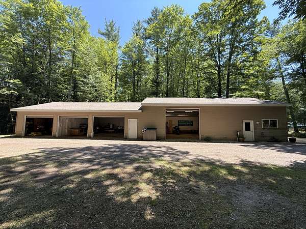
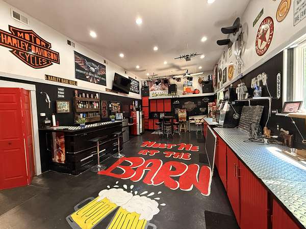
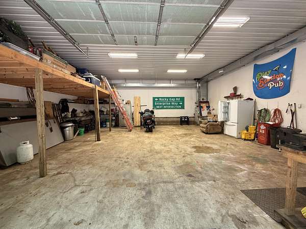
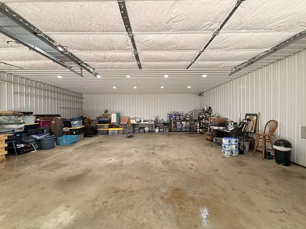
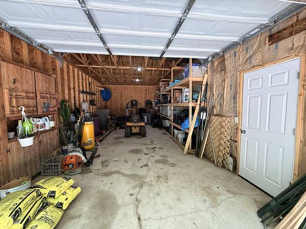
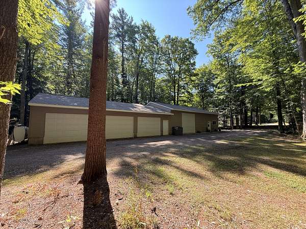
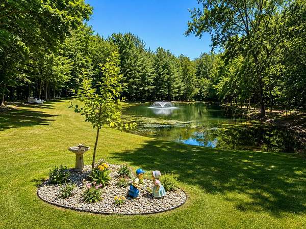
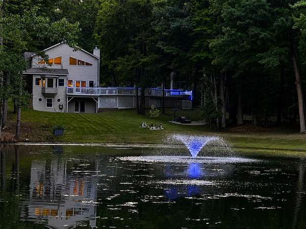
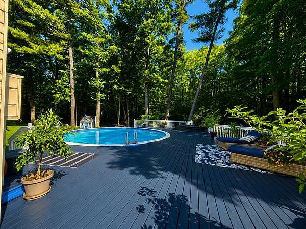
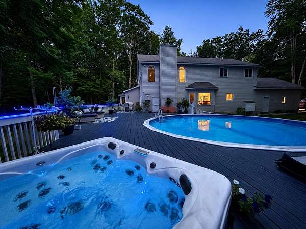
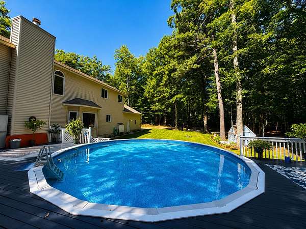
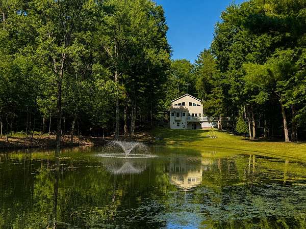
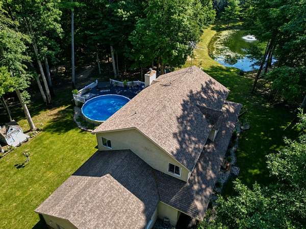
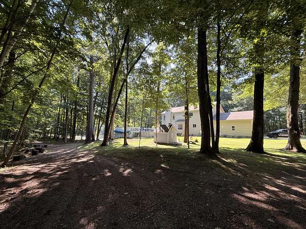
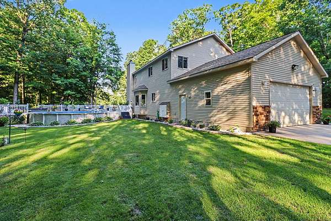
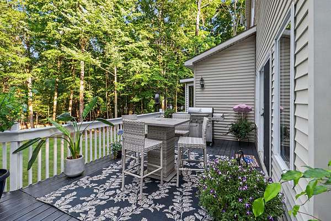
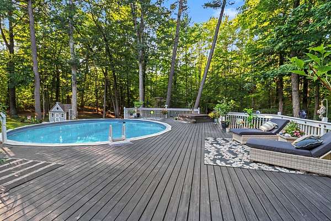
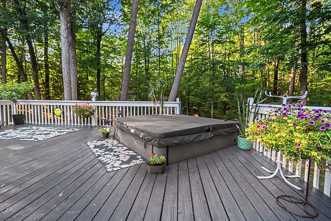
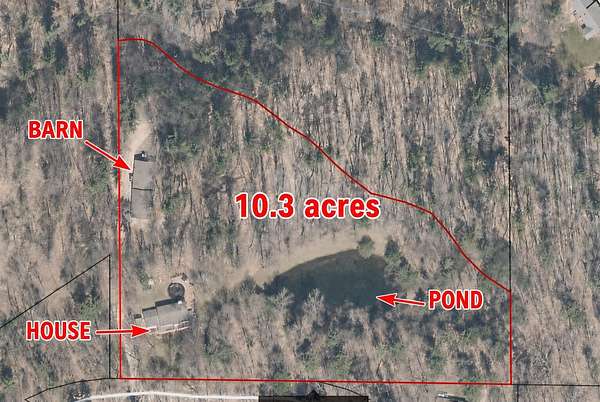
A rare 10-acre retreat just minutes from Big Rapids offering nearly 4,000 finished sq ft, a private pond, large pool, hot tub and an exceptional approx. 32x95 insulated/heated outbuilding/barn. The home features soaring ceilings, granite countertops, a gourmet kitchen with walk-in pantry, oversized bedrooms and a main-floor primary suite overlooking the pond. The finished walkout level adds a custom bar, billiards/entertainment area, full bath and nonconforming 4th sleeping room. Outside, enjoy mature woods, peaceful views, an expansive deck and a scenic pond with fountain. The outbuilding is a standout, with heated workshop and vehicle space, four garage doors including an oversized 12-ft door, 220 power, separate electric meter, equipment storage and finished entertainment space. A rare combination of acreage, recreation, storage and living space, all close to US-131, Ferris State, shopping and dining.
Location
- Street address
- 21458 Forest Lake Dr
- County
- Mecosta County
- Zip code
- 49307
- School district
- Big Rapids
- Elevation
- 979 feet
Directions
From U.S. 131 take 13 Mile Road east to 212th avenue South...take right on Forest Lake Drive
Property details
- Acreage
- 10.3 acres
- Zoning
- residential
- MLS #
- MichRIC 26035768
- Posted
Property taxes
- 2026
- $6,214
Parcels
- 5405-033-004-000
Legal description
SEC 33 T15N R10W THAT PART OF W 1/2 NW 1/4 NE 1/4 LYING SLY OF COLD SPRING CREEK FURTHER DESC AS COM AT N 1/4 COR SD SEC TH S 0 DEG 23 M W 726.80 FT ALG N-S 1/4 LINE TO PT ON S TRAVERSE LINE OF COLD SPRING CREEK SD PT BEING POB TH ALG NEXT 13 COURSES ALG S TRAVERS LINE TH S 83 DEG 15 M E 54.71 FT TH S 59 DEG 24 M E 44.34 FT TH S 63 DEG 15 M E 54.51 FT TH N 58 DEG 55 M E 83.91 FT TH N 26 DEG 54 M E
Details and features
Listing
- Type
- Residential
- Subtype
- Single Family Residence
Lot
- Waterfront
- Creek, Pond
- Features
- Wooded
Exterior
- Parking
- Garage
- Pool
- Deck, Porch
Structure
- Style
- Contemporary
- Stories
- 2
- Basement
- Walk-Out Access
- Water
- Well
- Sewer
- Septic Tank
- Heating
- Forced Air
- Cooling
- Central Air
- Materials
- Vinyl Siding
- Roof
- Asphalt, Composition
Interior
- Room Count
- 11
- Rooms
- Basement, Bathroom x 4, Bedroom x 3
- Flooring
- Carpet
- Fireplaces
- Yes
- Appliances
- Bar Fridge, Dishwasher, Dryer, Microwave, Range, Refrigerator, Washer
- Security
- Security System
- Features
- Broadband, Center Island, Hot Tub Spa, Pantry, Wet Bar
Property utilities
| Category | Type | Status |
|---|---|---|
| Power | Grid | Available |
Listing history
| Date | Event | Price | Change | Source |
|---|---|---|---|---|
| Oct 6, 2026 | Under contract | $599,900 | — | MichRIC |
| Sept 25, 2026 | Price drop | $599,900 | $25,000 -4% | MichRIC |
| Sept 23, 2026 | Back on market | $624,900 | — | MichRIC |
| Sept 16, 2026 | Under contract | $624,900 | — | MichRIC |
| Aug 31, 2026 | Price drop | $624,900 | $25,000 -3.8% | MichRIC |
| July 27, 2026 | Price drop | $649,900 | $50,000 -7.1% | MichRIC |
| July 14, 2026 | New listing | $699,900 | — | MichRIC |