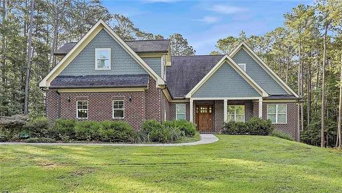
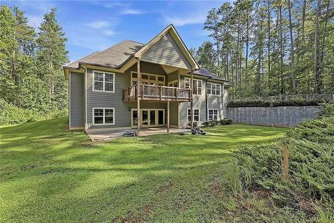
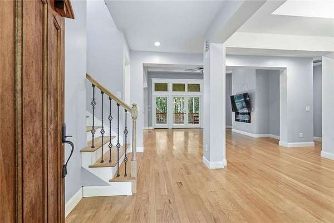
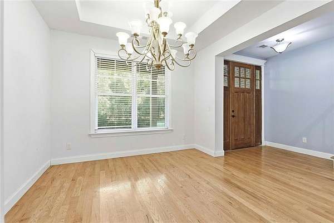
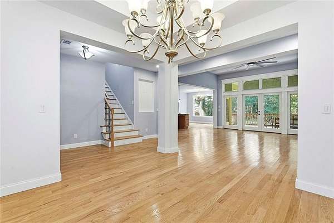
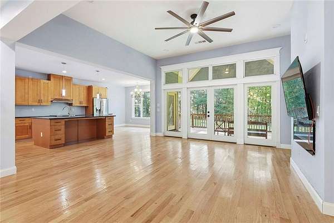
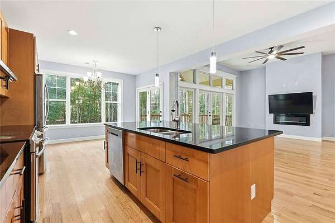
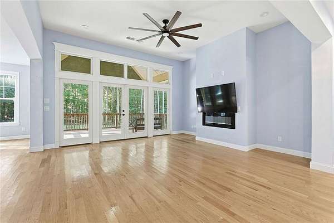
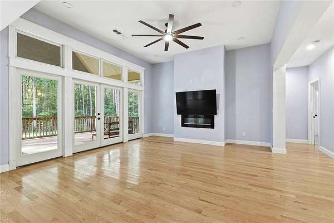
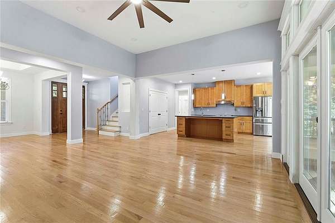
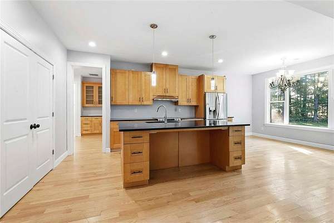
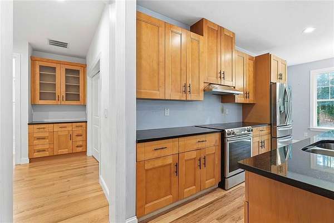
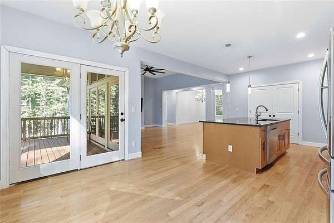
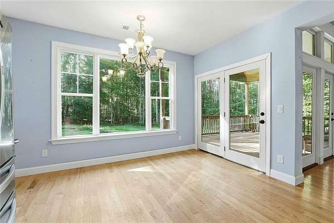
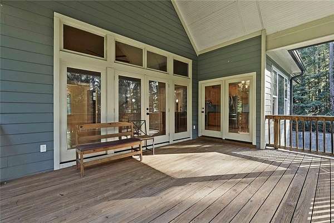
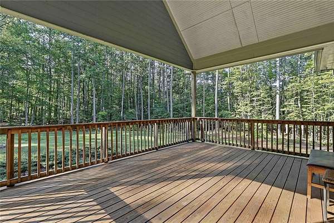
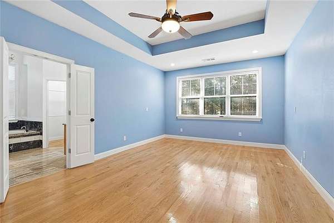
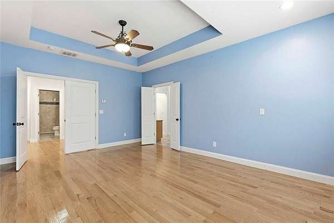
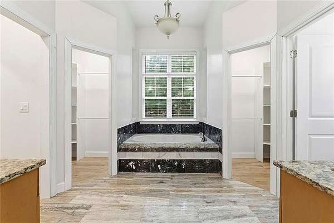
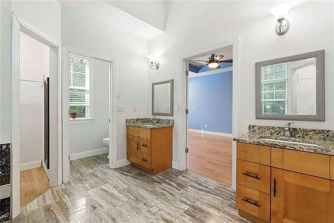
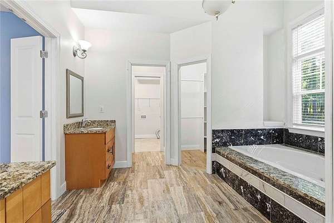
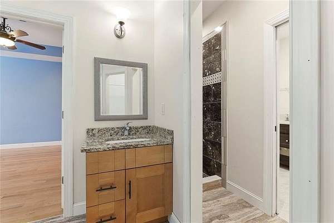
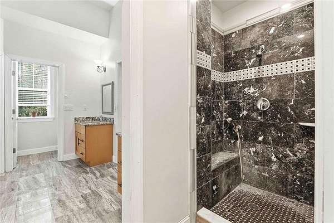
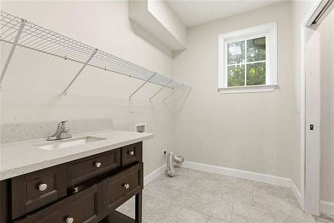
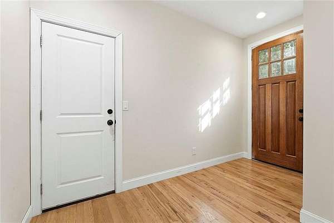
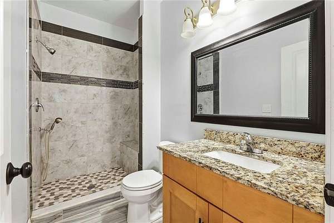
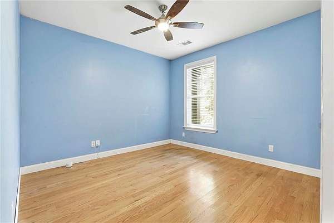
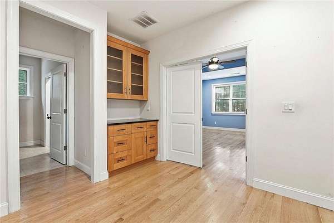
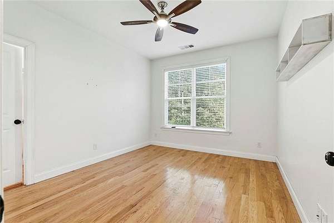
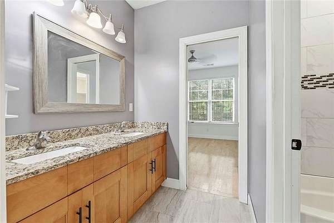
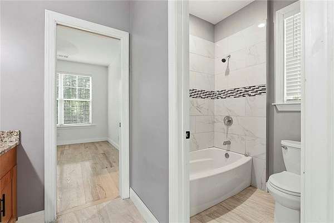
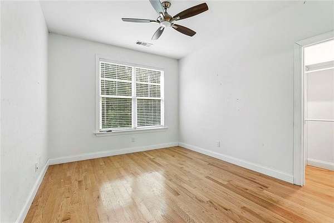
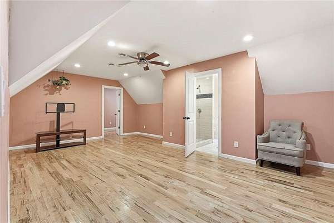
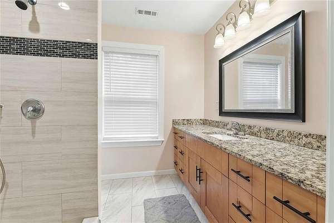
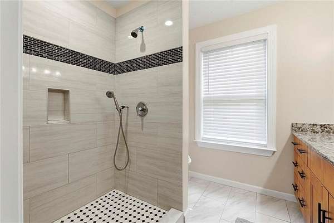
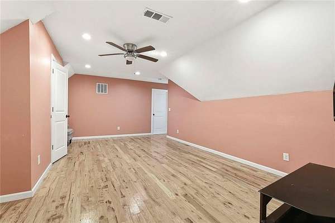
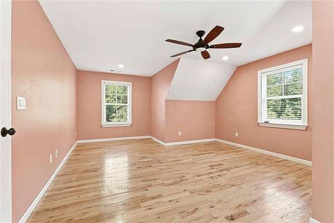
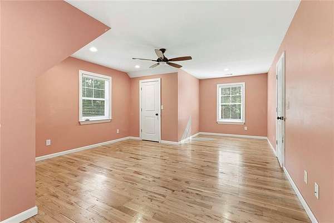
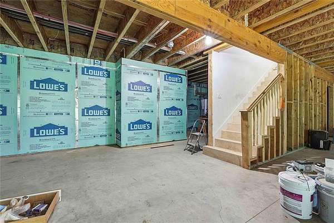
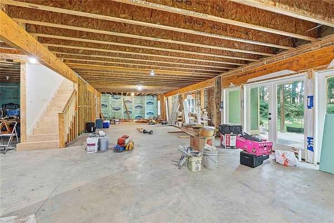
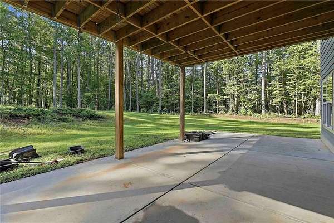
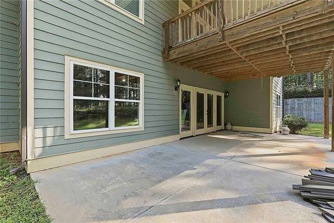
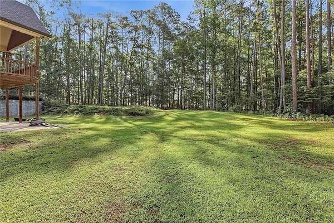
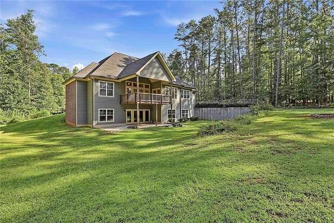
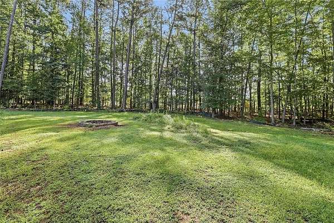
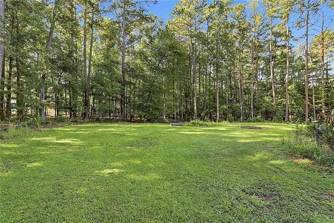
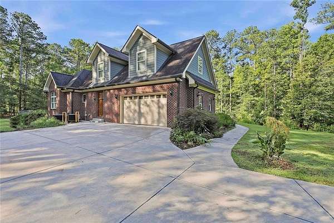
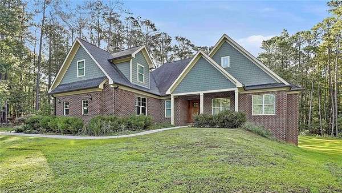
Built in 2018, this three-sided brick home sits on 3.2 private acres in one of Fayette County's most sought-after school zones, minutes from Trilith Studios, Piedmont Fayette Hospital, and the golf cart-friendly streets of Peachtree City. Five bedrooms and four full bathrooms are spread across two and a half stories, with thoughtful main-level living that few homes at this price point offer. The primary suite is on the main level with its own full bath, and two additional main-level bedrooms share a Jack and Jill layout with a double vanity and granite countertops. That brings the main floor to four bedrooms and three full baths total, a rare configuration for buyers who want single-story convenience without giving up space to grow. Upstairs, a bonus level adds two more full rooms and a fourth full bathroom, ideal for a guest suite, home office, or teen hangout. White oak hardwood flooring runs throughout the main living areas, paired with granite countertops, tiled bathrooms, recessed can lighting, and ceiling fans in every major room. The family room centers on an electric fireplace, and the kitchen opens directly to a covered walk-out deck built for both quiet mornings and larger gatherings. Every window is fitted with blinds, and the home is fully electric with central air and heat. Downstairs, a large unfinished basement includes windows and lighting already in place, plus a second covered walk-out patio, giving the next owner a straightforward path to finished square footage without sacrificing natural light. An extra-wide walk-in kitchen pantry, whole-home security system, and attic storage round out the home's everyday practicality. Fayetteville offers 3.2 acres of privacy while staying centrally located: Piedmont Fayette Hospital, Trilith Studios, and Peachtree City are all a short drive away, making this a rare combination of acreage and convenience inside one of Georgia's best school systems. Interest rate buy-down or other buyer incentives available with an acceptable offer.