Land with Home for Sale in Clayton, North Carolina
215 Nelson Ct, Clayton, NC 27520
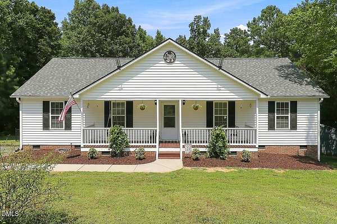
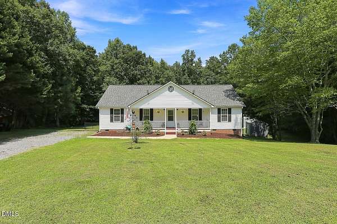
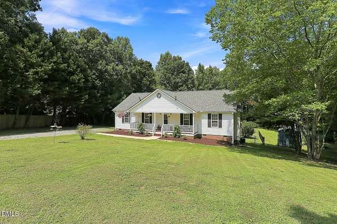
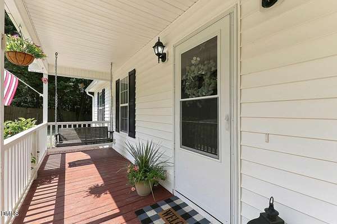
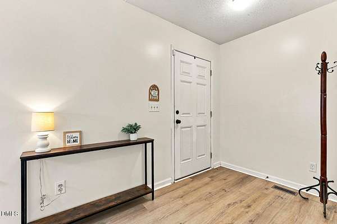

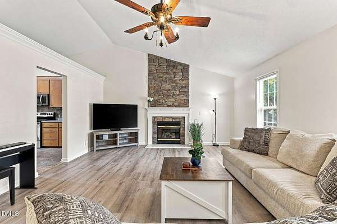
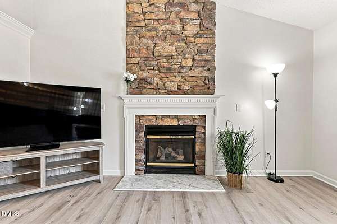
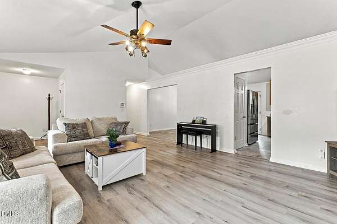
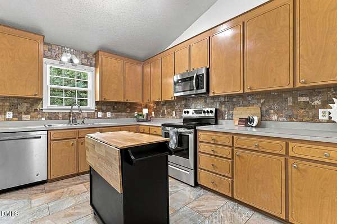
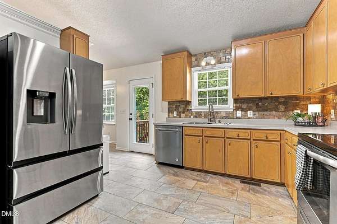
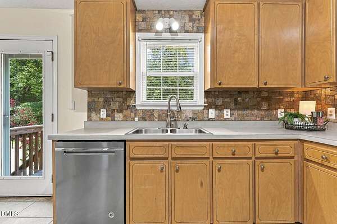
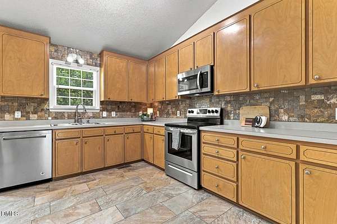
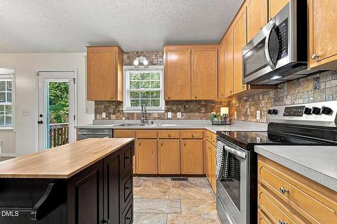
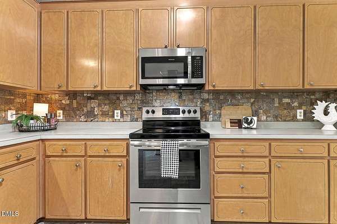
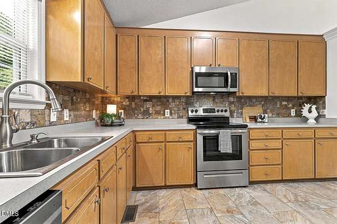
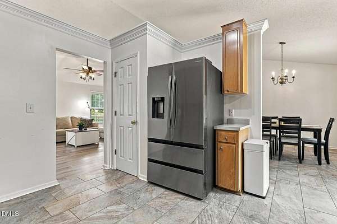
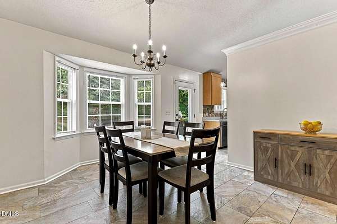
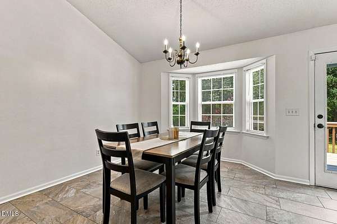
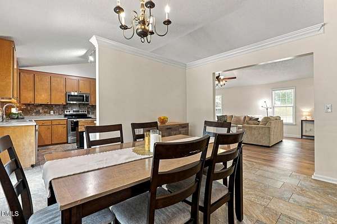
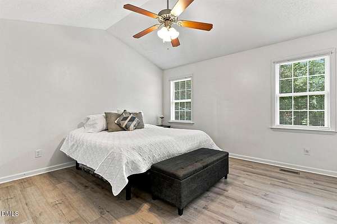
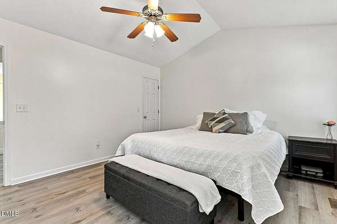
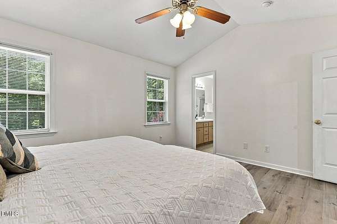
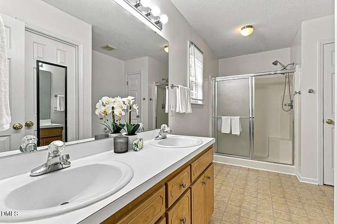
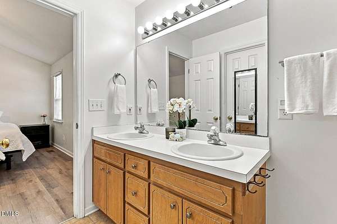
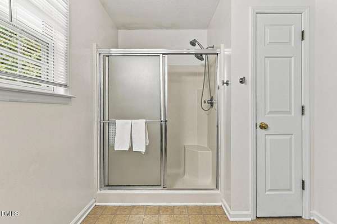
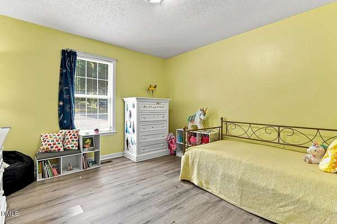
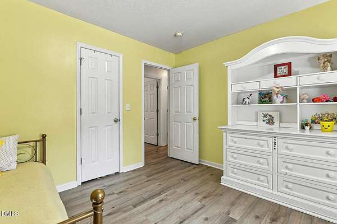
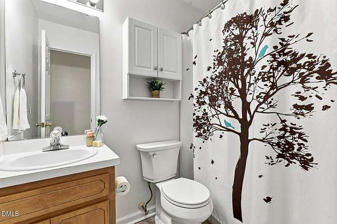
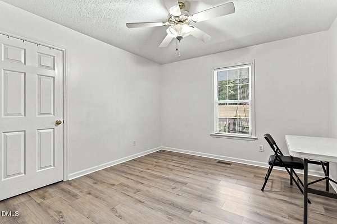
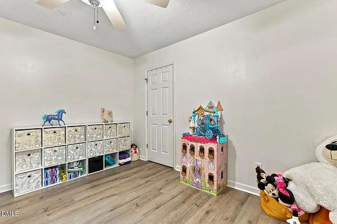
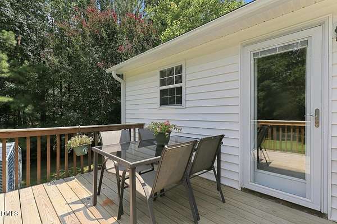
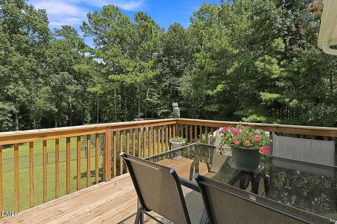
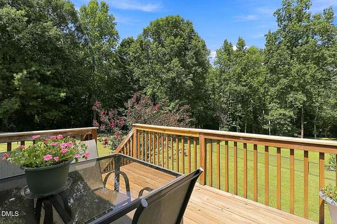
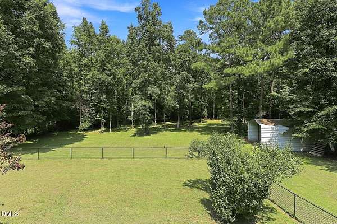
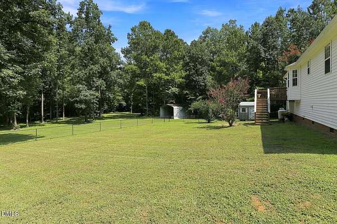
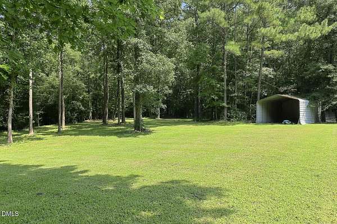
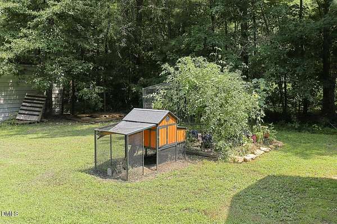
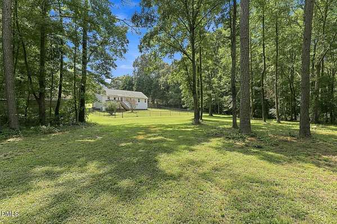
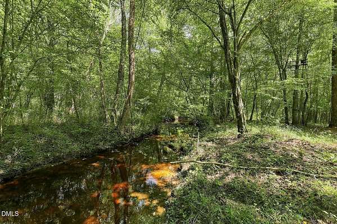
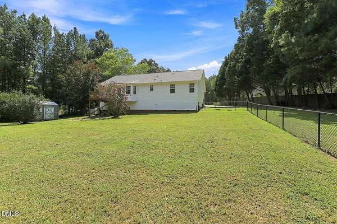
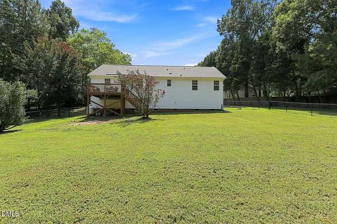
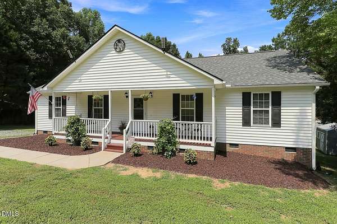
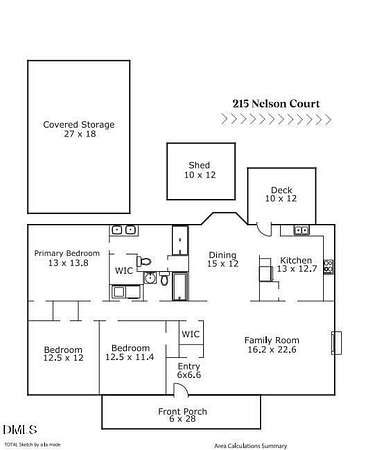
Welcome home to this gorgeous property offering a one level house on a spacious 1.53-acre lot! NO HOA, Roof:2022, Heat pump:2024, Gutters: 2025 and low property taxes. The kitchen features stainless appliances, crowned cabinetry, a moveable center island, and plenty of counter space for meal prep and entertaining. Filled with natural light, the dining room boasts a cathedral ceiling and bay window, while the family room offers its own cathedral ceiling and a beautiful stone-surround fireplace, creating a warm and welcoming gathering space. The owner's bedroom features a cathedral ceiling, two closets, and a private en-suite bath with a double vanity and walk-in shower. Two secondary bedrooms share a hall bath, and a conveniently located hallway laundry closet completes the interior. Outside, enjoy a covered front porch, deck, shed, and fenced backyard surrounded by peaceful wooded views. The property extends back to a stream, offering a serene natural setting with plenty of room to enjoy the outdoors. Centrally located just minutes from downtown Clayton and quick & easy access to I-42, NC-540 and I40 for easy commuting!
Location
- Street address
- 215 Nelson Ct
- County
- Johnston County
- Zip code
- 27520
- Community
- Reedy Hills
- Elevation
- 182 feet
Property details
- Acreage
- 1.53 acres66,647 sq ft
- Zoning
- RAG
- MLS #
- DMLS 10185996
- Posted
Property taxes
- 2025
- $1,768
Parcels
- 17I07008W
Legal description
Lot 56 Reedy Hills Ph 2 60/131
Details and features
Listing
- Type
- Residential
- Subtype
- Single Family Residence
Lot
- Features
- Back Yard, Cul-De-Sac, Front Yard, Landscaped, Level, Private
Exterior
- Parking
- Driveway
- Fencing
- Fenced
- Pool
- Deck, Porch
- Structures
- RV/Boat Storage
- Features
- Fenced Yard, Rain Gutters
Structure
- Stories
- 1
- Water
- Public
- Sewer
- Septic Tank
- Heating
- Heat Pump
- Cooling
- Central Air
- Materials
- Vinyl Siding
- Roof
- Shingle
Interior
- Room Count
- 6
- Rooms
- Bathroom x 2, Bedroom x 3, Dining Room, Family Room
- Flooring
- Tile, Vinyl
- Fireplaces
- Yes
- Appliances
- Dishwasher, Dryer, Microwave, Refrigerator, Stainless Steel Appliance(s), Washer
- Features
- Bathtub/Shower Combination, Cathedral Ceiling(s), Ceiling Fan(s), Double Vanity, Walk-In Closet(s), Walk-In Shower
Nearby schools
| Name | Type |
|---|---|
| Johnston - Wilsons Mills Elementary | Elementary |
| Johnston - Smithfield Middle | Middle |
| Johnston - Smithfield Selma High | High |
Listing history
| Date | Event | Price | Change | Source |
|---|---|---|---|---|
| Aug 27, 2026 | Under contract | $355,000 | — | DMLS |
| Aug 13, 2026 | New listing | $355,000 | — | DMLS |
Payment calculator