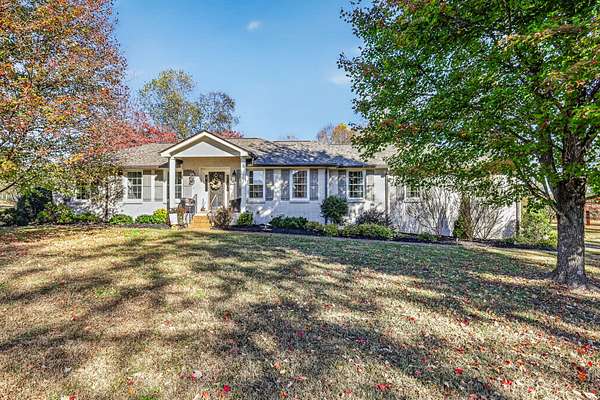
Land with Home for Sale in Franklin, Tennessee
215 Old Peytonsville Rd, Franklin, TN 37064
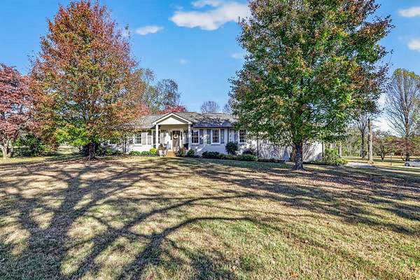
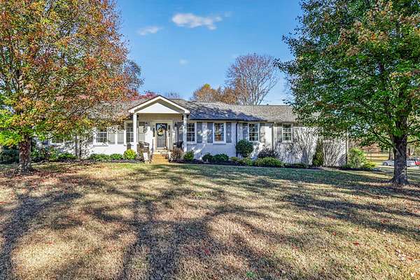
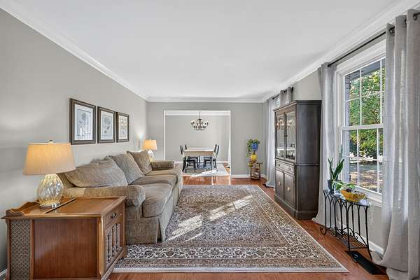
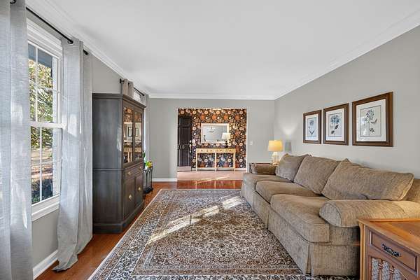
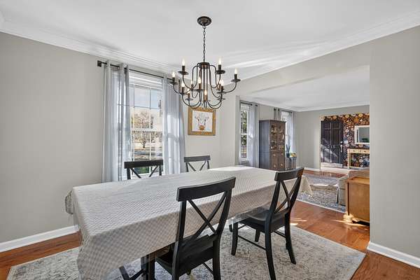
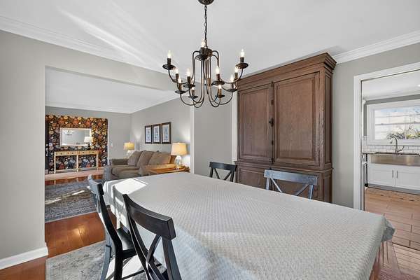
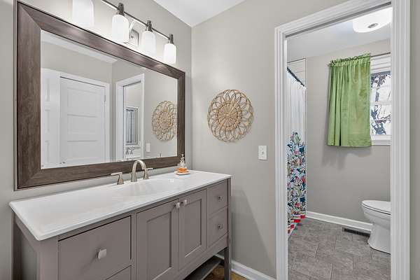
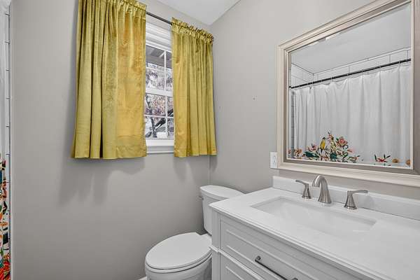
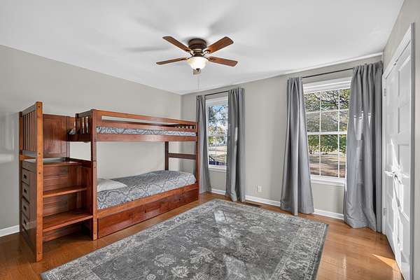
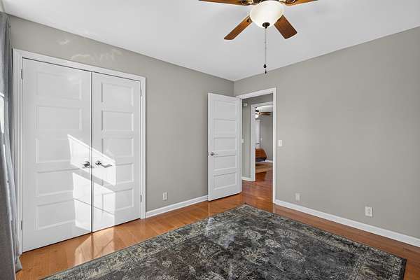
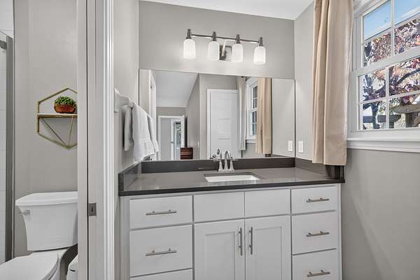
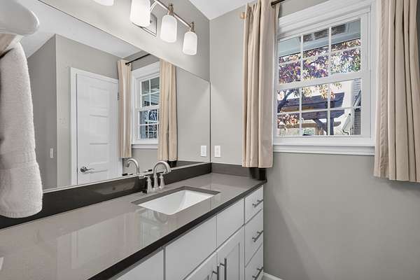
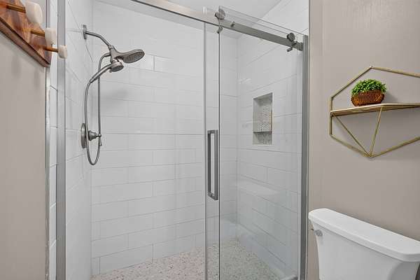
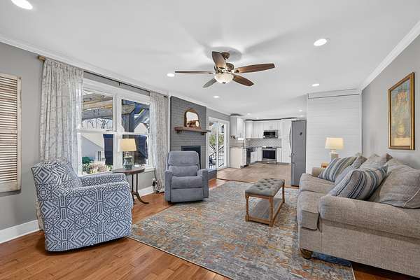
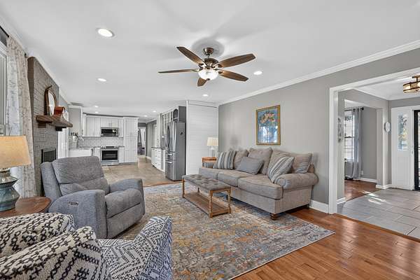
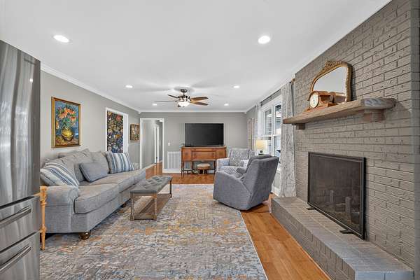
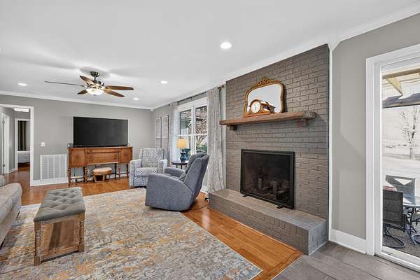
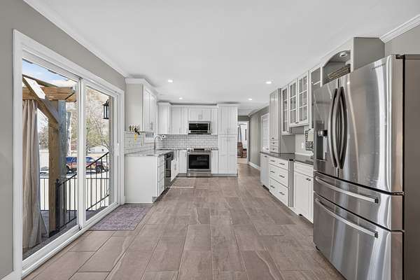
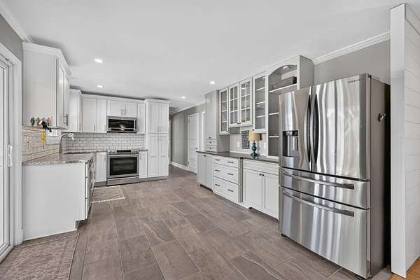
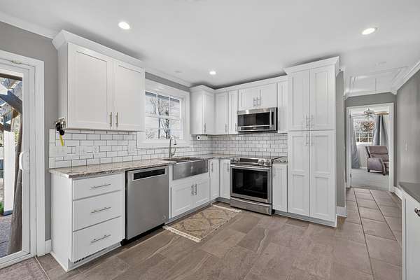
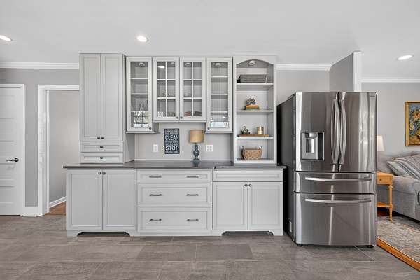
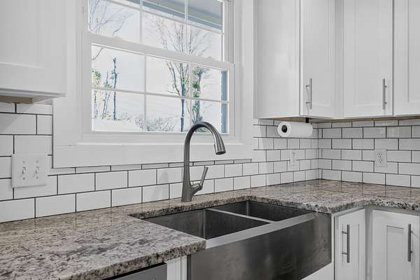
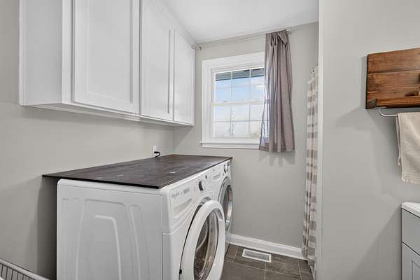
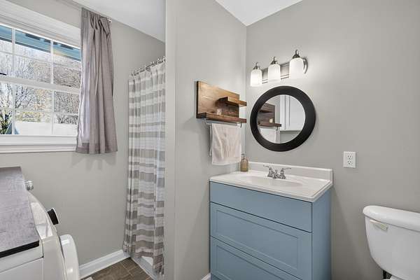
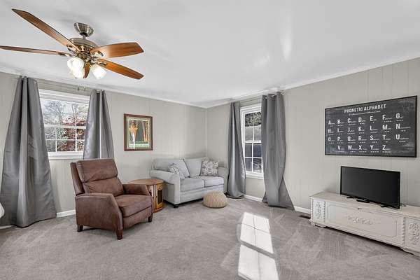
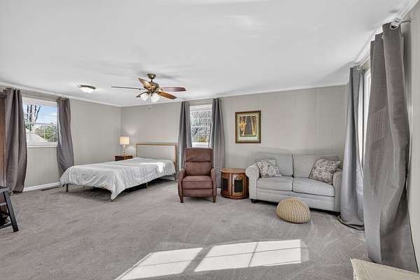
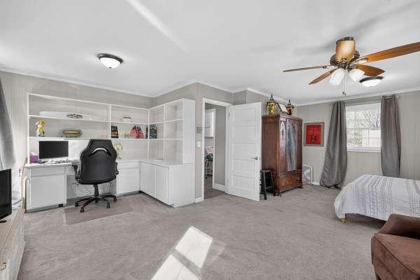
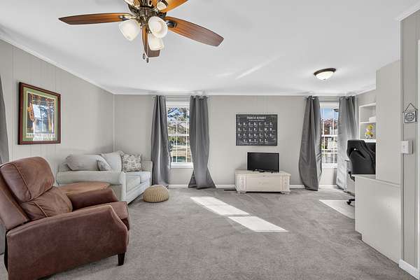
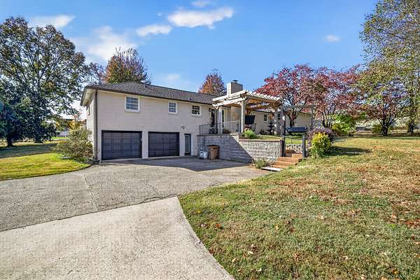
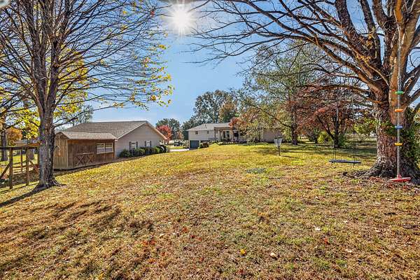
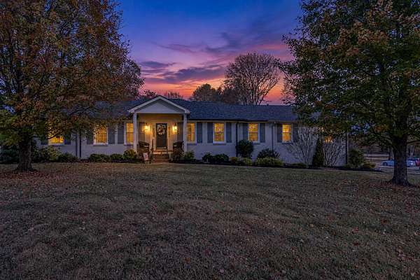
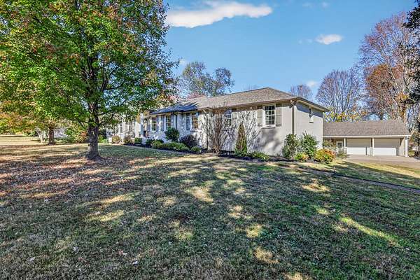
Discover the perfect blend of country living and modern convenience with this beautifully updated ranch-style home situated on 1.9 acres in the heart of Franklin! Offering the space and privacy of a larger property without sacrificing proximity to everything Franklin has to offer, this home is truly a rare find.
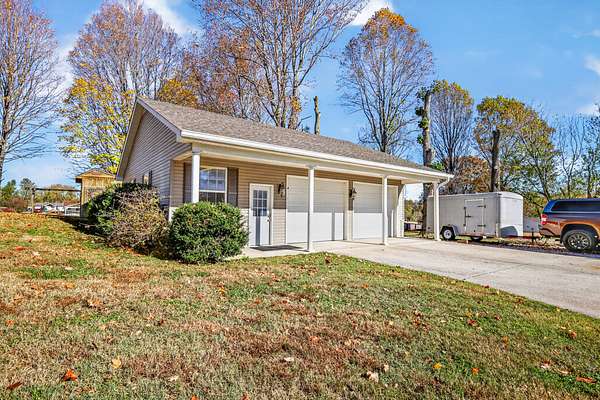
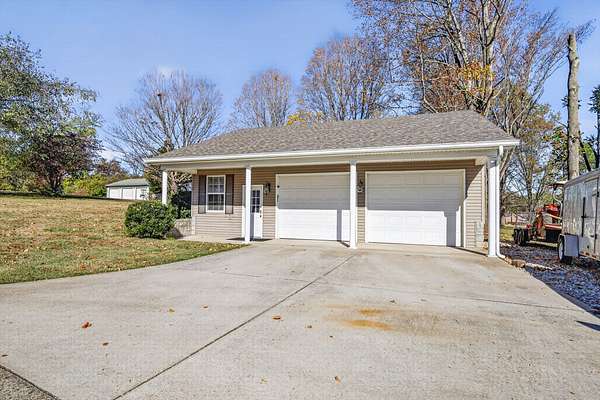
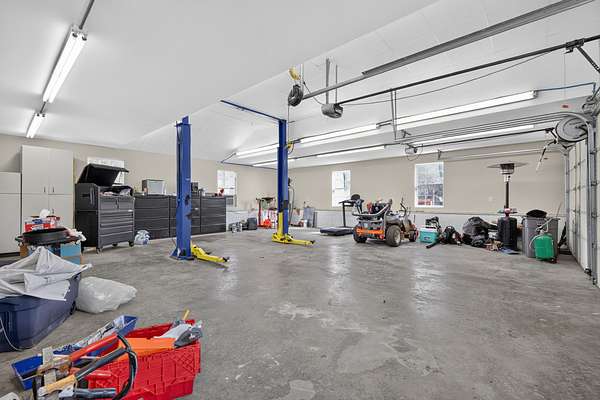
One of the standout features is the approximately 1,000-square-foot detached garage, complete with a built-in automotive lift. Whether you're a car enthusiast, woodworker, hobbyist, or simply need an exceptional workshop, this versatile space offers endless possibilities.
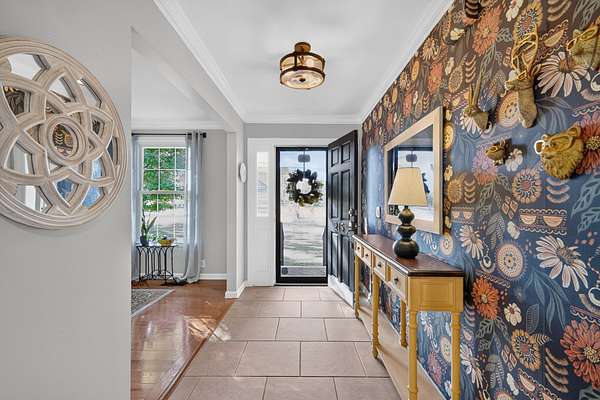
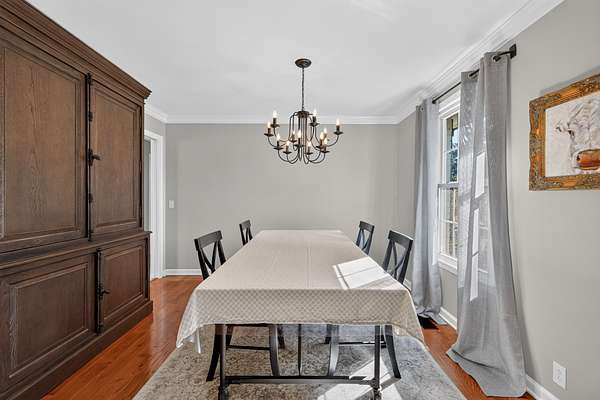
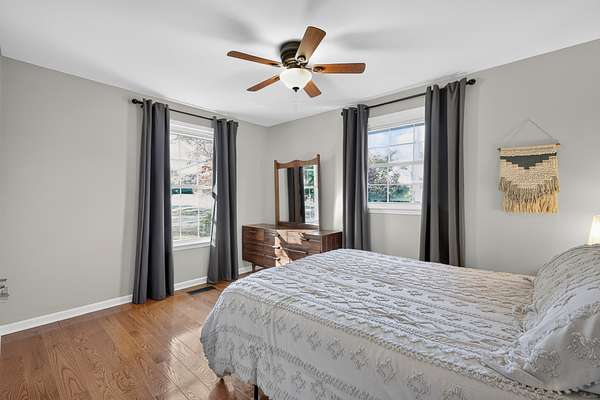
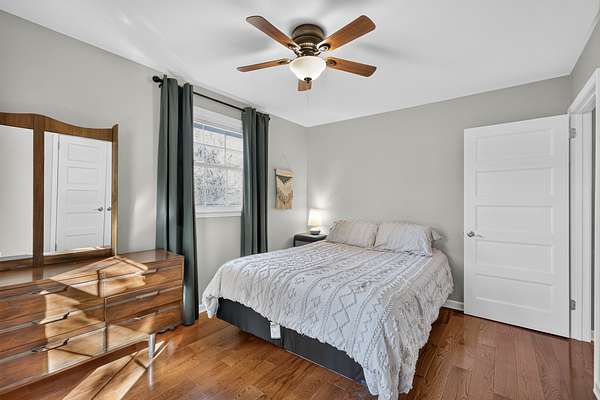
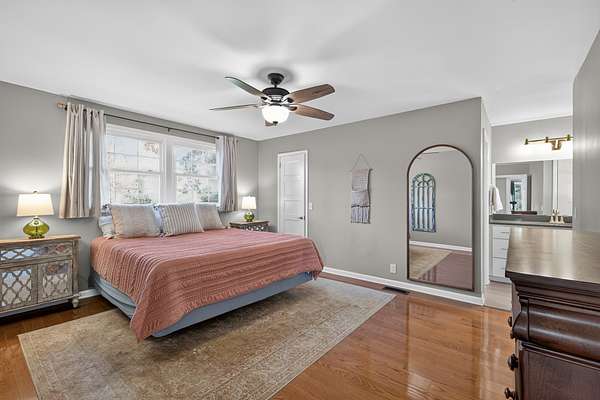
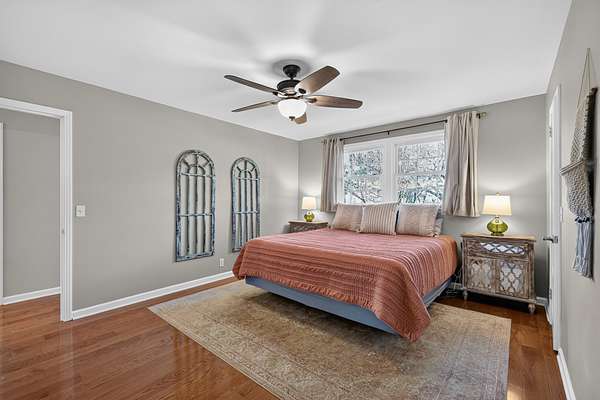
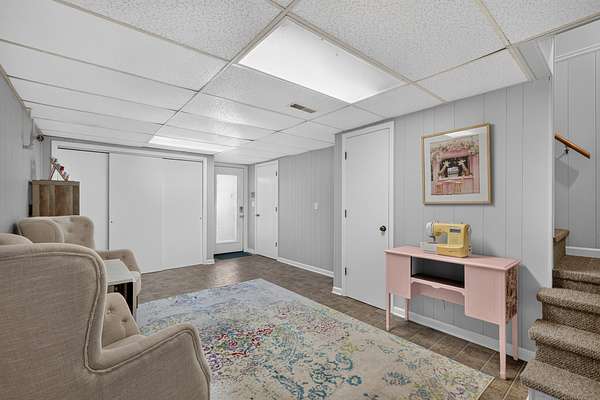
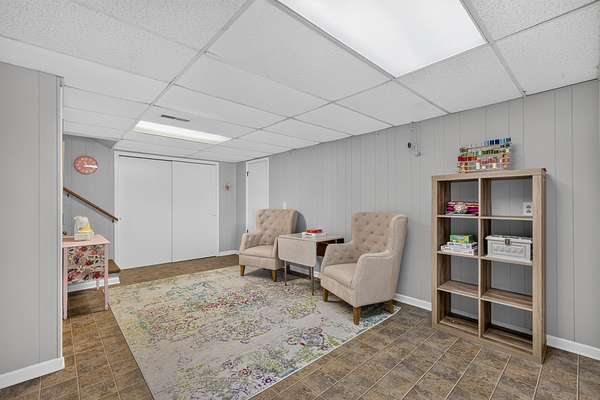
For additional hobby or creative space, the home also features a partial basement, perfect for a small workshop, hobby area, or personal retreat. Inside, enjoy the ease of single-level living with a thoughtfully updated interior and plenty of room to make this property your own.
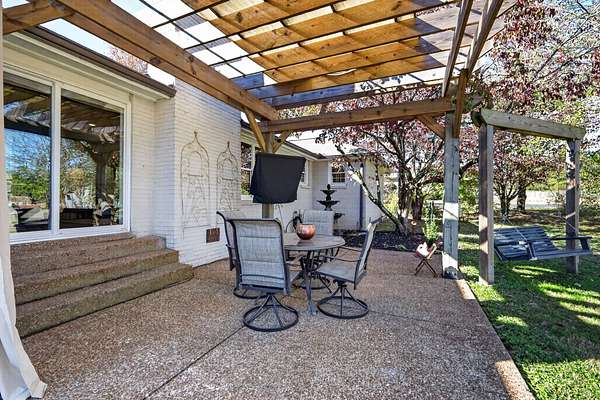
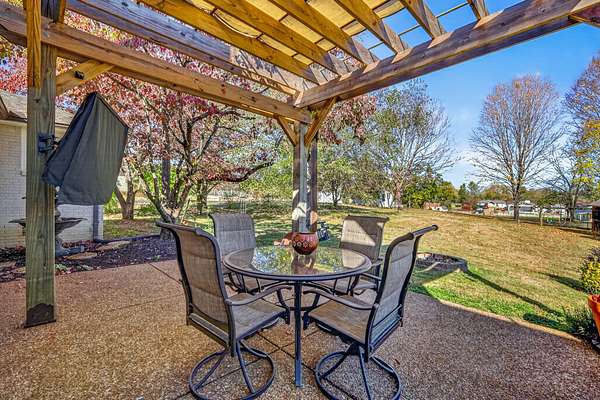
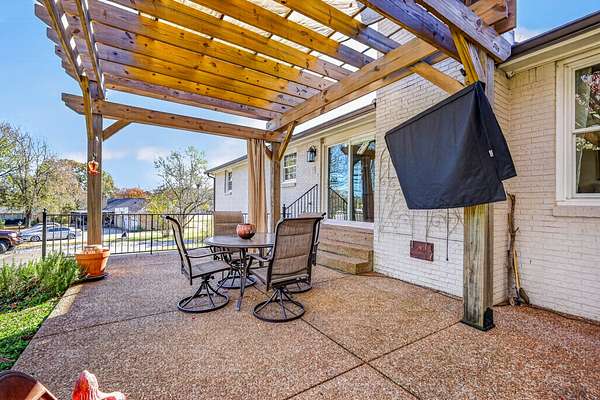
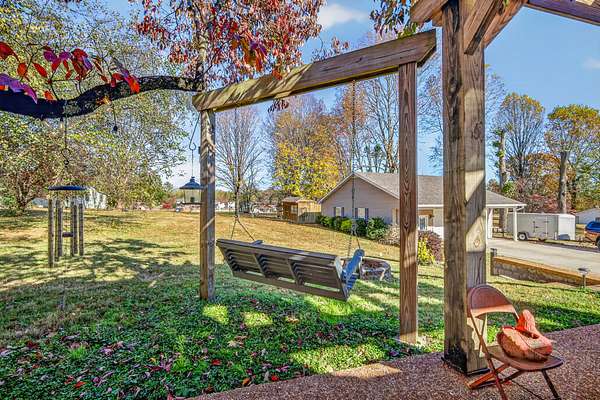
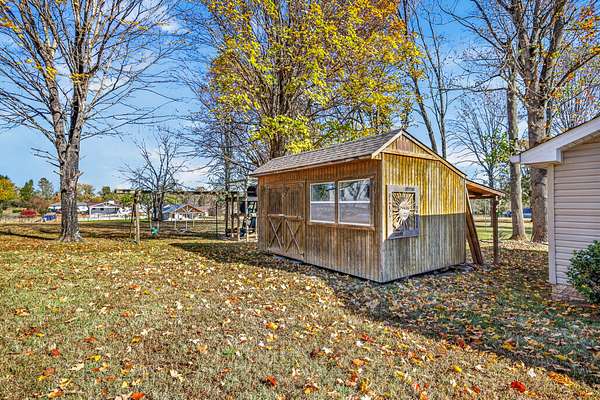
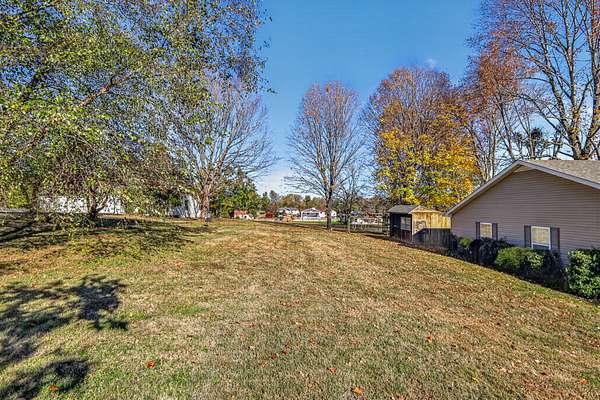
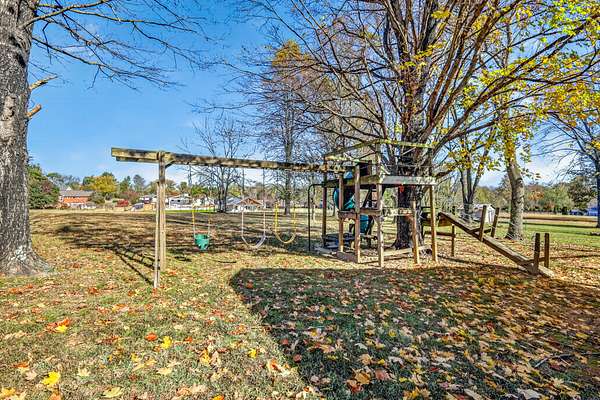
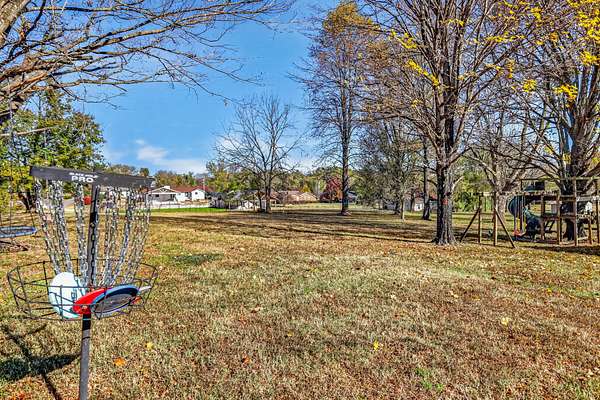
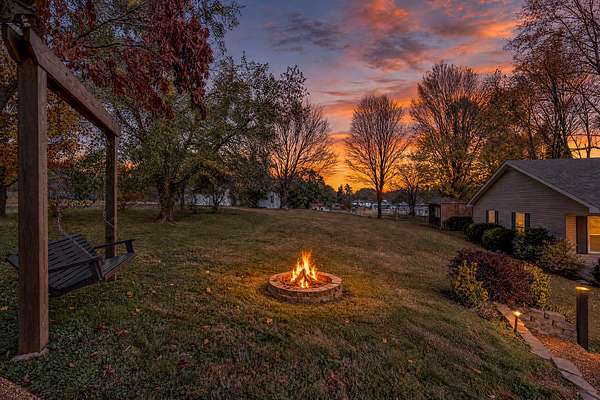
The expansive 1.9-acre lot provides plenty of room for outdoor living, entertaining, gardening, or future expansion. Best of all, you're just moments from the highly desirable Berry Farms community, within walking distance of Publix, and a short drive to historic downtown Franklin and the shopping, dining, and entertainment of Cool Springs.
A rare opportunity to enjoy acreage, flexibility, and an unbeatable Franklin location—all in one property!
- Listed by Bernardino Evangelista, (615) 430-1181, Benchmark Realty
Location
- Street address
- 215 Old Peytonsville Rd
- County
- Williamson County
- Zip code
- 37064
- Community
- Ellington Park Sec 1
- Elevation
- 697 feet
Directions
I-65 South to Peytonsville Exit, turn right to Lewisburg Pike, turn right. Make a right on Old Peytonsville Road, Home on the left.
Property details
- Acreage
- 1.9 acres82,764 sq ft
- MLS #
- REALTRACS 3637887
- Posted
- Available
Property taxes
- Recent
- $2,436
Parcels
- 094106H C 03400 00010106I
Details and features
Listing
- Type
- Residential
- Subtype
- Single Family Residence
- Financing
- Conventional
- Possession
- Close of Escrow
Lot
- Size Source
- Assessor
- Terrain
- Level
Exterior
- Parking Spaces
- 8
- Parking
- Attached/Detached, Concrete, Gravel
- Garage Spaces
- 4
- Outdoor Spaces
- Deck, Patio
Structure
- Style
- Ranch
- Stories
- 1
- Basement
- Partial
- Water
- Public
- Sewer
- Septic Tank
- Heating
- Electric, Natural Gas
- Cooling
- Central Air, Gas
- Materials
- Brick
- Roof
- Asphalt
Interior
- Above Grade
- 2,251 sq ft
- Below Grade
- 296 sq ft
- Rooms
- Bedroom x 3, Den, Dining Room, Hobby Room, Kitchen, Living Room, Master Bathroom
- Flooring
- Tile, Wood
- Fireplaces
- Wood Burning
- Appliances
- Dishwasher, Disposal, Electric Range, Microwave, Oven, Stainless Steel Appliance(s)
- Laundry
- Electric Dryer Hookup, Washer Hookup
Property utilities
| Category | Type | Status |
|---|---|---|
| Power | Grid | Available |
| Gas | Natural Gas | Available |
| Water | Public | Available |
| Sewage | Septic System | Connected |
Nearby schools
| Name | Type |
|---|---|
| Oak View Elementary School | Elementary |
| Legacy Middle School | Middle |
| Independence High School | High |
Listing history
| Date | Event | Price | Change | Source |
|---|---|---|---|---|
| Nov 18, 2026 | New listing | $1,065,000 | — | REALTRACS |
Payment calculator

Based on information submitted to the MLS GRID as of Nov 19, 2026 8:00 pm MT. All data is obtained from various sources and may not have been verified by broker or MLS GRID. Supplied Open House Information is subject to change without notice. All information should be independently reviewed and verified for accuracy. Properties may or may not be listed by the office/agent presenting the information. Some IDX listings have been excluded from this website. View more