Land with Home for Sale in Corydon, Indiana
2150 Mathis Rd SW, Corydon, IN 47112
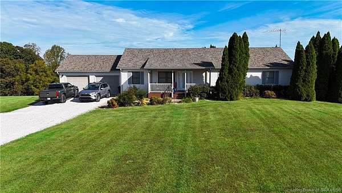
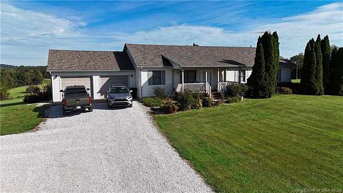
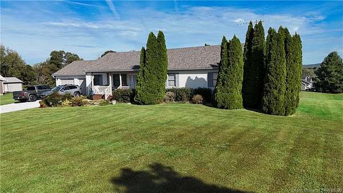
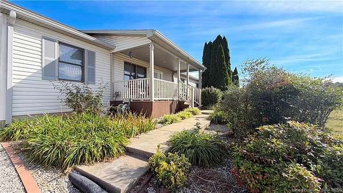
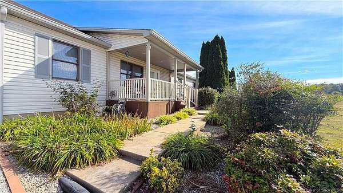
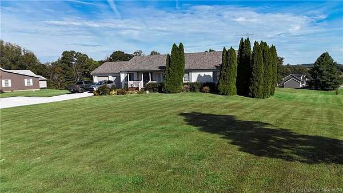
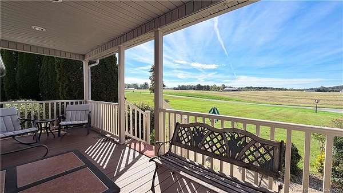
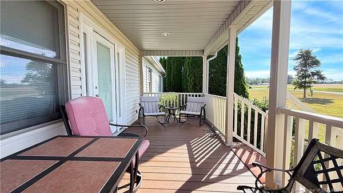
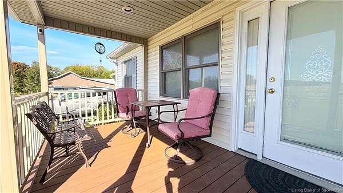
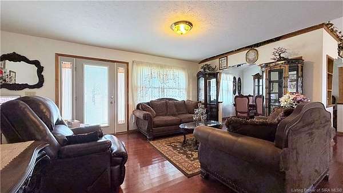
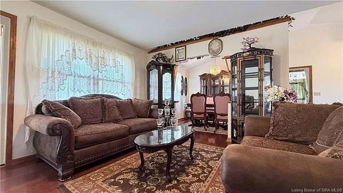
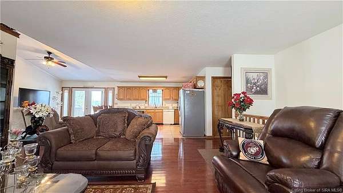
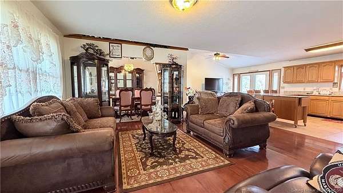
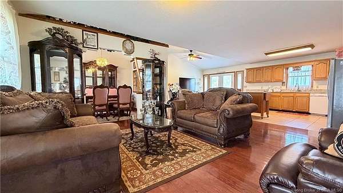
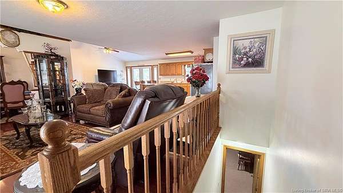
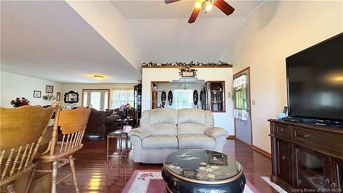
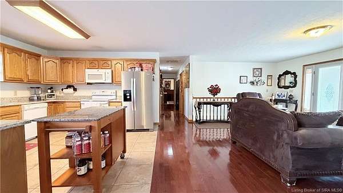
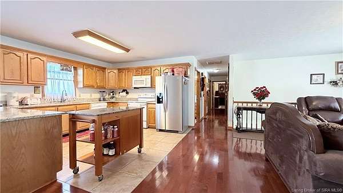
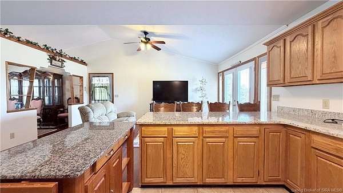
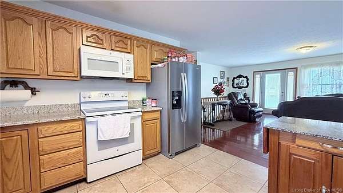
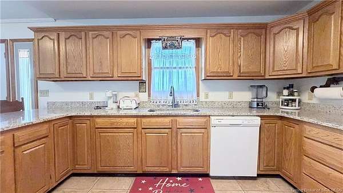
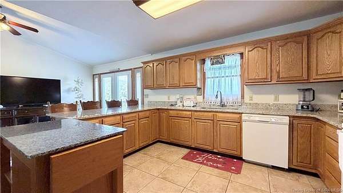
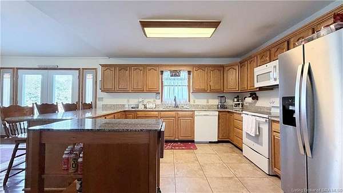
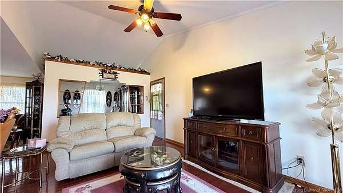
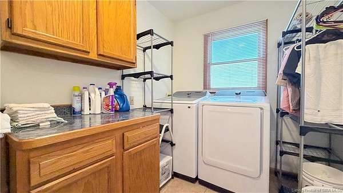
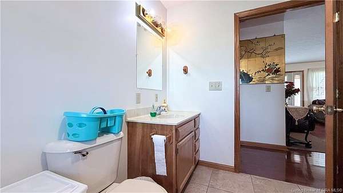
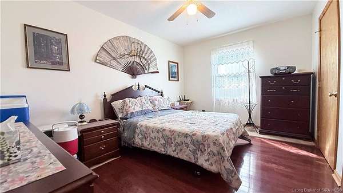
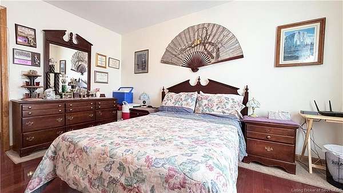
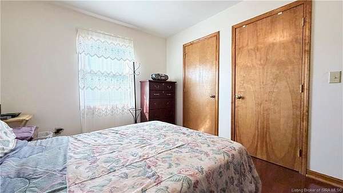
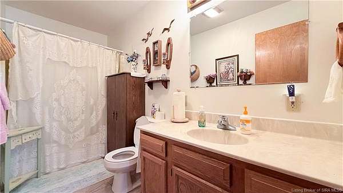
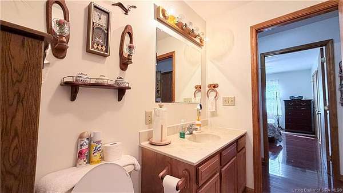
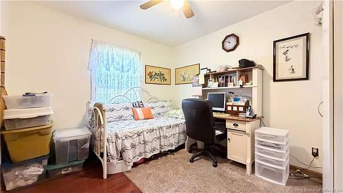
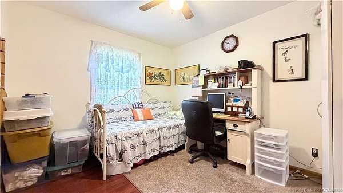
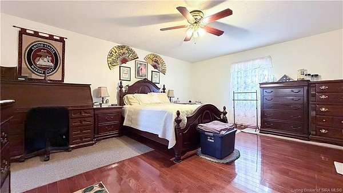
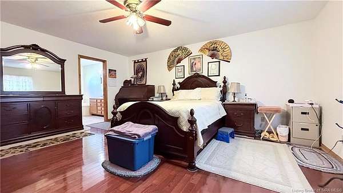
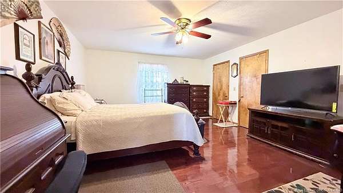
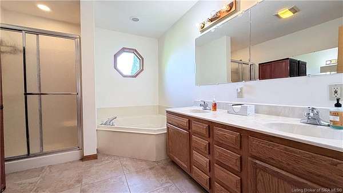
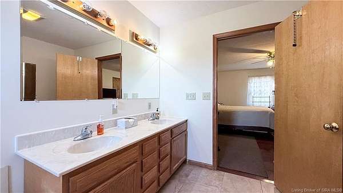
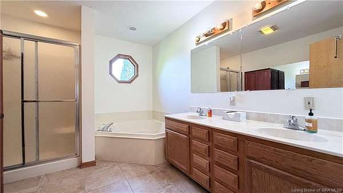
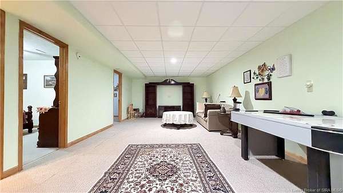
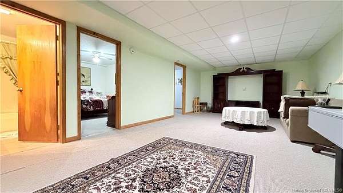
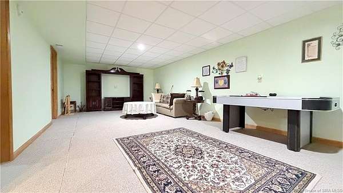
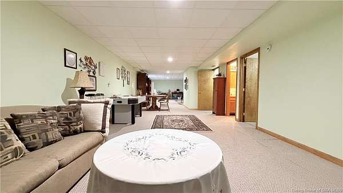
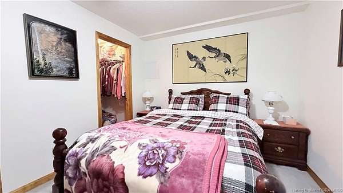
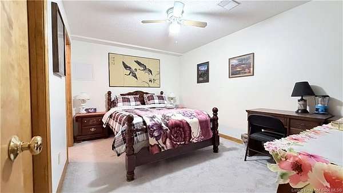
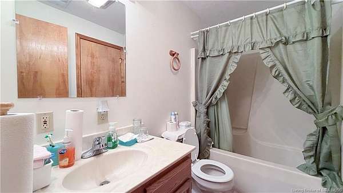
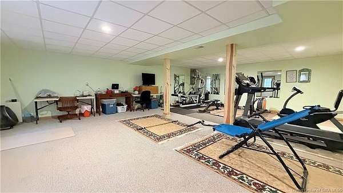
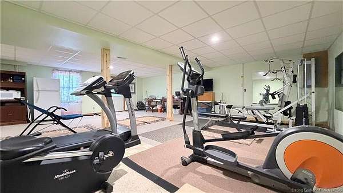
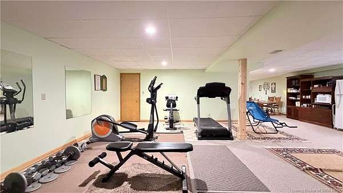
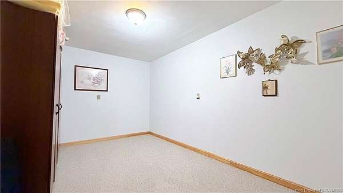
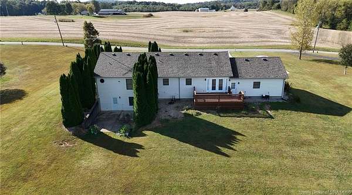
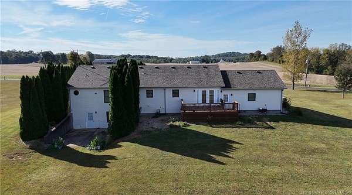
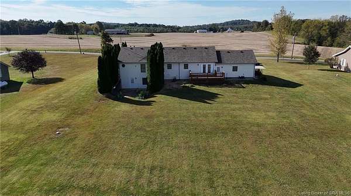
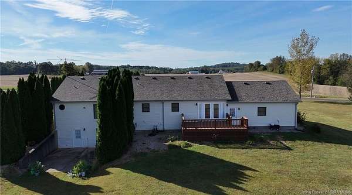
Welcome home to peaceful country living on 1.5 acres, complete with a charming covered front porch and newly finished Trex decking-perfect for morning coffee or quiet evenings. This inviting home offers approximately 3,500 finished square feet, 4 bedrooms, and 3.5 baths, with hardwood floors throughout the main living areas and bedrooms, plus tile in the bathrooms and laundry room. The kitchen features granite countertops, a breakfast bar, appliances, and French doors that open to a back deck with beautiful countryside views. A formal dining room adds a warm space for family meals and gatherings. The spacious 14 x 17 owner's suite includes a large private bath with double vanities, a jetted tub, and a separate shower. Downstairs, the finished basement offers a fourth bedroom (no window), an additional room ideal for an office or hobby space, and a generous family room for relaxing or entertaining. Step outside to the walk-out patio and enjoy the peaceful backyard setting. Recent updates include a new roof in 2025, a newer water heater, vinyl siding, and completed radon mitigation.
Location
- Street address
- 2150 Mathis Rd SW
- County
- Harrison County
- Zip code
- 47112
- Elevation
- 644 feet
Directions
64W to Corydon Exit 105. Right onto Hwy 135 3.6 miles to W. Heidelberg Rd. on right, 1.4 miles to Steam Engine Rd. on right, left onto Mathis Rd. home is on your right.
Property details
- Acreage
- 1.554 acres67,692 sq ft
- Zoning
- Residential
- MLS #
- SIREA 2026012188
- Posted
Parcels
- 311303475003000007
Legal description
BETHLEHEM FARM SUBDIVISION LOT #3 1,554
Details and features
Listing
- Type
- Residential
- Franchise
- RE/MAX International
Lot
- Features
- Scenic View
Exterior
- Pool
- Deck, Porch
- Features
- Covered Porch, Landscaped, Thermopane Windows
Structure
- Stories
- 1
- Water
- Public
- Heating
- Heat Pump
- Cooling
- Central Air
Interior
- Room Count
- 12
- Rooms
- Basement, Bathroom x 4, Bedroom x 3, Den, Dining Room, Family Room
- Appliances
- Dishwasher, Disposal, Garage Door Opener, Microwave, Range/Oven, Refrigerator, Water Softener
- Features
- 1st Floor Main, Bath Main, Blinds, Breakfast Bar, Ceiling Fan(s), Ceramic Bath, Den/Office, Eat-In Kitchen, Family Room, Formal Dining RM, Natural Wood Trim, Radon Mitigation Sys, Separate Shower(s), Walk-In Closet(s)
Listing history
| Date | Event | Price | Change | Source |
|---|---|---|---|---|
| Oct 2, 2026 | New listing | $385,000 | — | SIREA |