Land with Home for Sale in Elkwood, Virginia
21512 Elkwood Xing, Elkwood, VA 22718
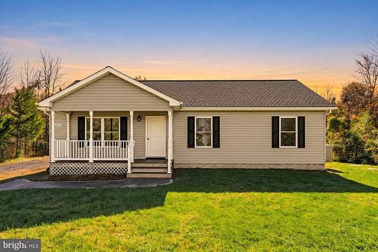
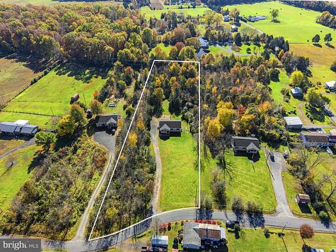
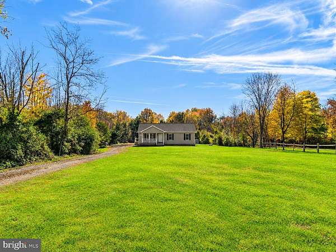
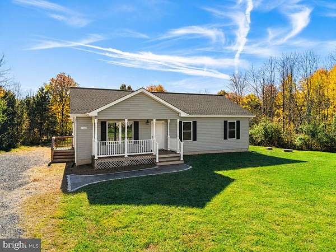
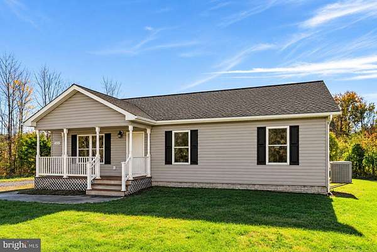
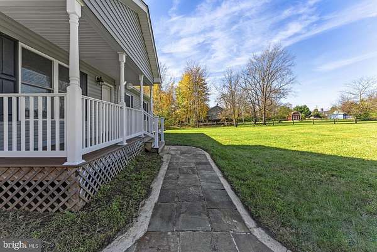
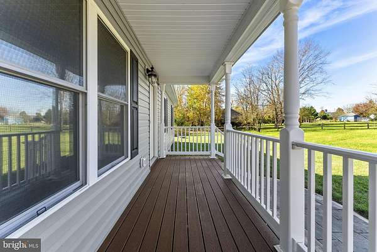
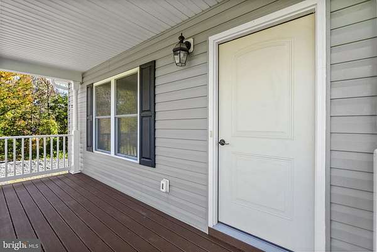
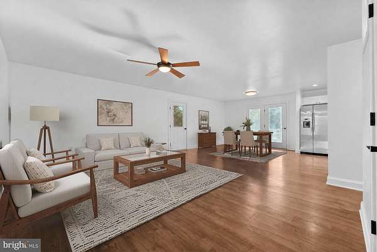
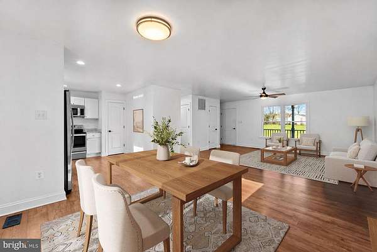
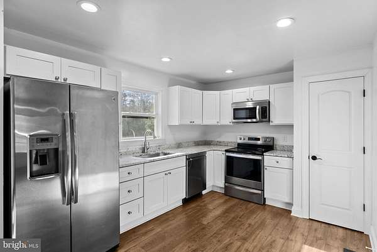
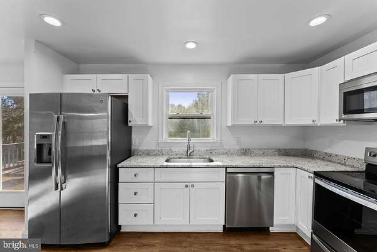
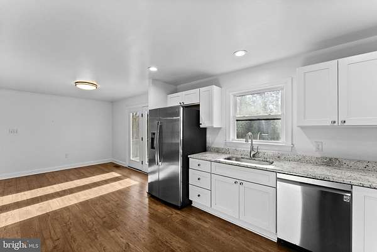
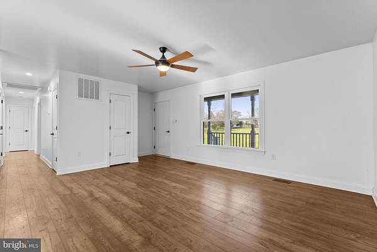
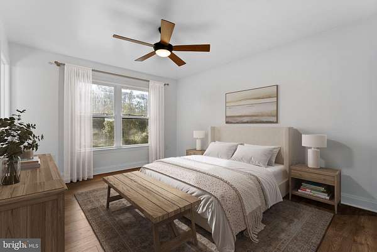
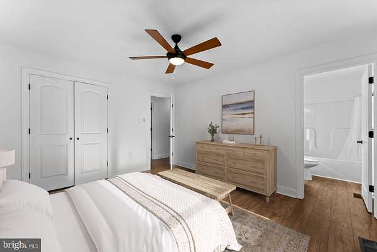
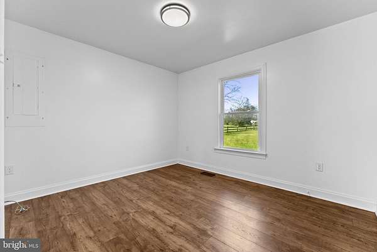
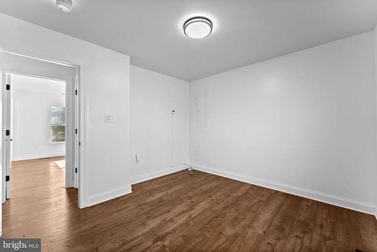
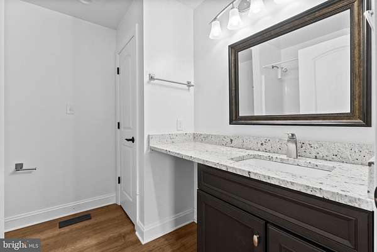
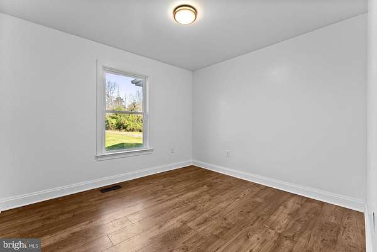
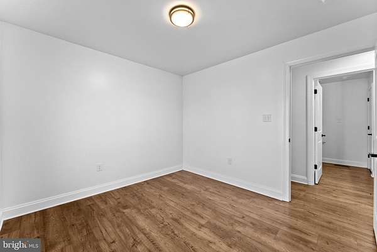
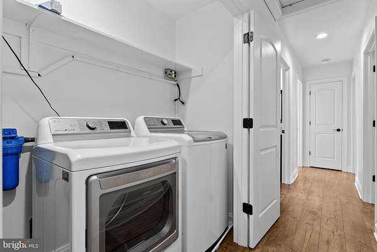
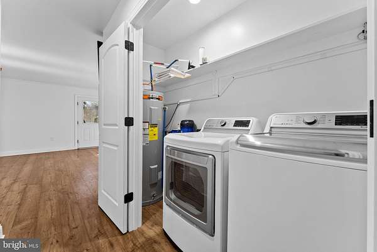
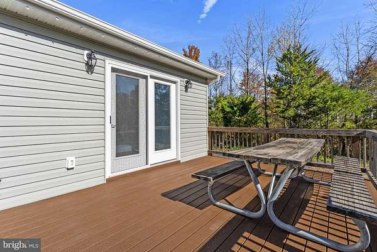
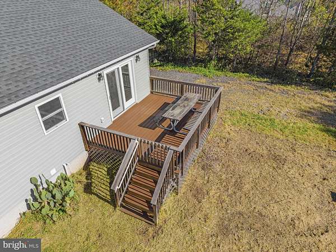
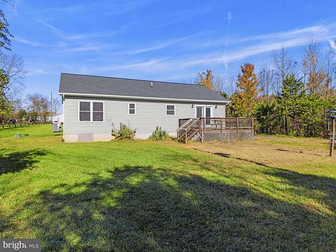
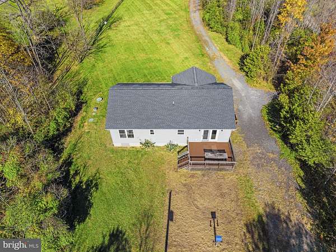
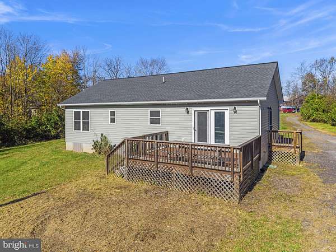
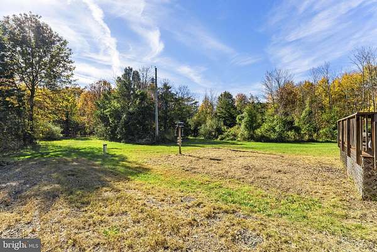
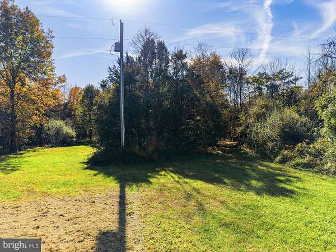
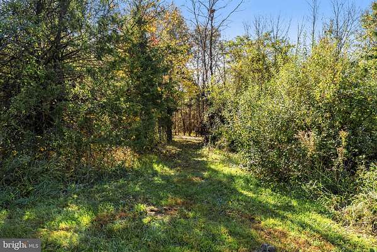
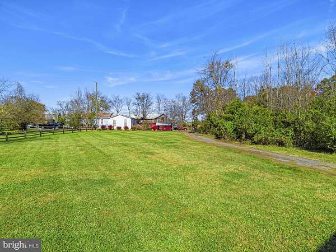
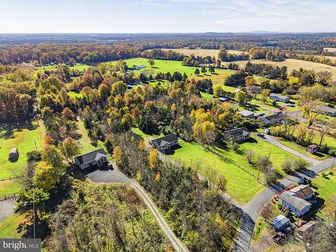
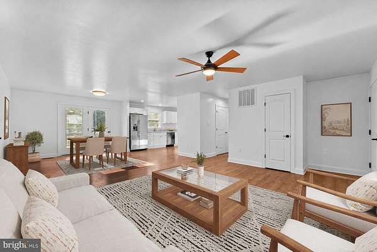
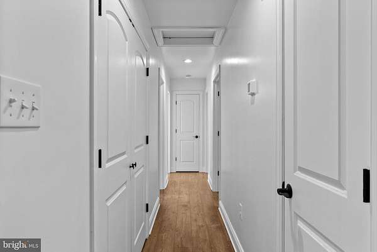
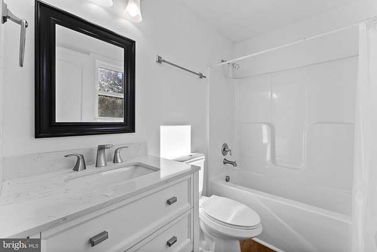
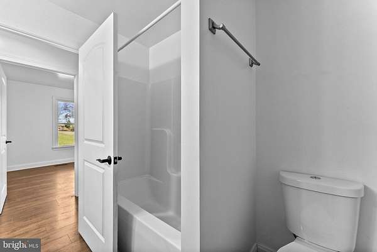
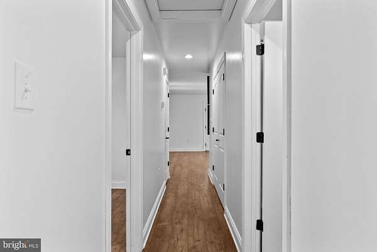
Enjoy convenient country living in this move-in-ready, one-level home situated on 2 acres in Elkwood! Built in 2020, this 3-bedroom, 2-bath home offers a bright, open floor plan with comfortable living spaces and modern finishes throughout. The spacious living room flows seamlessly into the dining area and kitchen, creating an inviting layout for everyday living and entertaining. The kitchen features granite countertops, stainless steel appliances, recessed lighting, and a pantry. Durable Pergo flooring extends throughout the home for easy maintenance and a cohesive look. The primary bedroom includes a private en suite bathroom, while two additional bedrooms and a full hall bath provide flexibility for family, guests, or a home office. A laundry/utility closet is conveniently located off the hallway. Step outside and enjoy the covered front porch or relax on the spacious rear deck overlooking the private, wooded backyard. With 2 acres to enjoy and no HOA, there's plenty of room for outdoor activities, gardening, and enjoying the peaceful surroundings. A conditioned crawl space adds to the home's thoughtful construction and long-term durability. The home has been lightly lived in, and the owner has added a French drain system, stone front walkway, a privately owned utility pole, and an Aquasana three-stage whole-house water filtration system. The exterior has been recently pressure washed, and the septic system has just been serviced and pumped, offering added peace of mind. Conveniently located just off Route 29, providing easy access to Culpeper, Warrenton, and surrounding areas for commuters. A wonderful opportunity to enjoy newer construction, one-level living, and the privacy of a spacious country lot!
Location
- Street address
- 21512 Elkwood Xing
- County
- Culpeper County
- Zip code
- 22718
- School district
- Culpeper County Public Schools
- Elevation
- 310 feet
Property details
- Acreage
- 2 acres
- MLS #
- TREND VACU2015390
- Posted
Property taxes
- Recent
- $1,667
Details and features
Listing
- Type
- Residential
Exterior
- Parking
- Driveway, Off Street
Structure
- Style
- Rambler
- Stories
- 1
- Heating
- Heat Pump
- Cooling
- Central Air
- Materials
- Vinyl Siding
Interior
- Rooms
- Bathroom x 2, Bedroom x 3, Family Room
- Appliances
- Built-In Microwave, Dishwasher, Dryer, Oven/Range-Electric, Refrigerator, Washer
- Features
- Attic, Bathroom-Tub Shower, Entry Level Bedroom, Family Room Off Kitchen, Floor Plan-Open, Kitchen-Eat-In, Pantry, Primary Bath(s), Upgraded Countertops, Water Treat System
Listing history
| Date | Event | Price | Change | Source |
|---|---|---|---|---|
| Nov 19, 2026 | New listing | $425,000 | — | TREND |