Land with Home for Sale in Ludowici, Georgia
2153 Mill Pond Rd SE, Ludowici, GA 31316
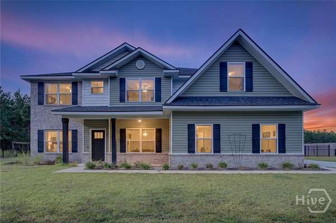
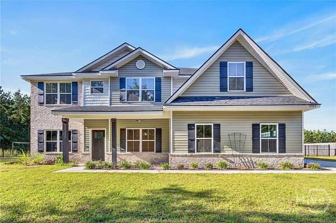
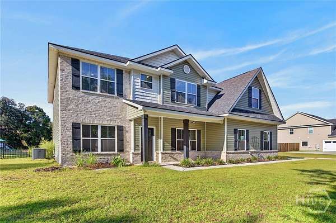
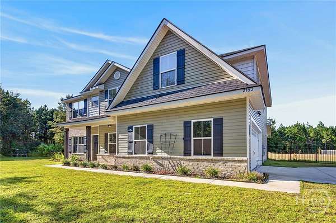
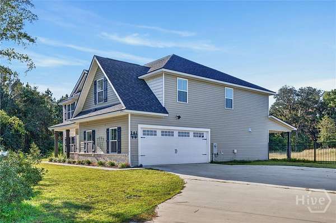
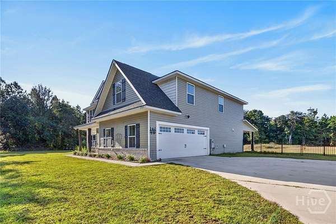
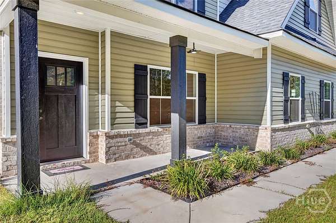
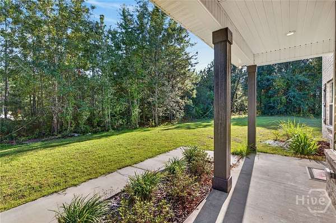
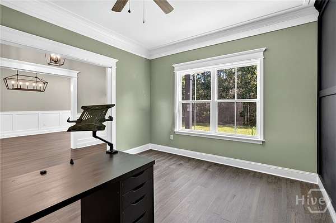
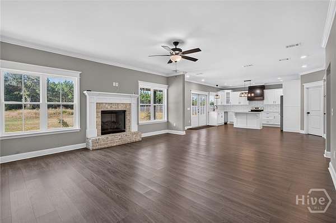
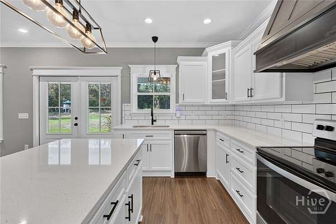
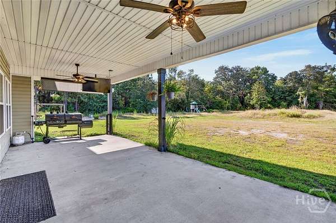
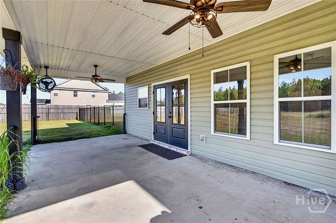
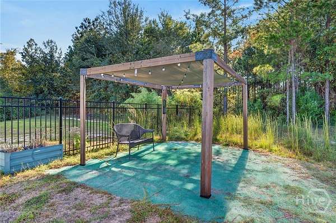
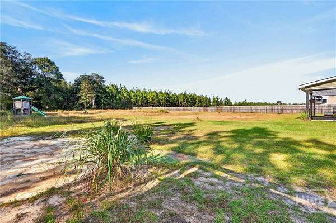
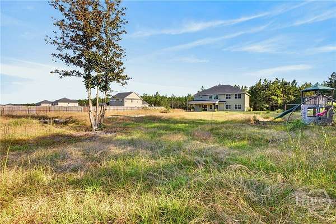
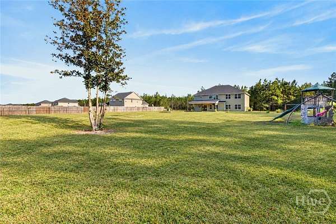
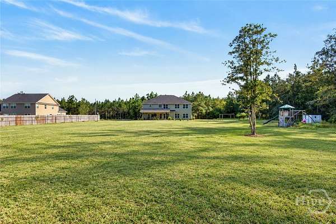
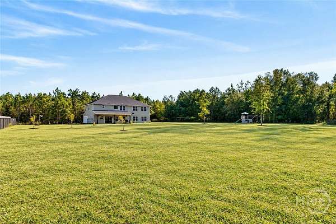
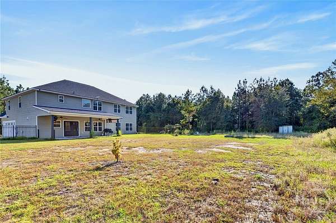
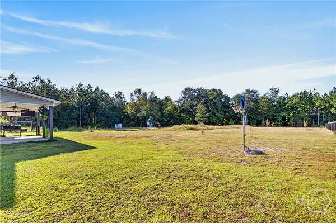
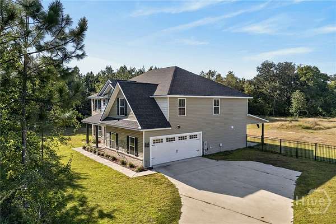
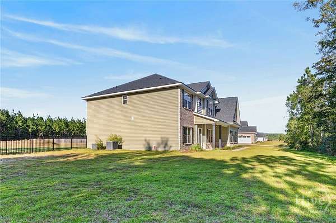
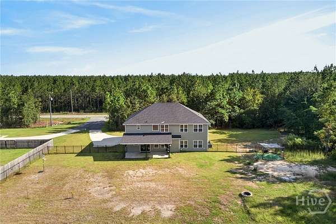
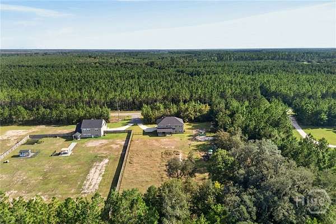
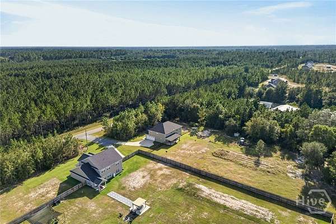
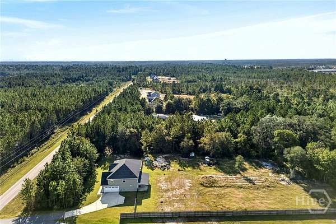
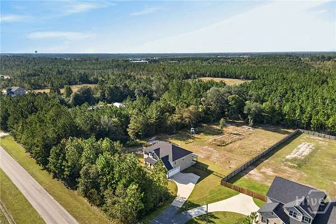
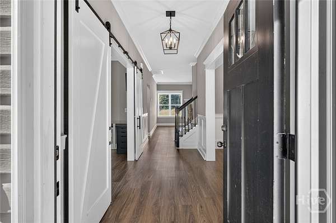
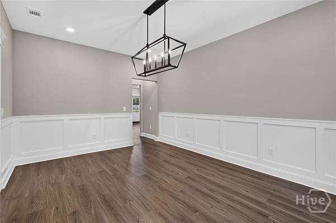
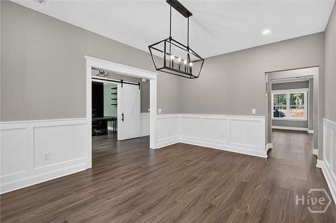
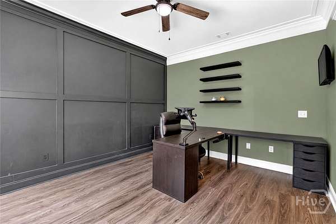
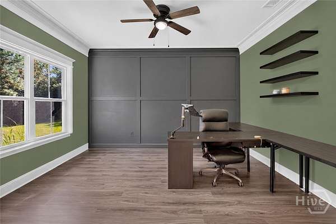
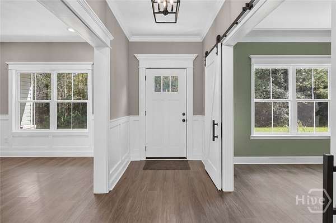
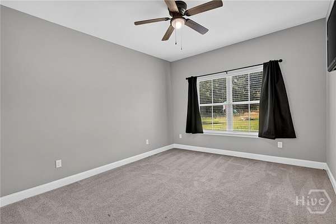
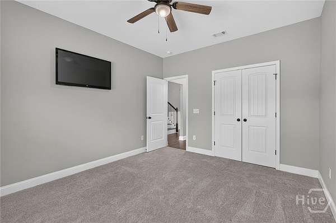
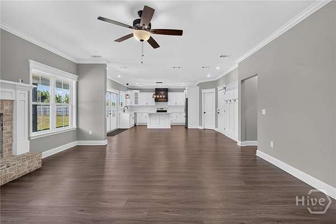
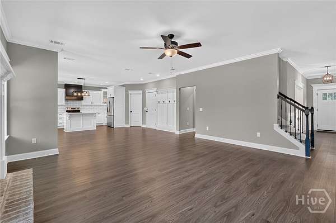
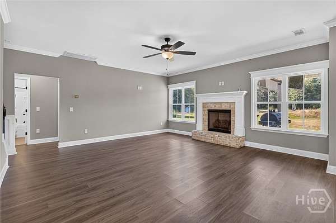
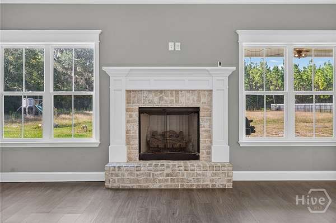
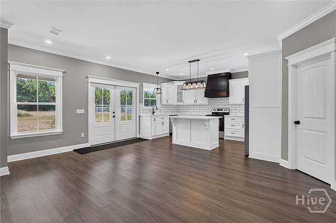
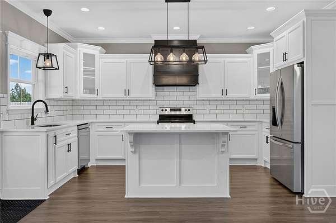
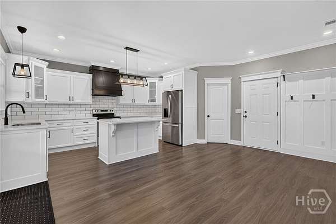
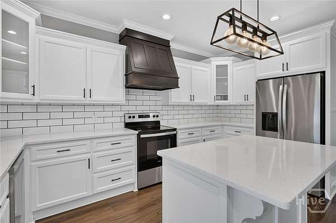
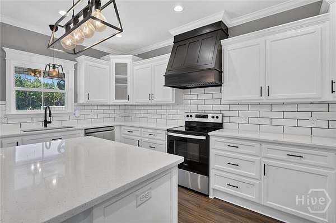
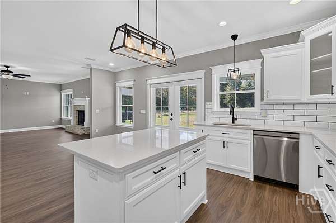
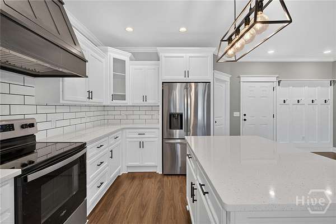
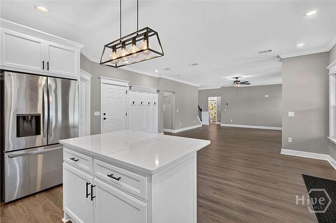
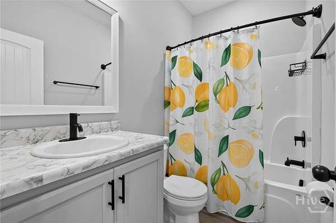
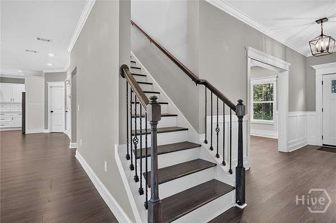
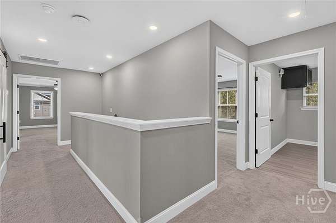
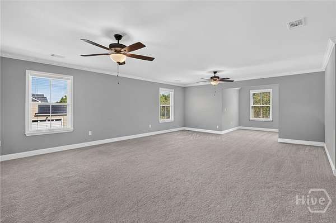
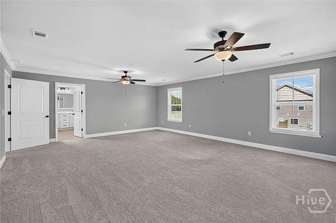
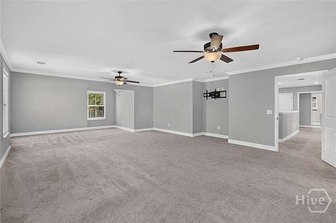
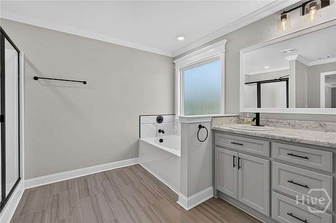
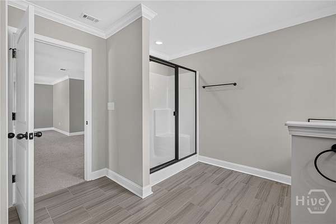
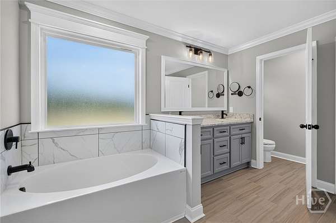
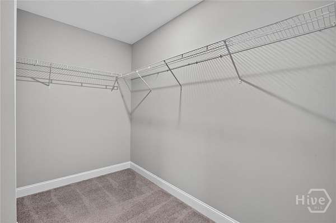
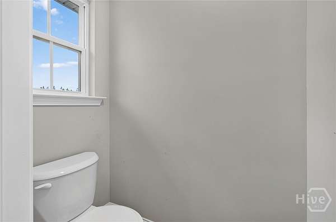
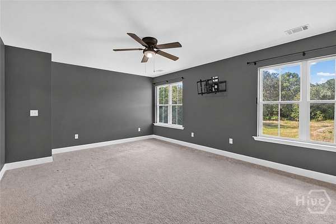
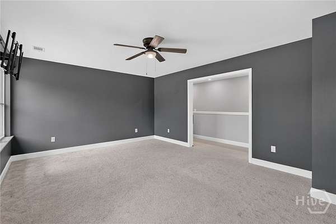
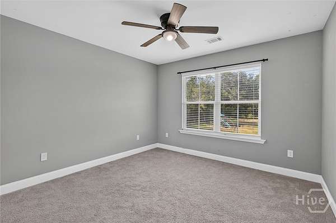
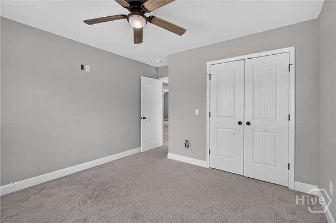
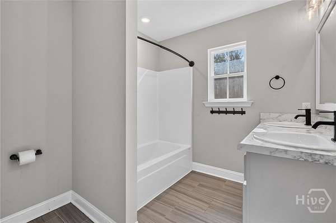
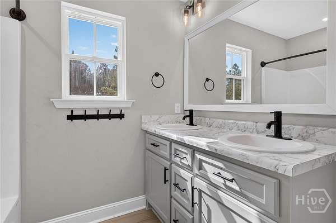
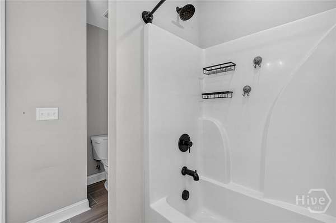
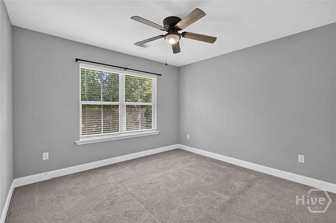
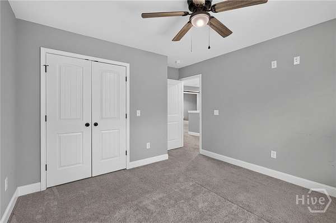
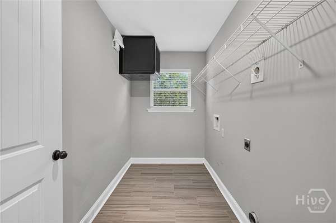
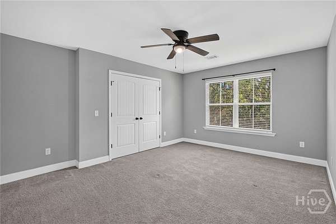
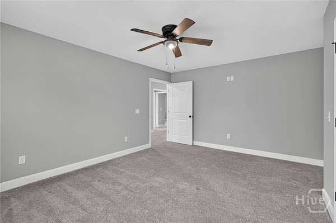
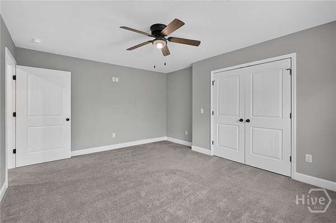
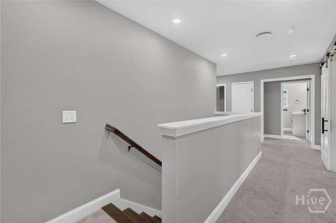
Your Home Search Ends Here! Resting on nearly 2 acres on a quiet country road just minutes from downtown Ludowici, and boasting over 3,400 square feet, this five bed Three bath home is exactly what you've been looking for! Immediately upon entering, you are greeted with beautiful wood-grained vinyl floors leading you into the home an office or flex space to your left and a formal dining room to your right guide you past the staircase and into the heart of the home. A spacious living room centered around a brick laden fireplace feeds you into your beautiful upgraded kitchen complete with quartz countertops, kitchen island with breakfast bar, beautiful hanging fixtures, a massive walk-in, and stainless steel appliances. A bedroom and shared bathroom complete the downstairs but the upstairs is one to behold. Three large and very spacious bedrooms, each with its own oversized closet, along with a shared bath to one side of the upstairs. A massive bonus/flex/media room, overlooking the entirety of the backyard, rests between the bedrooms and the master suite, and oh how sweet it is! An oversized master with small bump out that could serve as a second office or sitting area, coupled with dual vanities, separate water closet, a massive walk-in closet, glassed shower, and garden tub perfect for soaking away the stress of the day. Out back, you will find yourself under an extended and covered patio overlooking a huge private, wooded, and mostly fenced backyard perfect for entertaining, gathering with others, stretching your legs, or simply relaxing the day away. What more could you ask for?
Location
- Street address
- 2153 Mill Pond Rd SE
- County
- Long County
- Zip code
- 31316
- Elevation
- 64 feet
Directions
From US Hwy 84 W in Ludowici, turn left onto S Macon St, then left onto Mill Pond Rd SE. Home is on the left.
Property details
- Acreage
- 1.76 acres76,666 sq ft
- Zoning
- Single Family
- MLS #
- HMLS SA366385
- Posted
Parcels
- 056D035007
Legal description
1.76 AC LOT 7 FOUR AND A HALF S/D
Details and features
Listing
- Type
- Residential
- Subtype
- Single Family Residence
- Franchise
- Keller Williams Realty
Exterior
- Parking
- Open
Structure
- Stories
- 2
- Water
- Well
- Sewer
- Septic Tank
- Heating
- Central, Electric
- Cooling
- Central Air
- Materials
- Vinyl Siding
- Roof
- Shingle, Wood
Interior
- Rooms
- Bathroom x 3, Bedroom x 5
- Fireplaces
- Yes
- Appliances
- Cooktop, Dishwasher, Double Oven, Electric Water Heater, Some Electric Appliances
- Features
- Kitchen Island, Pantry, Pull Down Attic Stairs
Listing history
| Date | Event | Price | Change | Source |
|---|---|---|---|---|
| Oct 19, 2026 | New listing | $440,000 | — | HMLS |