Land with Home for Sale in Slatington, Pennsylvania
2154 Ranch Rd, Slatington, PA 18080
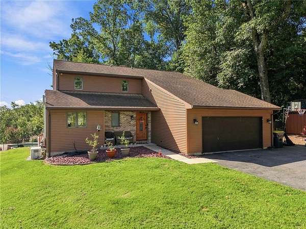
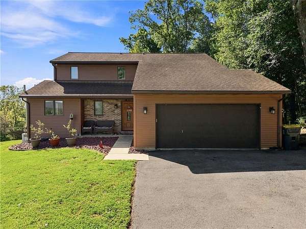
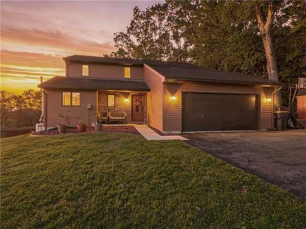
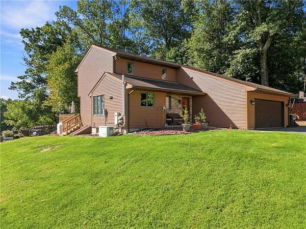
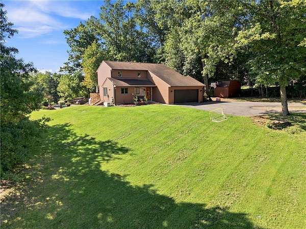
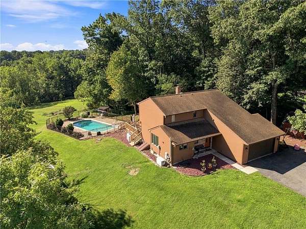
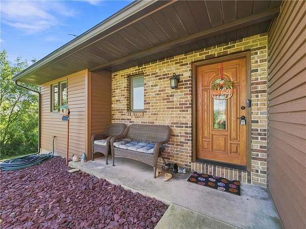
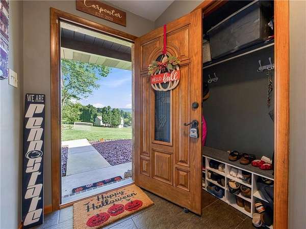
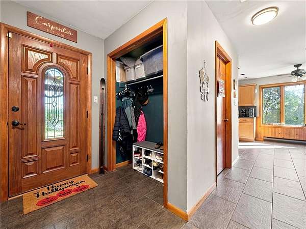
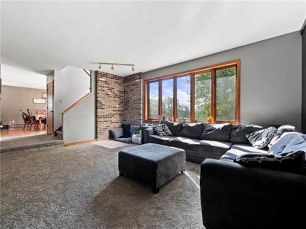
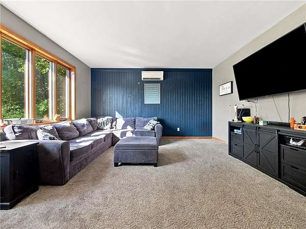
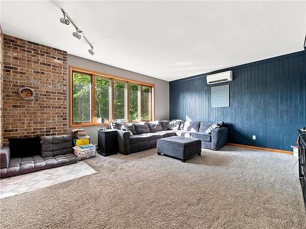
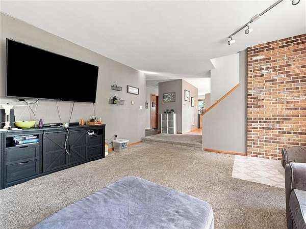
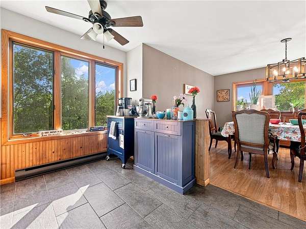
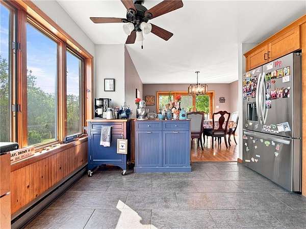
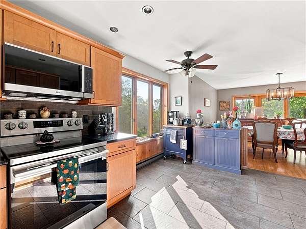
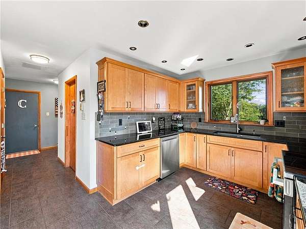
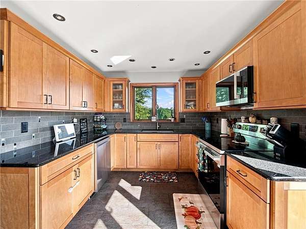
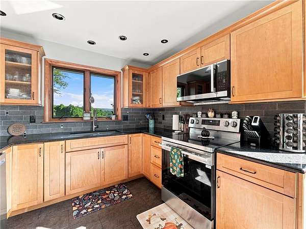
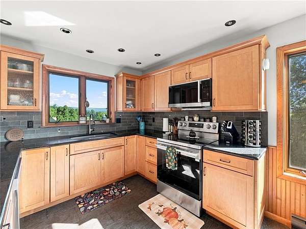
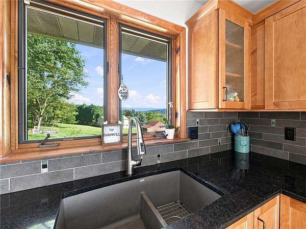
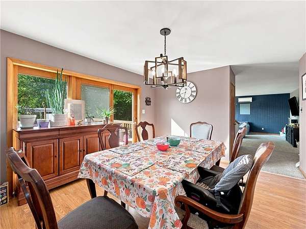
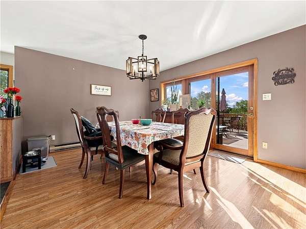
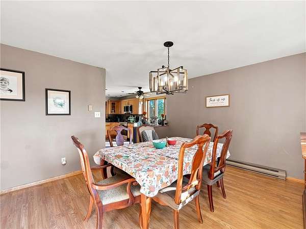
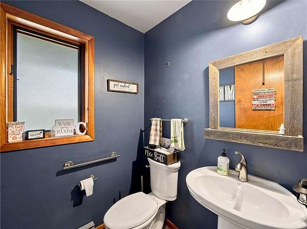
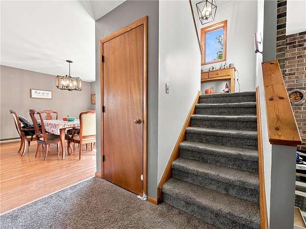
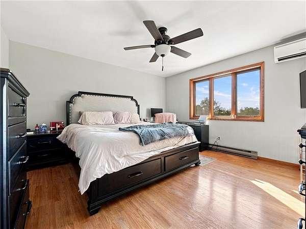
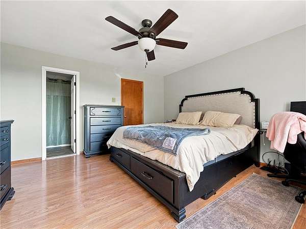
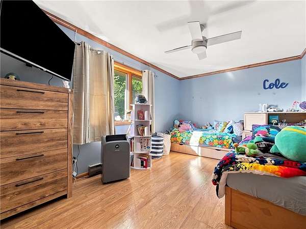
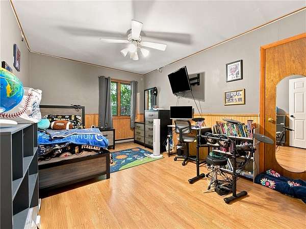
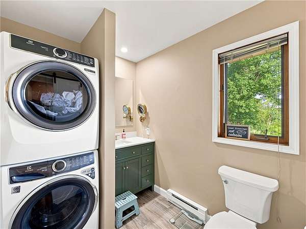
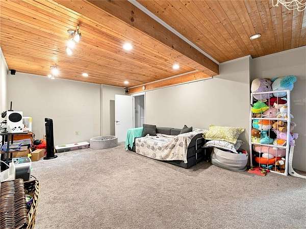
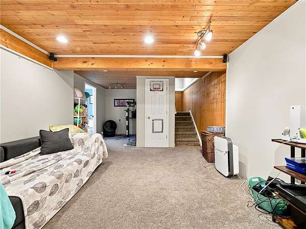
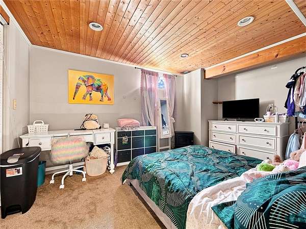
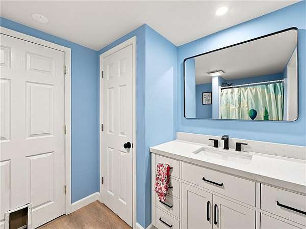
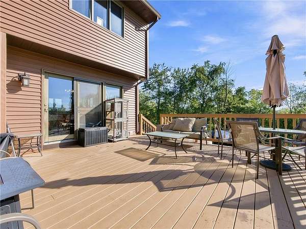
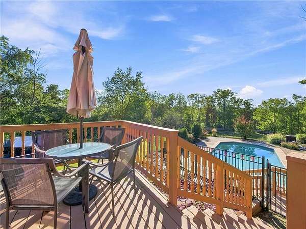
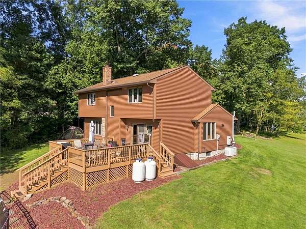
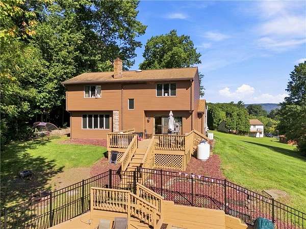
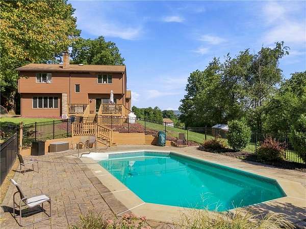
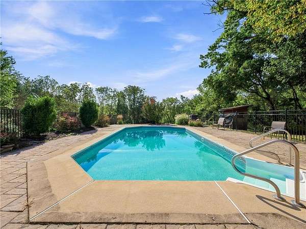
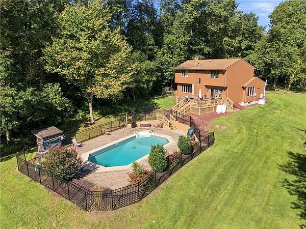
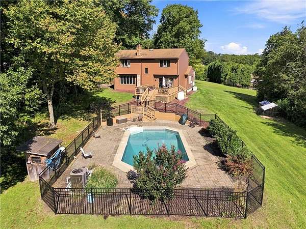
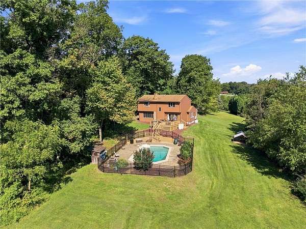
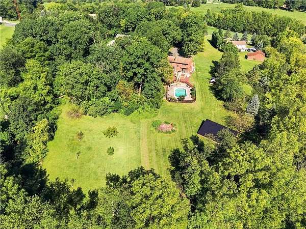
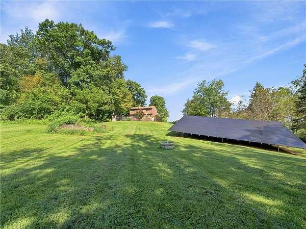
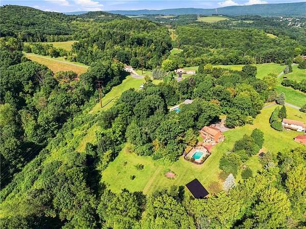
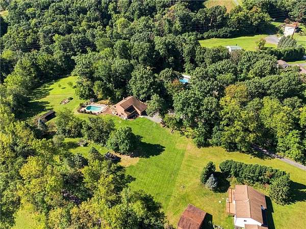
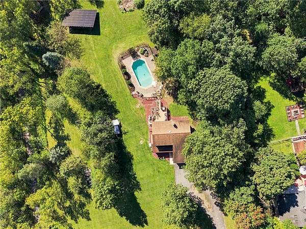
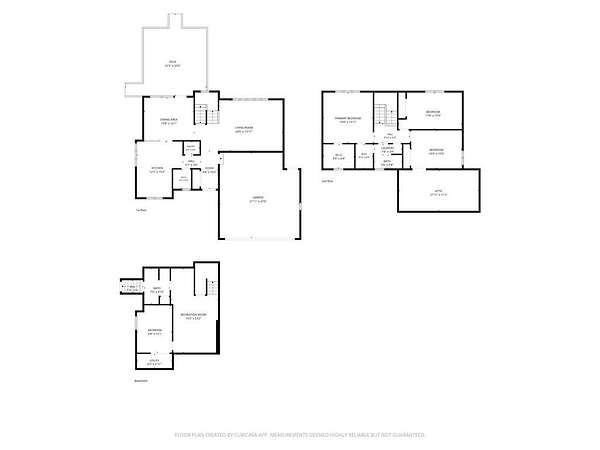
A perfect blend of privacy and serenity awaits in this Parkland home situated on two acres! This brightly lit 4-bedroom, 2.5-bath residence offers ample space and comfort. As you enter through the foyer on the first floor, you'll find a spacious family room filled with natural light. The modern eat-in kitchen features high-quality granite countertops and newer appliances, all complemented by breathtaking mountain views. The main floor also includes a formal dining room and a convenient half bath. The second floor offers three generously sized bedrooms, laundry and a full bathroom. The fully finished basement adds even more living space, with a family room, a new full bathroom and a fourth bedroom. Step outside to enjoy the fresh mountain air from a large deck and enter your own private oasis, featuring a fully fenced in-ground pool w/ concrete patio. This home is perfect for entertaining friends and family, or just relaxing with a cup of coffee! With solar panels and a whole house generator, this home features ultimate peace of mind, combining clean renewable energy with foolproof backup capabilities! Don't miss out on the chance to make this beautiful house your new home!
Location
- Street address
- 2154 Ranch Rd
- County
- Lehigh County
- Zip code
- 18080
- School district
- Parkland
- Elevation
- 651 feet
Directions
Cedar Crest Blvd north to Mauch Chunk Rd. Left on Mauch Chunk Rd, Left on 329/Old Post Rd. Make a right onto Rockdale, left on Red Hill, left on Ranch Rd. Home on left side..(use GPS for more precise directions)
Property details
- Acreage
- 1.963 acres85,508 sq ft
- Zoning
- CR
- MLS #
- LVAR 783898
- Posted
Property taxes
- Recent
- $6,015
Parcels
- 557104264584-1
Open houses
| Date | Begins | Ends | Appt needed | Remarks |
|---|---|---|---|---|
| Sept 12, 2026 | 12:00 PM | 2:00 PM | No | — |
Details and features
Listing
- Type
- Residential
Lot
- Vegetation
- Wooded
- Features
- Not in Subdivision, Views
Exterior
- Parking
- Driveway, Garage
- Pool
- Deck, Porch
- Structures
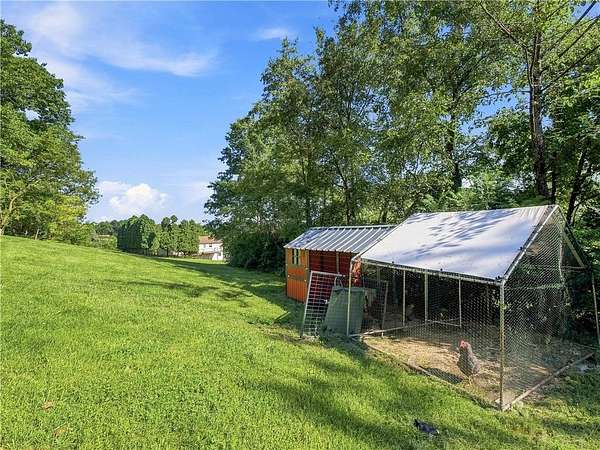
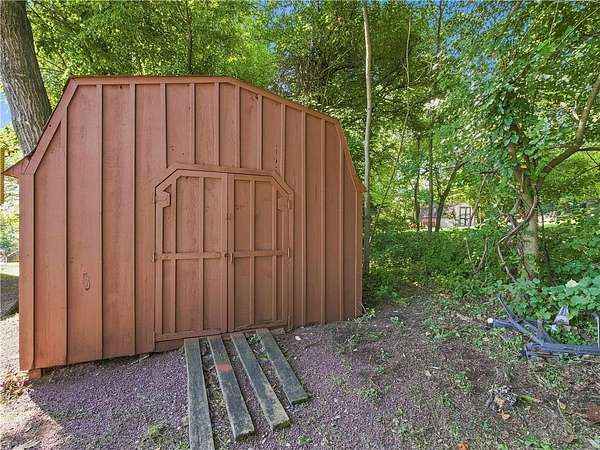
- Shed(s)
- Features
- Pool, Shed
Structure
- Style
- Contemporary
- Stories
- 2
- Water
- Well
- Sewer
- Septic Tank
- Heating
- Baseboard, Ductless, Electric
- Cooling
- Ceiling Fan(s), Whole House Fan
- Materials
- Wood Siding
- Roof
- Asphalt, Fiberglass
Interior
- Room Count
- 8
- Rooms
- Basement, Bathroom x 3, Bedroom x 4, Dining Room, Family Room
- Flooring
- Carpet, Laminate, Resilient, Tile
- Appliances
- Dishwasher, Disposal, Electric Dryer, Electric Oven, Electric Range, Electric Water Heater, Microwave, Refrigerator, Washer
- Features
- Dining Area, Eat In Kitchen, Entrance Foyer, Family Room Main Level, Separate Formal Dining Room, Walk In Closets
Nearby schools
| Name | Type | District |
|---|---|---|
| Parkland | High | Parkland |
Listing history
| Date | Event | Price | Change | Source |
|---|---|---|---|---|
| Sept 9, 2026 | New listing | $549,000 | — | LVAR |