Land with Home for Sale in Oregon City, Oregon
21547 S Highway 213, Oregon City, OR 97045
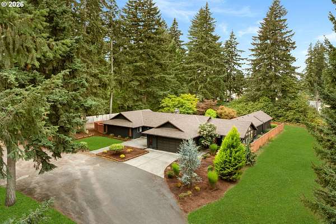
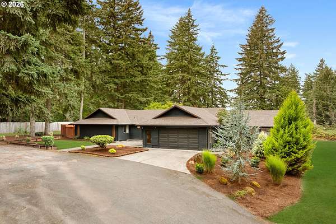
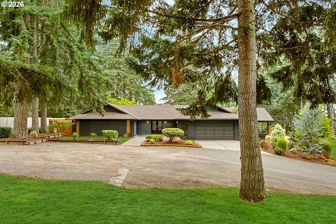
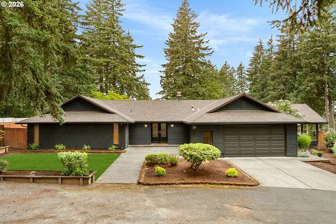
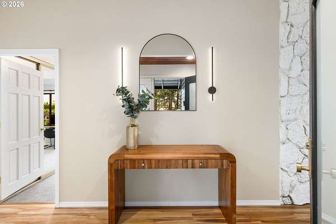
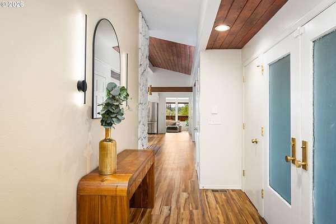
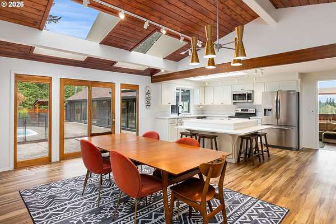
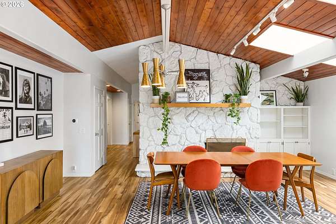
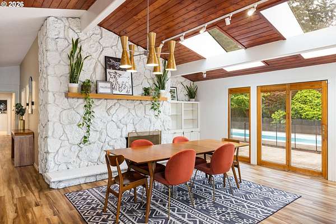
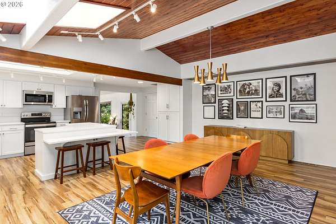
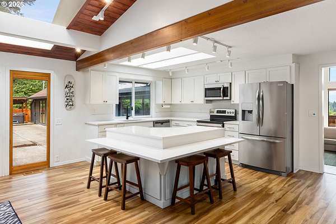
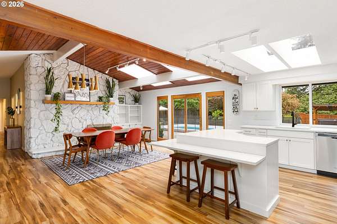
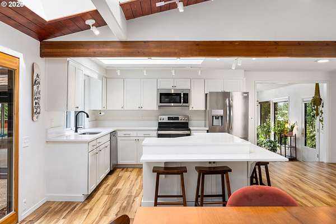
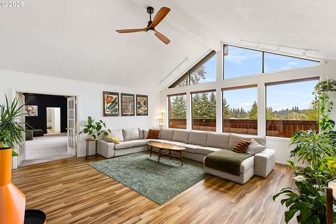
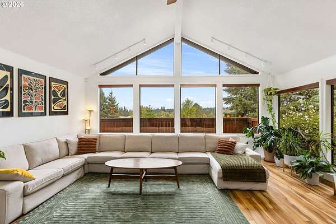
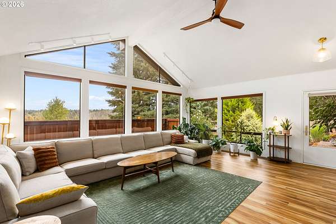
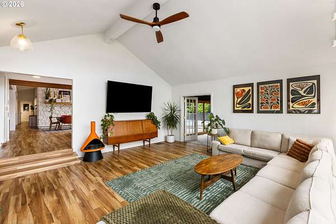
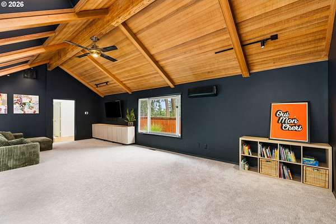
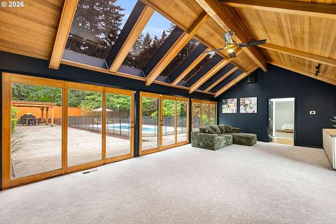
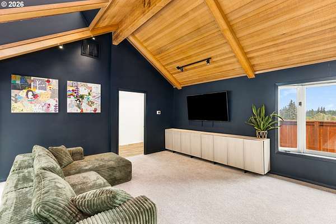
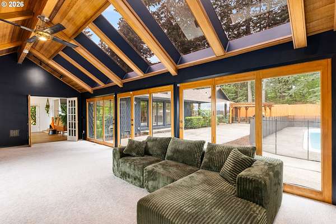
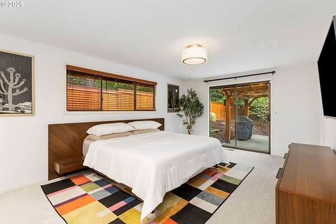
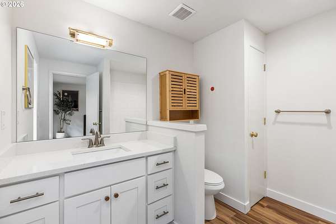
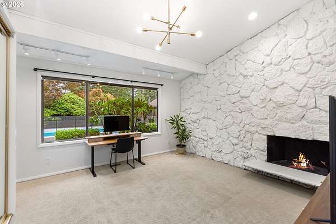
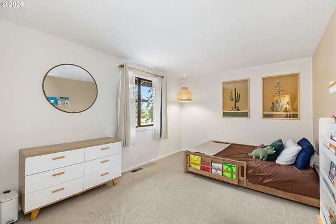
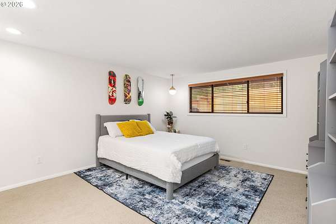
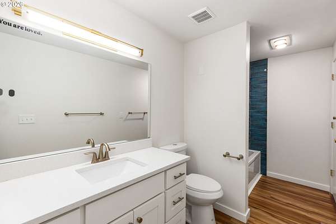
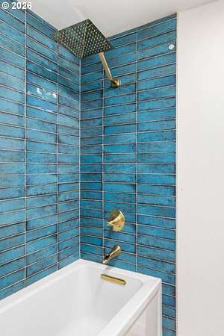
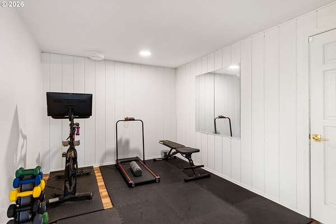
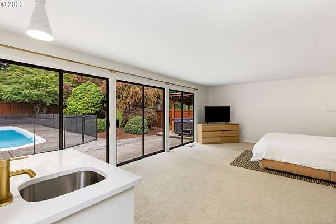
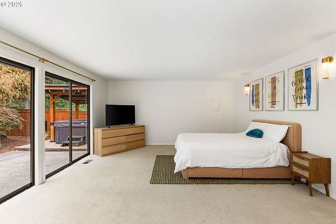
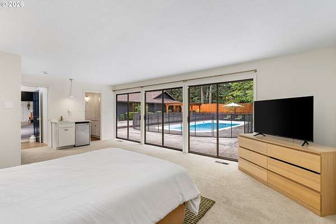
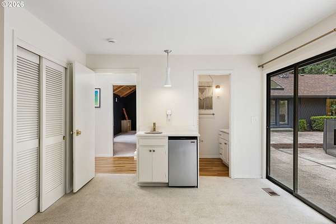
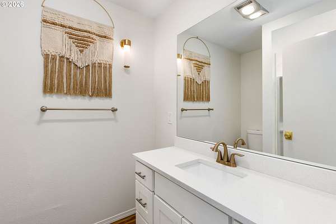
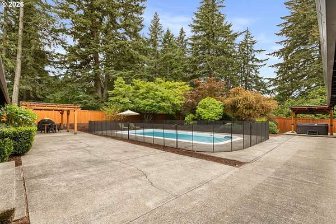
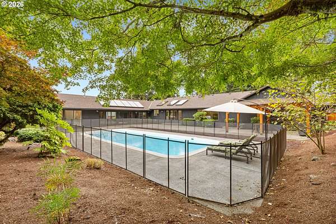
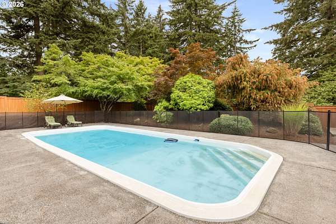
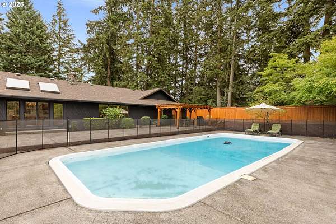
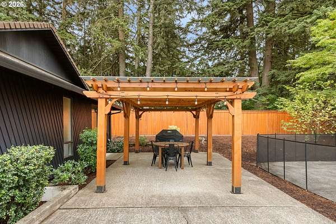
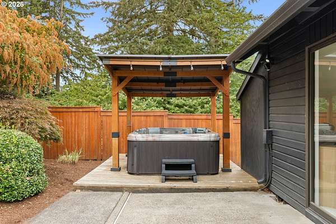
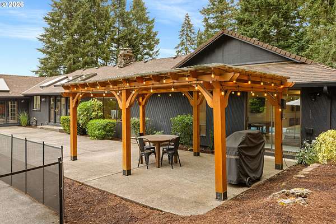
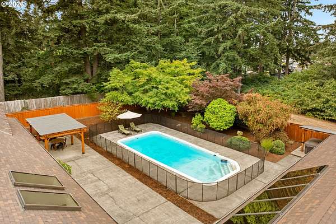
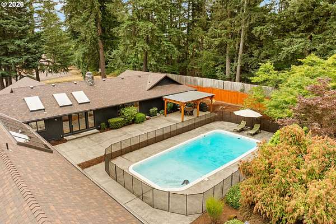
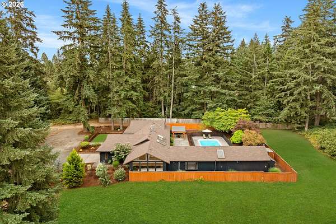
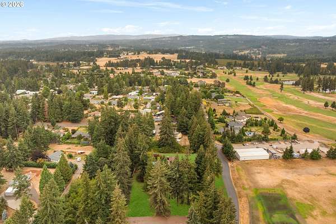
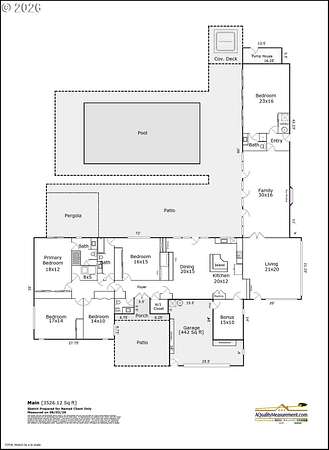
Defined by the appeal of mid-century modern design, this distinctive residence pairs clean architectural lines, expansive floor-to-ceiling windows, and an open, light-filled floor plan that celebrates its connection to the surrounding landscape. A beautifully renovated kitchen anchors the interiors, opening to generous living and dining spaces framed by Pacific Northwest views. Five bedrooms, including two primary suites, and three-and-a-half bathrooms offer a thoughtful balance of scale and versatility, accommodating multigenerational living, extended guests, or dedicated work-from-home spaces. The home's striking L-shaped architecture creates a natural transition to the grounds, where a private outdoor setting unfolds around a sparkling pool, hot tub, two pergolas, and expansive patio. Designed for both entertaining and retreat, these spaces invite long summer afternoons, and a quieter appreciation of the surrounding landscape. Level grounds, mature trees, and views further enhance the property's sense of privacy and connection to nature. Conveniently located near everyday amenities, yet removed from the pace of city life, this is a compelling expression of Pacific Northwest living, where architectural character, indoor-outdoor continuity, and a distinctly private setting converge.
Location
- Street address
- 21547 S Highway 213
- County
- Clackamas County
- Zip code
- 97045
- Community
- Beavercreek
- Elevation
- 520 feet
Directions
Turn right at Trail Distillery - home is behind (signs on Highway 213) Set back off 213 and private
Property details
- Acreage
- 1.6 acres69,696 sq ft
- Zoning
- RRFF5
- MLS #
- RMLS 502235747
- Posted
Property taxes
- Recent
- $7,931
Parcels
- 01362288
Legal description
474 BROWNS ACRES PT LT 11
Open houses
| Date | Begins | Ends | Appt needed | Remarks |
|---|---|---|---|---|
| Nov 8, 2026 | 1:00 PM | 3:00 PM | No | — |
Details and features
Listing
- Type
- Residential
- Subtype
- Single Family Residence
- Franchise
- Windermere Real Estate
Lot
- View
- Golf Course, Territorial
Exterior
- Fencing
- Fenced
- Pool
- Patio
- Structures
- Storage
- Features
- Free Standing Hot Tub, Garden, In Ground Pool, RV Boat Storage, RV Parking, Yard
Structure
- Style
- Ranch
- Stories
- 1
- Heating
- Forced Air
- Cooling
- Central Air
- Roof
- Composition
Interior
- Rooms
- Bathroom x 3, Bedroom x 5, Bonus Room, Dining Room, Family Room
- Appliances
- Dishwasher, Disposal, Free Standing Range, Free Standing Refrigerator, Island, Microwave, Pantry, Quartz, Solid Surface Countertop, Stainless Steel Appliance, Tile
- Features
- Ceiling Fan, Garage Door Opener, High Ceilings, Laundry, Luxury Vinyl Plank, Skylight, Vaulted Ceiling, Wallto Wall Carpet, Washer Dryer
Nearby schools
| Name | Type |
|---|---|
| Carus | Elementary |
| Baker Prairie | Middle |
| Canby | High |
Listing history
| Date | Event | Price | Change | Source |
|---|---|---|---|---|
| Nov 2, 2026 | New listing | $995,000 | — | RMLS |