




Land with Home for Sale in Lafayette, Tennessee
2155 Oak Knob Rd, Lafayette, TN 37083
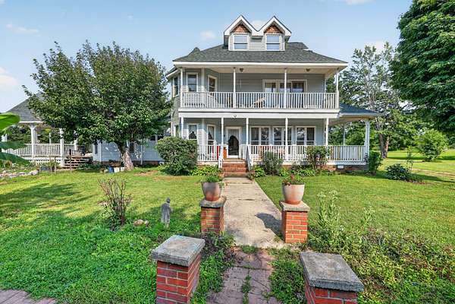
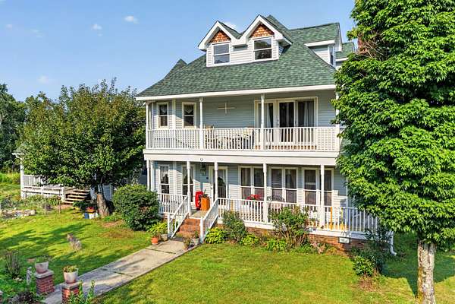
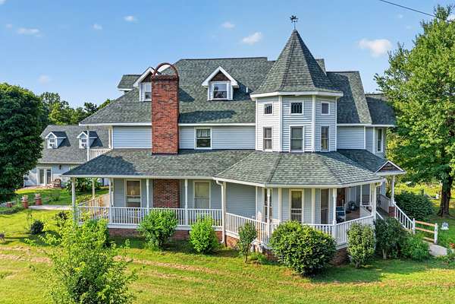
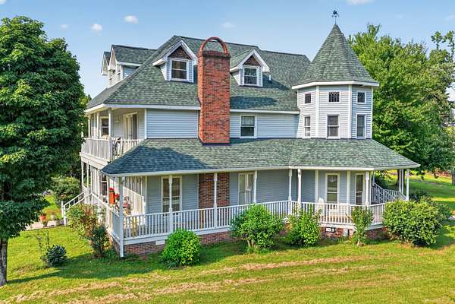
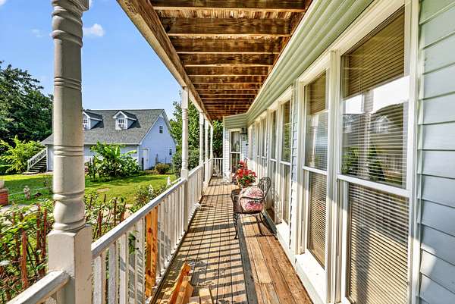
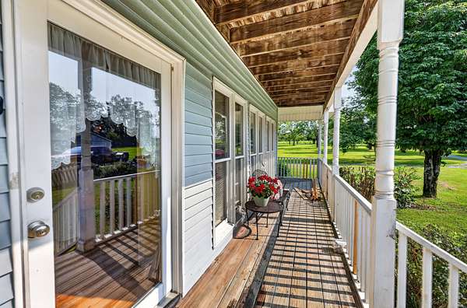
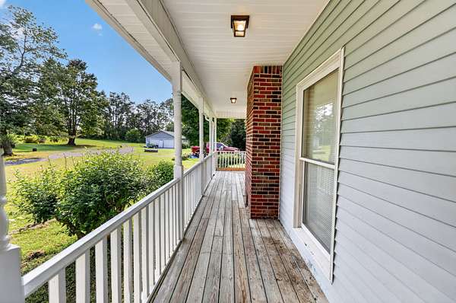
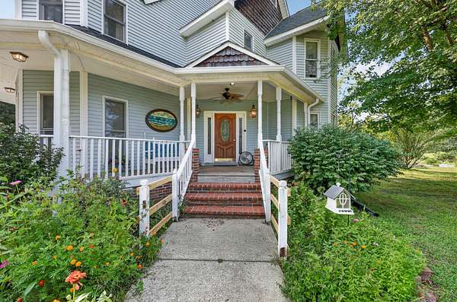
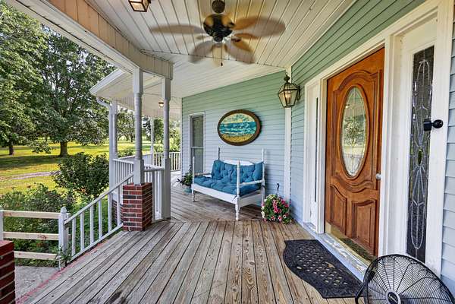
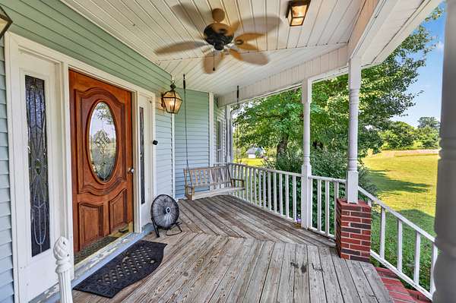
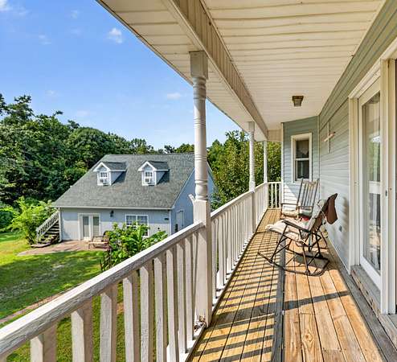
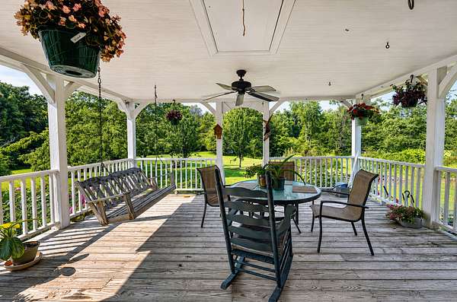
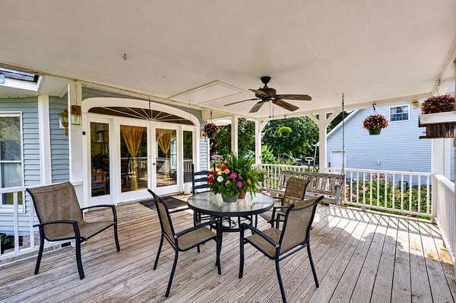
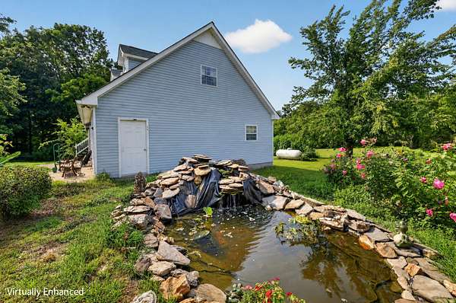
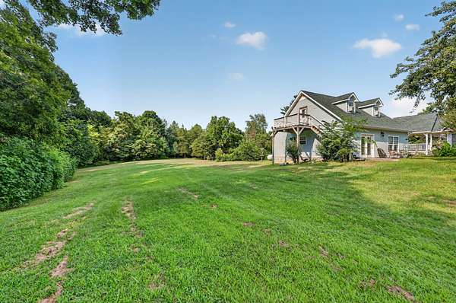
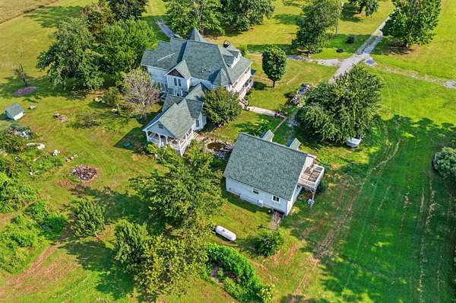
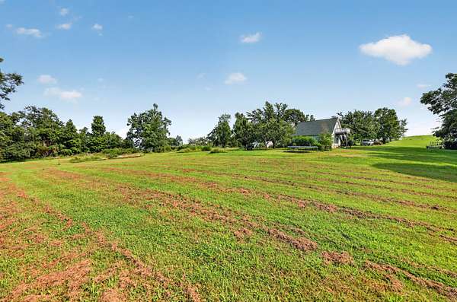
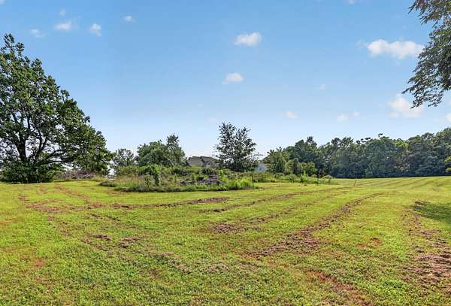
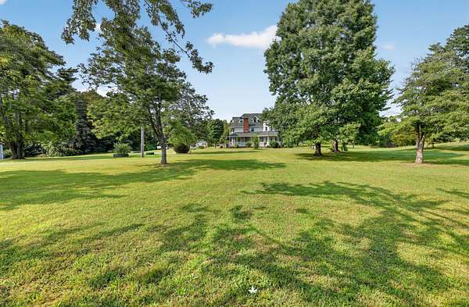
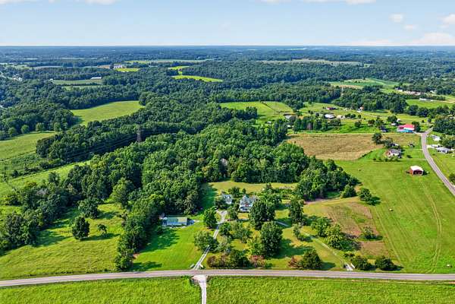
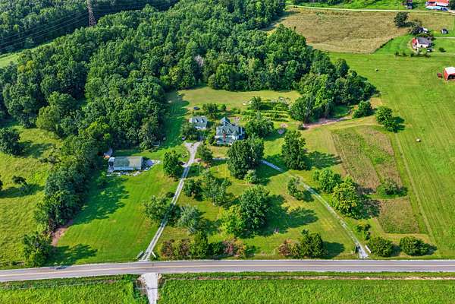
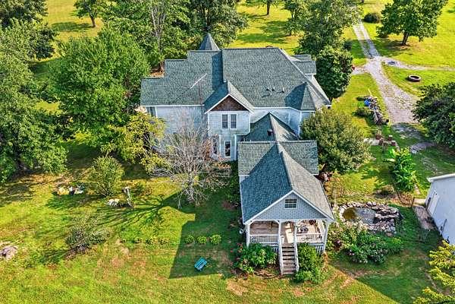
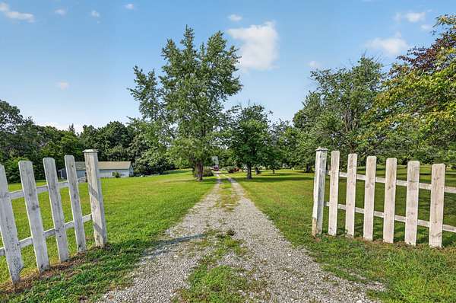
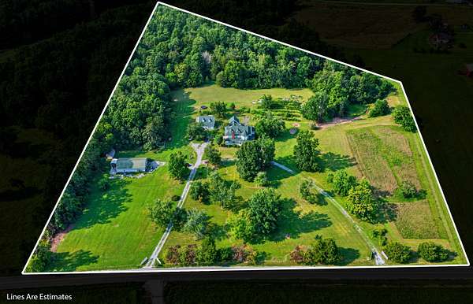
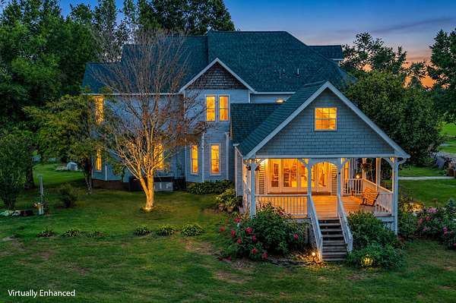
Preferred lender, Michelle Rager with Canopy Home Loans, is offering up to a $7,500 lender credit for qualified buyers. Contact listing agent for details. Welcome to this one-of-a-kind Victorian-style estate nestled on 10.06 mostly open, gently rolling acres offering privacy, beauty, and endless possibilities. From the inviting wraparound porch to the peaceful koi pond and fountain just off the covered back porch, this property has been thoughtfully cared for.
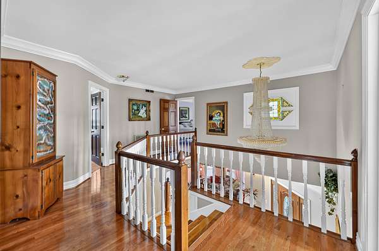
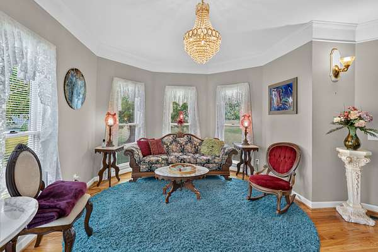
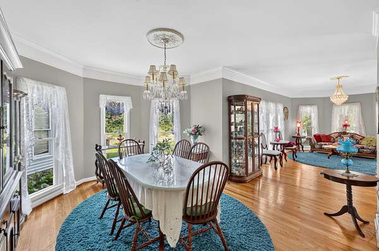
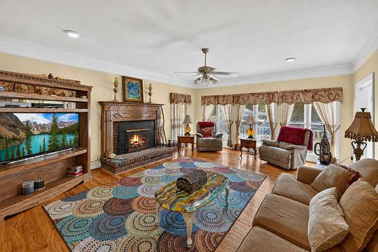
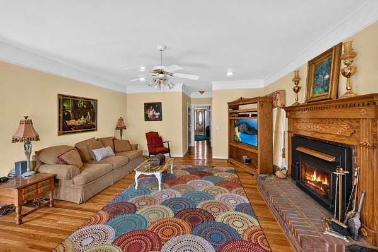
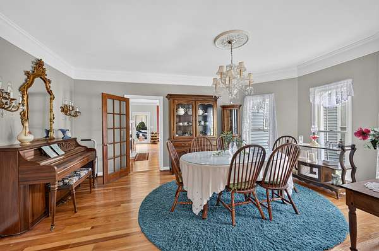
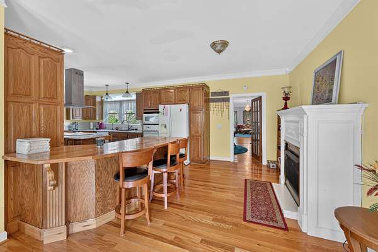
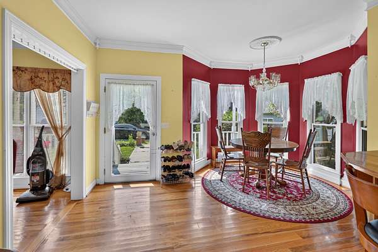
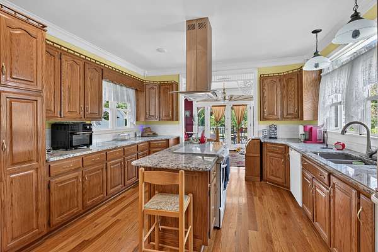
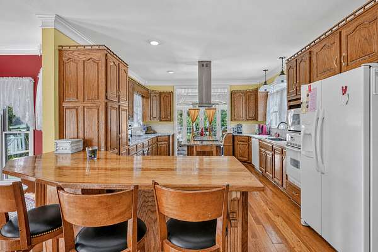
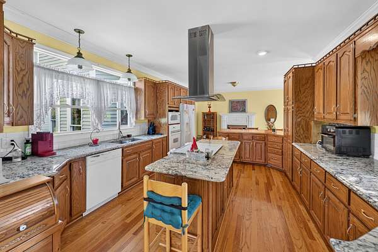
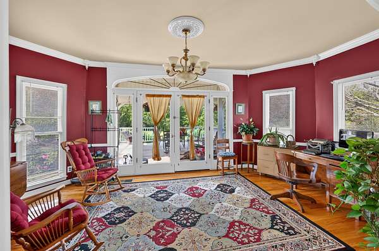
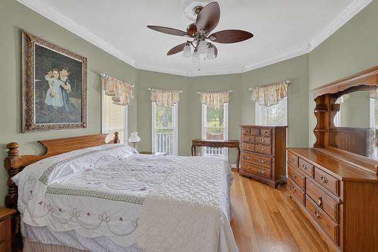
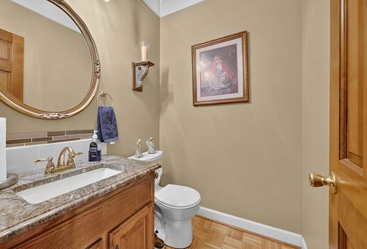
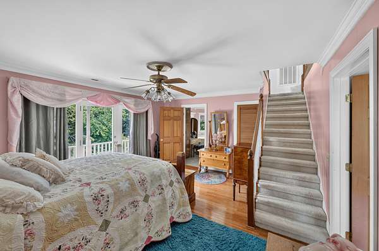
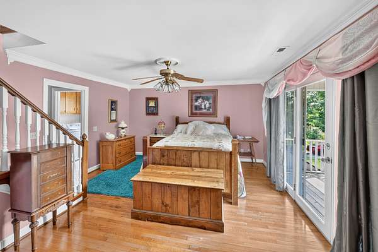
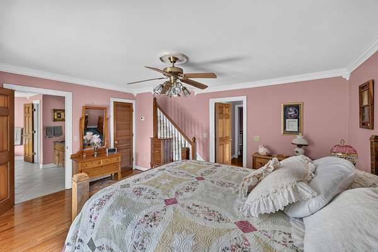
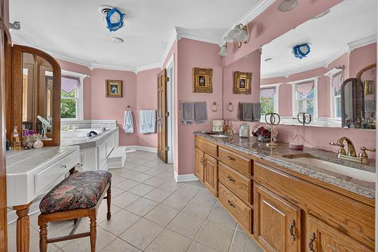
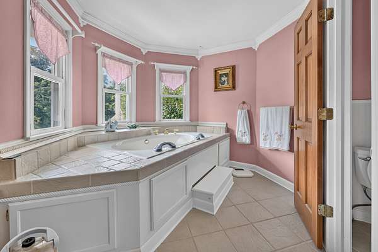
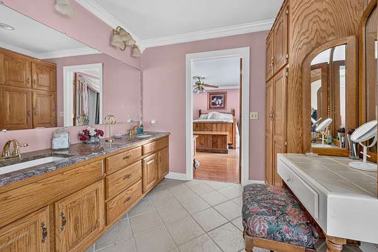
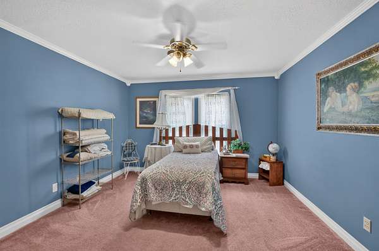
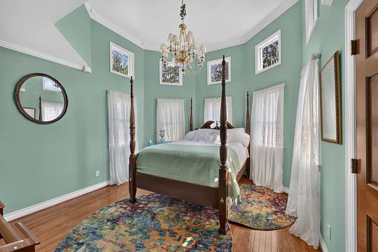
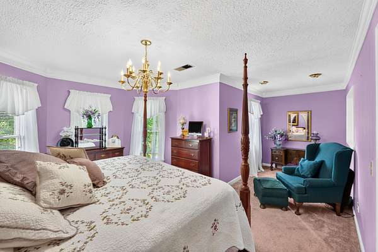
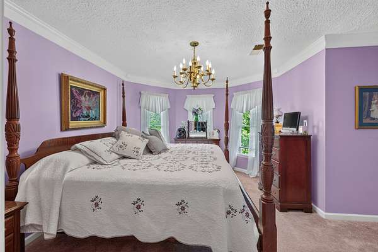
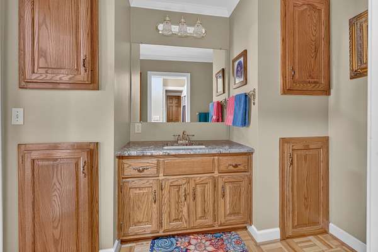
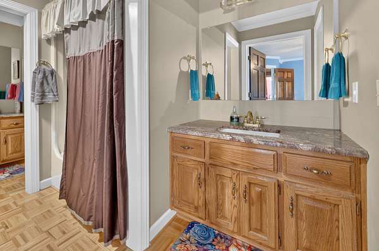
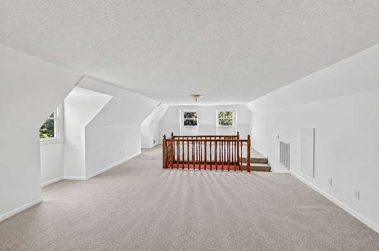
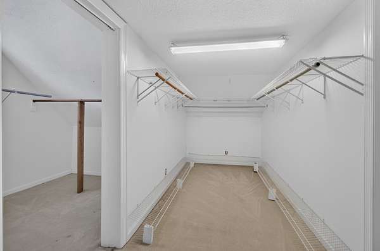
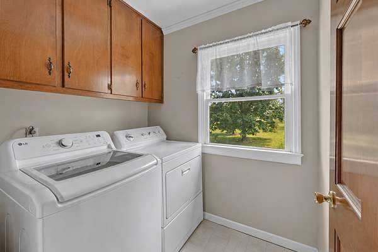
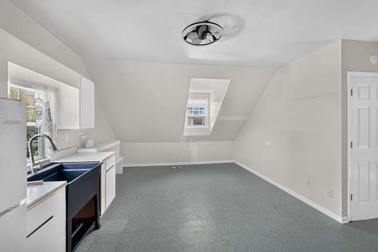
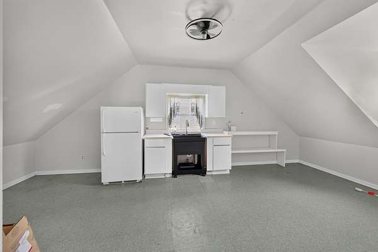
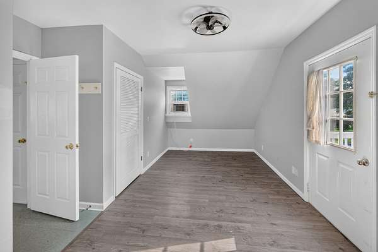
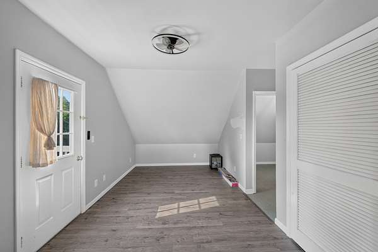
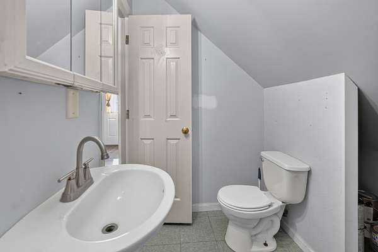
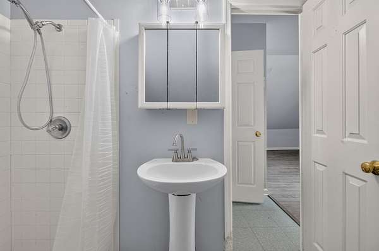
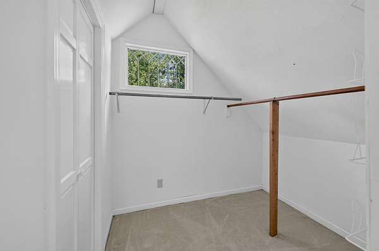
Inside, you’ll find over 4,100 sq ft featuring 4 bedrooms, 2.5 baths, formal living room, separate den, country kitchen, office/flex room, and a freshly painted third-floor bonus room. The office has previously been used as a bedroom, offering potential for a 5th bedroom. The spacious primary suite features double vanities, soaking tub, and private balcony overlooking the property.
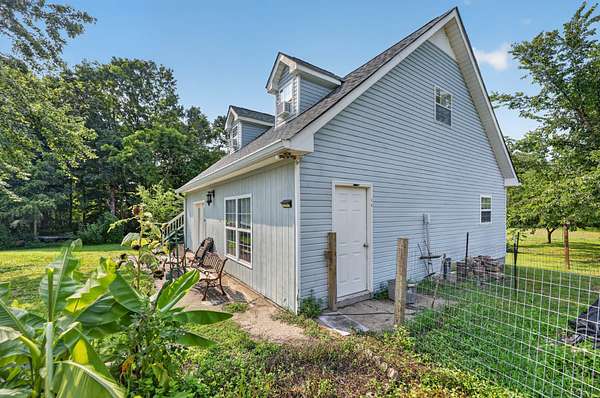
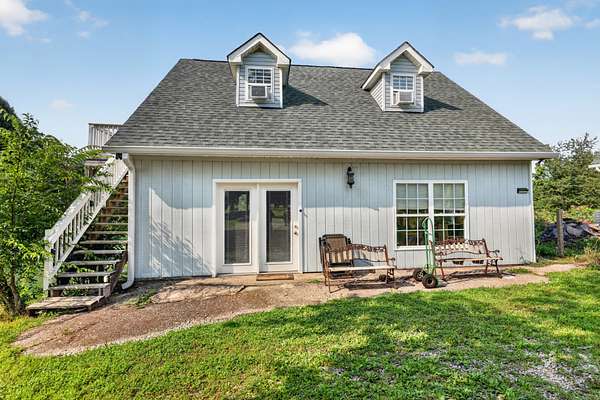
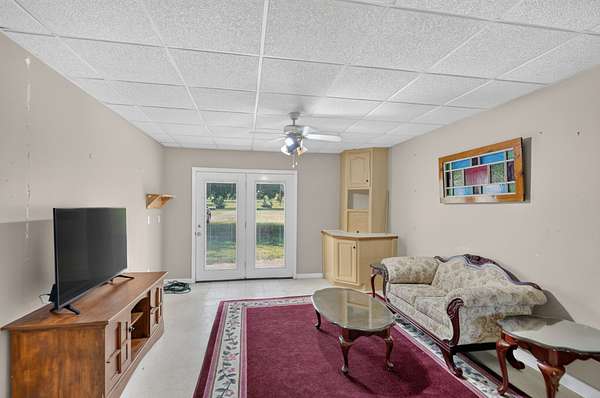
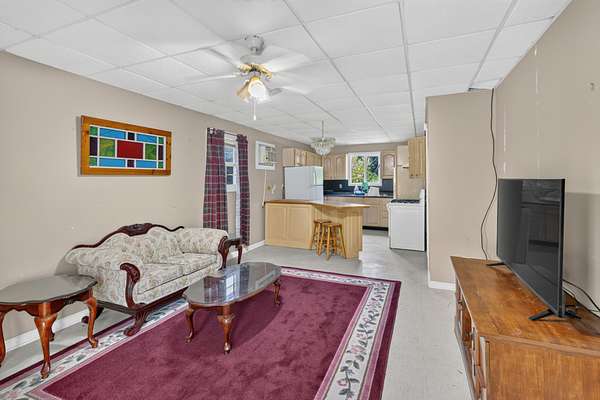
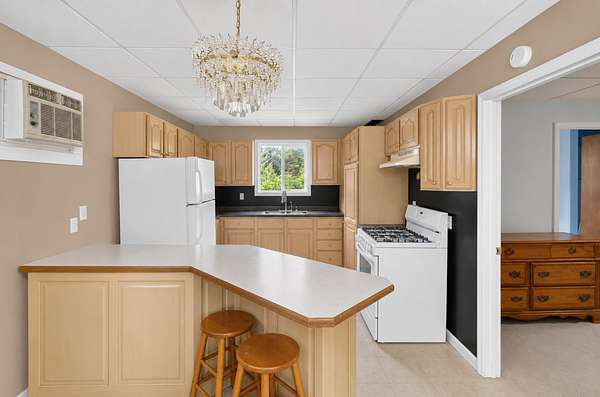
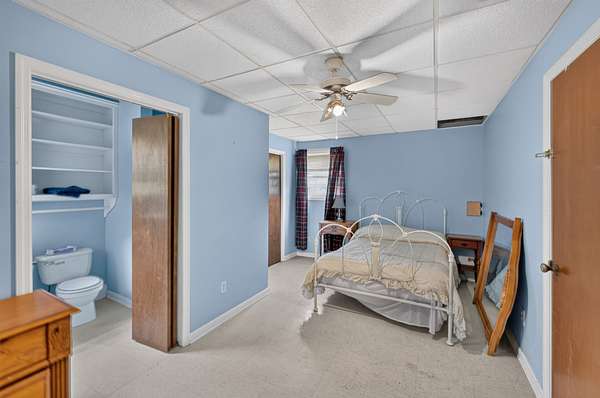
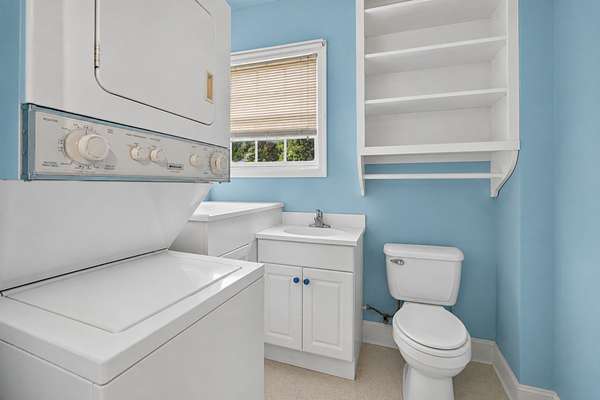
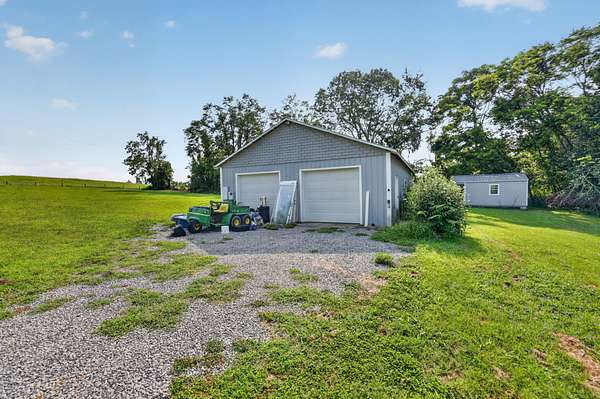
Outside, enjoy a detached two-car garage with concrete flooring and electricity, plus two private apartment suites not included in the listed square footage. Each has its own kitchen and appliances, offering possibilities for guests, multigenerational living, rental income, or a home-based business.
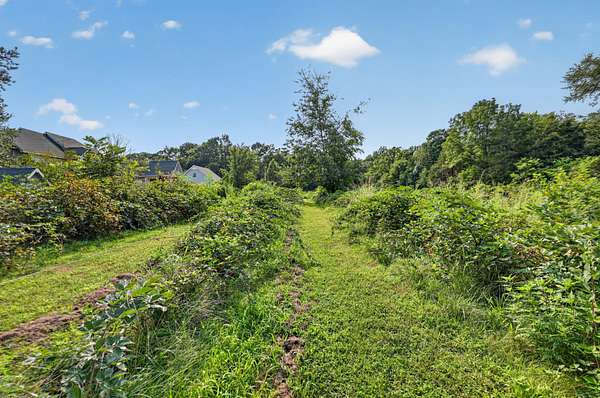
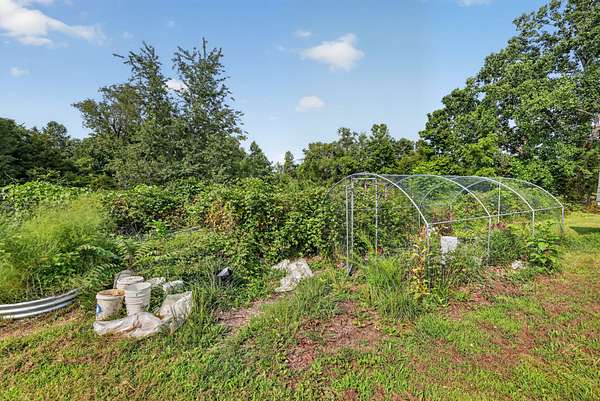
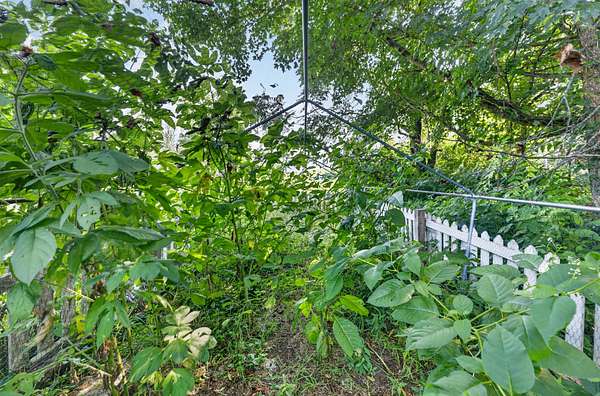
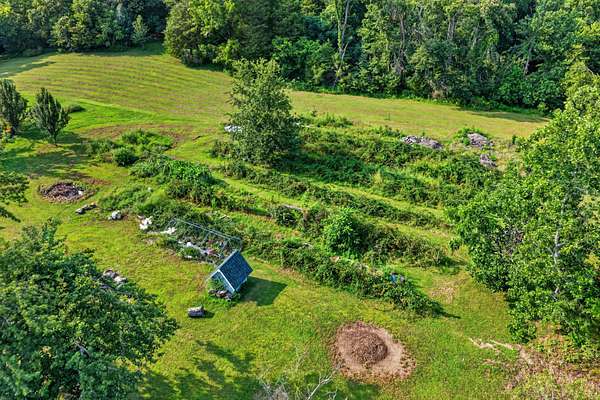
The established, holistically farmed garden features blackberries, grapevines, asparagus, strawberries, vegetables, and more. The open acreage also includes a picturesque pond.
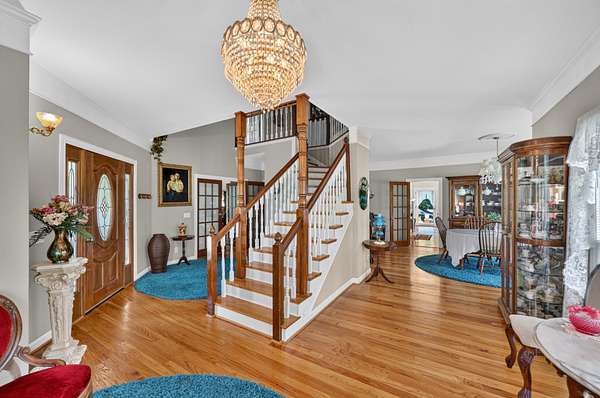
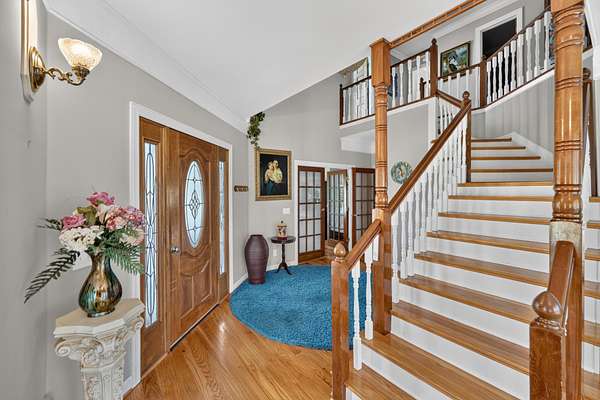
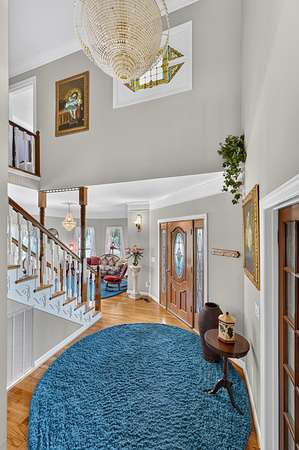
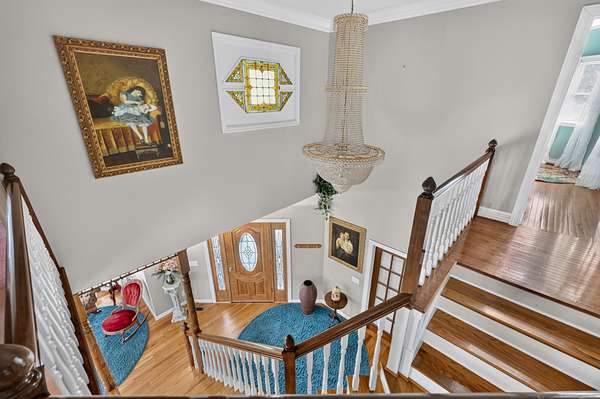
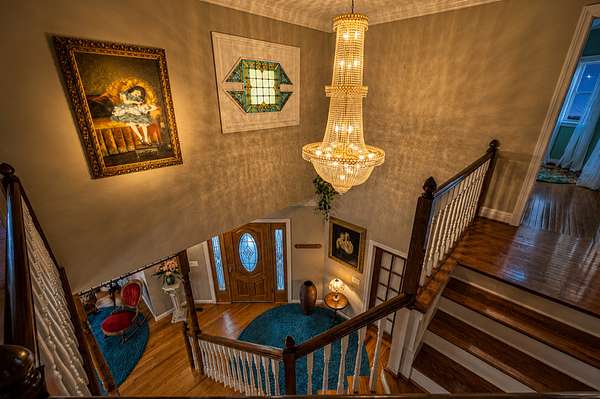
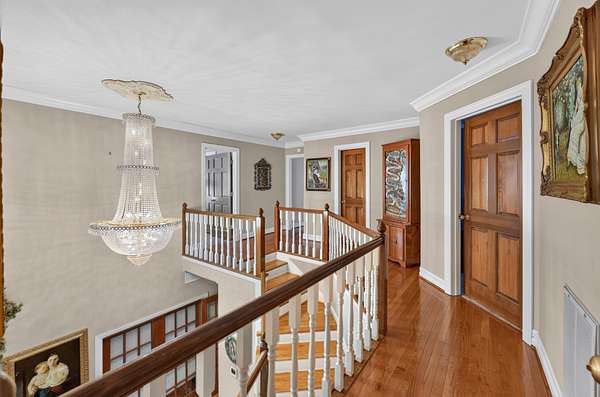
Major updates include a 2-year-old roof and HVAC systems less than 8 years old that have been regularly serviced. Adding to the home’s character is an impressive chandelier originally from the historic Marriott Hotel in Nashville. A truly unique property blending Victorian charm, acreage, privacy, and versatility!
- Listed by Sarah Amons, (615) 440-2584, EXIT Realty Refined
Location
- Street address
- 2155 Oak Knob Rd
- County
- Macon County
- Zip code
- 37083
- Elevation
- 865 feet
Directions
HWY. 10 NORTH, 6 MILES, RIGHT GREEN VALLEY RD. , RIGHT @ FORK , PROPERTY ON LEFT.
Property details
- Acreage
- 10.06 acres
- MLS #
- REALTRACS 3309488
- Posted
Property taxes
- Recent
- $2,433
Parcels
- 019 01800 000
Resources
Details and features
Listing
- Type
- Residential
- Subtype
- Single Family Residence
- Possession
- Close of Escrow
Lot
- Size Source
- Assessor
Exterior
- Parking Spaces
- 2
- Parking
- Detached
- Outdoor Spaces
- Covered, Deck, Porch
Structure
- Style
- Victorian
- Stories
- 3
- Basement
- Crawl Space
- Water
- Public
- Sewer
- Septic Tank
- Heating
- Electric
- Cooling
- Central Air
- Materials
- Vinyl Siding
- Roof
- Shingle
Interior
- Rooms
- Den, Kitchen, Living Room, Master Bathroom, Recreation Room
- Flooring
- Carpet, Wood
- Fireplace Count
- 1
- Appliances
- Built-In Electric Oven, Dishwasher, Electric Range, Refrigerator
- Features
- High Speed Internet
Property utilities
| Category | Type | Status |
|---|---|---|
| Power | Grid | Available |
| Water | Public | Available |
| Sewage | Septic System | Connected |
Nearby schools
| Name | Type |
|---|---|
| Central Elementary | Elementary |
| MacOn County Junior High School | Middle |
| MacOn County High School | High |
Listing history
| Date | Event | Price | Change | Source |
|---|---|---|---|---|
| Sept 8, 2026 | Price drop | $799,900 | $39,100 -4.7% | REALTRACS |
| July 28, 2026 | New listing | $839,000 | — | REALTRACS |
Payment calculator

Based on information submitted to the MLS GRID as of Sept 14, 2026 1:00 am MT. All data is obtained from various sources and may not have been verified by broker or MLS GRID. Supplied Open House Information is subject to change without notice. All information should be independently reviewed and verified for accuracy. Properties may or may not be listed by the office/agent presenting the information. Some IDX listings have been excluded from this website. View more