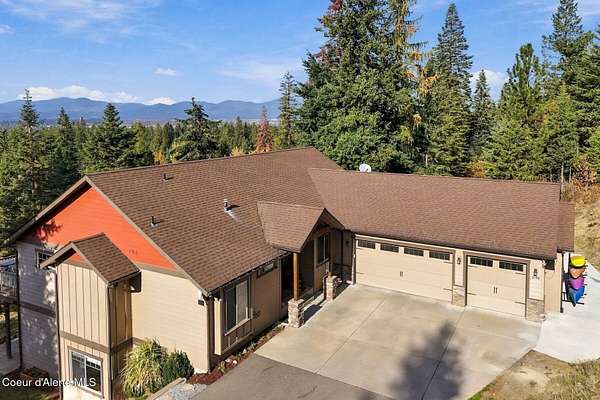
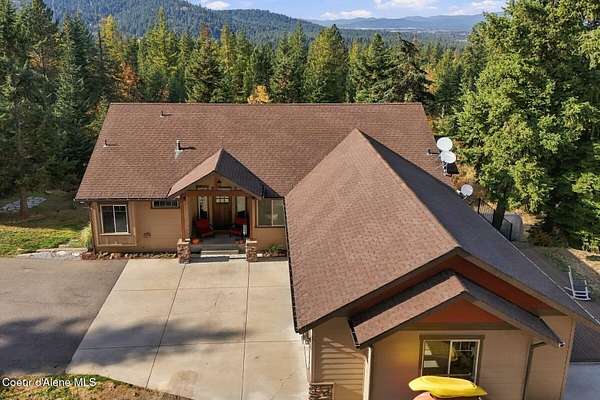
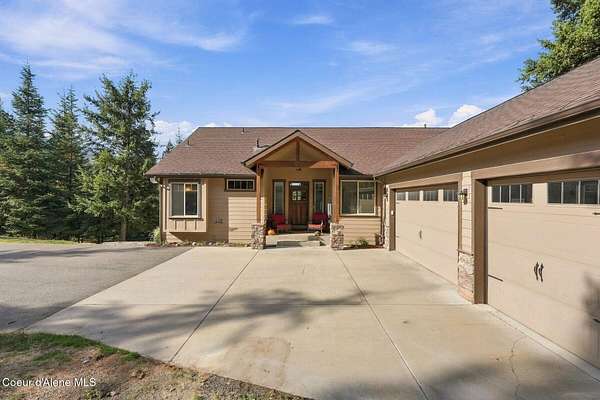
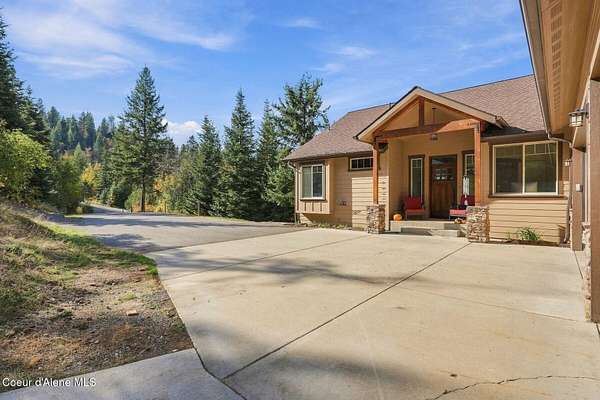
Land with Home for Sale in Coeur d'Alene, Idaho
2158 S Starlight Dr, Coeur d'Alene, ID 83814
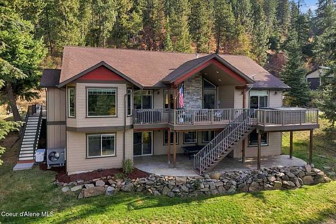
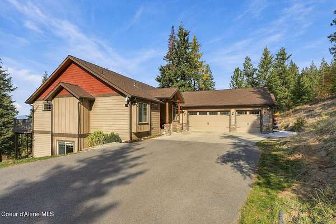
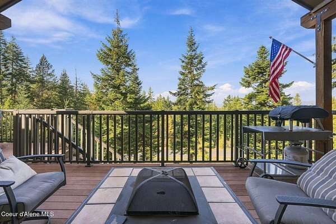
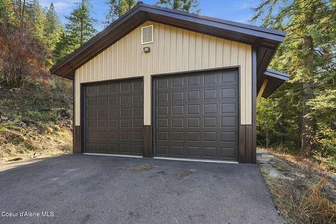
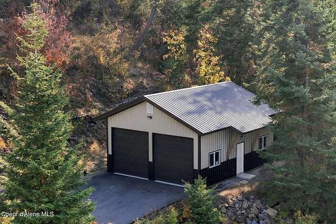
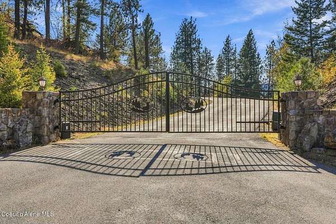
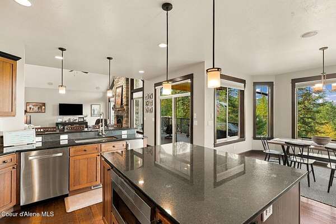
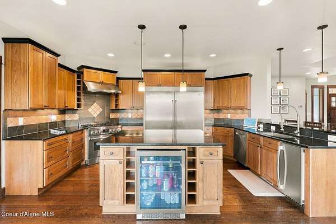
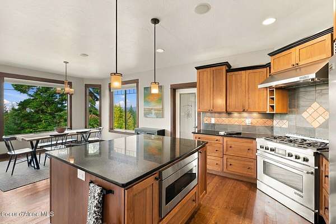
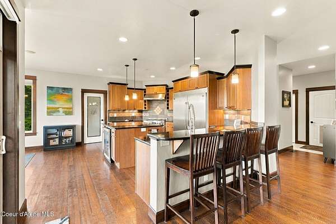
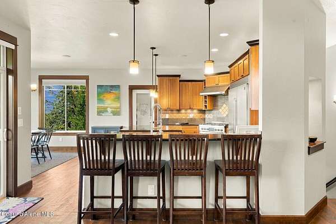
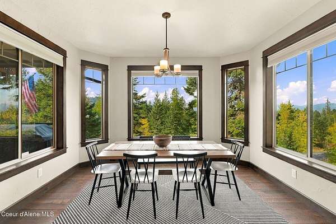
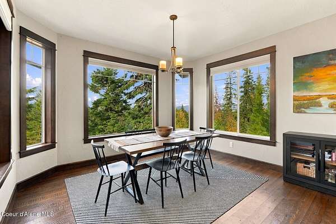
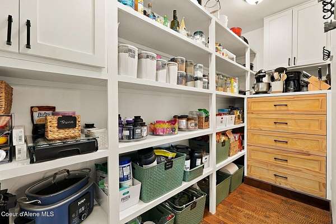
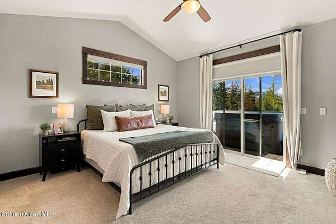
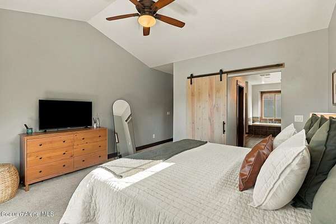
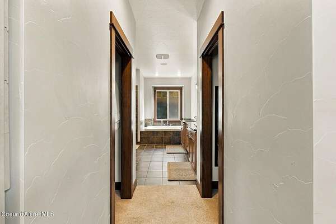
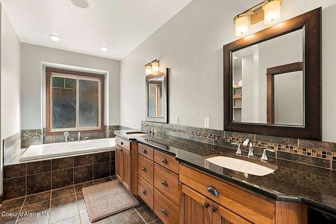
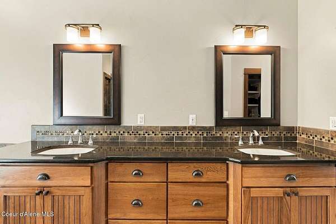
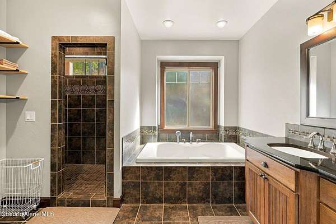
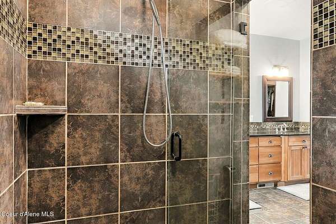
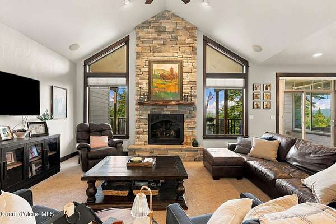
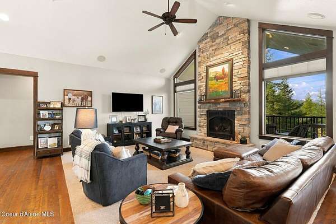
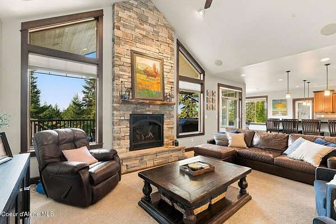
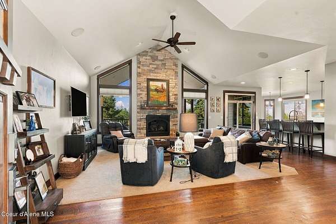
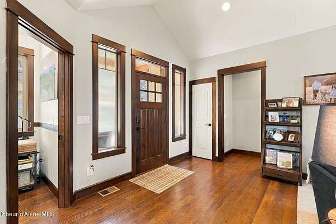
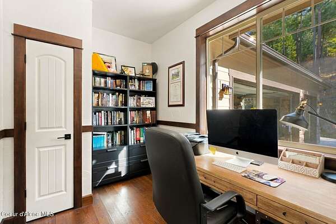
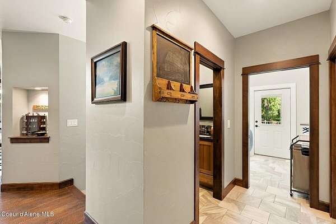
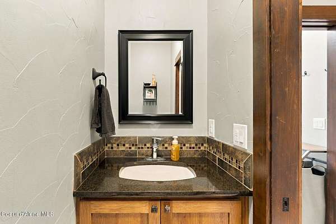
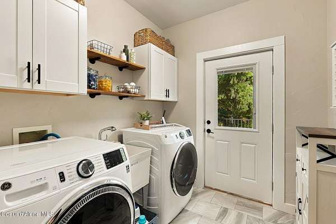
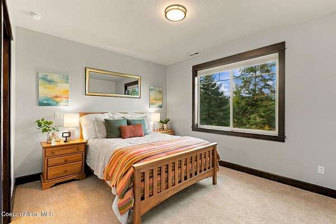
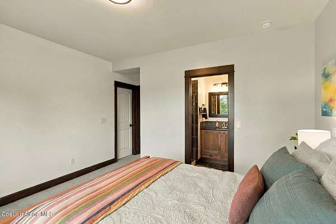
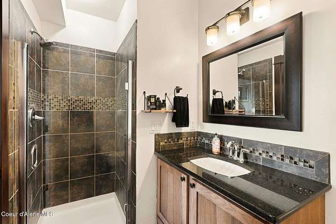
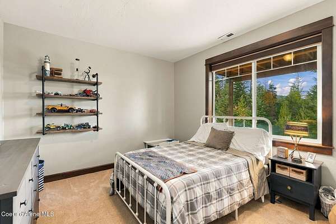
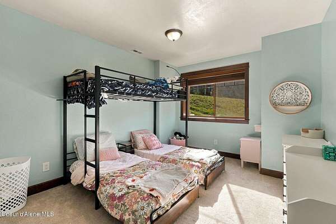
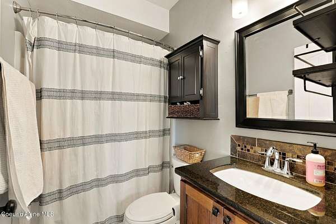
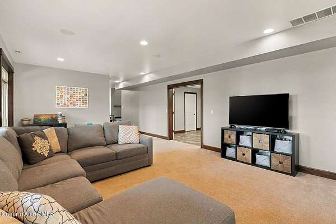
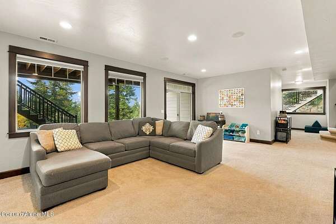
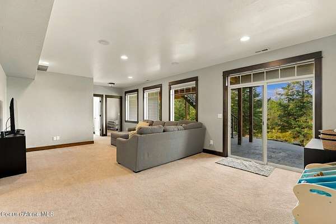
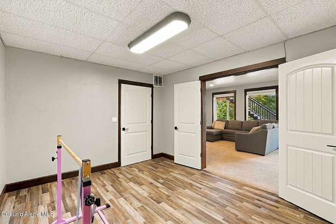
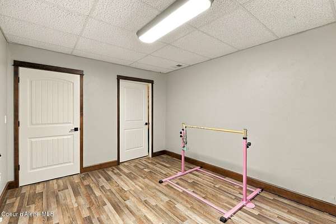
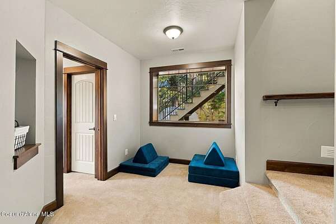
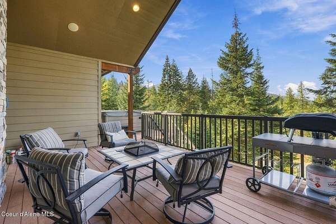
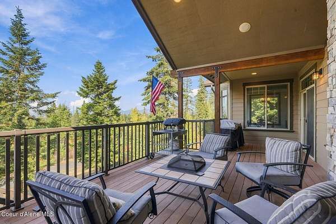
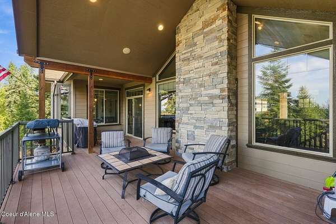
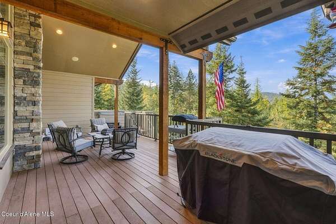
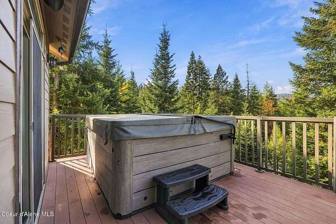
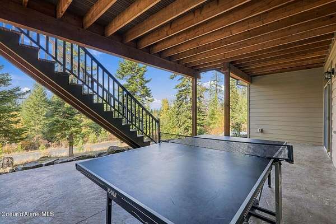
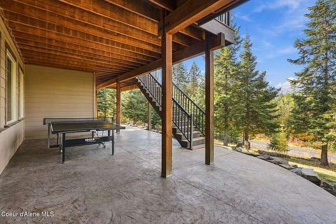
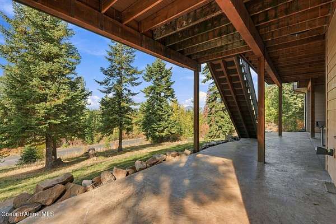
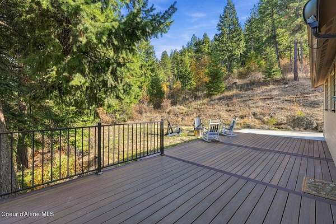
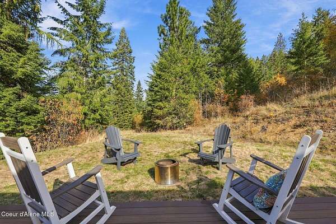
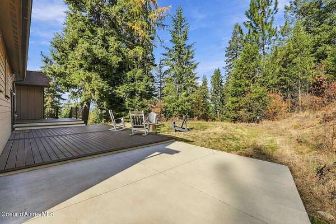
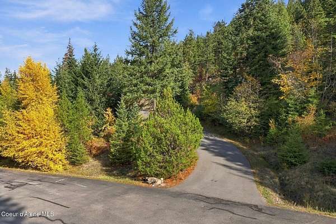
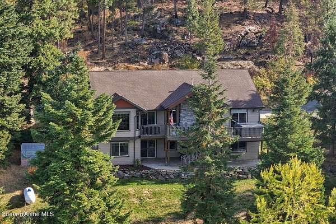
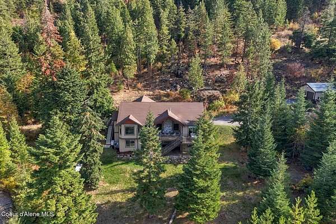
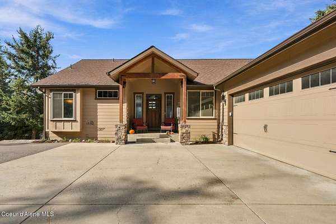
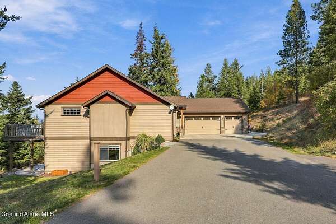
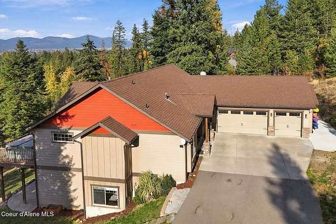
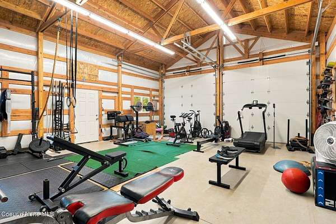
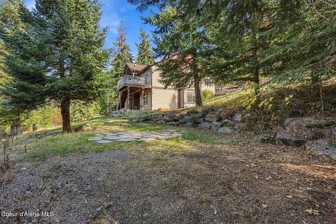
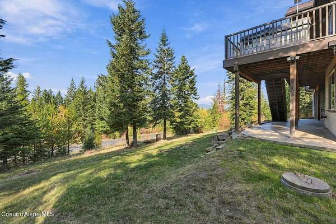
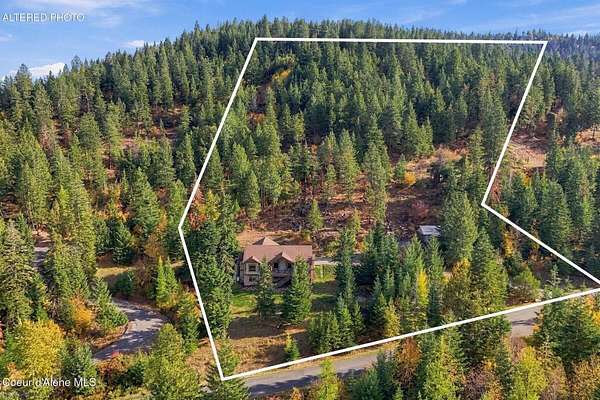
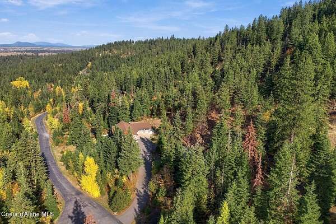
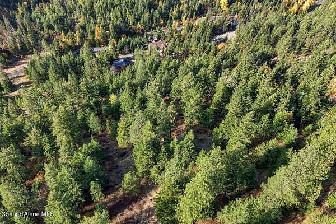
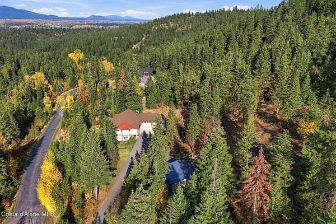
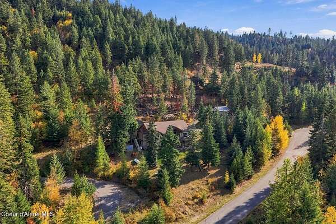
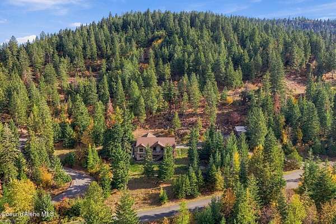
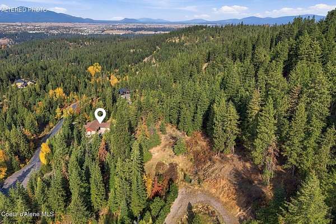
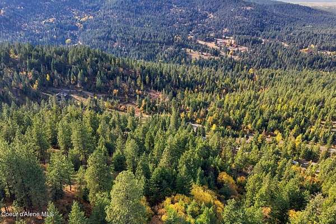
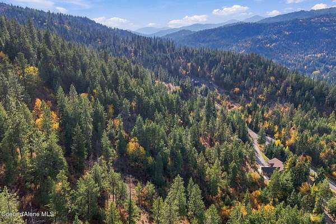
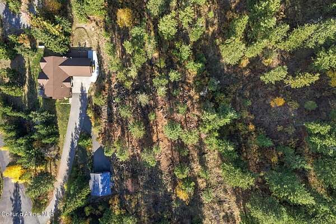
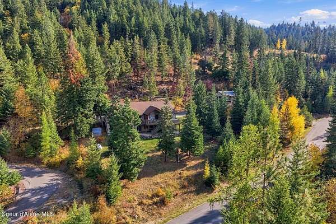
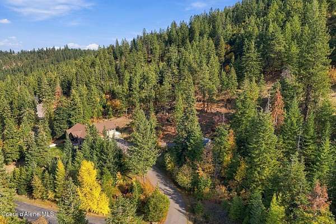
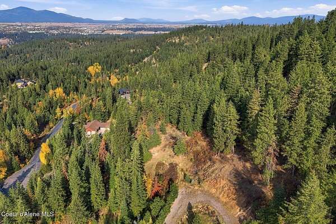
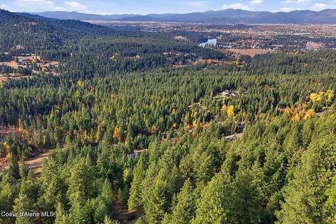
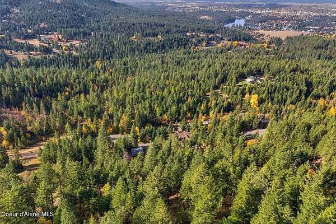
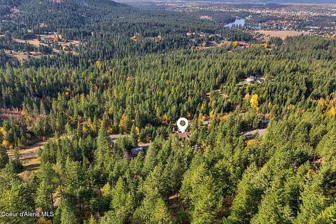
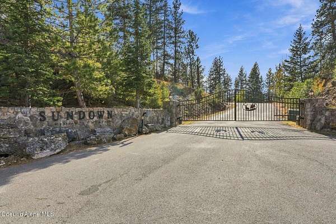
Private North Idaho retreat in gated Sundown Ridge Estates. Set on 10.61 peaceful acres at the end of a cul-de-sac, this 3,234 sq. ft. custom home with 24x30 shop offers paved access, privacy, wildlife, sunset views and city lights. Main-floor living features cathedral ceilings, rough-sawn hardwood floors, custom woodwork, granite, LED lighting, integrated sound and a fireplace. The chef's kitchen includes custom hickory cabinetry, a large island, walk-in pantry, 36-inch range, JennAir appliances, Sub-Zero refrigerator and wine fridge. The maintenance-free deck offers a fireplace and beautiful views, while the primary suite opens to a hot tub. The daylight walkout lower level includes an ensuite bedroom, two additional bedrooms, bath, family and game rooms, wine cellar, PLUS, an additional 478 sq ft of unfinished storage space. Enjoy a landscaped fire-pit area, dog run, 3-car garage And Generac backup generator.
Location
- Street address
- 2158 S Starlight Dr
- County
- Kootenai County
- Zip code
- 83814
- Community
- Sundown Ridge
- School district
- Cda - 271
- Elevation
- 2,795 feet
Directions
Highway 95 South from CDA. Upriver Drive to Highland Drive to Starlight. From Post Falls, Spokane street to Riverview. South on Highland to Starlight. gate code required
Property details
- Acreage
- 10.61 acres
- Zoning
- County RUR
- MLS #
- CDAAR 26-10573
- Posted
Property taxes
- 2025
- $2,876
Expenses
- Homeowner Association Fee
- $1,166 annually
Parcels
- 077650010090
Legal description
SUNDOWN RIDGE ESTATES, LT 9 BLK 1 13 50N 05W
Details and features
Listing
- Type
- Residential
- Franchise
- Sotheby's International Realty
Lot
- View
- Territorial
- Features
- Cul-De-Sac, Irregular Lot, Sloped, Wooded
Exterior
- Parking
- Open
- Pool
- Deck, Patio, Porch
- Hot Tub
- Yes
- Structures
- Storage
- Features
- Fire Pit, Garden, Lawn, Open Deck, Rain Gutters, Spa/Hot Tub
Structure
- Basement
- Finished
- Water
- Well
- Sewer
- Septic Tank
- Heating
- Electric, Fireplace(s), Forced Air, Heat Pump, Propane
- Cooling
- Central Air
- Materials
- Fiber Cement, Frame, Lap Siding, Wood Siding
- Roof
- Composition
Interior
- Rooms
- Basement, Bathroom x 4, Bedroom x 4, Dining Room
- Flooring
- Carpet, Tile, Wood
- Appliances
- Dishwasher, Disposal, Electric Dryer, Electric Water Heater, Freezer, Gas Range, Microwave, Refrigerator, Washer, Wine Refrigerator
- Security
- Security System
- Features
- Fireplace, High Speed Internet, Jetted Tub, Satellite, Washer Hookup
Property utilities
| Category | Type | Status |
|---|---|---|
| Gas | Propane | Connected |
Listing history
| Date | Event | Price | Change | Source |
|---|---|---|---|---|
| Oct 28, 2026 | New listing | $1,495,000 | — | CDAAR |