Land with Home for Sale in Branchburg Township, New Jersey
216 Glen Crest Dr, Branchburg Township, NJ 08853
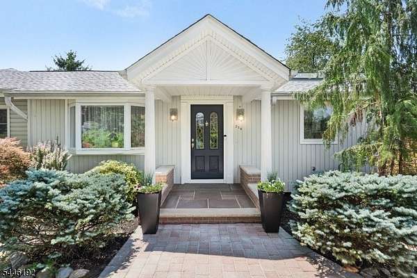
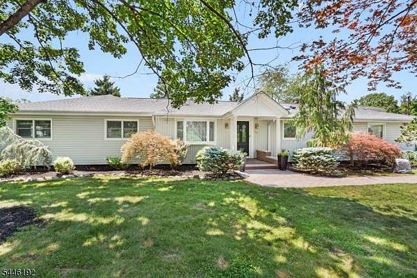
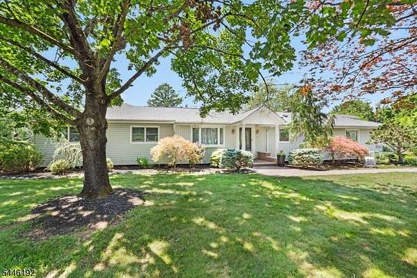
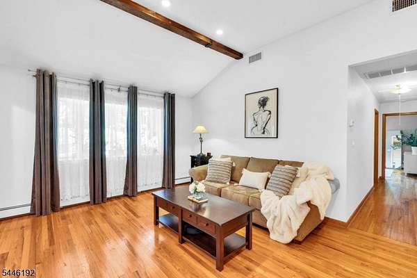
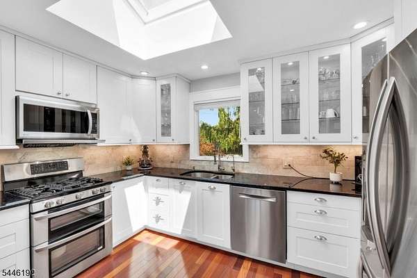
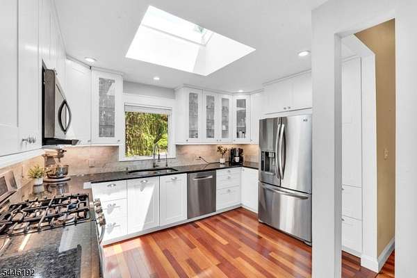
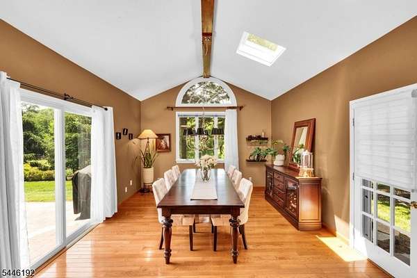
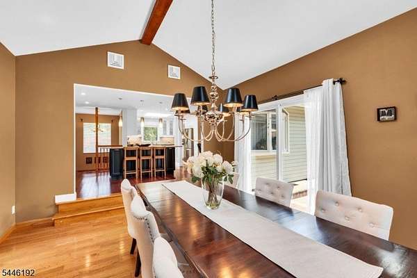
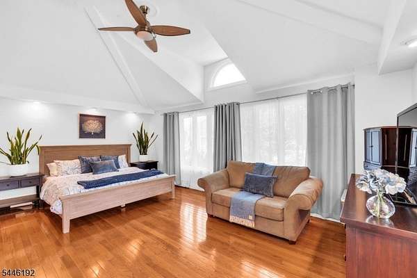
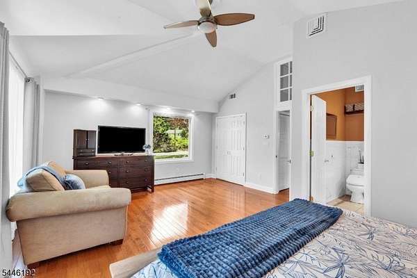
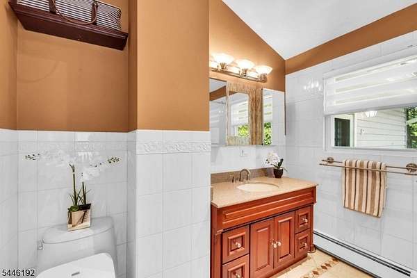
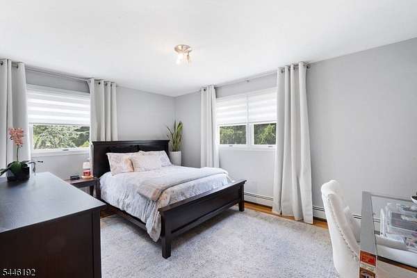
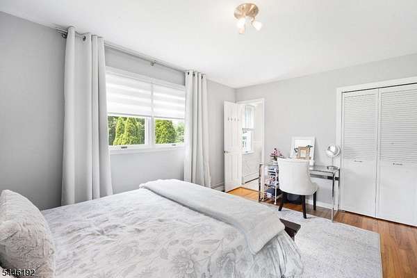
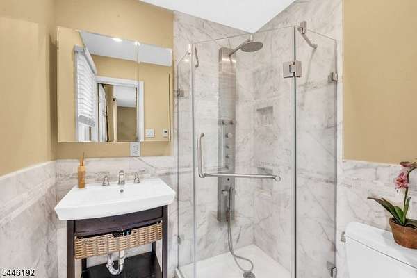
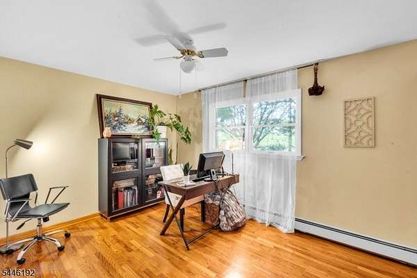
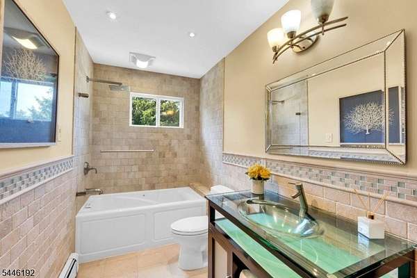
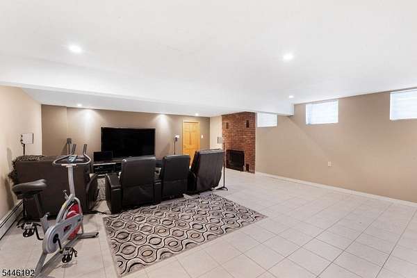
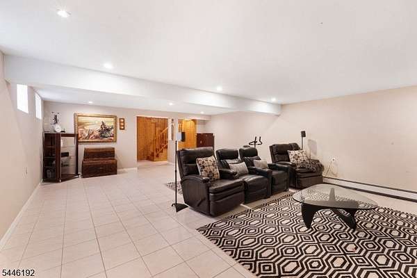
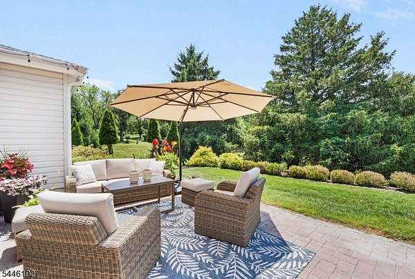
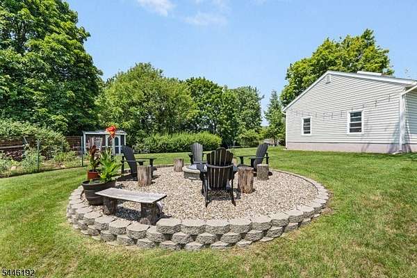
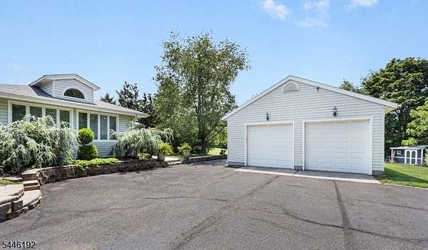
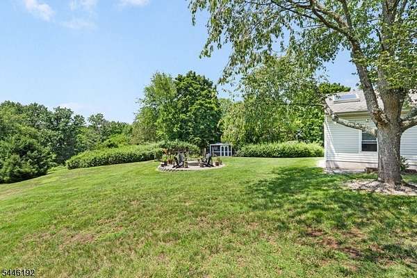
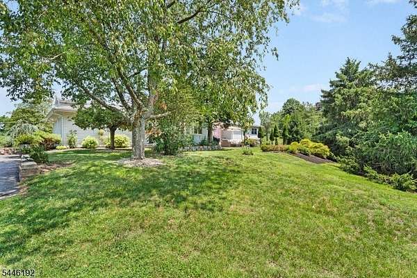
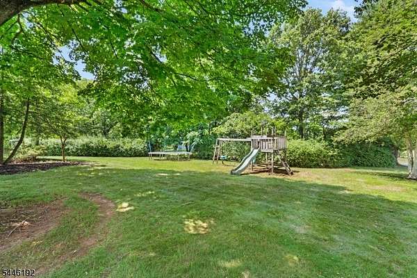
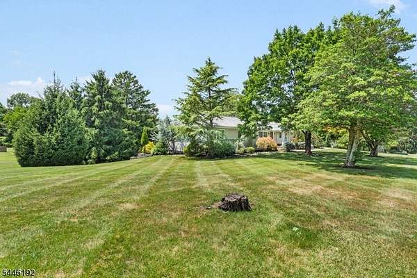
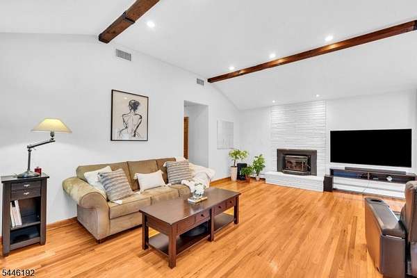
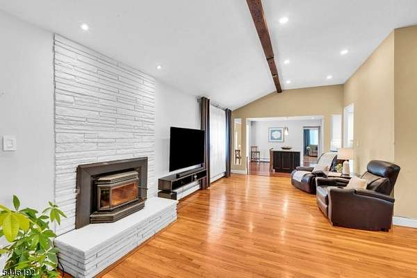
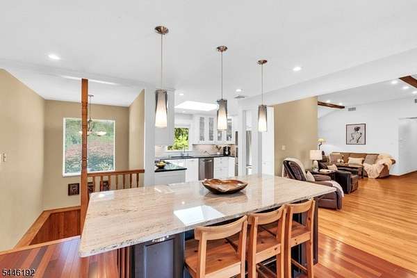
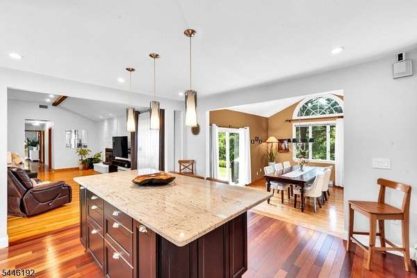
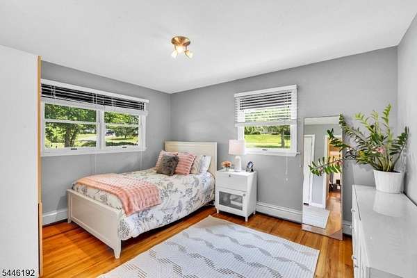
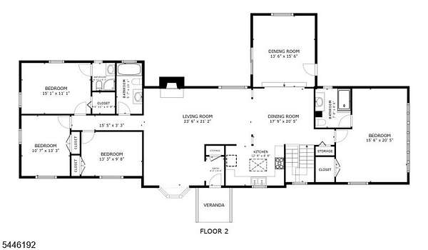
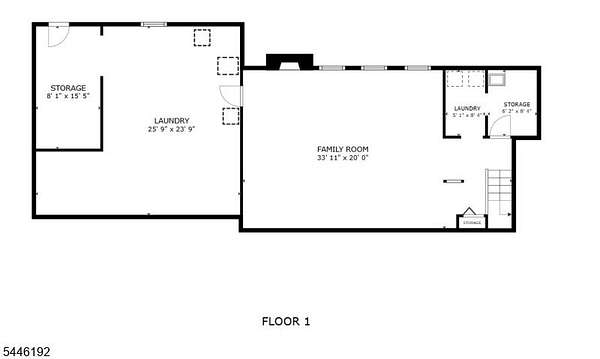
Completely renovated ranch set on 1.5 acres of beautifully landscaped, park-like grounds. This spacious and airy home offers exceptional indoor and outdoor living with vaulted ceilings in the living room, family room, and primary bedroom, creating an open and inviting atmosphere. The oversized primary suite features a private en-suite bath and walk-in closet, while the second bedroom also offers its own full en-suite bath ideal for guests or added privacy. A partially finished walkout basement provides flexible space for recreation, entertaining, a home office, or additional living needs. Step outside to the paved patio and enjoy the serene, picturesque setting surrounded by meticulously maintained landscaping and mature greenery. Additional highlights include a new roof, peaceful surroundings, and plenty of space to relax and entertain. This beautifully renovated ranch combines comfort, style, privacy, and versatility in a truly special setting.
Location
- Street address
- 216 Glen Crest Dr
- County
- Somerset County
- Zip code
- 08853
- Elevation
- 177 feet
Directions
Rte 202 south Rt on Whiton, rt on Glen Crest Dr.
Property details
- Acreage
- 1.96 acres85,378 sq ft
- Zoning
- Residential
- MLS #
- GSMLS 4051223
- Posted
Property taxes
- 2026
- $10,664
Open houses
| Date | Begins | Ends | Appt needed | Remarks |
|---|---|---|---|---|
| Sept 19, 2026 | 1:00 PM | 3:00 PM | No | Completely renovated ranch set on 1.5 acres of beautifully landscaped |
| Sept 20, 2026 | 2:00 PM | 4:00 PM | No | Completely renovated ranch set on 1.5 acres of beautifully landscaped |
Details and features
Listing
- Type
- Residential
- Subtype
- Single Family Residence
- Franchise
- Keller Williams Realty
Lot
- Features
- Corner, Level Lot
Exterior
- Pool
- Patio
- Structures
- Storage
- Features
- Curbs, Storage Shed, Storm Door(s)
Structure
- Style
- Ranch
- Water
- Well
- Heating
- Baseboard, Hot Water
- Cooling
- Central Air
- Roof
- Shingle
Interior
- Room Count
- 9
- Rooms
- Basement, Bathroom x 3, Bedroom x 4, Dining Room, Family Room, Game Room, Kitchen, Living Room, Workshop
- Flooring
- Tile, Wood
- Fireplaces
- Yes
- Appliances
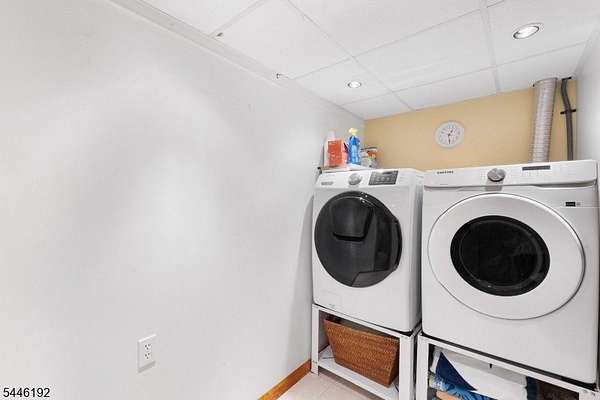
- Carb M Det, Cook Gas, Dishwshr, Dryer, Oven Self, Rg Ov Gas, Sump Pump, Washer, Watr Fltr
- Features
- CO Detect, Smoke Det, Stall Shw, Wlk In Cls
Nearby schools
| Name | Type |
|---|---|
| Whiton | Elementary |
| Central | Middle |
| Somerville | High |
Listing history
| Date | Event | Price | Change | Source |
|---|---|---|---|---|
| Sept 10, 2026 | New listing | $799,999 | — | GSMLS |