Land with Home for Sale in Moss Point, Mississippi
21601 Billy Johnson Rd, Moss Point, MS 39562
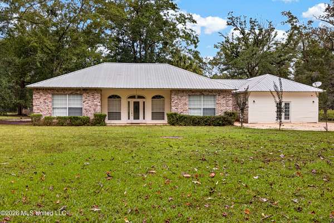
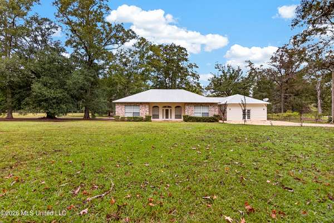
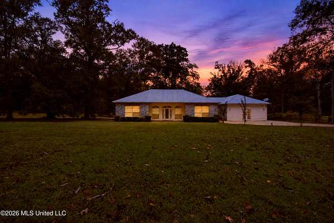
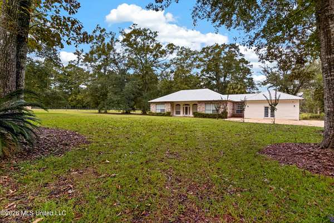
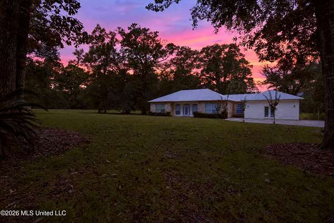
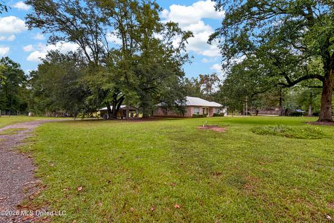
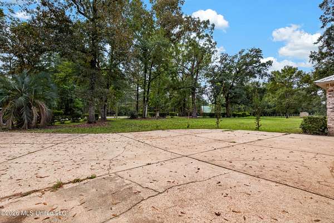
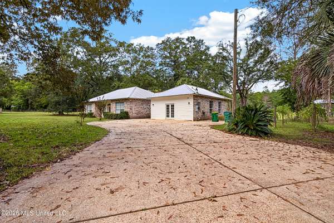
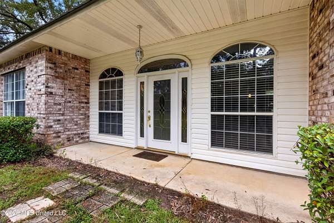
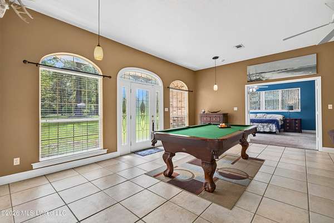
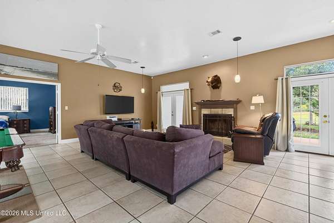
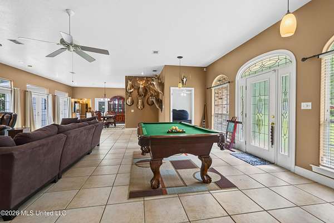
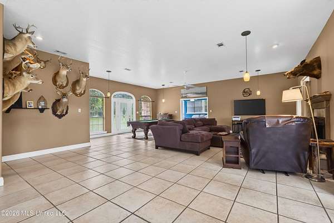
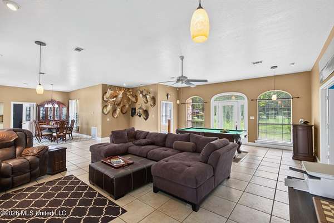
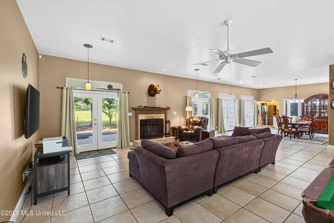
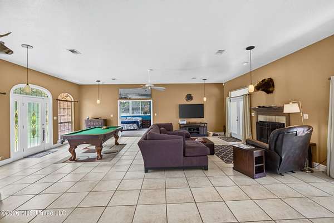
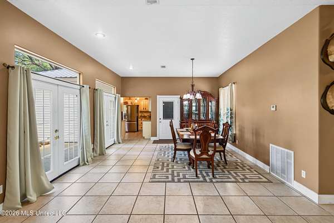
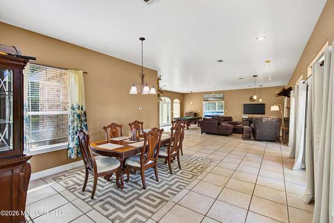
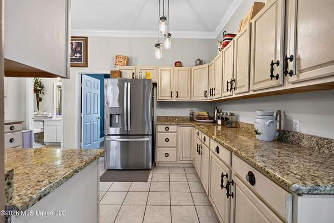
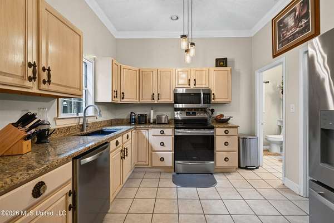
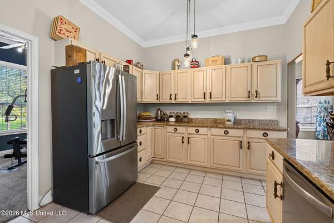
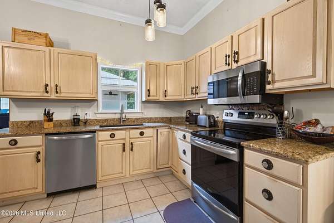
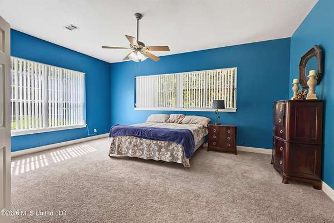
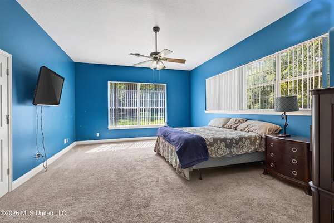
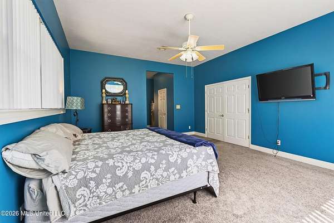
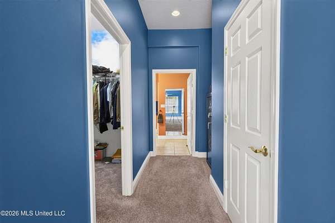
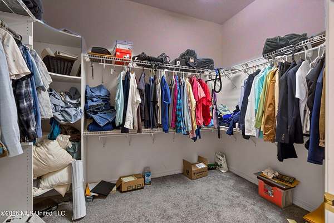
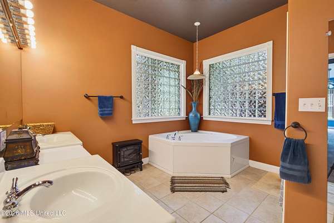
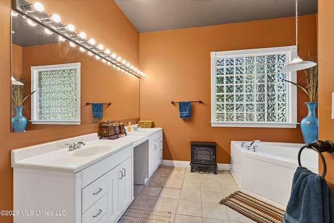
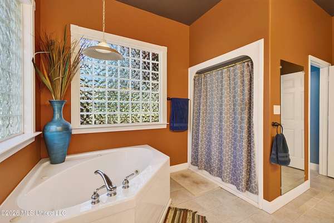
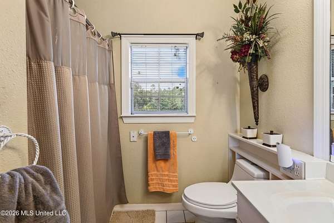
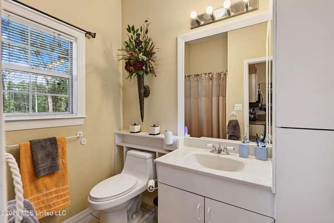
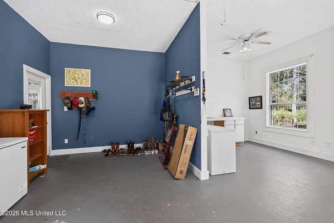
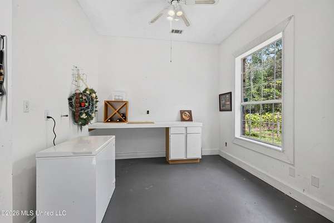
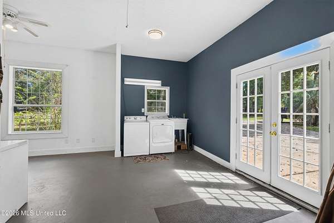
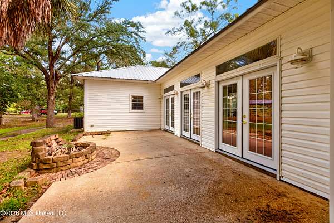
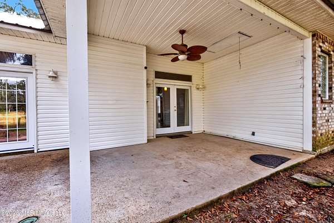
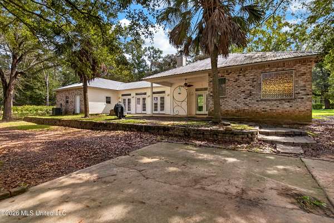
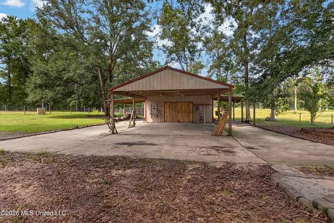
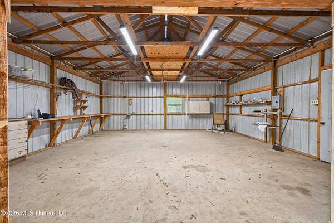
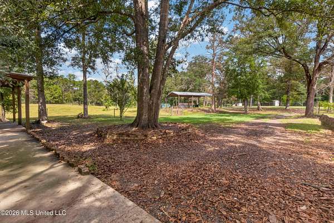
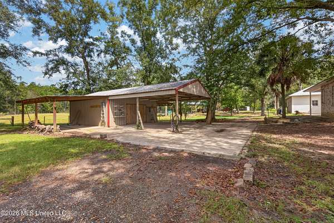
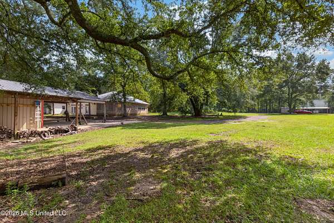
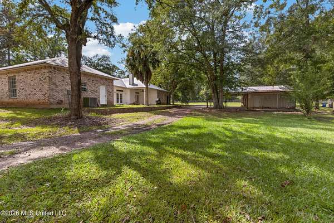
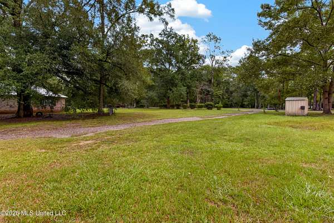
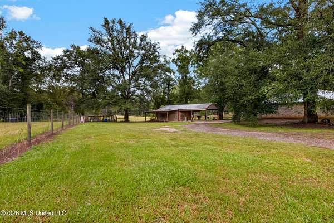
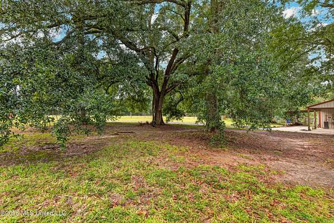
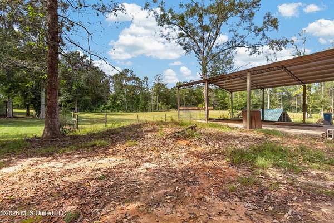
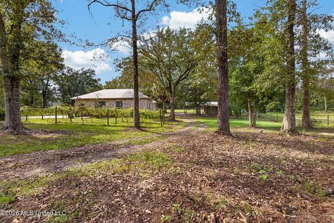
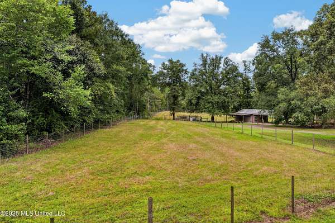
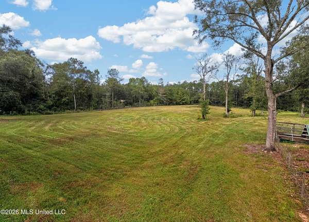
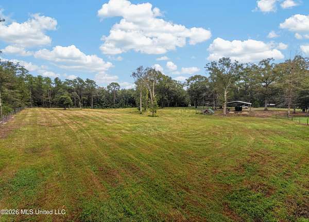
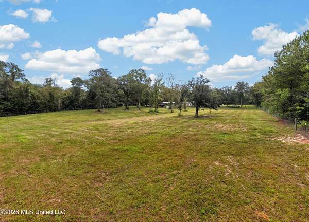
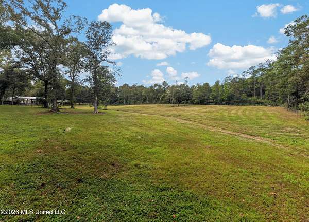
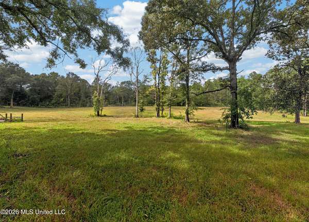
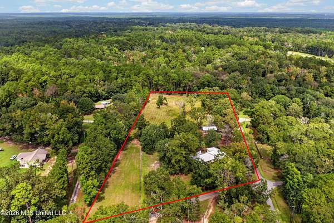
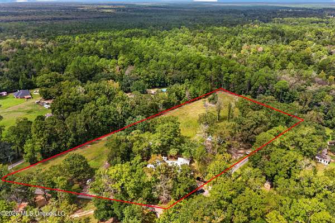
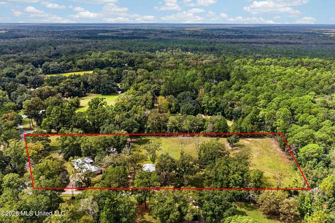
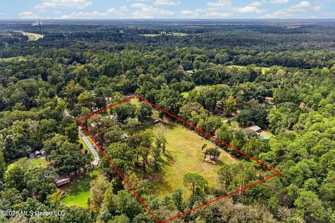
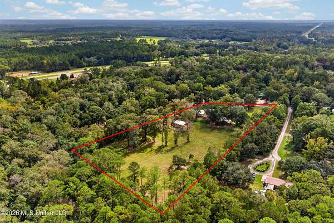
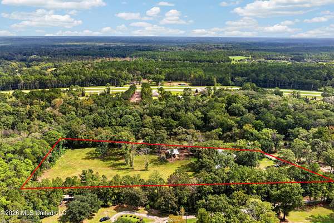
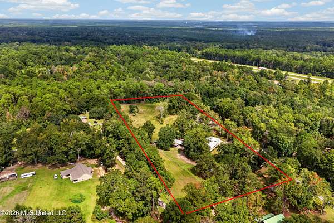
This property has lots of EXTRAS! The well-maintained, spacious home has 10' ceilings and 2,939 sq ft of living space. The kitchen has plenty of cabinets and ample granite countertops. The newer stainless steel appliances enhance the kitchen's functionality. The main living space is flooded with natural light from 4 French doors overlooking the pasture. The primary bedroom suite is generously sized with a large walk-in closet and a smaller bonus closet. The bathroom has a double vanity, jetted tub, walk-in shower, and water closet. The laundry room/mud room is also spacious and functional with an added utility sink. The extras continue outside the home, starting with a covered back porch and extended patio. The patio is a peaceful place to sit and enjoy the private backyard under the large oak trees. The entire property includes 5.17+/- acres. There is a 24 x 24' enclosed shop with 110 and 220amp electrical and a utility sink with the option of hot water. Outside the shop is a 24 x 24' pavilion and two 24 x 14' drop sheds on opposing sides. There is also a 30 x 42' pole barn with electricity. All outside structures have concrete flooring, including the pen for your hunting dogs. Roughly 4 acres are fenced and cross-fenced. Bring your horses, cows, or goats. They will love it here. There is also a separate water well specifically for the animals. One last thing worth mentioning is the small scuppernong orchard in the side yard. This house has so many extras. It is a must-see. Call your favorite realtor today to schedule a showing.
Location
- Street address
- 21601 Billy Johnson Rd
- County
- Jackson County
- Zip code
- 39562
- Elevation
- 46 feet
Property details
- Acreage
- 5.17 acres
- MLS #
- MGCMLS 4165304
- Posted
Property taxes
- 2025
- $2,224
Parcels
- 0-15-34-110.040
Legal description
COM SW COR W1/2 SE1/4 NE1/4 N 439.49' N 443.82' S 88 DEG E 106.69' TO POB S 88 DEG E 208.48S 1 DEG E 158.55' TO N/M RD SWLYALG RD 121.49' S 54 DEG W 120.65N 1 DEG W 288.91' TO POB DB 1499-594 DB 1778-350 (34.02 MAP468.34) 'PER SURVEY'
Details and features
Listing
- Type
- Residential
- Subtype
- Single Family Residence
Lot
- Features
- Cleared
Exterior
- Parking
- Driveway
- Pool
- Patio, Porch
- Structures
- Outbuilding
- Features
- Private Yard
Structure
- Stories
- 1
- Water
- Well
- Sewer
- Septic Tank
- Heating
- Central, Fireplace(s)
- Cooling
- Ceiling Fan(s), Central Air
- Roof
- Metal
Interior
- Rooms
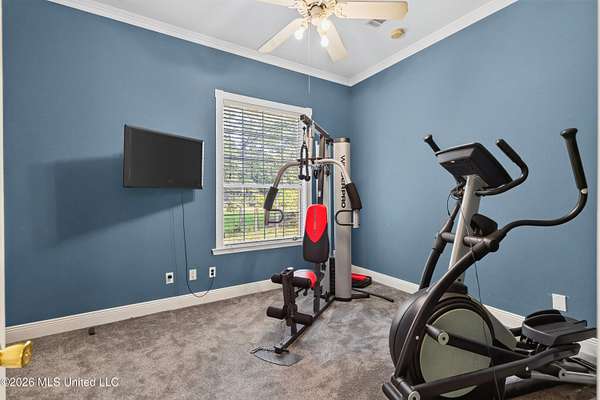
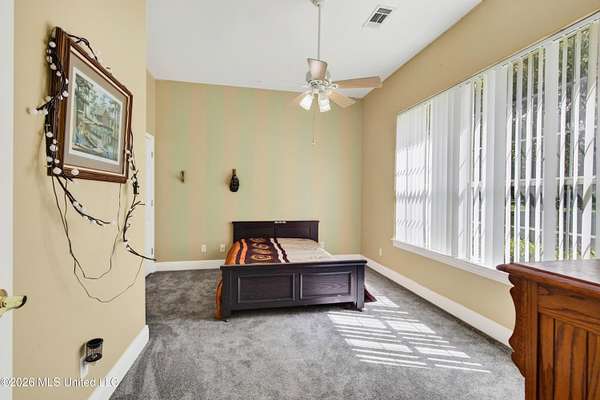
- Bathroom x 2, Bedroom x 3
- Flooring
- Carpet, Painted/Stained, Tile-Ceramic
- Fireplaces
- Yes
- Appliances
- Dishwasher, Microwave, Stainless Steel Appliance(s)
Listing history
| Date | Event | Price | Change | Source |
|---|---|---|---|---|
| Oct 12, 2026 | New listing | $550,000 | — | MGCMLS |