Land with Home for Sale in Cold Spring, Minnesota
21602 Fireside Ct, Cold Spring, MN 56320
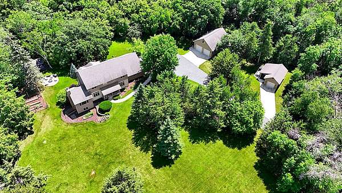
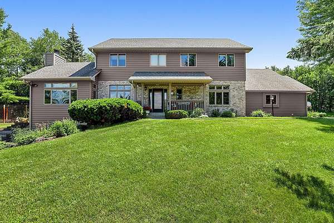
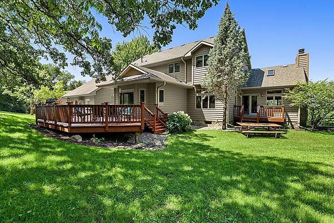
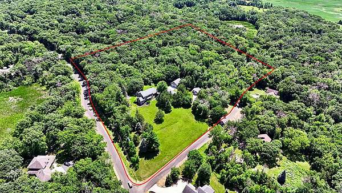
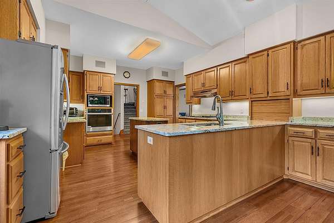
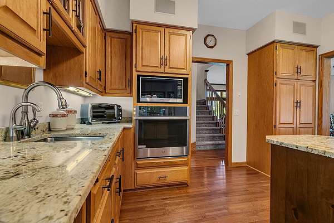
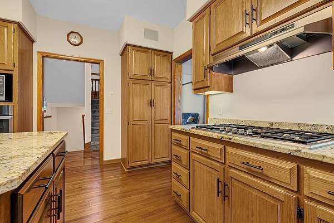
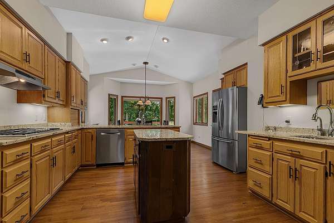
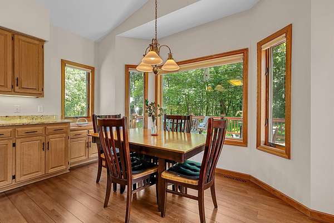
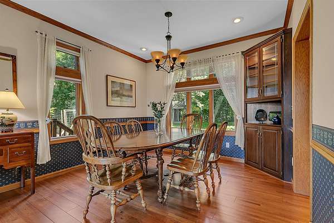
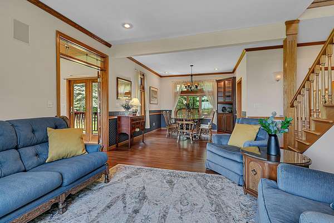
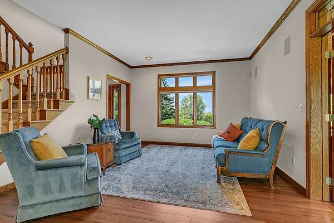
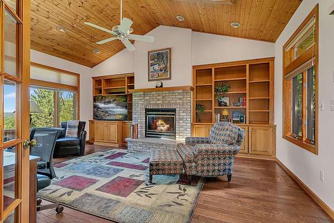
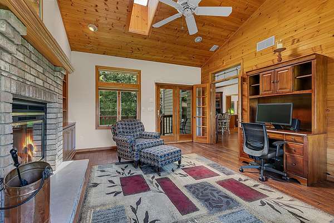
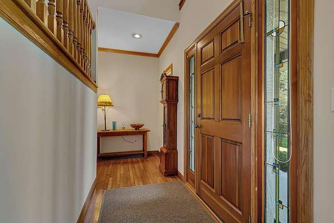
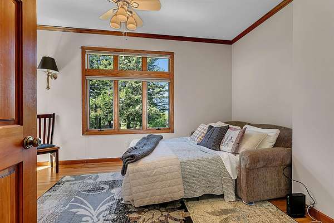
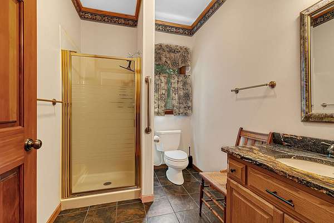
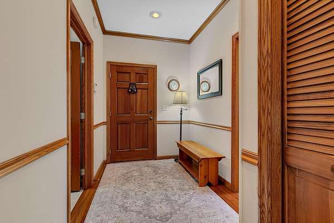
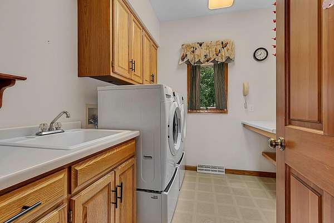
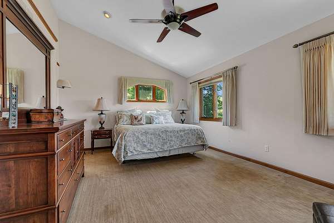
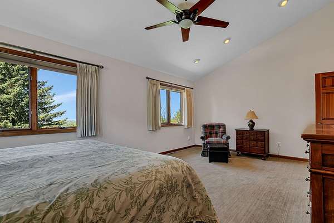
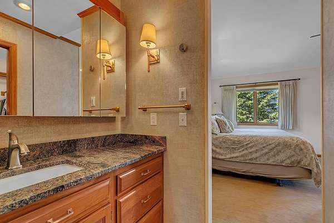
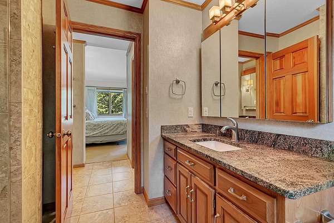
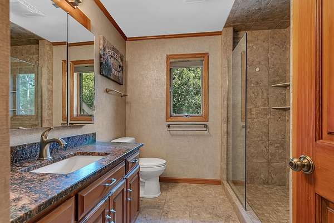
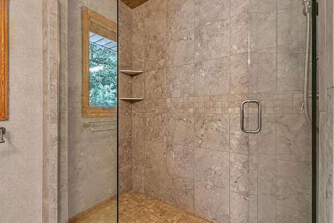
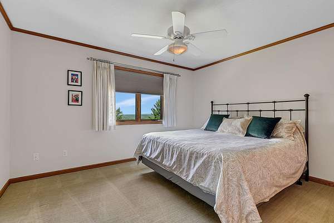
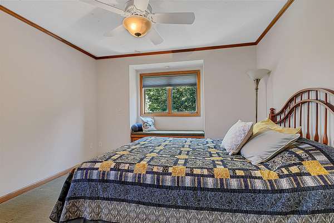
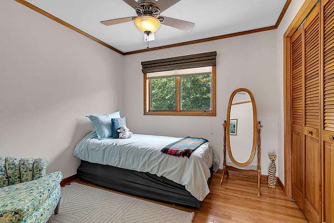
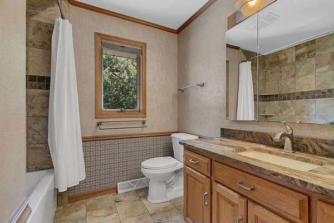
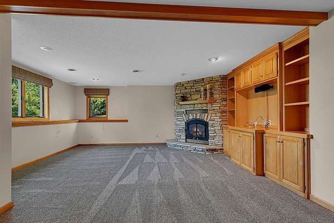
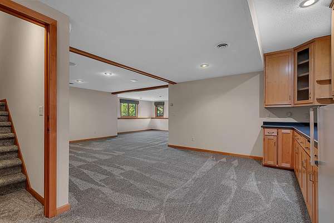
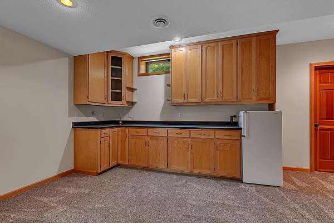
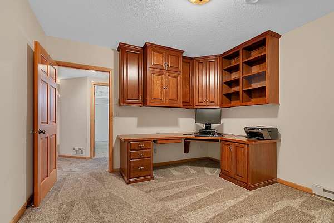
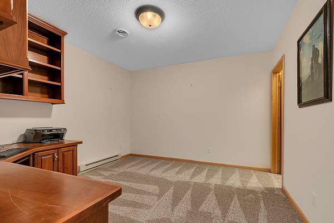
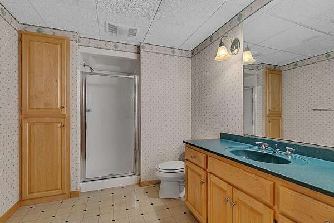
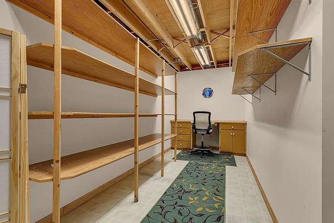
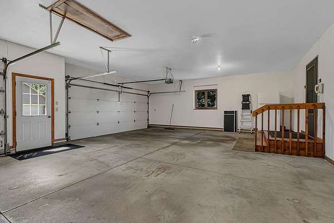
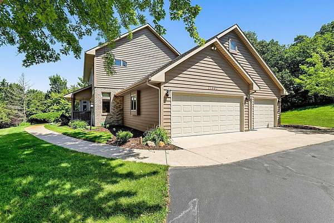
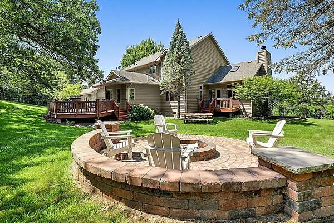
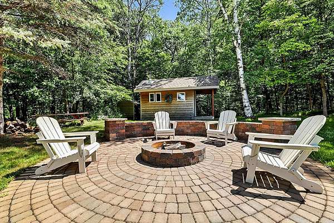
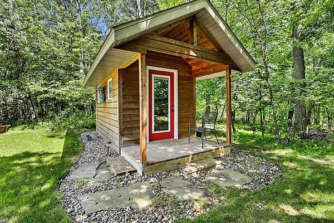
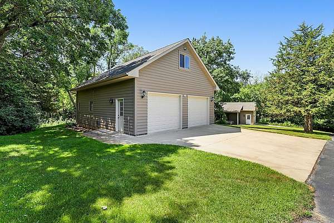
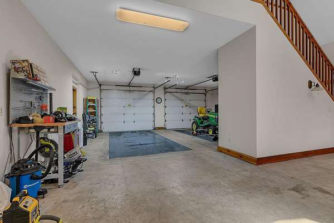
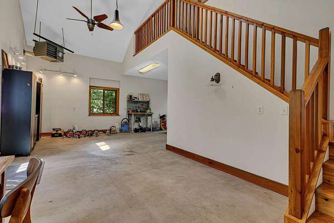
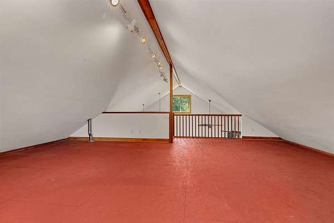
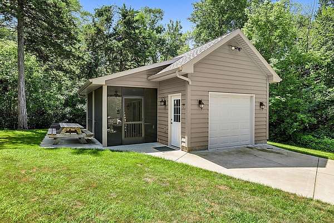
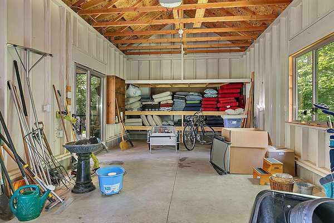
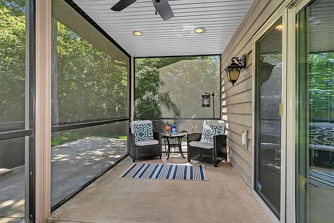
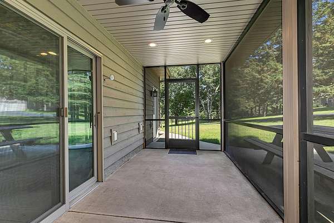
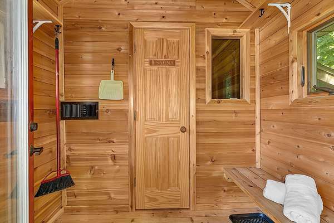
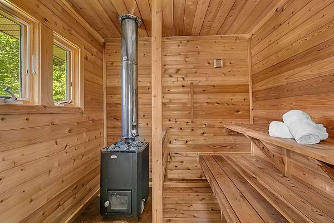
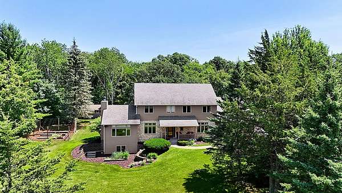
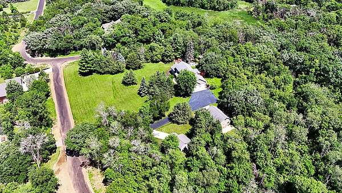
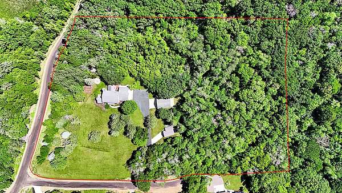
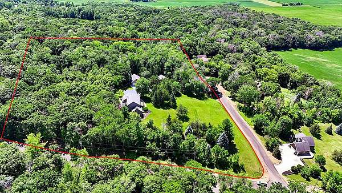
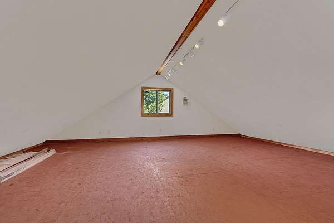
Available for the first time, this exceptional two-story home is perched on 7.5 private wooded acres with breathtaking western views stretching beyond Richmond! The property is a dream for hobbyists, car enthusiasts, or anyone needing premium workspace, featuring a heated and finished triple attached garage, an impressive 28x36 heated and finished shop with loft, plus a 14x28 garage/garden shed with an attached screened porch. Inside, the meticulously maintained home offers 9-foot ceilings and real hardwood floors on the main level, a spacious kitchen with beautiful rift-sawn cabinetry, granite countertops, stainless steel appliances, a 36-inch gas cooktop, and both formal and informal dining areas. The inviting living room opens to a vaulted sunroom with a real wood-burning fireplace, while the main level also includes laundry and a flexible den that could serve as a fifth bedroom. Upstairs you'll find four bedrooms, including a spacious primary suite with vaulted ceiling, walk-in closet, and private bath featuring dual granite-topped vanities, a tile shower, and in-floor heat, which is also found in the second upper-level bath. The finished lower level offers new carpet, a large family room with a gas fireplace, recreation room, dedicated office, craft room, and abundant storage. The home was painted inside and received a new furnace and central air conditioner in 2025. Completing this remarkable property are a firepit and a handcrafted wood-fired sauna featuring a Finnish sauna stove, creating the perfect retreat to enjoy this one-of-a-kind setting.
Location
- Street address
- 21602 Fireside Ct
- County
- Stearns County
- Zip code
- 56320
- Community
- Woodland Hills Rep
- School district
- Rocori
- Elevation
- 1,276 feet
Directions
Co Rd 2 south of Sauk River, Lt on Fireside Rd, follow to back of neighborhood, Rt on Fireside Ct to home on Lt corner.
Property details
- Acreage
- 7.56 acres
- Zoning
- Residential-Single Family
- MLS #
- RMLS 7112403
- Posted
Property taxes
- 2026
- $6,502
Parcels
- 36246620010
Details and features
Listing
- Type
- Residential
Exterior
- Parking
- Driveway, Garage, Garage-Attached, Garage-Detached
- Pool
- Deck, Patio, Porch
- Structures
- Storage
Structure
- Water
- Well
- Sewer
- Private Sewer
- Heating
- Forced Air
- Cooling
- Central Air
- Roof
- Shingle
Interior
- Rooms
- Basement, Bathroom x 4, Bedroom x 5, Laundry Room
- Fireplaces
- Yes
- Appliances
- Cooktop, Dishwasher, Dryer, Range, Refrigerator, Stainless Steel Appliances, Wall Oven, Washer
- Features
- 4 BR On One Level, Main Floor Bedroom, Main Floor Laundry
Listing history
| Date | Event | Price | Change | Source |
|---|---|---|---|---|
| Sept 17, 2026 | Price drop | $825,000 | $30,000 -3.5% | RMLS |
| Aug 14, 2026 | Price drop | $855,000 | $40,000 -4.5% | RMLS |
| July 20, 2026 | New listing | $895,000 | — | RMLS |