Land with Home for Sale in Caddo Mills, Texas
2162 County Road 2218, Caddo Mills, TX 75135
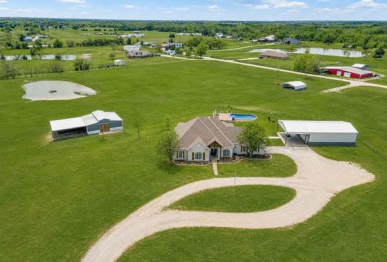
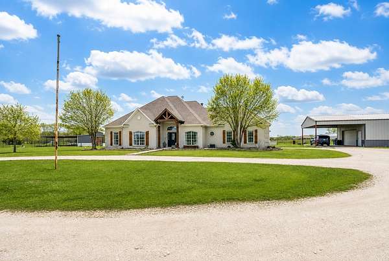
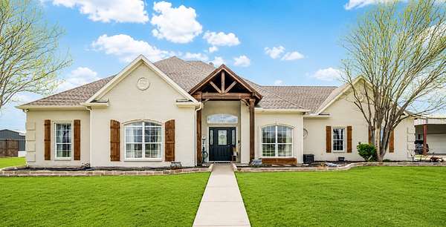
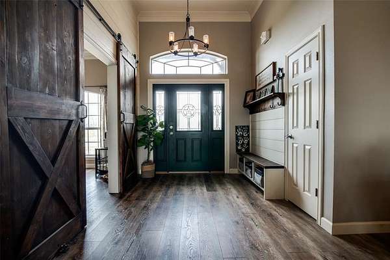
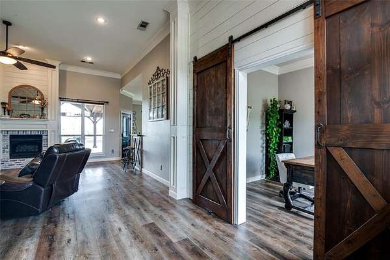
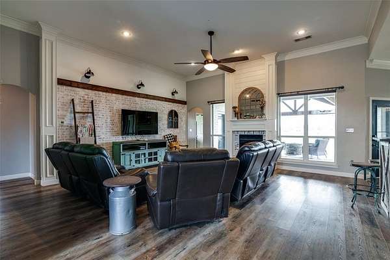
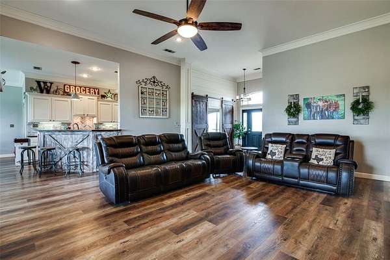
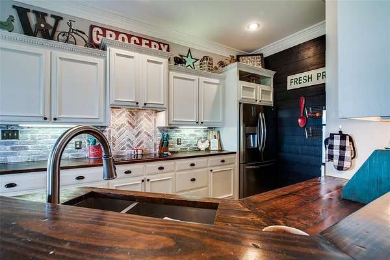
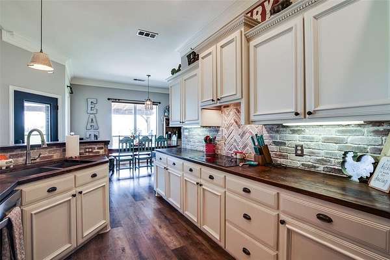
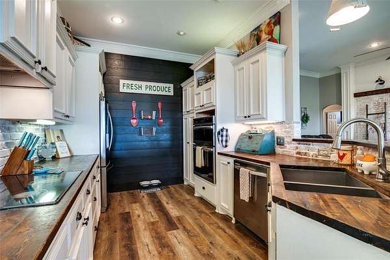
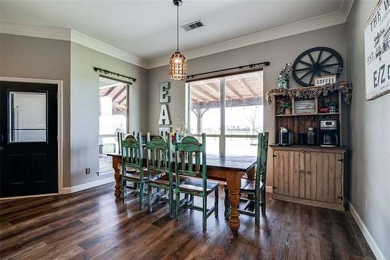
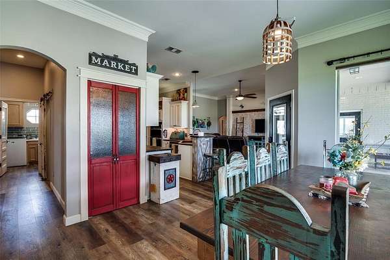
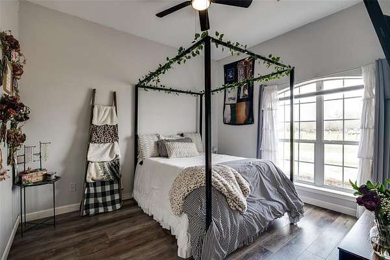
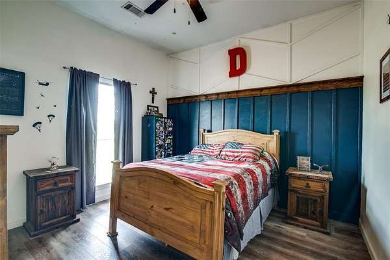
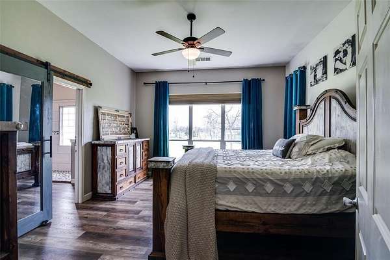
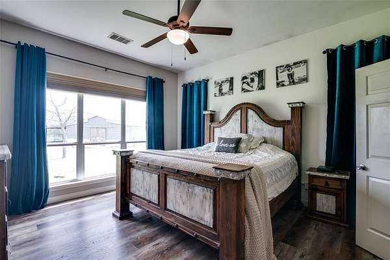
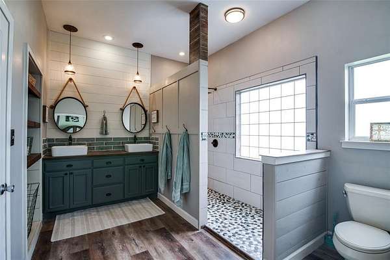
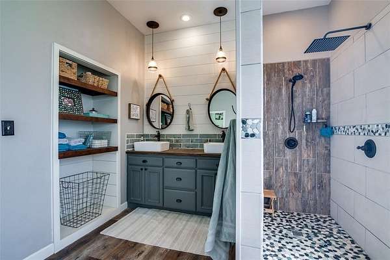
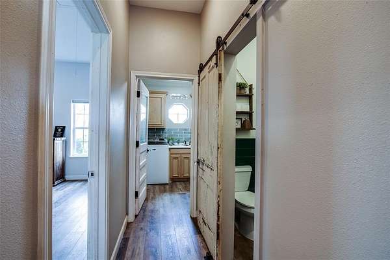
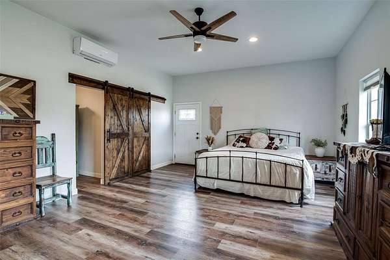
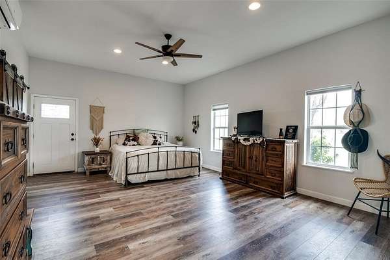
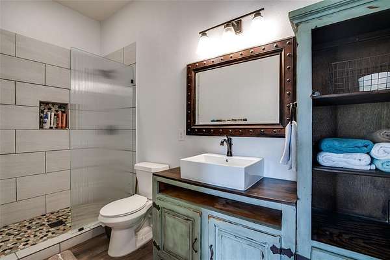
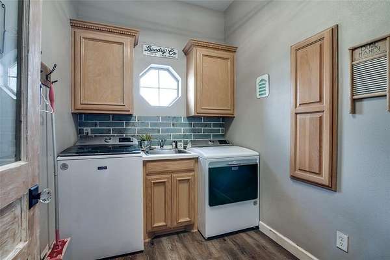
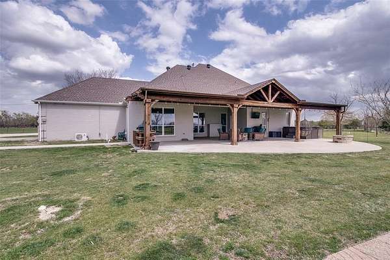
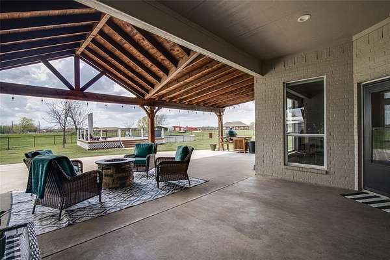
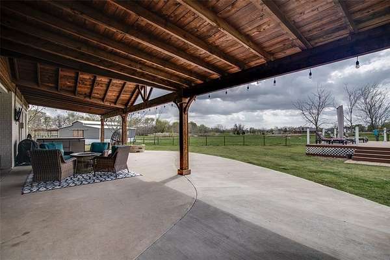
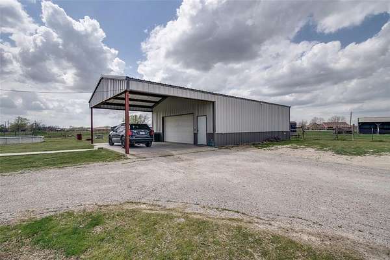
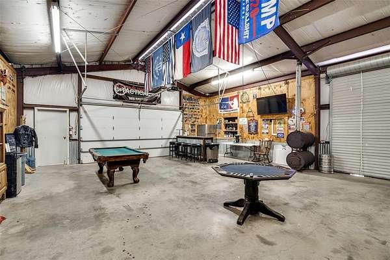
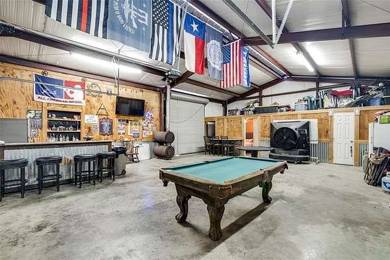
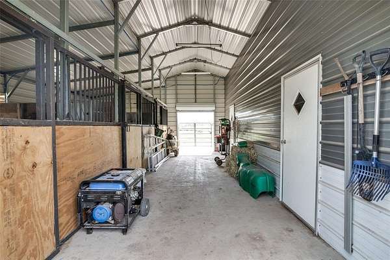
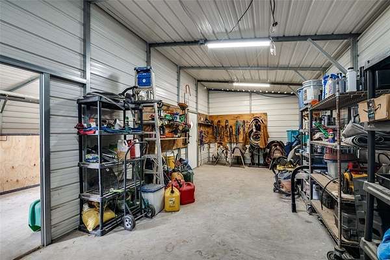
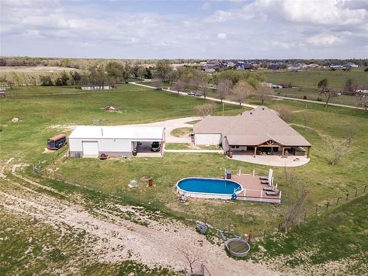
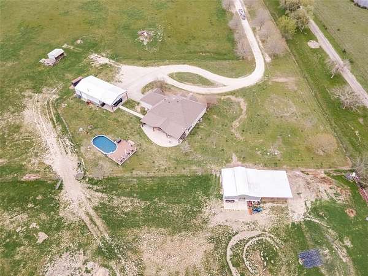
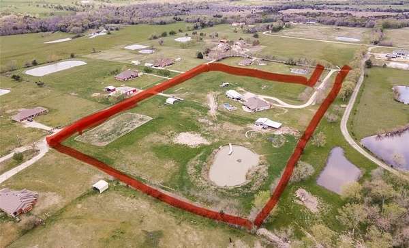
Seller is offering up to $5000 toward buyer's allowable closing costs and prepaid expenses with an acceptable offer!!! Whether you're looking for room to grow, a place for animals, or just quiet country living with modern amenities, this property has it all. The spacious 4-bedroom, 3.5-bathroom home with office space offers 2,732 sq. ft. of living space on 11.2 ag-exempt acres in a beautiful country setting with no restrictions, all while being situated in the sought-after A+ Caddo Mills ISD school district. Designed for both comfort and function, the home features an open concept, perfect for entertaining, along with a large cedar patio cover overlooking a sparkling pool and a private stocked pond. For those needing extra space, enjoy the 30x40 insulated shop with electric water, a wood-burning stove, and a half-bathroom. The 30x30 three-stall barn with storage room has running water and is ready to be connected to electricity, perfect for your horses or farm animals. Don't miss your chance to experience true Texas living at its best with reduced property taxes!
Location
- Street address
- 2162 County Road 2218
- County
- Hunt County
- Zip code
- 75135
- Community
- Adams Acres
- School district
- Caddo Mills ISD
- Elevation
- 504 feet
Directions
FROM I-30 TAKE FM-1903 SOUTH TO CR 2216, MAKE A RIGHT. IN APPROX 1.5 MILES MAKE A SLIGHT RIGHT INTO ADAMS ACRES ENTRANCE (CR 2218) STAY RIGHT AT THE SPLIT. THE HOME WILL BE DOWN ON THE LEFT. HOUSE SITS A BIT OFF THE ROAD, SIGN AT THE ROAD. IF YOU GET TO THE GRAVEL ROAD, YOU'VE GONE TOO FAR.
Property details
- Acreage
- 11.2 acres
- MLS #
- NTREIS 21273681
- Posted
Parcels
- 124370
Legal description
S2007 ADAMS ACRES PHASE 3LOT 16-17 ACRES 11.2
Details and features
Listing
- Type
- Residential
- Subtype
- Single Family Residence
Lot
- Vegetation
- Cleared
- Features
- Acreage, Pasture, Pond On Lot
Exterior
- Parking
- Boat, Carport, Covered, Driveway, Garage, Gated, Oversize, RV
- Fencing
- Fenced
- Pool
- Patio, Porch
- Structures
- Barn(s), Storage
- Features
- Dock, Fire Pit, Lighting
Structure
- Stories
- 1
- Sewer
- Aerobic Septic
- Heating
- Central, Fireplace(s)
- Cooling
- Central Air
- Materials
- Brick
- Roof
- Asphalt
Interior
- Rooms
- Bathroom x 4, Bedroom x 4, Workshop
- Flooring
- Vinyl
- Fireplaces
- Yes
- Appliances
- Convection Oven, Dishwasher, Disposal, Double Oven, Electric Oven, Electric Range, Electric Water Heater, Microwave
- Features
- Built In Features, Cathedral Ceilings, Decorative Designer Lighting Fixtures, High Speed Internet, Multiple Master Suites, Open Floorplan, Pantry, Walk In Closets
Nearby schools
| Name | Type | District |
|---|---|---|
| Caddomills | Elementary | Caddo Mills ISD |
| Caddomills | Middle | Caddo Mills ISD |
| Caddomills | High | Caddo Mills ISD |
Listing history
| Date | Event | Price | Change | Source |
|---|---|---|---|---|
| Aug 18, 2026 | Under contract | $759,000 | — | NTREIS |
| Aug 13, 2026 | Price drop | $759,000 | $10,000 -1.3% | NTREIS |
| Aug 4, 2026 | Back on market | $769,000 | — | NTREIS |
| July 21, 2026 | Under contract | $769,000 | — | NTREIS |
| July 11, 2026 | Price drop | $769,000 | $10,900 -1.4% | NTREIS |
| June 30, 2026 | Price drop | $779,900 | $5,000 -0.6% | NTREIS |
| June 16, 2026 | Price drop | $784,900 | $15,000 -1.9% | NTREIS |
| May 26, 2026 | New listing | $799,900 | — | NTREIS |