Land with Home for Sale in Centennial, Colorado
21650 E Geddes Pl, Centennial, CO 80016
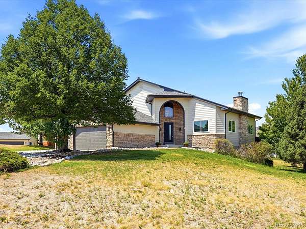
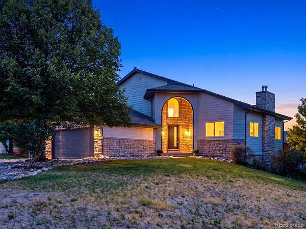
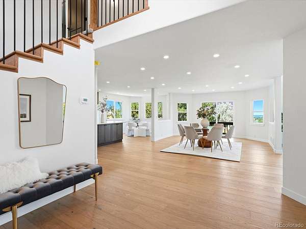
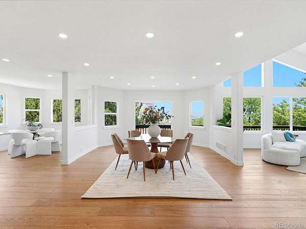
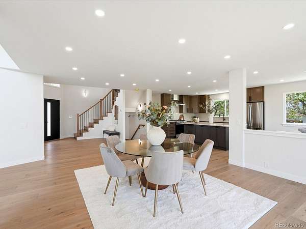
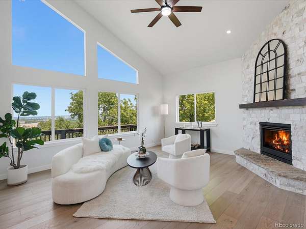
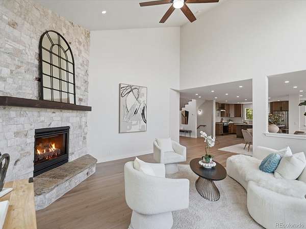
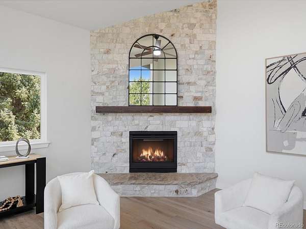
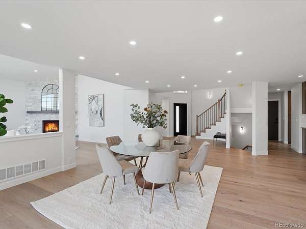
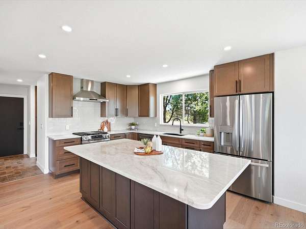
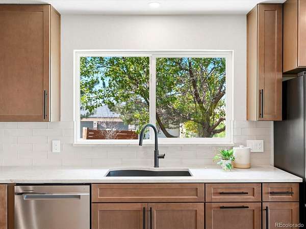
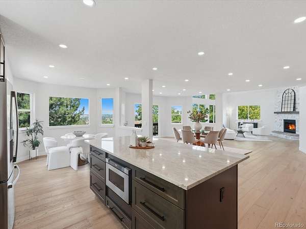
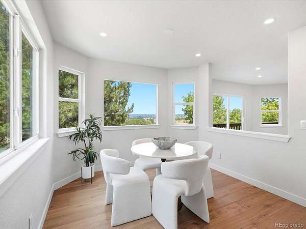
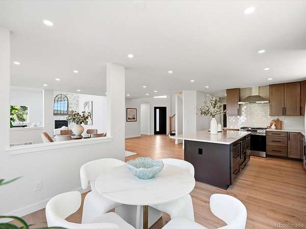
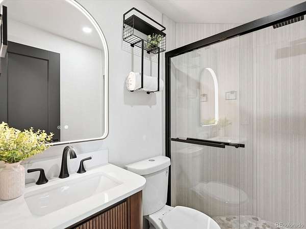
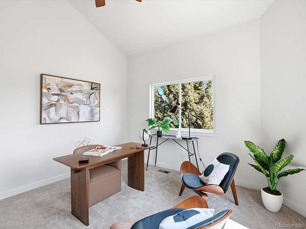
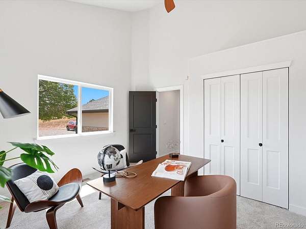
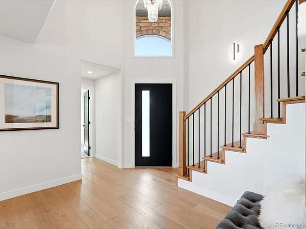
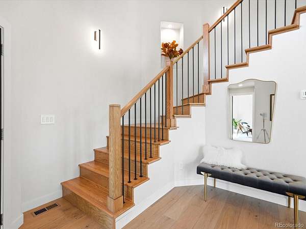
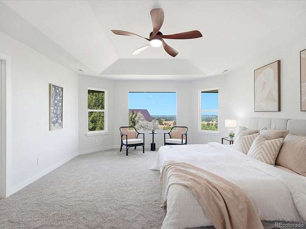
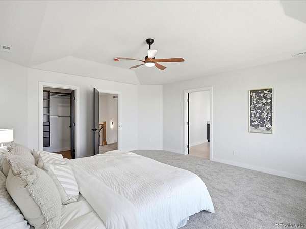
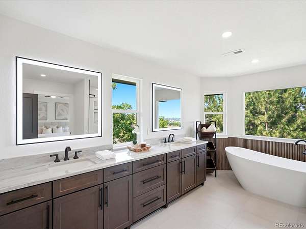
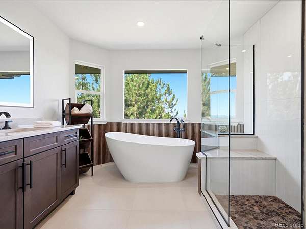
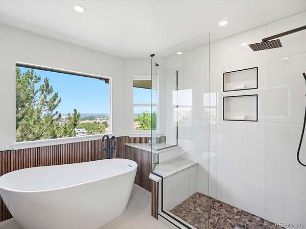
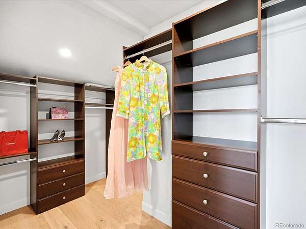
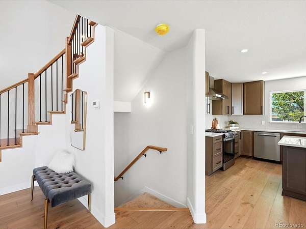
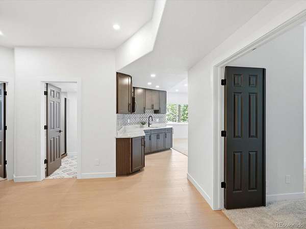
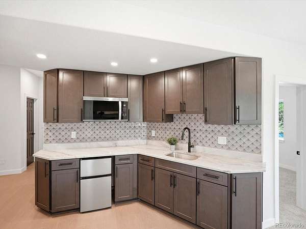
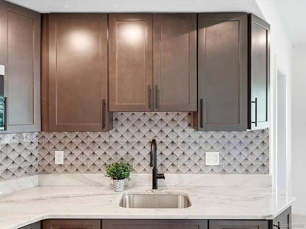
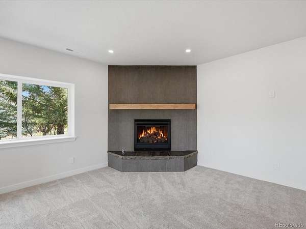
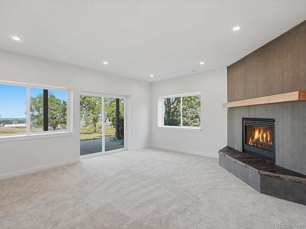
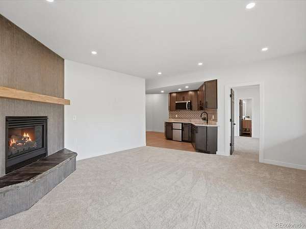
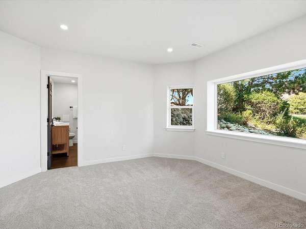
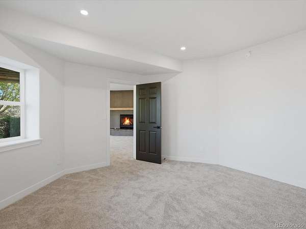
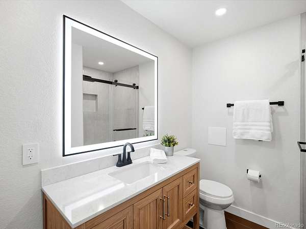
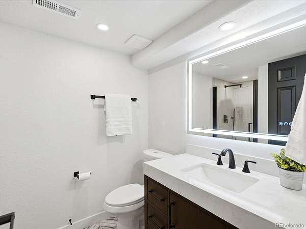
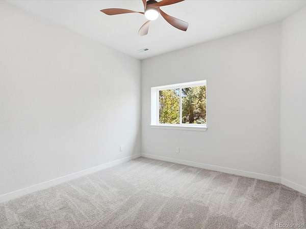
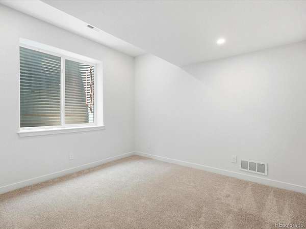
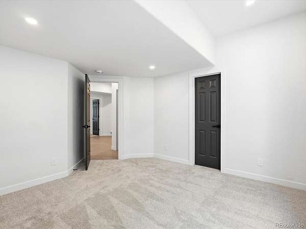
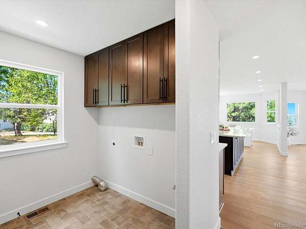
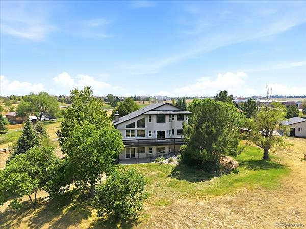
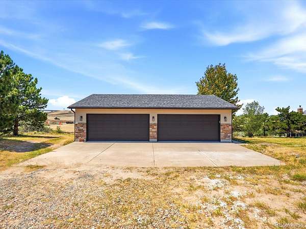
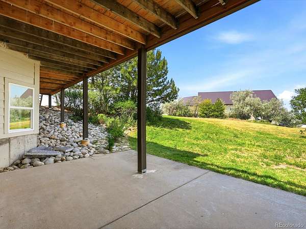
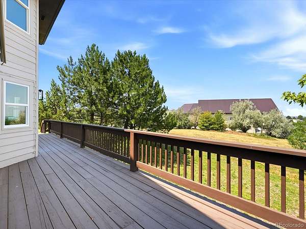
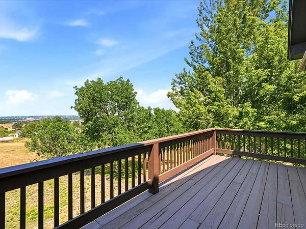
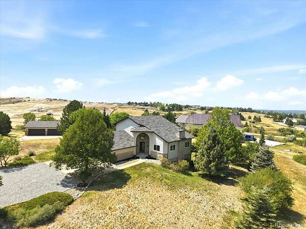
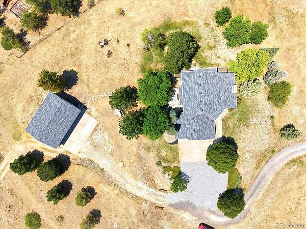
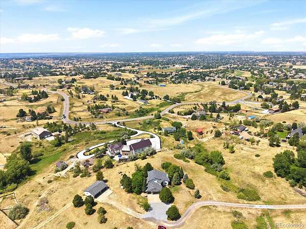
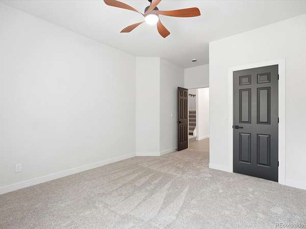
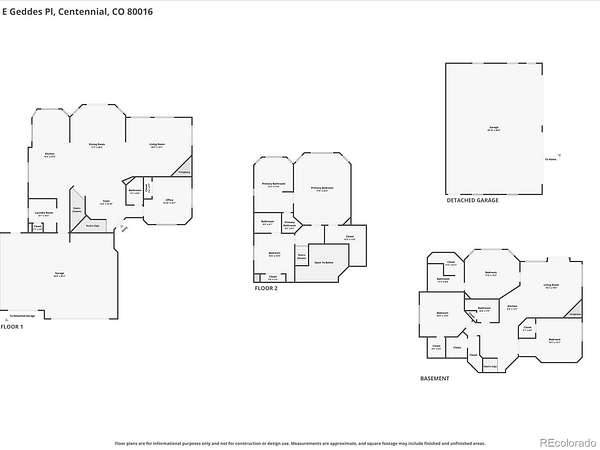
Welcome to this beautifully updated 2.64-acre home with a private drive, offering 5 bedrooms plus a dedicated office (or to your liking), 5 bathrooms, a walkout basement, beautiful / mountain views, and an incredible 7-car garage setup. This spacious two-story home combines privacy, versatility, and modern updates in the highly desirable SE Denver Metro area. Step into an impressive foyer with abundant natural light. A large dining room is perfect for gatherings, while the gorgeous staircase creates a striking focal point. The gourmet kitchen is the heart of the home and opens seamlessly to the dining area and inviting living room, where a beautiful fireplace and walls of windows capture the surrounding views. A private office and conveniently located ¾ bathroom complete the main level. Upstairs, retreat to the expansive primary suite featuring generous walk-in closets and a spacious private bathroom. An additional upstairs bedroom features its own private full bathroom. The finished walkout lower level offers direct outdoor access, 3 bedrooms, 2 bathrooms, a bar, and a family room with a fireplace—ideal for entertaining guests, a recreation room, a home theater, a fitness area, or multigenerational living. Car enthusiasts, collectors, and hobbyists will appreciate one of this property’s most unique features—7 total garage spaces. The 3-car attached garage is complemented by a detached 4-car garage, providing exceptional room for vehicles, recreational equipment, a workshop, storage, or all your Colorado toys. Enjoy peaceful mornings, sunsets, outdoor entertaining, and room to spread out while remaining conveniently located near Southlands shopping and dining, recreation, Aurora Reservoir, and major transportation routes. If you’ve been searching for an updated home with acreage, views, a walkout basement, home office, spacious primary suite, and extraordinary garage capacity, this is a must-see.
- Listed by Erin Mehojah, (720) 449-6283, EXIT Realty DTC, Cherry Creek, Pikes Peak.
Location
- Street address
- 21650 E Geddes Pl
- County
- Arapahoe County
- Zip code
- 80016
- Community
- Arapahoe Heights
- School district
- Cherry Creek 5
- Elevation
- 5,994 feet
Directions
Google Maps is best: East Arapahoe Road to S Liverpool Street, left onto S Odessa Circle, right onto East Geddes Place; the house is on the left, with a narrow entrance.
Property details
- Acreage
- 2.64 acres
- MLS #
- REcolorado 7791954
- Posted
Property taxes
- 2025
- $6,267
Parcels
- 2073-26-4-05-003
Legal description
LOT 26 ARAPAHOE HTS 2ND FLG
Resources
Details and features
Listing
- Type
- Residential
- Subtype
- Single Family Residence
- Ownership
- Corporation/Trust
- Terms
- Cash, Conventional, FHA, Jumbo, VA Loan
- Exclusions
- Seller's Personal Item, Riding Lawn Mower, Staging Items
- Possession
- Closing/DOD
Lot
- Road Frontage
- Public
- Road Surface
- Gravel
- View
- Mountain(s)
- Well Type
- Private
- Well Usage
- Household w/ Irrigation
- Well Permits
- 179431
- Features
- Cul-De-Sac, Landscaped, Many Trees, Meadow, Open Space, Sloped, Sprinklers in Front, Sprinklers in Rear
Exterior
- Parking Spaces
- 7
- Garage
- Attached
- Fencing
- Partial
- Outdoor Spaces
- Deck, Patio
Structure
- Type
- House
- Condition
- Updated/Remodeled
- Style
- Traditional
- Levels
- Two
- Basement
- Finished, Full, Walk-Out Access
- Water
- Well
- Sewer
- Septic Tank
- Heating
- Propane
- Cooling
- Central Air
- Materials
- Cement Siding, Stone
- Roof
- Composition
- Windows
- Double Pane Windows, Egress Windows
- Foundation
- Concrete Perimeter
Interior
- Above Grade
- 2,205 sq ft
- Below Grade
- 1,415 sq ft
- Rooms
- Bathroom Full x 2, Bathroom Three Quarter x 3, Bedroom x 5, Dining Room, Family Room, Kitchen, Laundry, Living Room, Office
- Flooring
- Carpet, Tile, Wood
- Fireplace Count
- 2
- Fireplaces
- Basement, Gas, Living Room
- Appliances
- Bar Fridge, Dishwasher, Disposal, Microwave, Range, Range Hood, Refrigerator, Self Cleaning Oven, Water Softener
- Security
- Carbon Monoxide Detector(s), Smoke Detector(s)
- Features
- Breakfast Bar, Ceiling Fan(s), Eat-In Kitchen, Entrance Foyer, Five Piece Bath, Granite Counters, High Ceilings, Kitchen Island, Marble Counters, Open Floorplan, Primary Suite, Smoke Free, Vaulted Ceiling(s), Walk-In Closet(s), Wet Bar
Property utilities
| Category | Type | Status |
|---|---|---|
| Power | Grid | Available |
| Sewage | Septic System | Connected |
| Water | Private Well | Connected |
| Gas | Propane | Connected |
Nearby schools
| Name | Type | District |
|---|---|---|
| Creekside | Elementary | Cherry Creek 5 |
| Liberty | Middle | Cherry Creek 5 |
| Grandview | High | Cherry Creek 5 |
Listing history
| Date | Event | Price | Change | Source |
|---|---|---|---|---|
| Sept 9, 2026 | Under contract | $1,300,000 | — | REcolorado |
| Sept 2, 2026 | Price drop | $1,300,000 | $25,000 -1.9% | REcolorado |
| Aug 11, 2026 | New listing | $1,325,000 | — | REcolorado |
Payment calculator

Based on information submitted to the MLS GRID as of Oct 4, 2026 7:00 am MT. All data is obtained from various sources and may not have been verified by broker or MLS GRID. Supplied Open House Information is subject to change without notice. All information should be independently reviewed and verified for accuracy. Properties may or may not be listed by the office/agent presenting the information. Some IDX listings have been excluded from this website. View more