Land with Home for Sale in Winchester, Virginia
217 Ashland Dr, Winchester, VA 22603
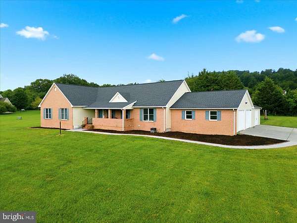
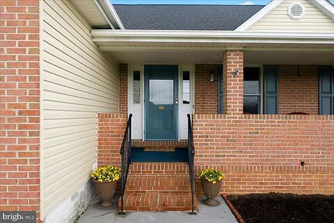
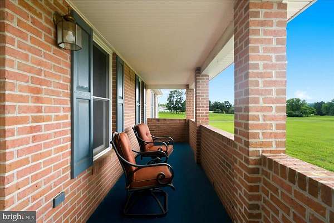
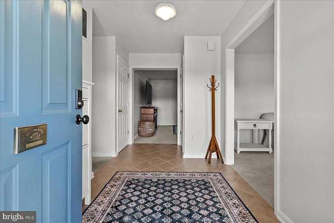
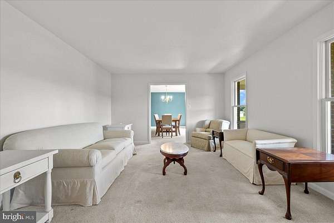
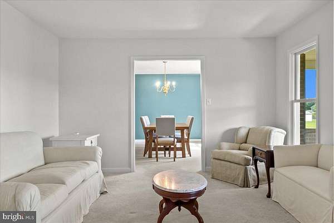
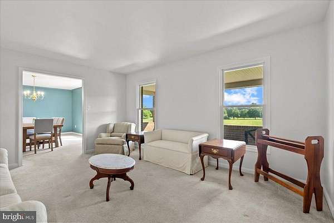
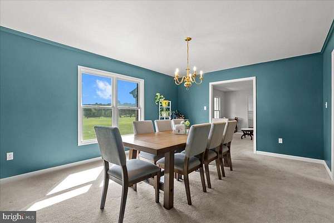
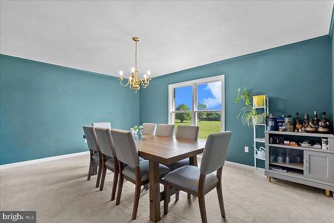
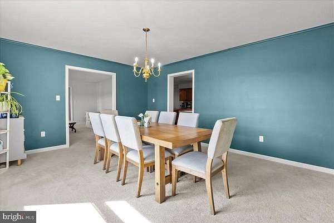
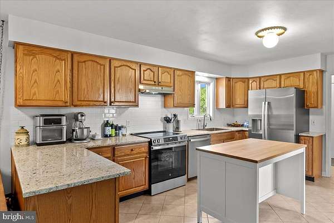
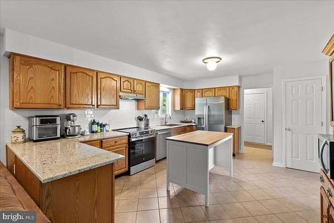
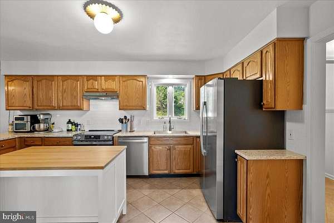
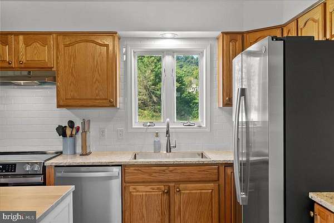
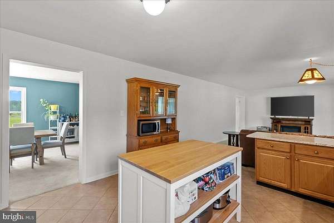
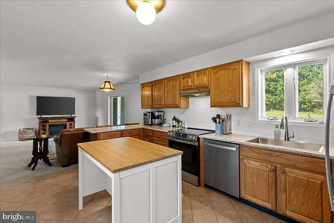
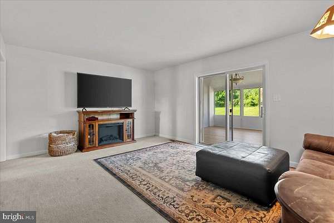
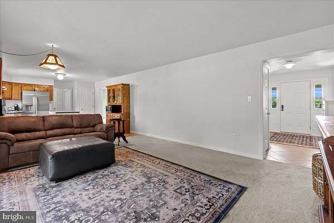
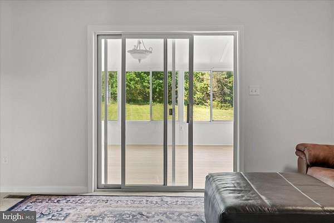
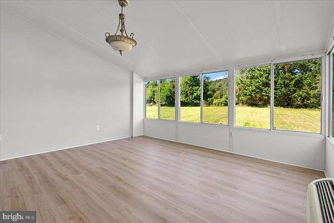
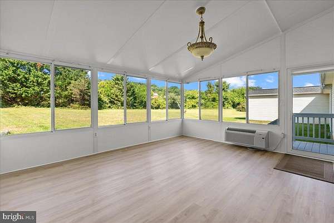
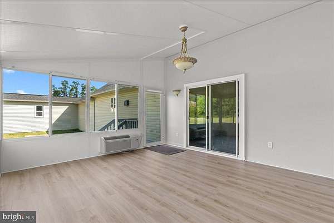
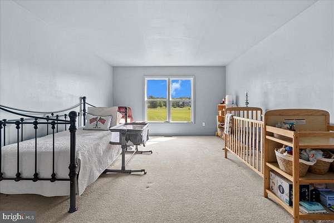
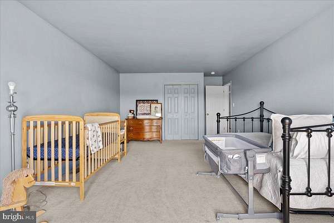
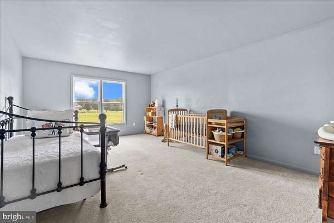
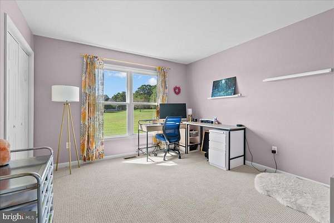
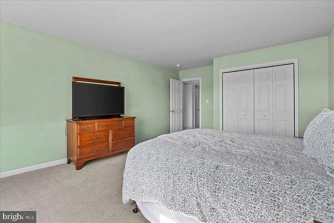
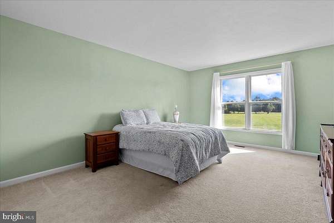
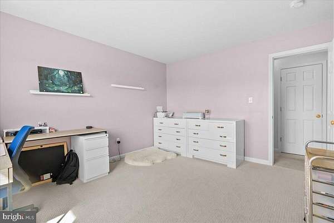
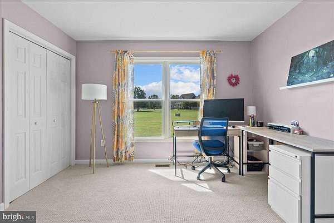
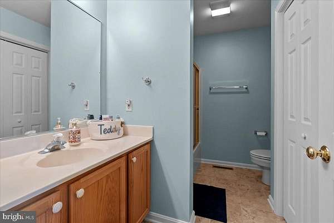
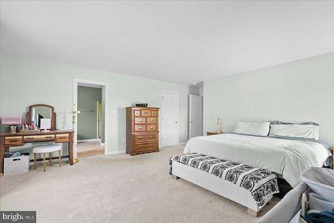
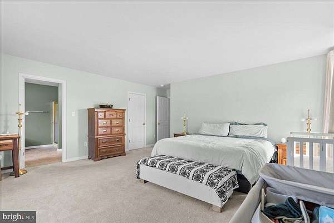
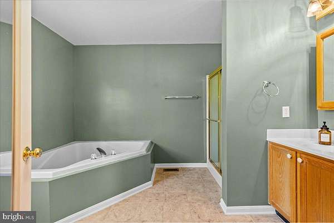
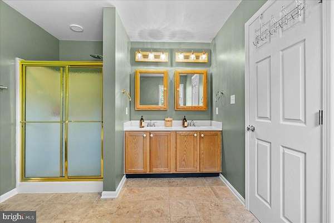
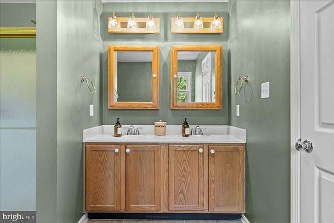
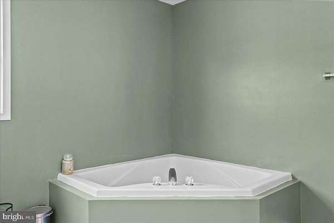
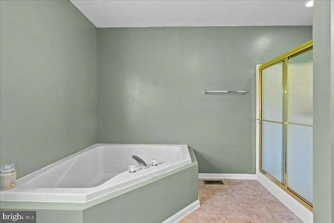
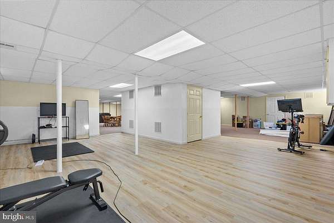
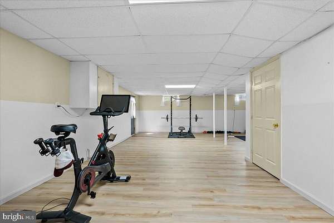
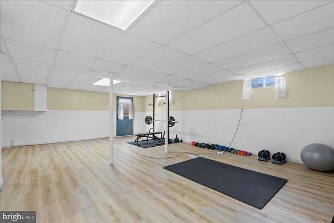
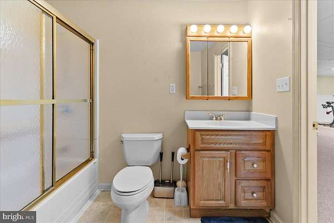
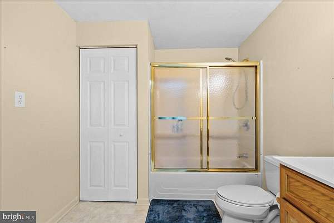
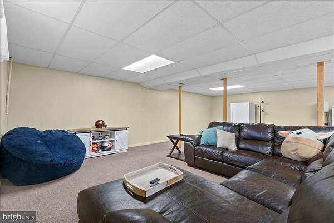
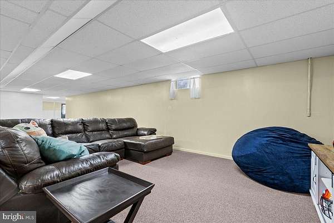
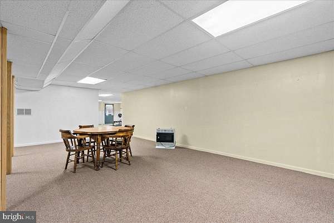
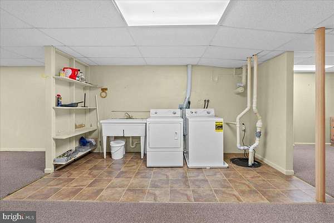
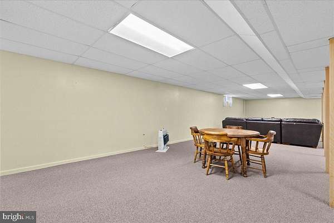
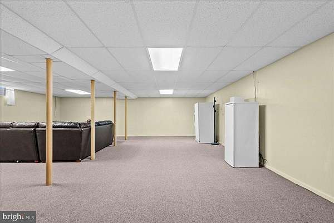
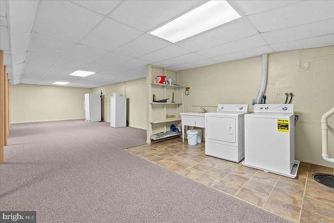
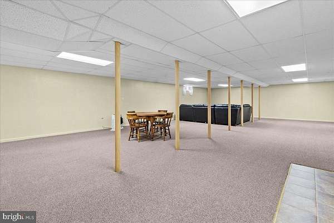
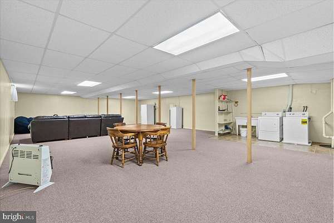
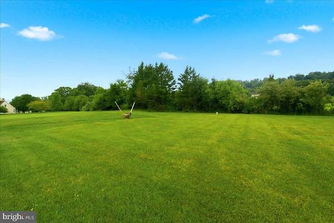
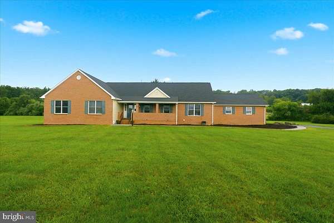
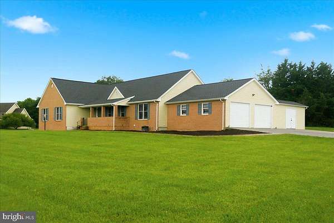
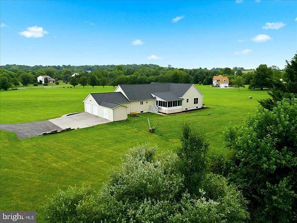
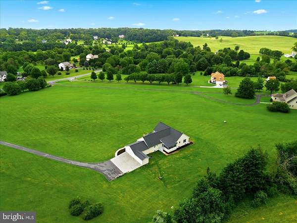
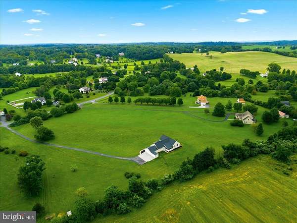
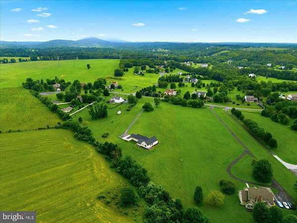
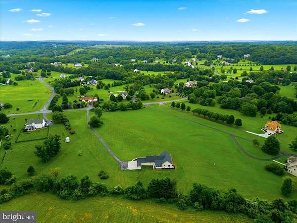
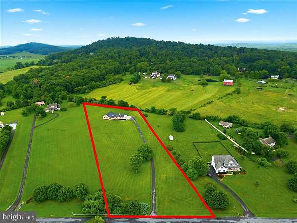
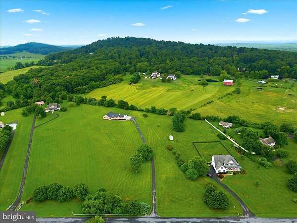
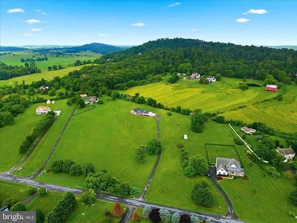
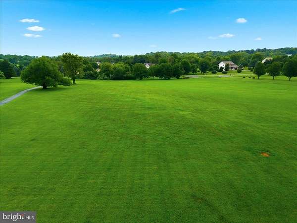
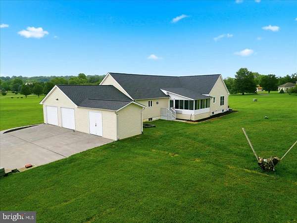
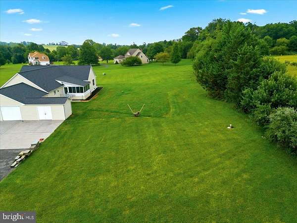
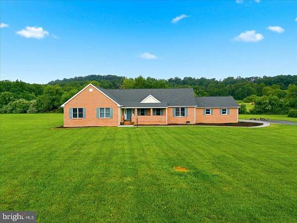
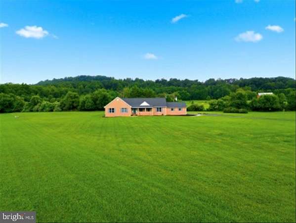
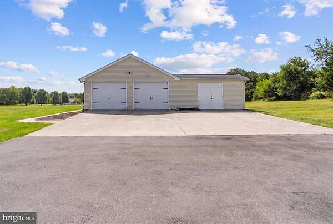
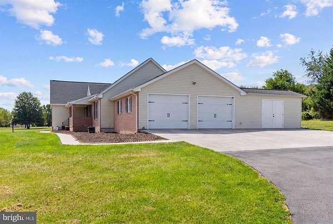
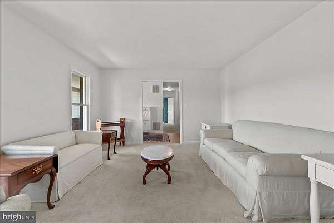
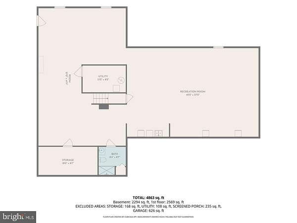
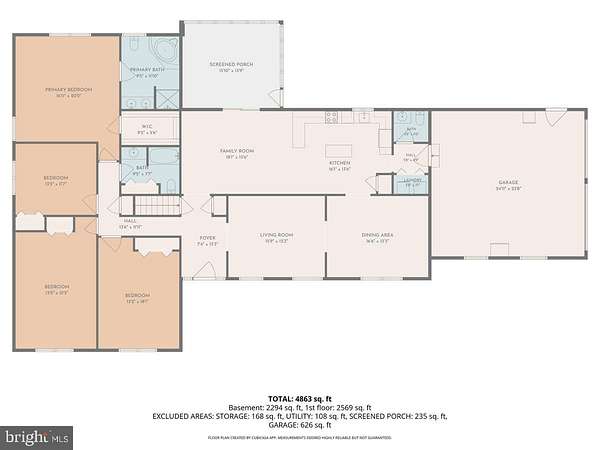
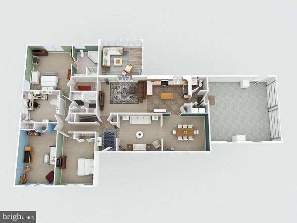
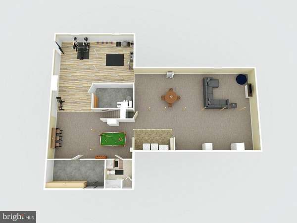
WOW!!! Sellers are offering a temporary buy-down rate with a qualified buyer and offer... Want a MUCH lower rate for your first two or three years? It's possible at Ashland Dr! (Terms and Conditions apply; see below)* Welcome home to Ashland Dr! This very well maintained ranch, is simply waiting for you to move in and make your own. From fresh paint throughout, new carpet in the primary bedroom (installed after 3D tour), newly updated kitchen appliances, countertop and backsplash to the extensive 4+ acres, Ashland is perfect for entertaining, creating memories and making the space entirely as you envision. With a sizeable primary suite, and three additional bedrooms, there is ample room to use the space for guests, office, craft spaces or more! Boasting over 2300 sf of above grade living space, with an additional 2300+sf in the full basement, two laundry options (basement or main floor), an inviting sun room with new flooring, and much much more, this ranch is a welcoming environment suited for any number of tastes and interests. Over 4 acres provides endless opportunities for the exterior, including the newy installed firepit and gorgeous flagstone that was acquired and being left for your hardscaping dreams. This home was meant for enjoyment and entertainment, located moments from Downtown Winchester and all the area has to offer, all this gorgeous home is missing is you! *///* 3D Tour Available on Zillow! *///* ATTENTION BUYERS!!! REGARDING SELLER OFFER TO BUYDOWN RATE: Seller is offering a concession that may be applied toward a 2-1 OR 3-2-1 temporary interest-rate buydown, subject to the terms of the purchase agreement. Availability and amount of the concession are subject to seller approval and applicable loan program requirements. Buyer must qualify for financing and the permanent note rate. Temporary buydown availability, terms, eligibility, and permitted seller contributions vary by loan program and lender. This offer is not a commitment to lend and does not guarantee any specific interest rate, APR, payment, loan program, or financing approval. Buyer should consult with a qualified mortgage professional regarding eligibility and available financing options. Equal Housing Opportunity.
Location
- Street address
- 217 Ashland Dr
- County
- Frederick County
- Zip code
- 22603
- Community
- Ashland Meadows
- School district
- Frederick County Public Schools
- Elevation
- 808 feet
Property details
- Acreage
- 4.18 acres
- MLS #
- TREND VAFV2044030
- Posted
Property taxes
- Recent
- $3,127
Parcels
- 1154-77-5941
Details and features
Listing
- Type
- Residential
- Franchise
- Coldwell Banker Real Estate
Exterior
- Parking Spaces
- 6
- Parking
- Driveway, Garage-Attached
Structure
- Style
- Rambler
- Stories
- 1
- Heating
- Forced Air
- Cooling
- Central Air
- Materials
- Brick, Vinyl Siding
Interior
- Rooms
- Basement, Bathroom x 4, Bedroom x 4, Dining Room
- Features
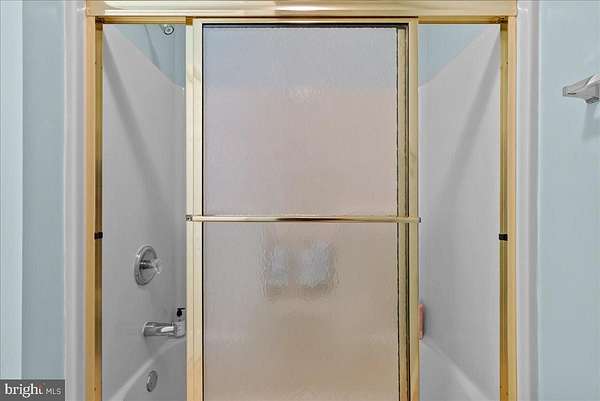
- Bathroom-Soaking Tub, Bathroom-Stall Shower, Bathroom-Tub Shower, Carpet, Combination Kitchen/Living, Dining Area, Entry Level Bedroom, Floor Plan-Traditional, Formal/Separate Dining Room, Kitchen-Eat-In, Primary Bath(s), Walk-In Closet(s)
Listing history
| Date | Event | Price | Change | Source |
|---|---|---|---|---|
| Aug 27, 2026 | New listing | $725,000 | — | TREND |