Land with Home for Sale in New Lebanon, New York
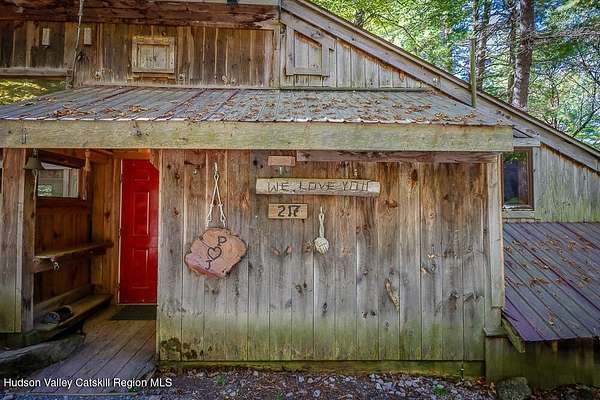
217 Chair Factory Rd, New Lebanon, NY 12125
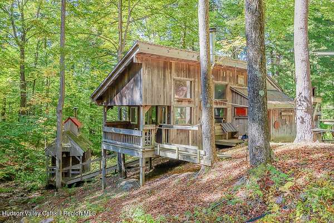
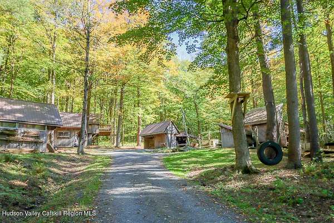
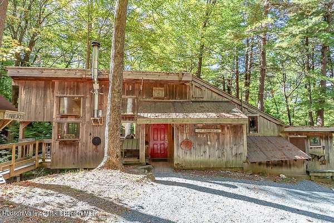
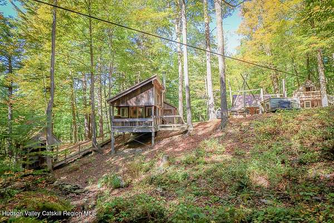
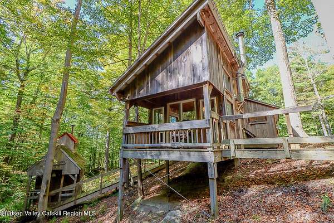
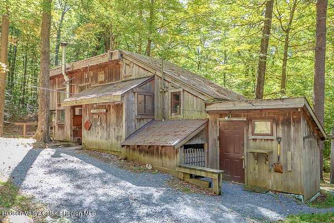
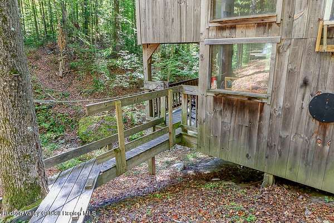
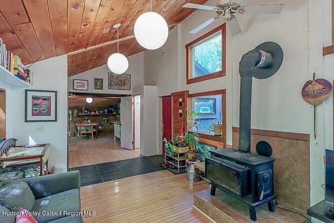
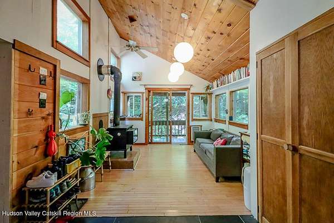
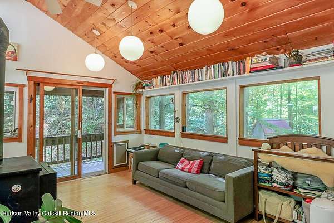
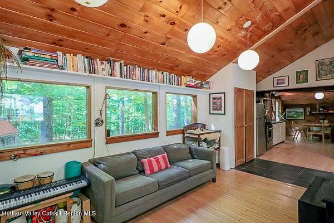
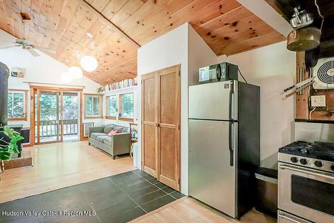
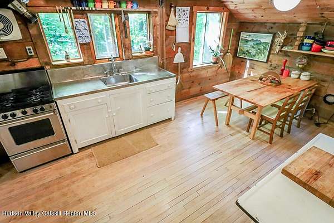
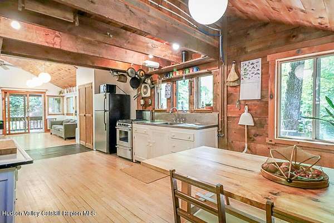
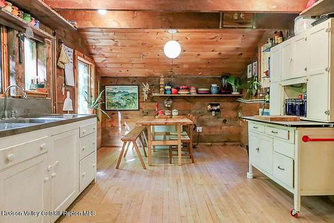
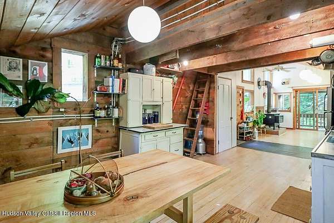
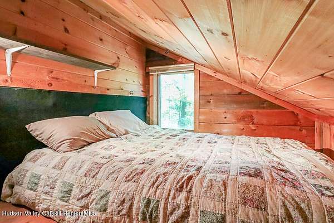
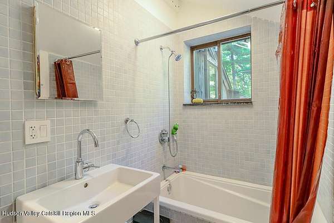
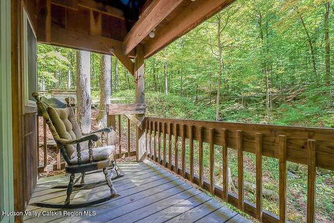
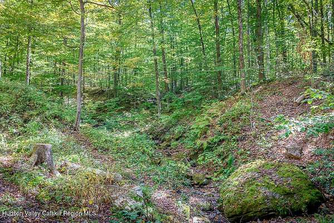
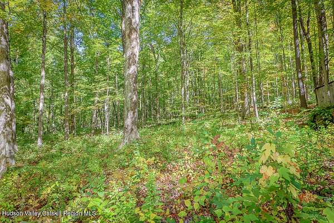
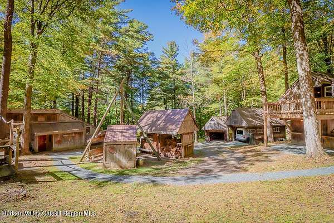
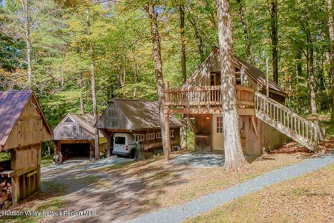
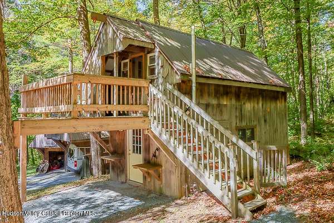
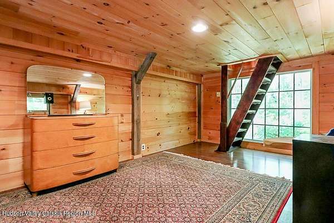
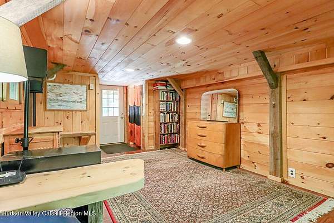
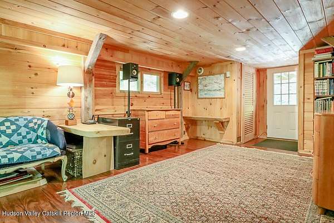
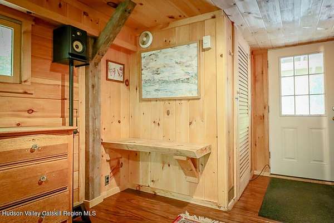
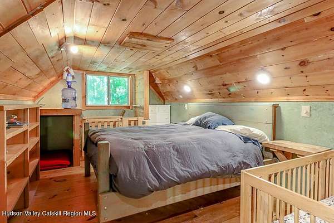
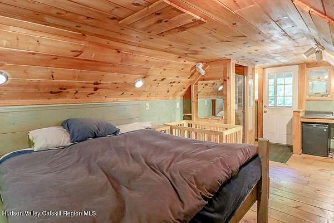
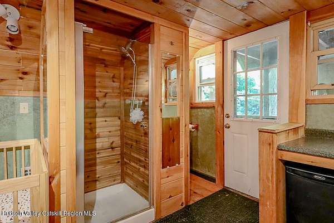
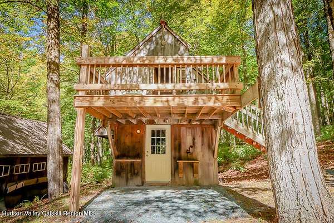
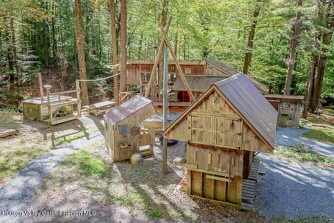
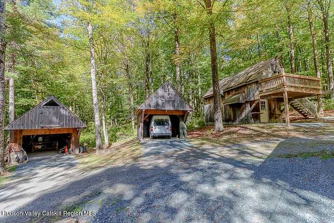
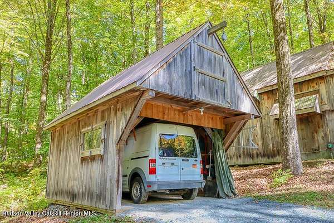
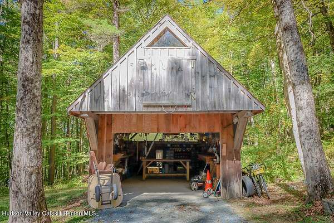
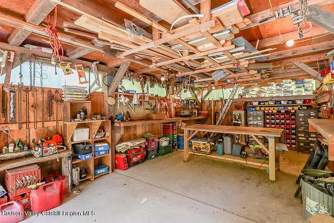
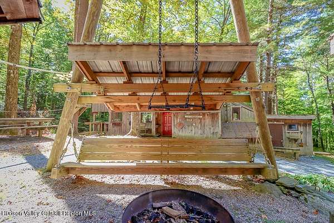
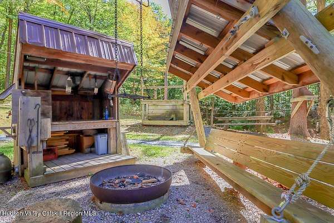
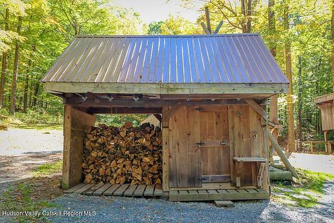
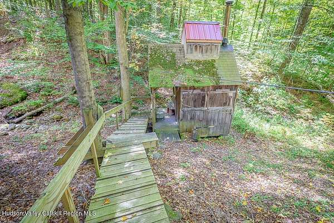
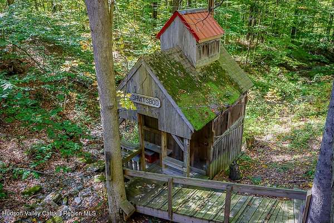
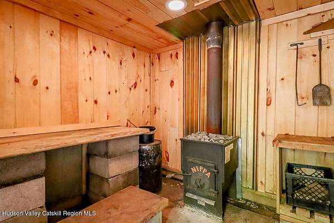
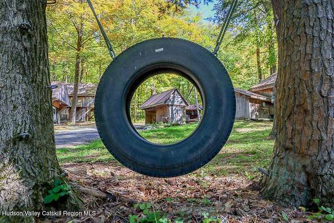
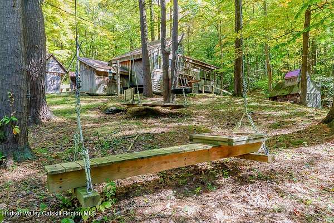
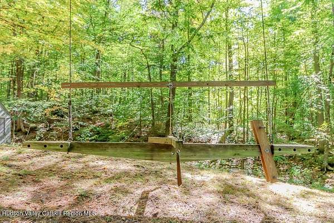
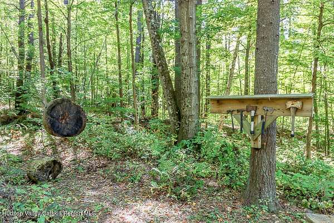
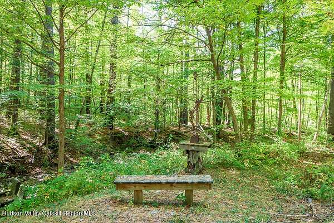
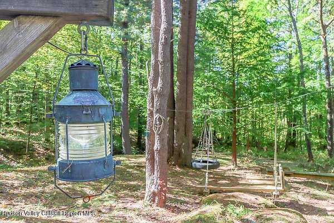
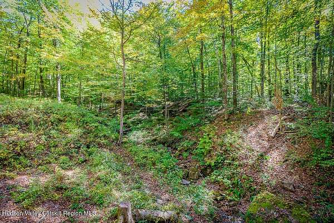
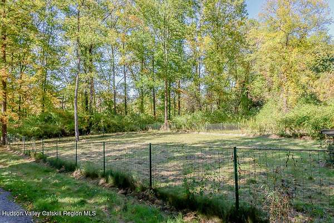
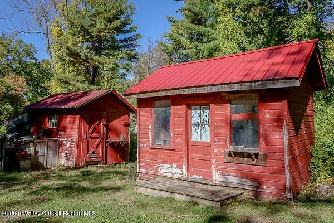
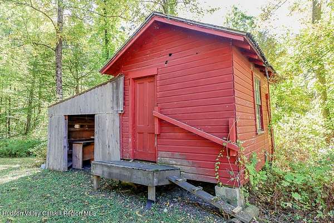
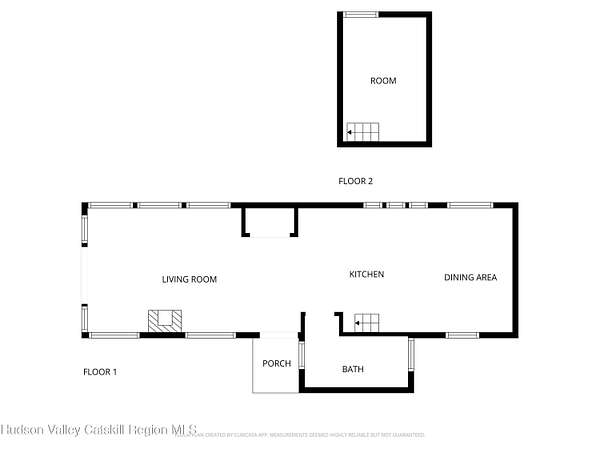
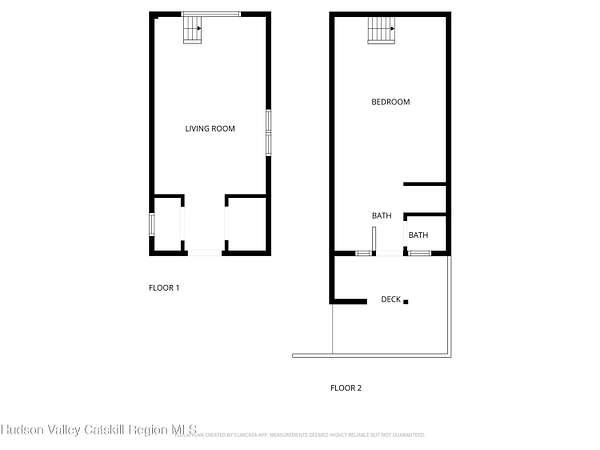
A one-of-a-kind, Camp-Inspired Residence that is surrounded by nature. This unique home consists of multiple buildings positioned around a central gathering area. The MAIN CABIN includes the Kitchen, Living Room, Sleeping Loft and Full Bathroom. There's also a Deck, overlooking a stream, Wood-Burning Stove and laundry. The 2ND CABIN is a two-story building with living space on the first floor and Primary Bedroom with Bathroom on the second floor. The 2nd floor also has another deck that looks out over the property. Two additional large Out-Buildings can be used as garage space or workshops, and have loft areas above. Smaller Out-Buildings include a SAUNA Building, a Wood-Fired HOT TUB, and sheds. The lower area of the property has a fenced area, which could be used for animals, or a garden. The wooded property features Zip Lines and Rope Course Elements, Axe-Throwing Station and more. This secluded property is surrounded by woods and just minutes to Shaker Mountain and the Darrow School, plus the Berkshires. About 5 minutes drive to New Lebanon with Farmer's Market, Shops and Restaurants. The property was listed briefly at the end of 2025 and has been off the market since.
Location
- Street address
- 217 Chair Factory Rd
- County
- Columbia County
- Zip code
- 12125
- Community
- New Lebanon
- School district
- New Lebanon Central Schools
- Elevation
- 1,133 feet
Directions
From Rt 20 (New Lebanon): Take Shaker rd (by diner) to Darrow Rd. Turn Right onto Chairfactory rd. Property will be on the left towards end of road.
Property details
- Acreage
- 5.69 acres
- Zoning
- RA2/5
- MLS #
- UCMLS 20254872
- Posted
Property taxes
- Recent
- $5,422 - Residential
Parcels
- 10480003000000010100020000
Details and features
Listing
- Type
- Residential
- Subtype
- Single Family Residence
Lot
- View
- Forest
- Features
- Agricultural, Gentle Sloping, Many Trees, Pasture, Private, Rock Outcropping, Secluded, Wooded
Exterior
- Parking
- Driveway
- Pool
- Deck, Porch
- Hot Tub
- Yes
- Structures
- Storage, Workshop
- Features
- Barbecue, Fire Pit, Private Yard
Structure
- Stories
- 2
- Water
- Well
- Sewer
- Septic Tank
- Heating
- Propane
- Materials
- Cedar, Frame, Wood Siding
- Roof
- Metal
- Windows
- Display Window(s)
Interior
- Room Count
- 5
- Rooms
- Bathroom x 2, Bedroom x 2, Family Room
- Flooring
- Hardwood
- Appliances
- Dryer, Oven, Range, Refrigerator, Washer
- Features
- Cathedral Ceiling(s), Eat-In Kitchen, Natural Woodwork, Open Floorplan
Property utilities
| Category | Type | Status |
|---|---|---|
| Gas | Propane | Connected |
Listing history
| Date | Event | Price | Change | Source |
|---|---|---|---|---|
| July 28, 2026 | New listing | $500,000 | — | UCMLS |
| Dec 13, 2025 | Listing removed | $535,000 | — | Listing agent |
| Oct 20, 2025 | New listing | $535,000 | — | UCMLS |