Land with Home for Sale in Winchester, Kentucky
217 Wades Mill Rd, Winchester, KY 40391
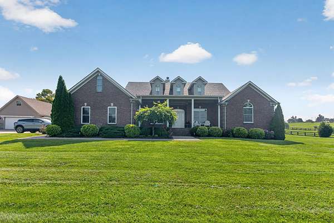
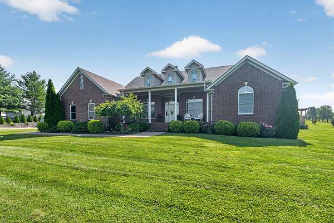
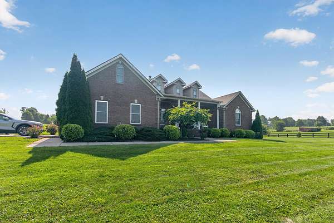
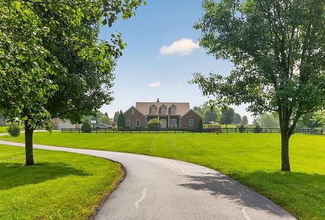
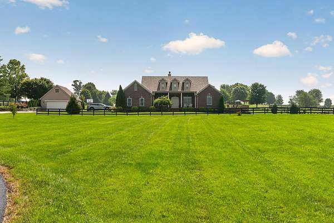
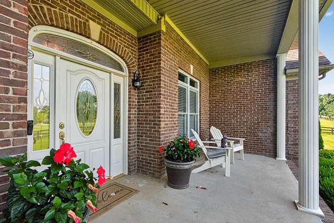
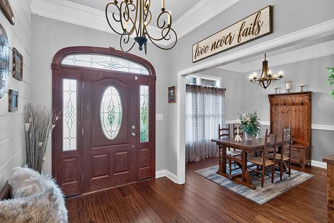
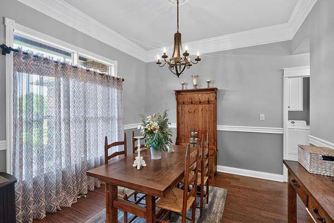
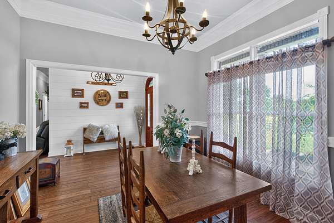
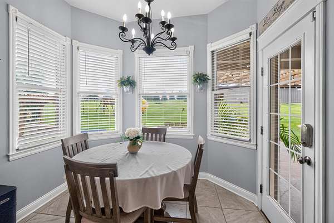
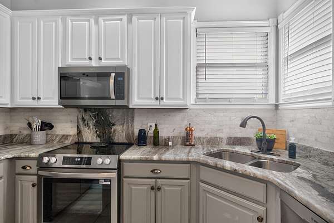
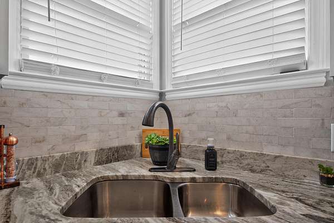
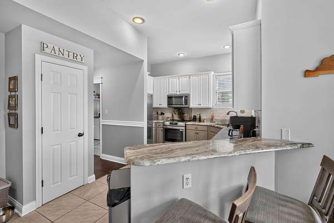
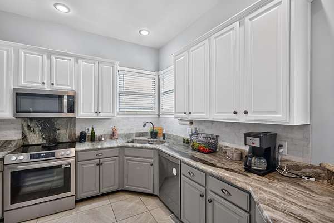
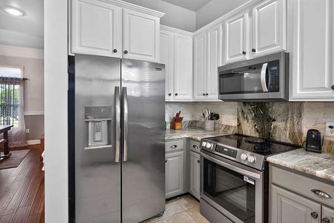
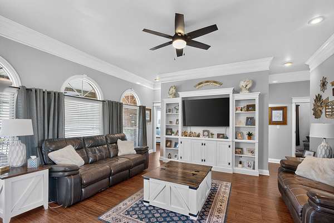
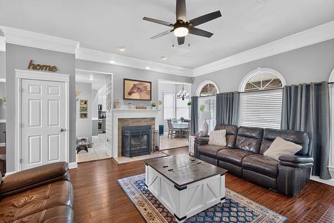
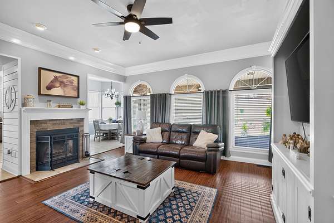
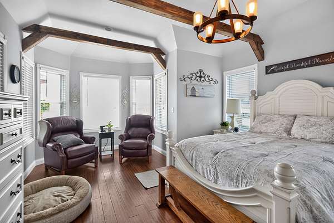
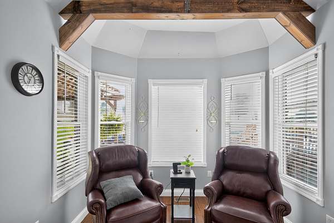
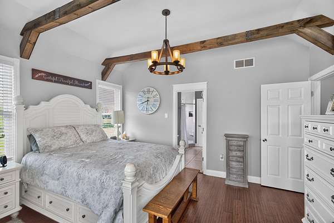
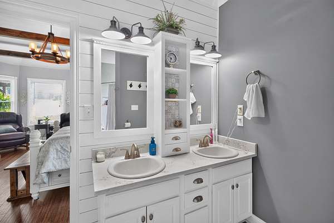
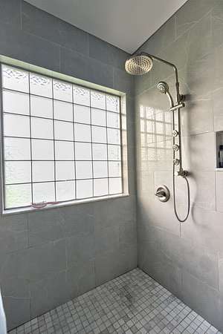
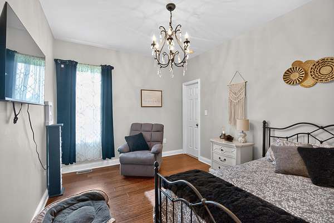
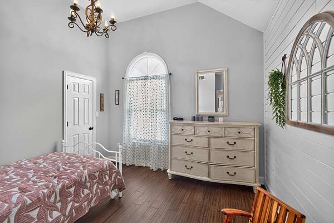
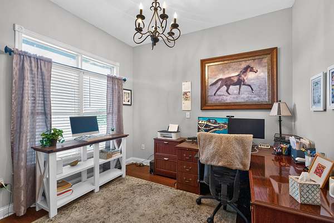
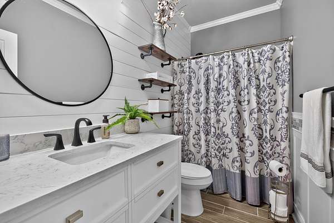
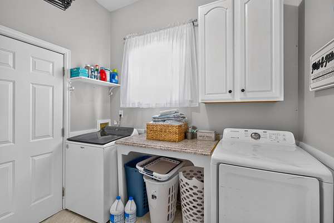
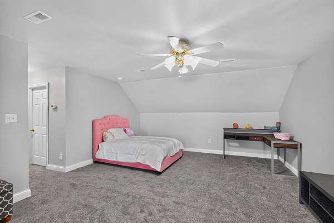
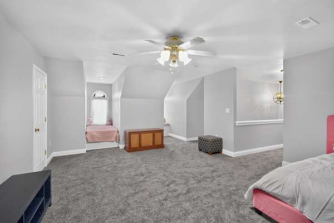
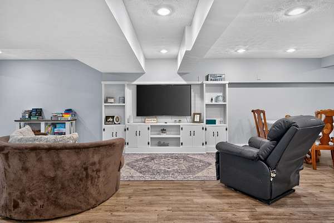
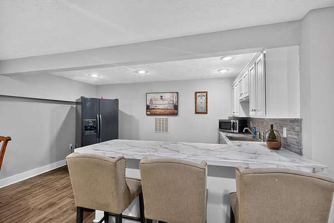
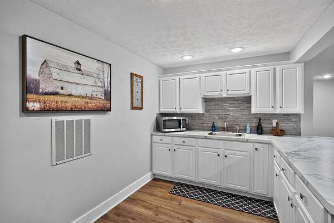
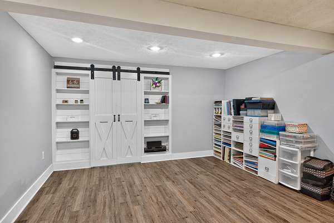
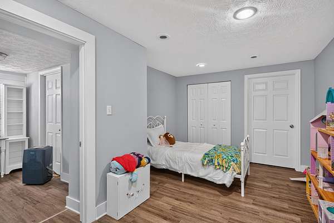
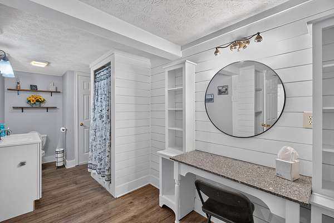
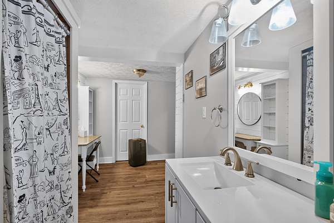
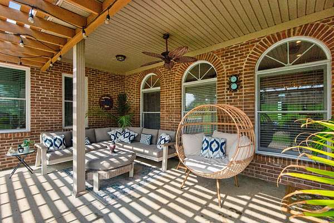
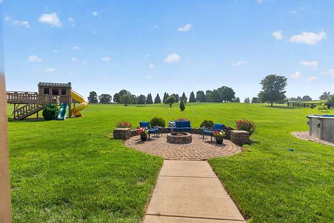
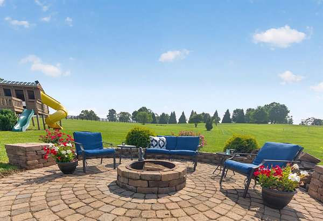
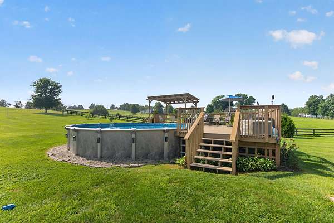
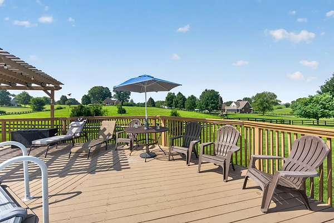
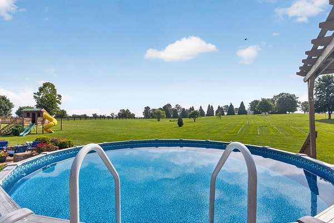
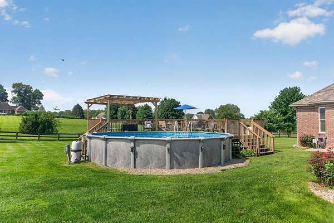
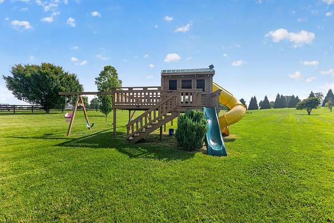
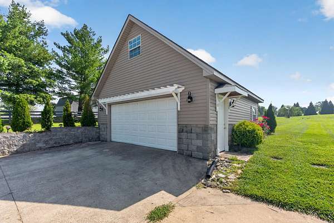
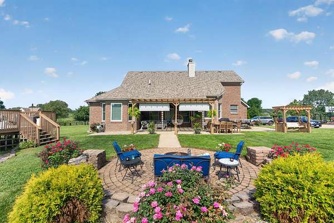
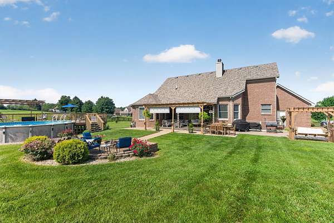
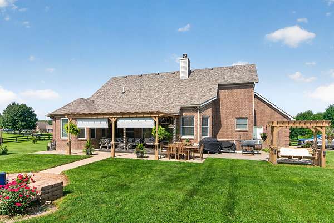
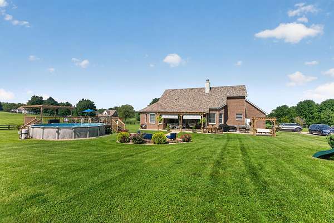
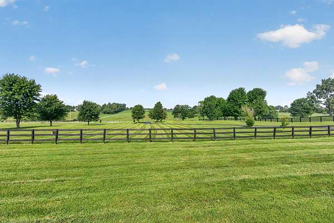
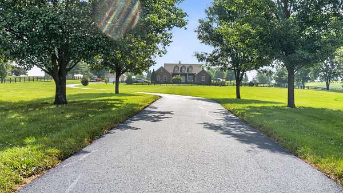
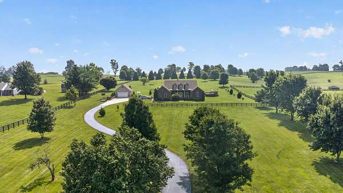
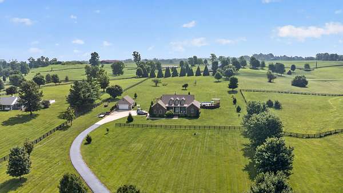
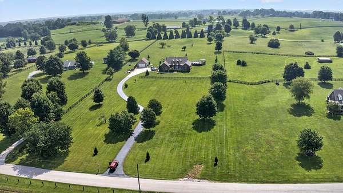
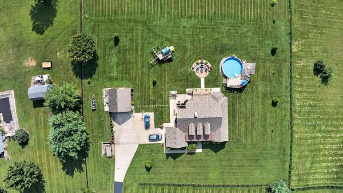
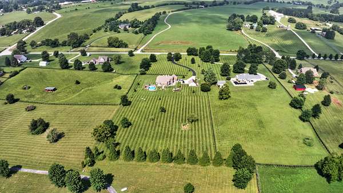
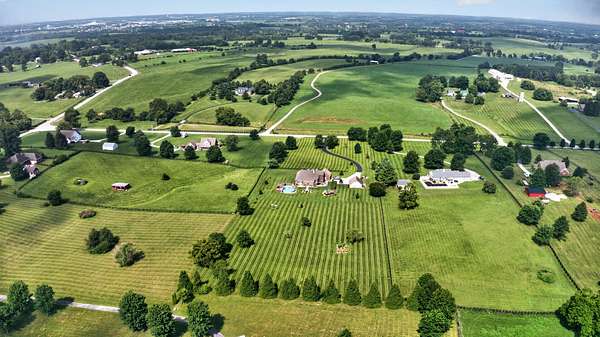
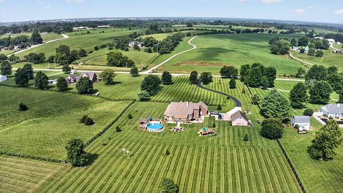
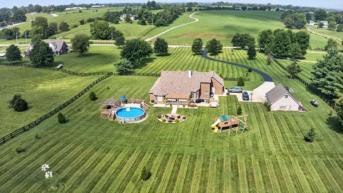
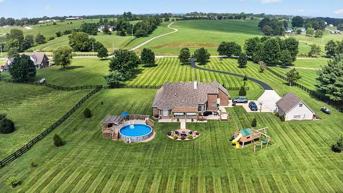
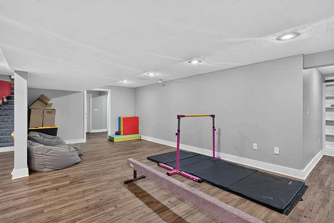
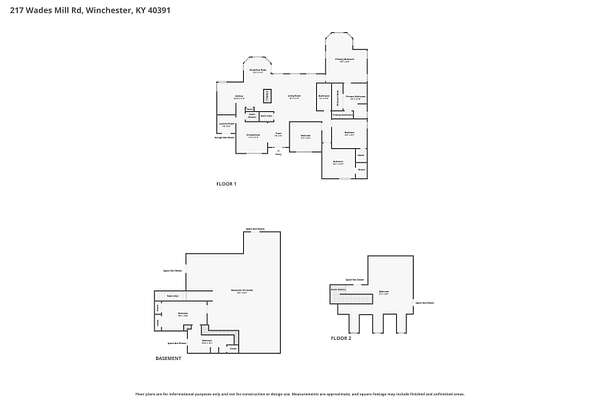
Escape to the peace and privacy of country living with this spacious brick one-and-a-half story home situated on just over 5 acres. With plenty of room to spread out, the main level offers a welcoming foyer, formal dining room, living room with a wood-burning fireplace, kitchen featuring granite countertops, tile backsplash, breakfast nook, and laundry room, along with the primary suite, three additional bedrooms, and another full bath. The primary suite is a true retreat with exposed wood beams, a sitting area, tiled shower, and marble vanity. Upstairs you'll find a fifth bedroom, while the fully finished basement adds even more flexible living space with a second living area, kitchenette, bonus rooms, half bath, and radon mitigation system already in place. Throughout the home you'll find beautiful shiplap accents and a mix of hardwood, tile, vinyl, and carpet flooring. Step outside to enjoy the covered patio, pergola, fire pit, swing, above-ground pool with deck, and playset, all perfect for entertaining or relaxing. The attached two-car garage is complemented by an additional detached garage with its own upstairs space and separate electric meter, offering endless possibilities for a workshop, storage, or future expansion. Thoughtfully updated over the years and offering the perfect mix of space, comfort, and country charm, this property is ready to welcome you home.
Location
- Street address
- 217 Wades Mill Rd
- County
- Clark County
- Zip code
- 40391
- Community
- Wades Mill
- School district
- Clark County - 7
- Elevation
- 968 feet
Directions
From I-64, take exit 96, take Maple St towards Winchester, turn left onto Veterans Memorial Pkwy, turn left onto Mt Sterling Rd, turn left onto Wades Mill Rd, home is on the right.
Property details
- Acreage
- 5.06 acres
- MLS #
- LBAR 26019610
- Posted
Parcels
- 075-0000-002-06
Details and features
Listing
- Type
- Residential
- Subtype
- Single Family Residence
- Franchise
- RE/MAX International
Lot
- Features
- Few Trees, Landscaped, Many Trees
Exterior
- Parking
- Driveway, Garage, Garage-Attached, Garage-Detached, Open
- Pool
- Private
- Features
- Fire Pit
Structure
- Stories
- 2
- Basement
- Exterior Entry, Finished, Full, Sump Pump, Walk-Up Access
- Water
- Public
- Sewer
- Septic Tank
- Heating
- Electric
- Materials
- Brick Veneer
- Roof
- Composition
- Windows
- Blinds, Insulated Windows, Screens
Interior
- Room Count
- 16
- Rooms
- Basement, Bathroom x 3, Bedroom x 5, Bonus Room, Den, Dining Room, Laundry Room
- Flooring
- Carpet, Hardwood, Tile-Ceramic, Vinyl
- Fireplaces
- Yes
- Appliances
- Dishwasher, Microwave, Range, Refrigerator
- Features
- Breakfast Bar, Ceiling Fan(s), Central Vacuum, Eat-In Kitchen, Entrance Foyer, Primary First Floor, Soaking Tub, Walk-In Closet(s)
Nearby schools
| Name | Type | District |
|---|---|---|
| Conkwright | Elementary | Clark County - 7 |
| Robert Campbell | Middle | Clark County - 7 |
| GRC | High | Clark County - 7 |
Listing history
| Date | Event | Price | Change | Source |
|---|---|---|---|---|
| Aug 28, 2026 | Back on market | $785,000 | — | LBAR |
| Aug 22, 2026 | Under contract | $785,000 | — | LBAR |
| Aug 10, 2026 | Back on market | $785,000 | — | LBAR |
| July 29, 2026 | Under contract | $785,000 | — | LBAR |
| July 23, 2026 | New listing | $785,000 | — | LBAR |