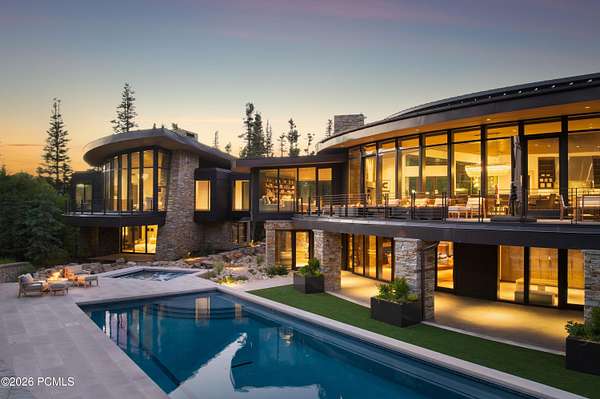
Land with Home for Sale in Park City, Utah
217 White Pine Canyon Rd, Park City, UT 84060
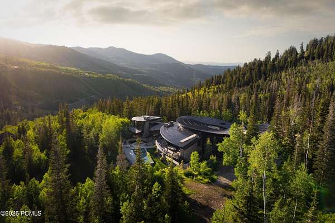
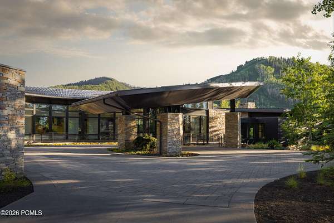
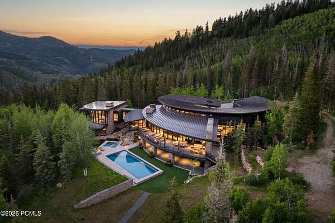
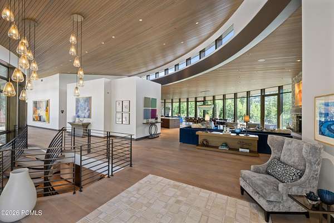
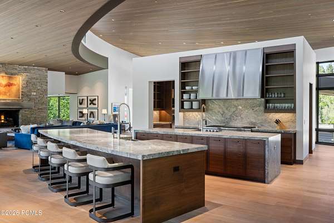
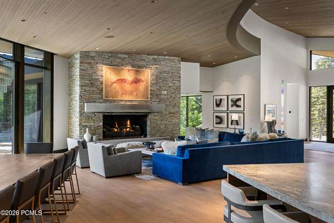
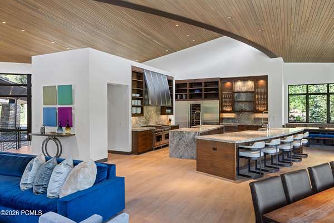
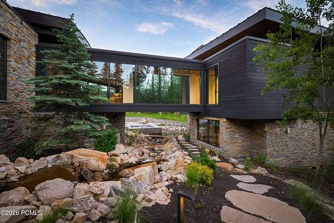
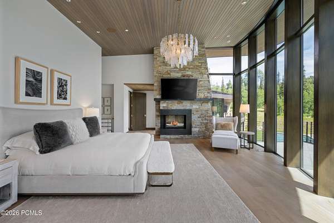
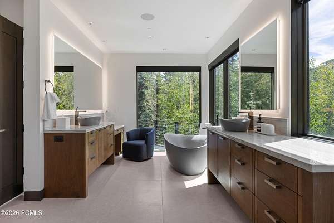
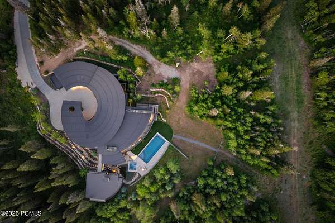
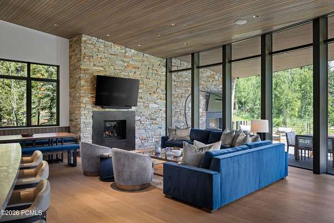
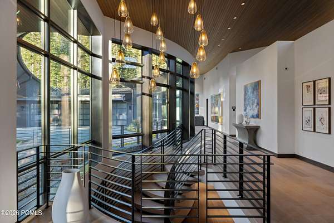
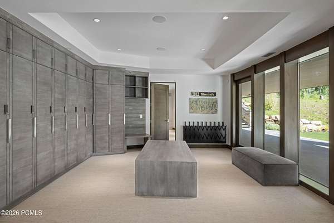
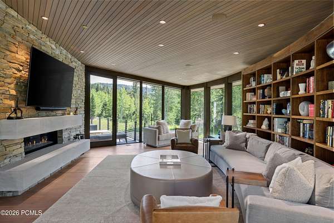
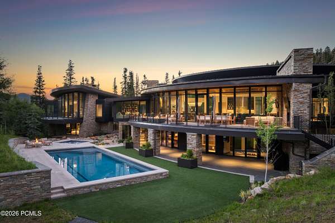
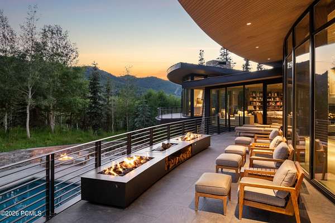
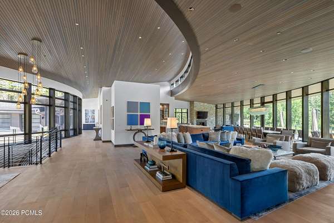
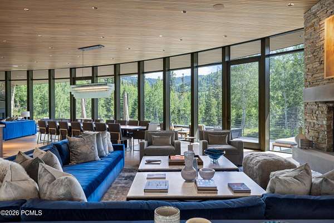
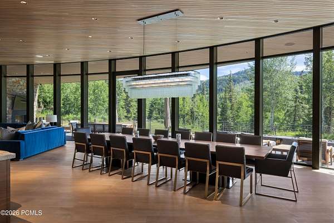
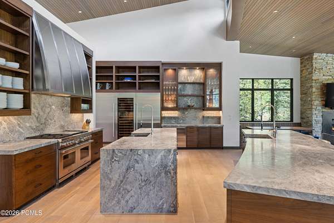
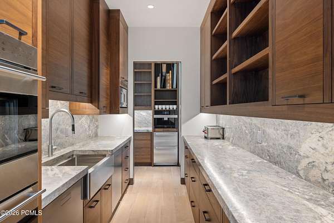
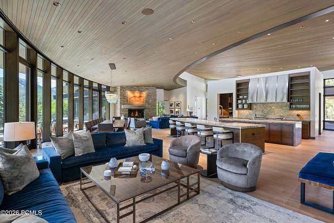
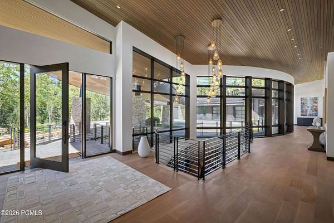
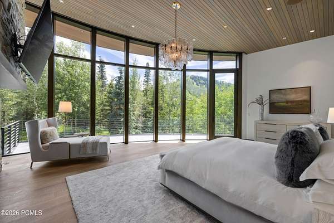
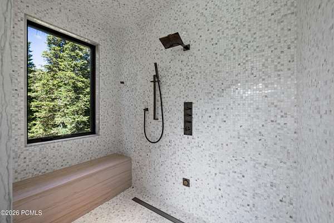
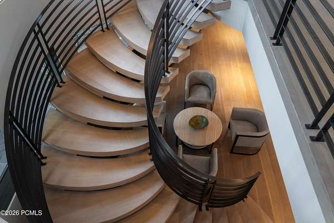
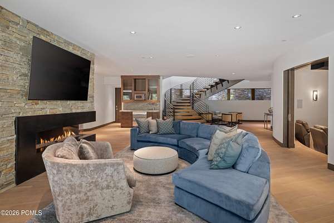
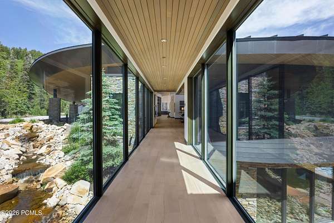
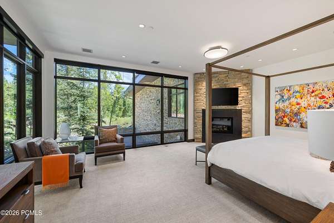
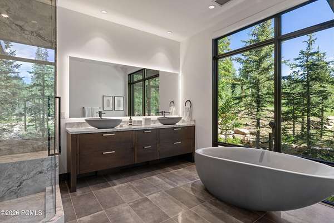
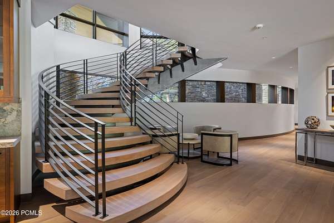
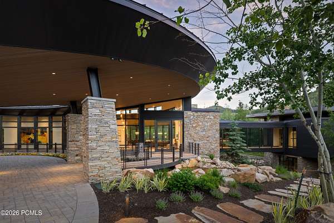
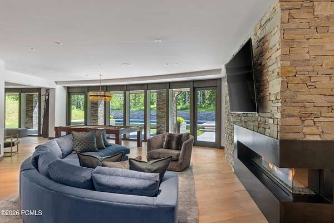
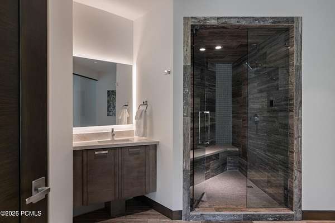
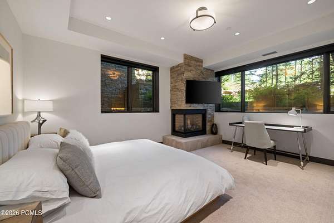
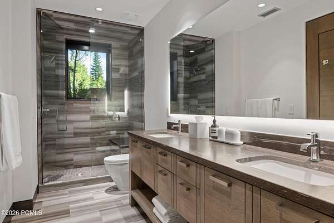
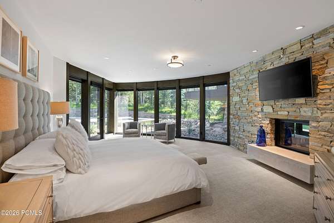
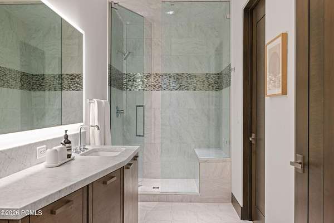
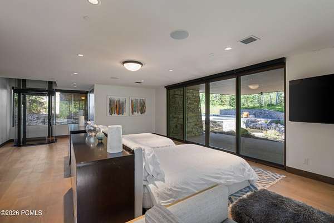
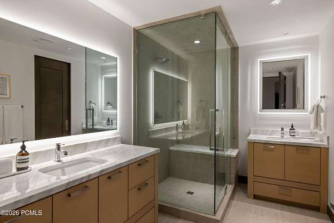
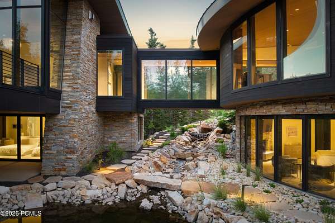
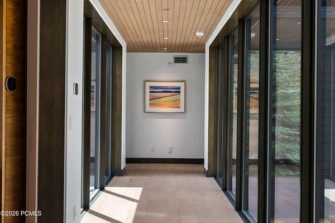
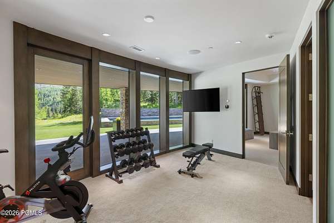
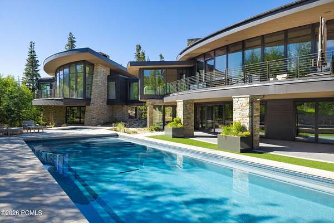
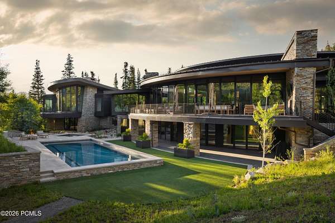
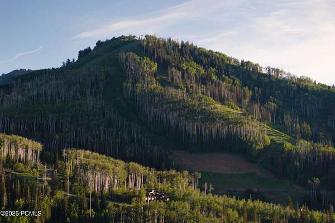
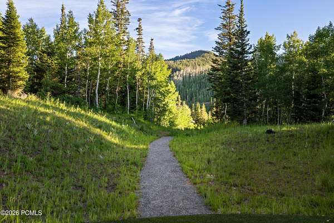
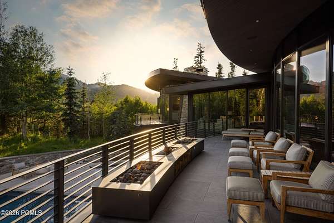
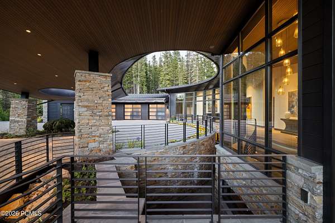
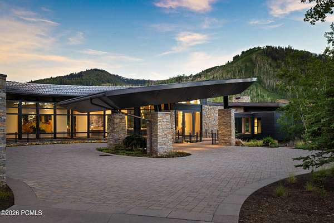
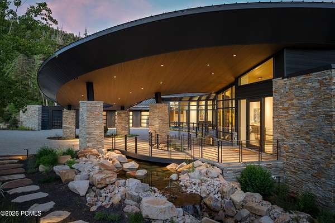
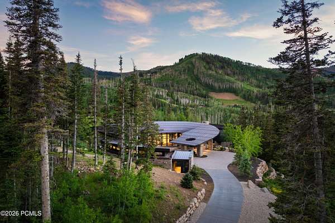
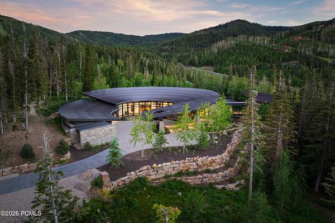
Welcome to Soluna at The Colony--a true architectural landmark envisioned by Michael Upwall and brought to life on one of the most coveted 4.5-acre ski in ski out lots in Park City. With its signature curved silhouette and window-lined bridge entry, the home feels less like a structure and more like a living sculpture, thoughtfully designed to follow the natural topography of the land. Every angle, every room, every moment has purpose, flowing intuitively from private sanctuaries to vibrant gathering spaces. Soaring glass walls frame snow-covered peaks and sun-drenched ridgelines, while the cascading creek just beyond the heated deck provides a serene soundtrack to daily life. From the spa-like primary wing to the entertainer's dream kitchen, home theater, gym, and radiant outdoor terraces & drive, four season pool & spa, the design invites you to move, breathe, and connect with the mountains in every season. The private, tree-filled parcel creates an extraordinary sense of seclusion, oOering the perfect setting to gather with family and friends in complete serenity. The estate also includes the opportunity for a future guest house, already thoughtfully envisioned by Upwall Design. Owners will soon enjoy the added benefit of The Colony's highly anticipated Community Clubhouse, opening later this year with exclusive dining and gathering spaces that further enrich the community's exceptional mountain lifestyle.
Location
- Street address
- 217 White Pine Canyon Rd
- County
- Summit County
- Zip code
- 84060
- Community
- Colony At White Pine Canyon
- School district
- Park City
- Elevation
- 8,293 feet
Property details
- Acreage
- 4.5 acres
- MLS #
- PCBR 12602901
- Posted
Property taxes
- 2025
- $76,929
Expenses
- Homeowner Association Fee
- $29,135 annually
Parcels
- Cwpc-4b-217
Legal description
LOT 217 THE COLONY AT WHITE PINE CANYON PHASE 4B FINAL SUBDIVISION; ACCORDING TO THE OFFICIAL PLAT ON FILE IN THE SUMMIT COUNTY RECORDERS OFFICE CONT 4.50 AC 1890-1368 1896-862 2324-1773
Details and features
Listing
- Type
- Residential
- Subtype
- Single Family Residence
Lot
- View
- Valley
- Features
- Gradual Slope, Many Trees, Natural Vegetation, Secluded, South Facing, Sprinklers in Front, Sprinklers in Rear
Exterior
- Parking
- Garage, Oversize
- Pool
- Deck, Patio
- Structures
- Storage
- Features
- Balcony, Heated Driveway, Heated Walkway
Structure
- Condition
- Under Construction
- Style
- Contemporary
- Basement
- Walk-Out Access
- Water
- Public
- Sewer
- Public Sewer
- Heating
- Fireplace(s), Forced Air, Natural Gas, Radiant, Radiant Floor
- Cooling
- Central Air
- Materials
- Concrete, Stone, Wood Siding
- Roof
- Metal
Interior
- Rooms
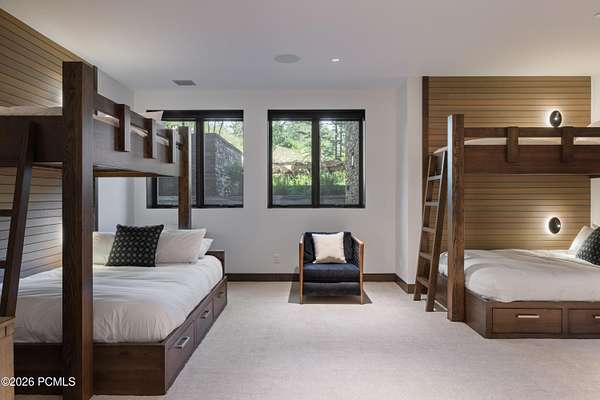
- Bathroom x 10, Bedroom x 8, Dining Room, Laundry Room
- Flooring
- Carpet, Tile, Wood
- Fireplaces
- Yes
- Appliances
- Dishwasher, Disposal, Double Oven, Freezer, Gas Range, Microwave, Refrigerator, Washer, Washer/Dryer Stacked
- Accessibility
- Accessible Elevator Installed
- Features
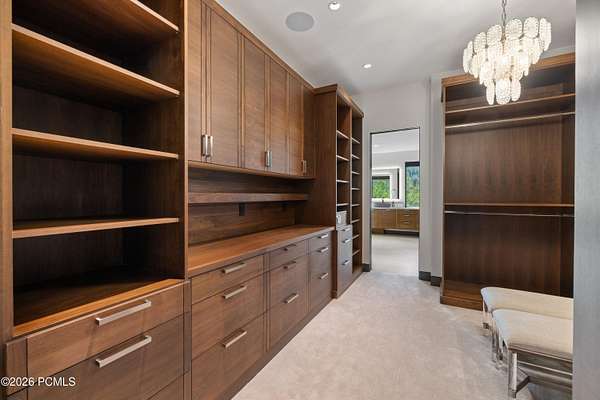
- Breakfast Bar, Ceiling(s)-9 ft Plus, Double Vanity, Dual Flush Toilet(s), Elevator, Kitchen Island, Main Level Master Bedroom, Open Floorplan, Pantry, Ski Storage, Spa/Hot Tub, Steam Room/Shower, Vaulted Ceiling(s), Walk-In Closet(s), Washer Hookup, Wet Bar
Property utilities
| Category | Type | Status |
|---|---|---|
| Gas | Natural Gas | Connected |
Listing history
| Date | Event | Price | Change | Source |
|---|---|---|---|---|
| Aug 17, 2026 | Under contract | $28,000,000 | — | PCBR |
| June 26, 2026 | New listing | $28,000,000 | — | PCBR |