Land with Home for Sale in Clarksville, Tennessee
2170 Highway 48, Clarksville, TN 37040
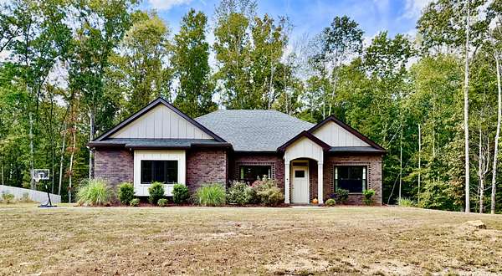
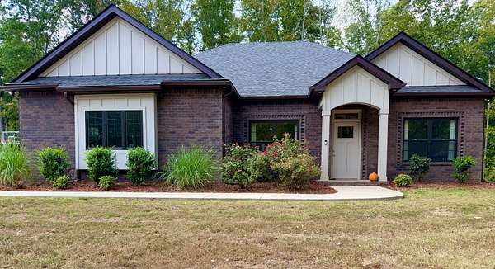
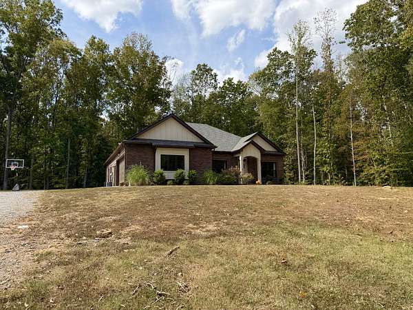
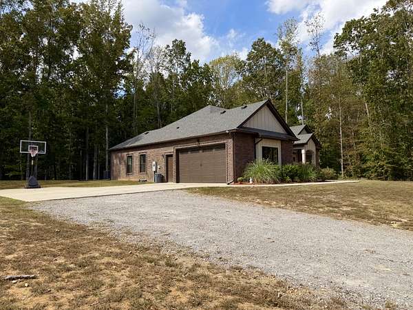
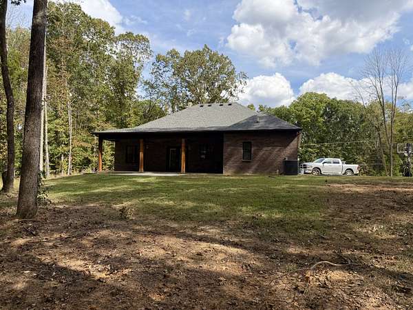
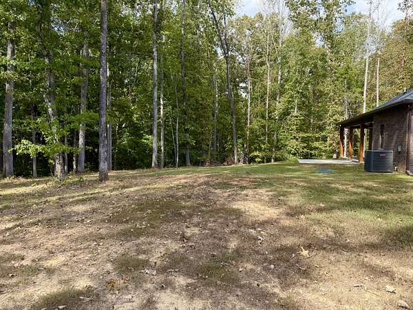
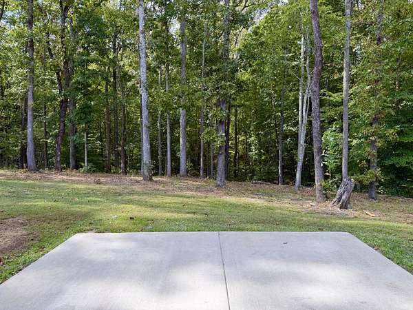
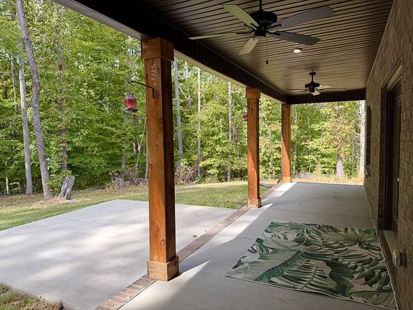
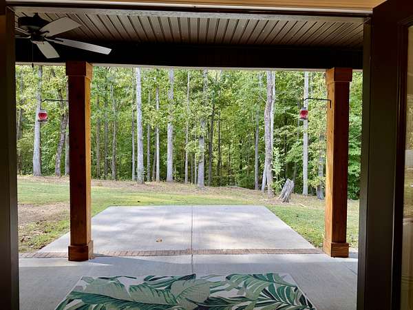
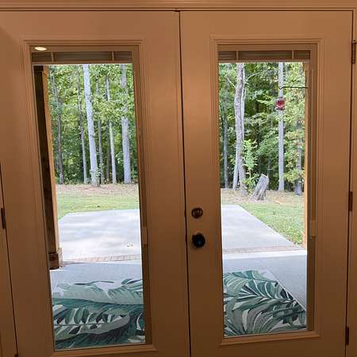
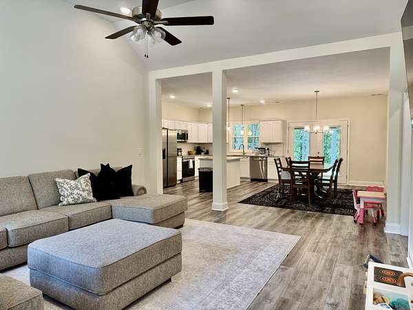
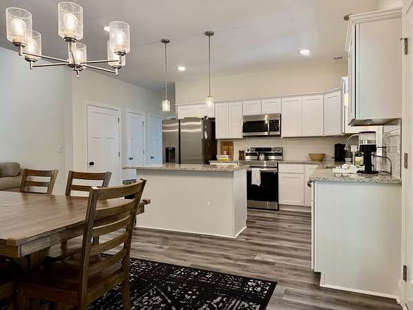
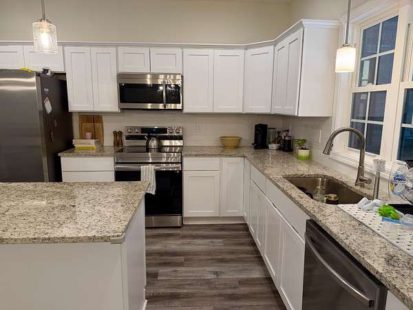
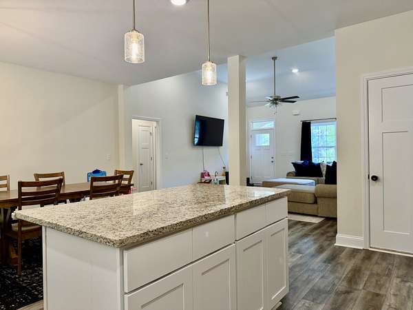
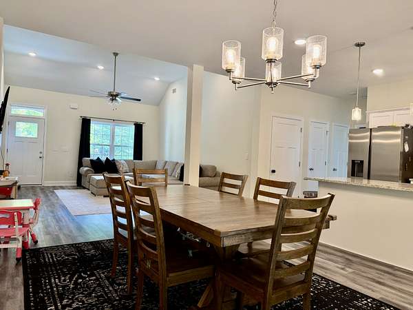
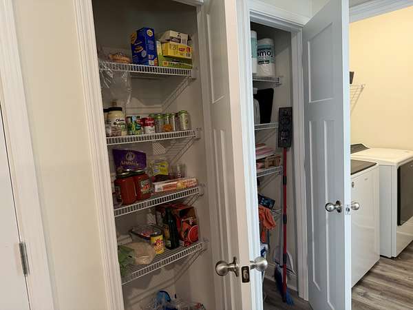
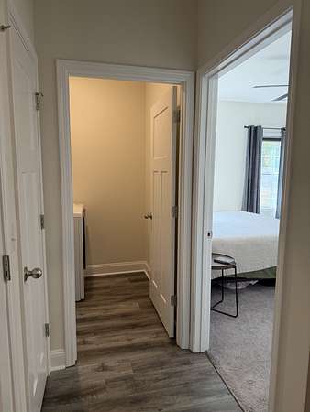
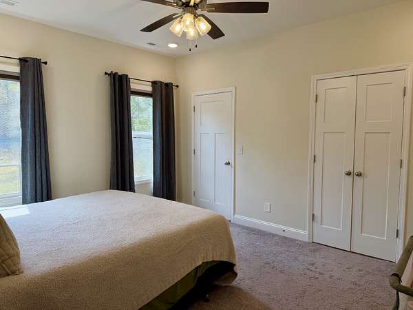
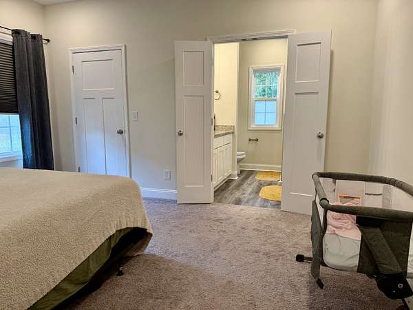
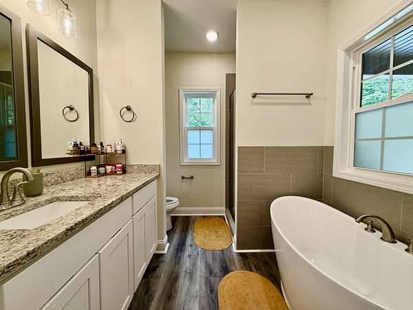
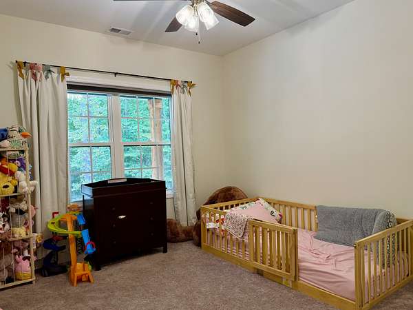
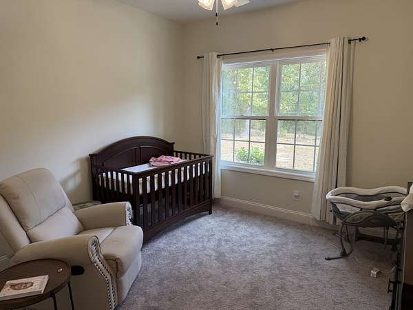
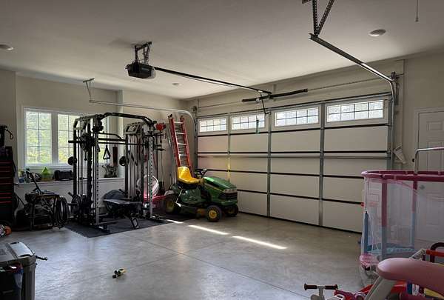
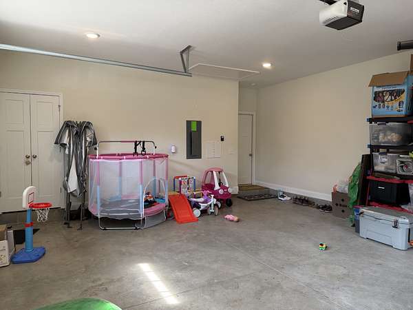
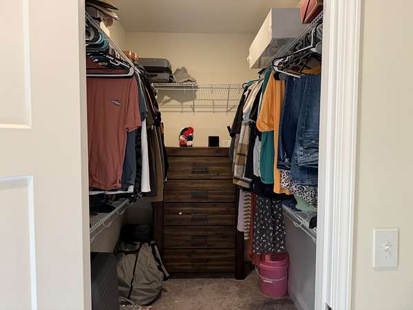
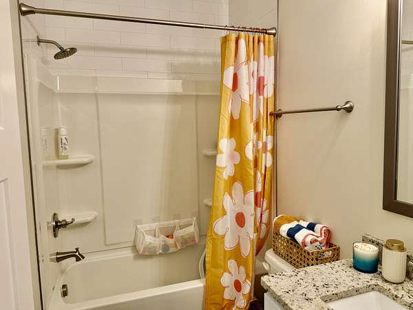
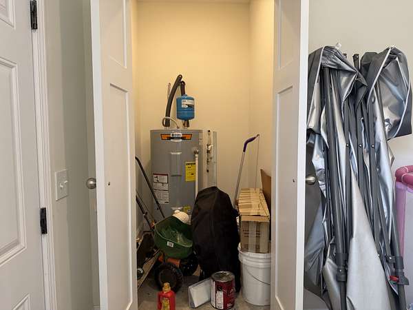
Welcome to "this side of the river," a desirable place to live. Being Lot 1, this home and its beautiful setting offers more privacy. Built in 2024, its open-concept floor plan provides a seamless flow between the living, dining, and kitchen areas, creating a great setting for both everyday living and entertaining. Double doors open onto the covered patio with a peaceful view. The spacious primary suite at the far end of the house features a private bath with a soaking tub, walk-in shower, and generously sized walk-in closet. The additional bedrooms and full bath offer comfort and flexibility for family, guests, or a home office. A two-car garage provides convenience with an additional double door storage room. When you step out onto the generously sized back porch, you will enjoy the privacy and tranquility of your own wooded retreat. The forest-like setting creates a peaceful atmosphere while allowing easy access to shopping, dining, schools, and major roadways. This property offers the perfect blend of modern comfort and country living. Don't miss this rare opportunity to live in this nearly new home on almost 2 beautiful acres, as neighbors say "Welcome to this side of the river!" No need to worry about gutter clog, gutter guards have been installed. Schedule your private showing ASAP!
- Listed by Donny Liles, (727) 688-2994, Benchmark Realty
Location
- Street address
- 2170 Highway 48
- County
- Montgomery County
- Zip code
- 37040
- Community
- Phoenix Estates
- Elevation
- 561 feet
Directions
From I-24, take Exit 11 and head toward M.L.K. Jr Pkwy W. Continue onto Hwy 41A byp/ Ashland City Rd. Turn left onto State Hwy 48S/TN-13/Cumberland Dr. Continue on over the bridge. Home is on the right approximately 2 miles up on the right. When you pass the Citgo Station on the left it will be the first house you come to on the right.
Property details
- Acreage
- 1.8 acres78,408 sq ft
- MLS #
- REALTRACS 3610778
- Posted
Property taxes
- Recent
- $2,137
Parcels
- 063101 00500 00017101
Details and features
Listing
- Type
- Residential
- Subtype
- Single Family Residence
- Financing
- Conventional, FHA, VA
- Possession
- Close of Escrow
Lot
- Size Source
- Assessor
- Terrain
- Level, Rolling Slope
- View
- Trees/Woods
- Features
- Level, Rolling Slope
Exterior
- Parking Spaces
- 2
- Parking
- Garage Faces Side
- Outdoor Spaces
- Covered, Patio, Porch
Structure
- Style
- Ranch
- Stories
- 1
- Basement
- None
- Water
- Public
- Sewer
- Septic Tank
- Heating
- Central, Electric
- Cooling
- Ceiling Fan(s), Central Air
- Materials
- Brick, Hardboard Siding
- Roof
- Asphalt
- Foundation
- Slab
Interior
- Rooms
- Bedroom x 3, Kitchen, Living Room, Master Bathroom
- Flooring
- Carpet, Laminate
- Appliances
- Dishwasher, Electric Oven, Microwave, Refrigerator
- Security
- Security System, Smoke Detector(s)
- Features
- High Speed Internet
Property utilities
| Category | Type | Status |
|---|---|---|
| Power | Grid | Available |
| Water | Public | Available |
| Sewage | Septic System | Connected |
Nearby schools
| Name | Type |
|---|---|
| Montgomery Central Elementary | Elementary |
| Montgomery Central Middle | Middle |
| Montgomery Central High | High |
Listing history
| Date | Event | Price | Change | Source |
|---|---|---|---|---|
| Oct 2, 2026 | New listing | $430,000 | — | REALTRACS |
Payment calculator

Based on information submitted to the MLS GRID as of Oct 5, 2026 3:00 pm MT. All data is obtained from various sources and may not have been verified by broker or MLS GRID. Supplied Open House Information is subject to change without notice. All information should be independently reviewed and verified for accuracy. Properties may or may not be listed by the office/agent presenting the information. Some IDX listings have been excluded from this website. View more