Land with Home for Sale in Forest Lake, Minnesota
21700 Fenway Ct N, Forest Lake, MN 55025
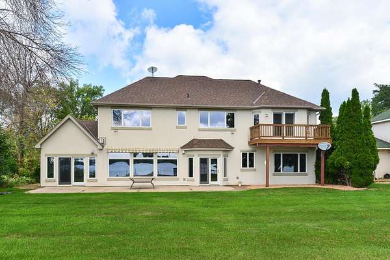
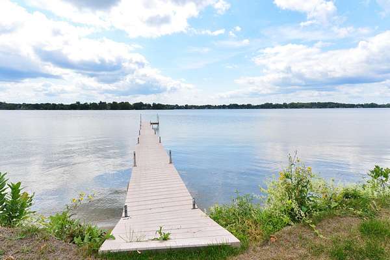
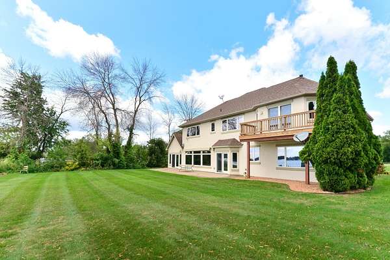
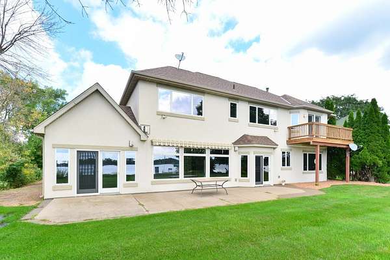
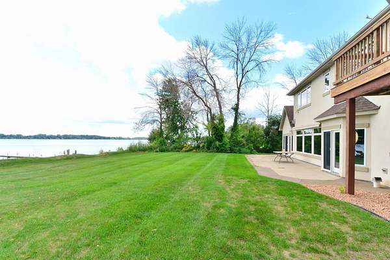
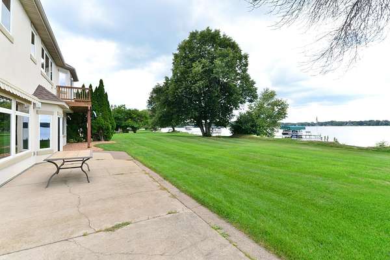
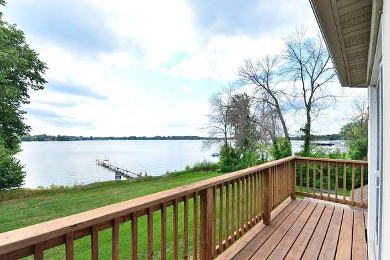
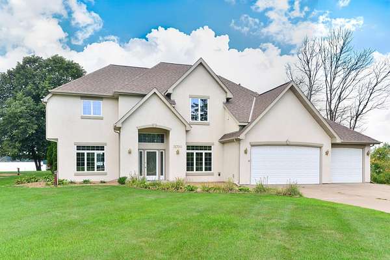
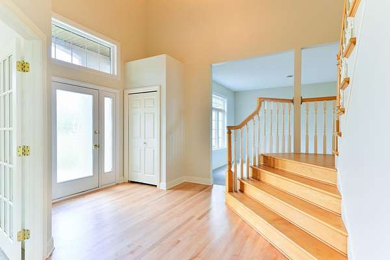
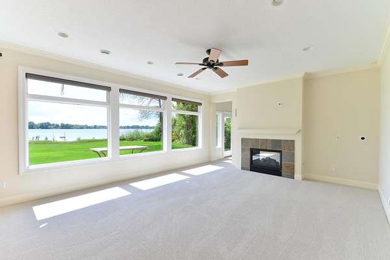
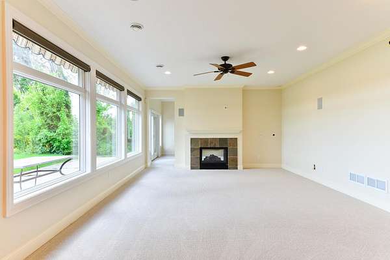
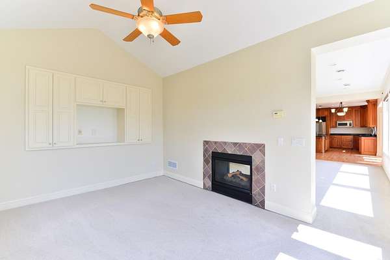
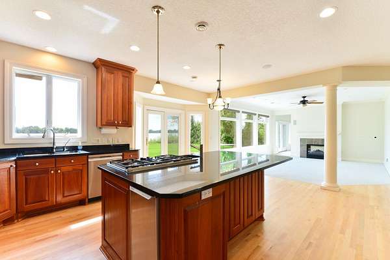
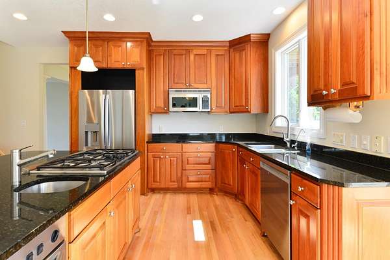
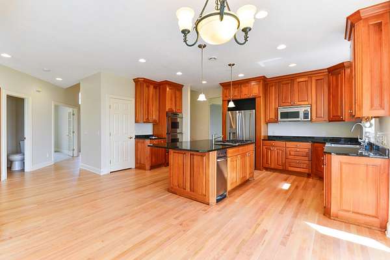
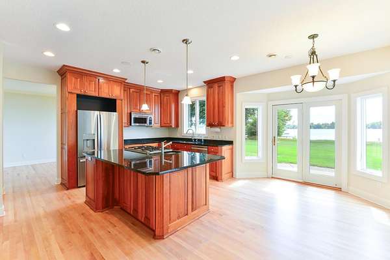
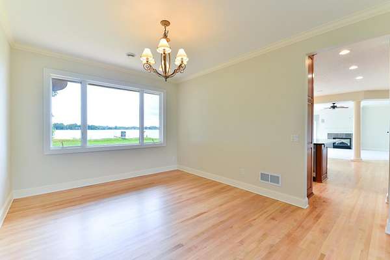
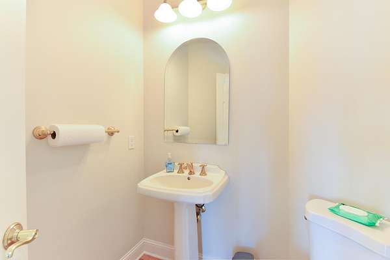
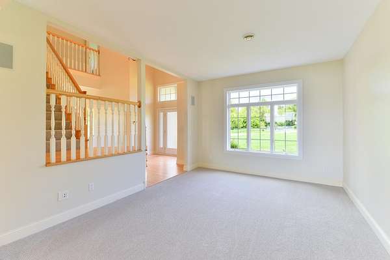
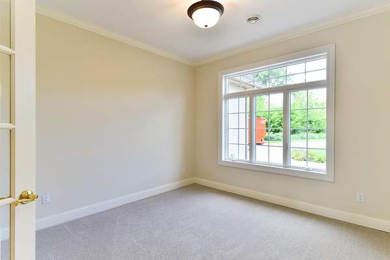
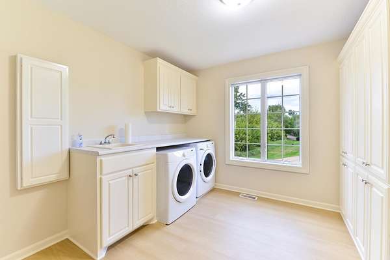
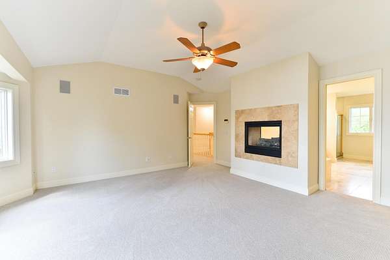
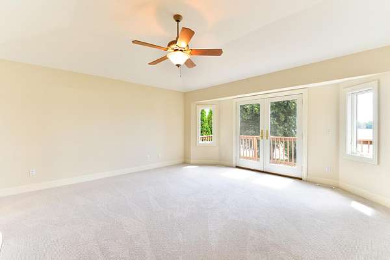
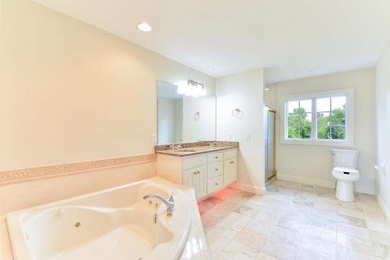
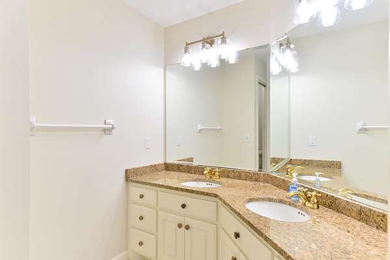
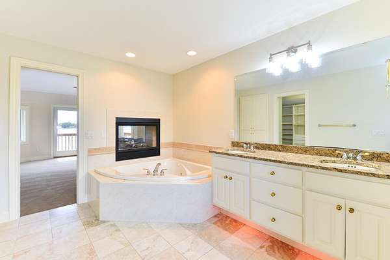
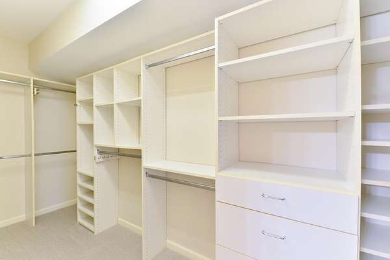
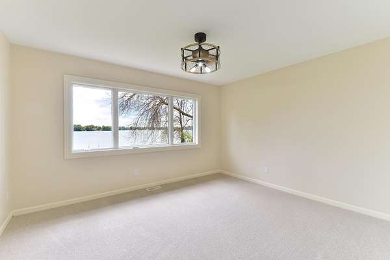
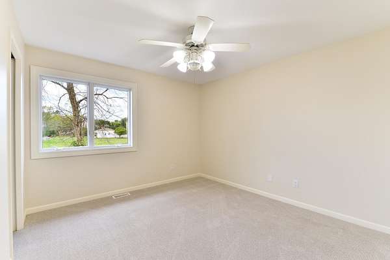
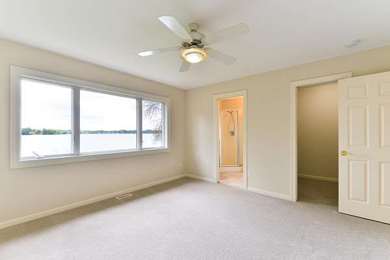
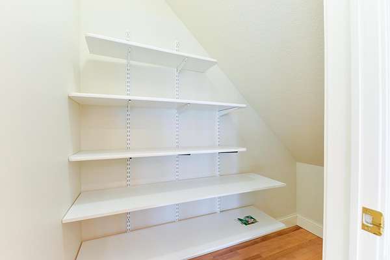
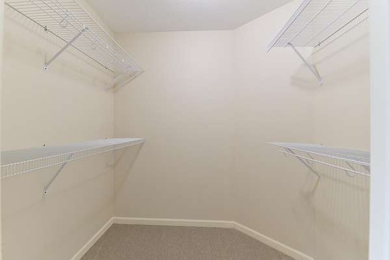
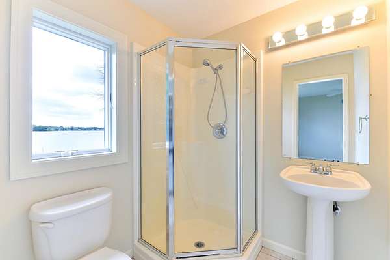
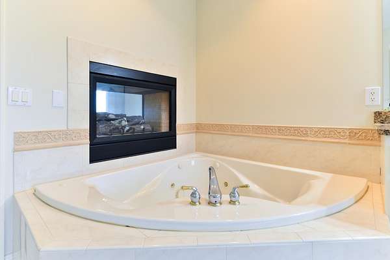
Experience exceptional lakefront living on Clear Lake in Forest Lake! This beautifully updated two-story home offers spacious and thoughtfully designed living space with 4 bedrooms, 4 bathrooms, and shoreline showcasing panoramic lake views. Built on a slab foundation, the home features a spacious, open layout with no basement to maintain. Recent updates include fresh interior paint, new flooring and carpet, refinished hardwood floors, granite countertops, custom cabinetry, stainless steel appliances, a spacious pantry, and brand-new washer, dryer, and refrigerator. The main level is ideal for entertaining with formal and informal dining areas, a well-appointed kitchen, and a family room and great room connected by a stunning two-sided fireplace. Upstairs, you'll find all four bedrooms, including a generous primary suite and the convenience of second-floor laundry. Additional highlights include a finished and insulated 3-car attached garage, concrete driveway. Situated on 2.26+/- acres with mature trees and direct access to Clear Lake, this property offers the perfect blend of privacy, luxury, and year-round recreation, all just a short drive from the Twin Cities.
Location
- Street address
- 21700 Fenway Ct N
- County
- Washington County
- Zip code
- 55025
- Community
- Clear Lake North Plat 2
- School district
- Forest Lake
- Elevation
- 893 feet
Directions
Hwy 35 N to Forest Lake Exit (Broadway), E to 12th S to Fenway Ct.
Property details
- Acreage
- 2.26 acres
- Zoning
- Residential-Single Family
- MLS #
- RMLS 7121420
- Posted
Property taxes
- 2026
- $11,894
Expenses
- Homeowner Association Fee
- $150 annually
Parcels
- 1703221220028
Details and features
Listing
- Type
- Residential
- Franchise
- Realty Executives International
Lot
- Waterfront
- Lake
- Features
- Tree Coverage-Light
Exterior
- Parking
- Driveway, Garage-Attached
Structure
- Water
- Well
- Heating
- Forced Air
- Cooling
- Central Air
- Roof
- Shingle
Interior
- Rooms
- Bathroom x 4, Bedroom x 4, Laundry Room
- Fireplaces
- Yes
- Appliances
- Air-To-Air Exchanger, Cooktop, Dishwasher, Disposal, Double Oven, Dryer, Exhaust Fan/Hood, Microwave, Refrigerator, Stainless Steel Appliances, Washer
- Features
- 2nd Floor Laundry, 4 BR On One Level, Primary BDR Suite
Listing history
| Date | Event | Price | Change | Source |
|---|---|---|---|---|
| Oct 4, 2026 | Price drop | $1,175,000 | $124,000 -9.5% | RMLS |
| Aug 21, 2026 | New listing | $1,299,000 | — | RMLS |