

Land with Home for Sale in Milford Center, Ohio
21710 N Darby Coe Rd, Milford Center, OH 43045
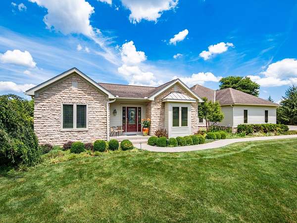
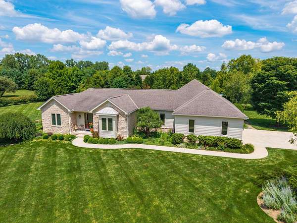
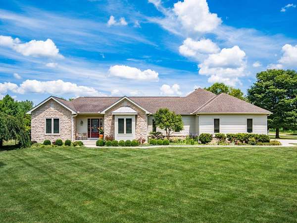
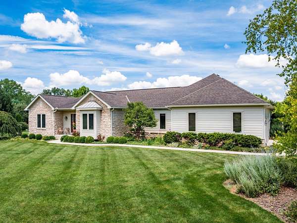
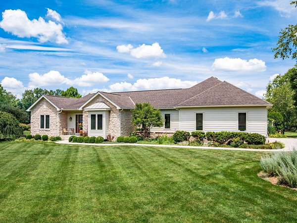
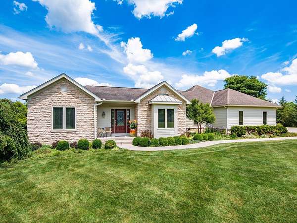
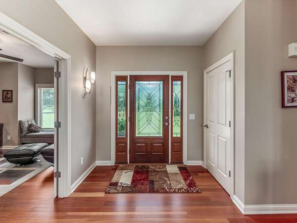
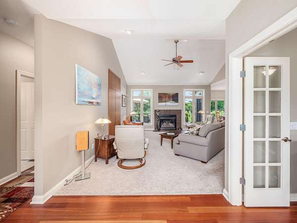
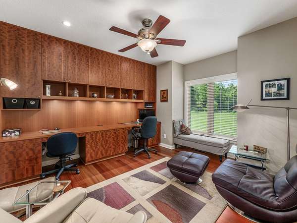
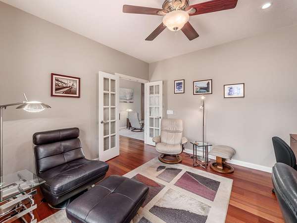
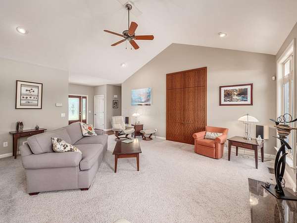
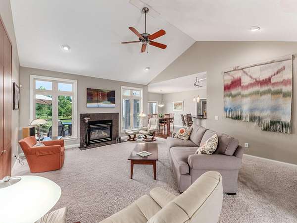
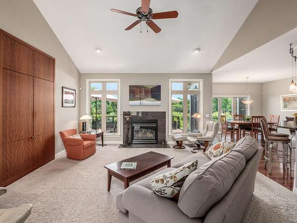
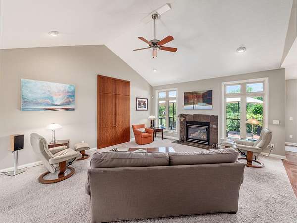
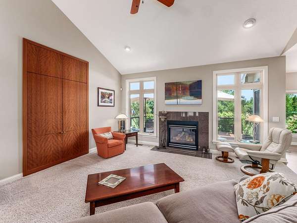
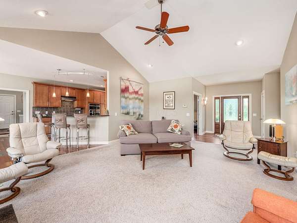
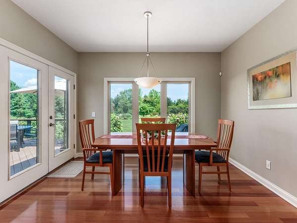
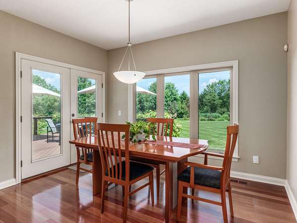
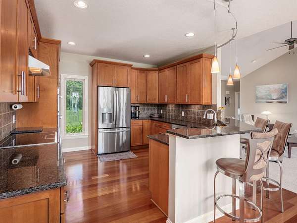
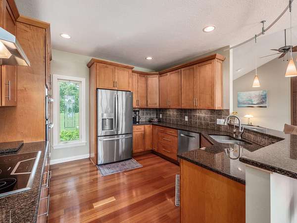
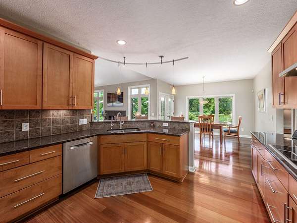
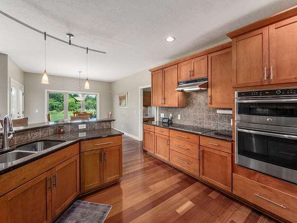
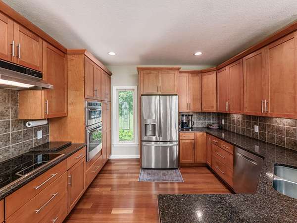
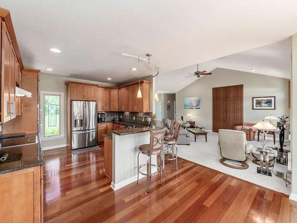
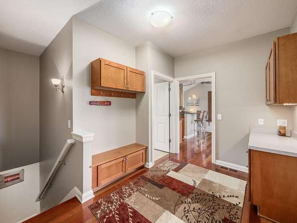
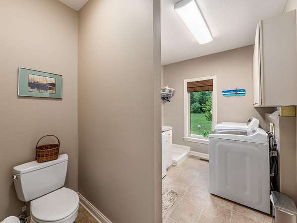
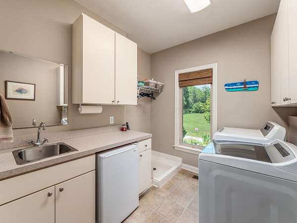
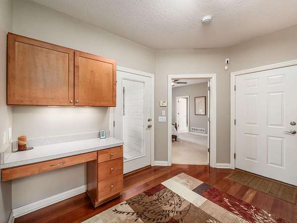
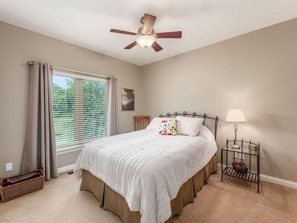
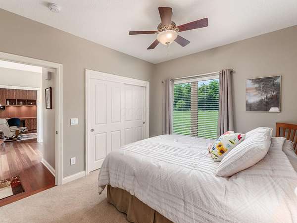
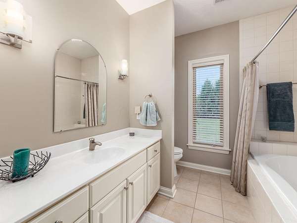
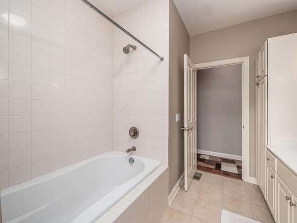
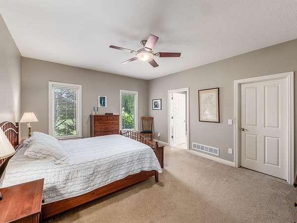
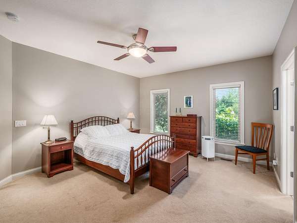
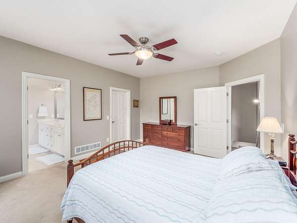
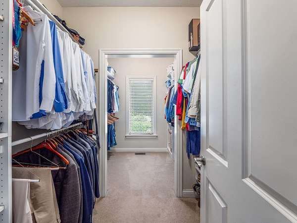
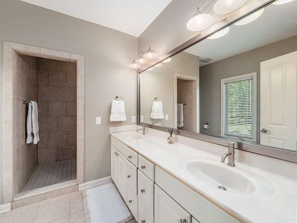
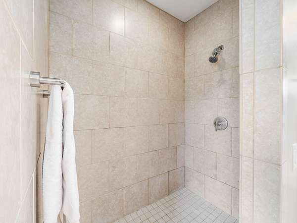
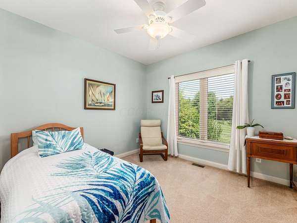
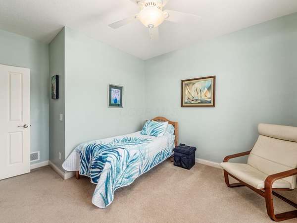
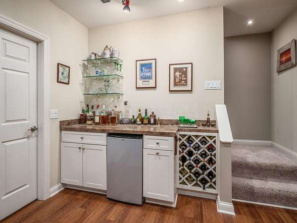
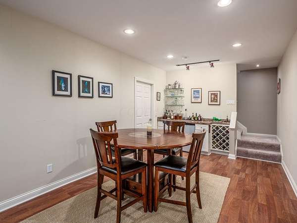
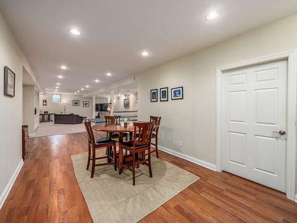
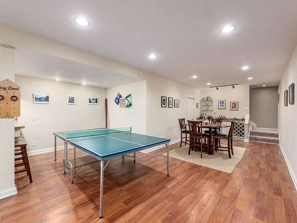
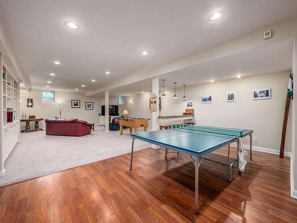
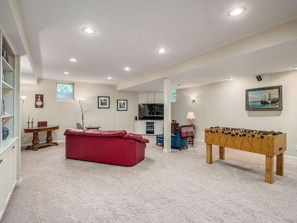
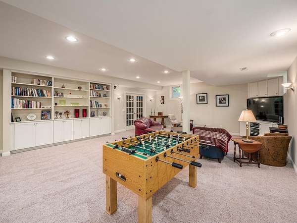
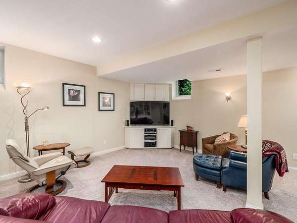
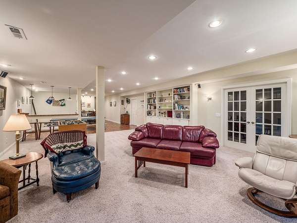
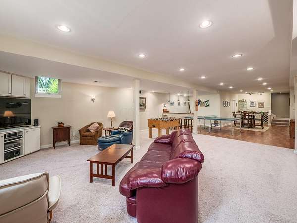
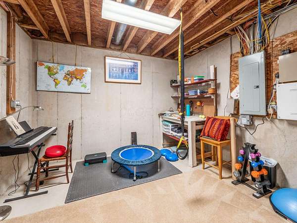
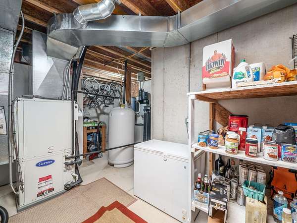
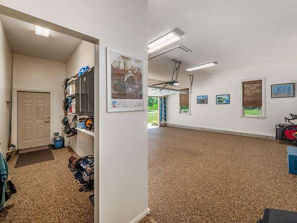
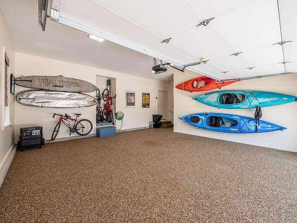
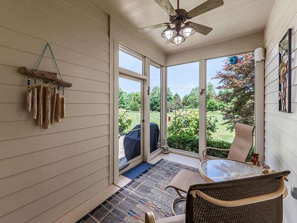
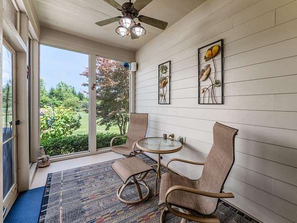
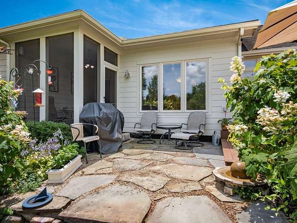
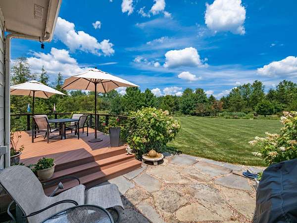
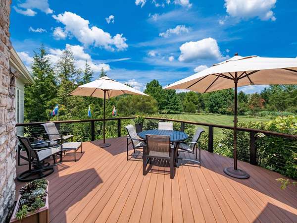
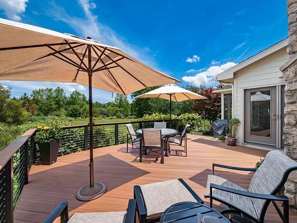
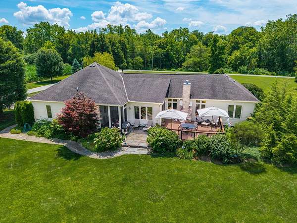
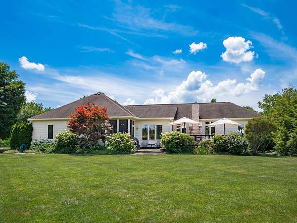
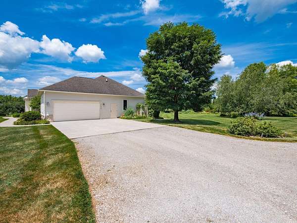
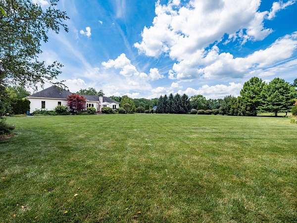
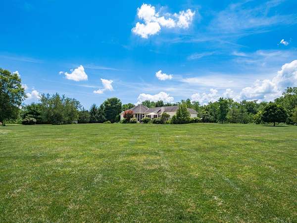
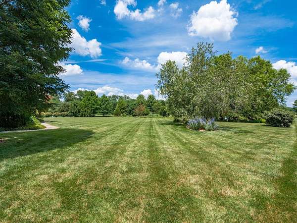
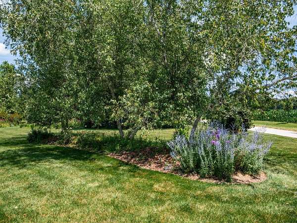
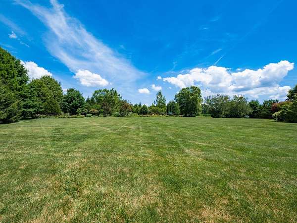
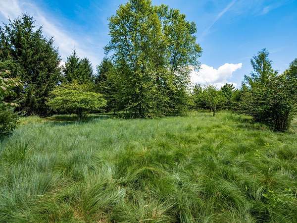
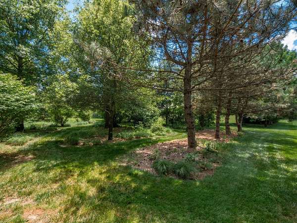
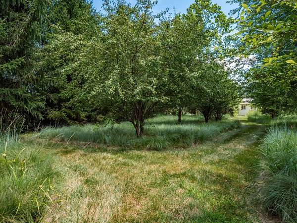
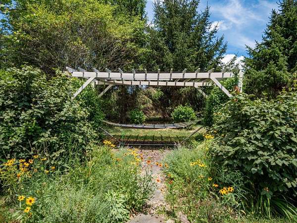
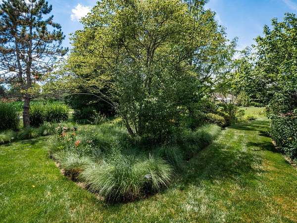
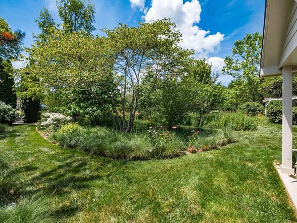
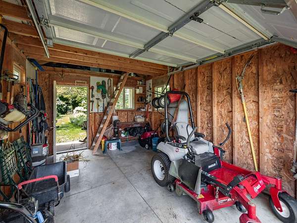
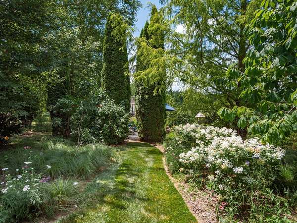
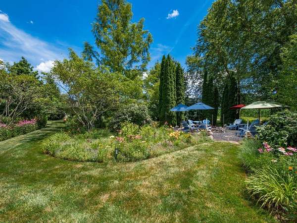
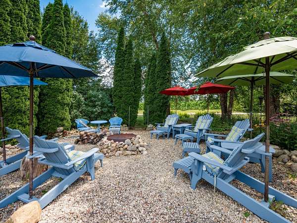
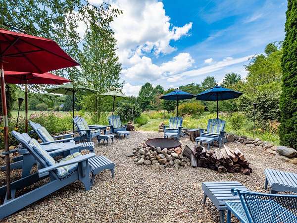
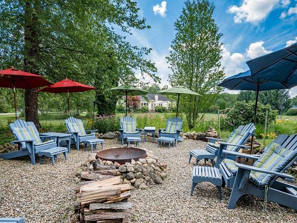
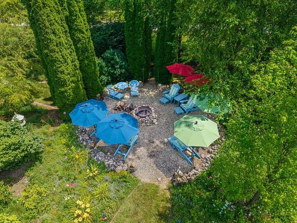
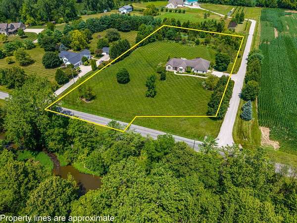
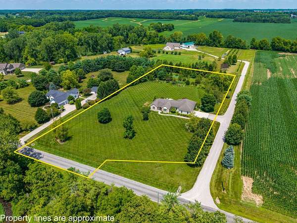
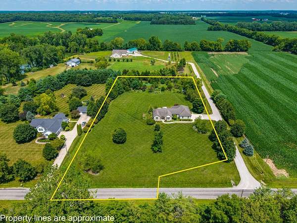
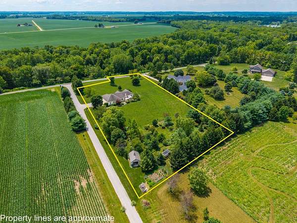
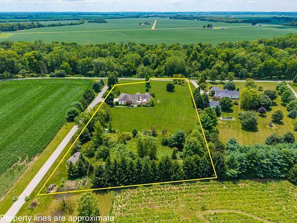
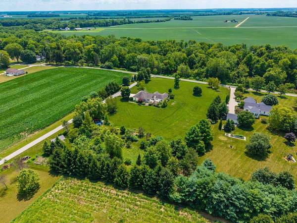
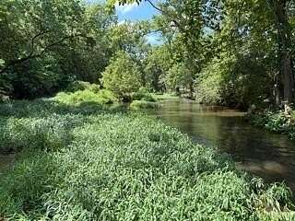
Situated on a beautiful 2.6-acre lot, richly landscaped with an abundance of native trees, plants, and perennials, this stunning ranch property combines refined interior finishes with an outdoor setting that deserves its own spotlight! French doors at the entry of the home open directly into the den, outfitted w/ a custom desk & built-in storage. This dedicated workspace provides an ideal environment for remote work. Beyond the entry, the great room boasts floor to ceiling windows, a gas log fireplace, & custom built-in tv & storage unit. Granite countertops, updated ss appliances, electric cooktop, & built-in oven give serious cooks everything they need in the gourmet kitchen. Dining space w/ gorgeous backyard views is adjacent to the kitchen. Head downstairs & the finished basement reveals roughly 1,400 sq ft of additional versatile living space, perfect for entertaining, relaxing, or accommodating guests. Thoughtful upgrades such as an energy-efficient geothermal heating & cooling system, a central vacuum, Kinetico water filtration system, radon mitigation system, Nature Stone garage floor, & generator hookup demonstrate the level of care that has gone into maintaining & improving this property over the years. Enjoy seasonal comfort outdoors w/a screened porch, Pennsylvania bluestone patio, deck, & dedicated fire-pit area. Nature lovers will appreciate that Big Darby Scenic River is located just across the road, providing easy access to outdoor recreation.
Location
- Street address
- 21710 N Darby Coe Rd
- County
- Union County
- Zip code
- 43045
- School district
- Fairbanks LSD 8001 Uni Co.
- Elevation
- 998 feet
Directions
Follow Middleburg-Plain City Rd to N Mill St in Milford Center; R. on N. Mill St.; Take N. Darby Coe Rd. to your destination
Property details
- Acreage
- 2.68 acres
- MLS #
- CCOMLS 226026052
- Posted
Property taxes
- 2025
- $7,543
Parcels
- 32-0004034-4020
Details and features
Listing
- Type
- Residential
- Subtype
- Single Family Residence
- Franchise
- Keller Williams Realty
Exterior
- Parking
- Driveway, Garage-Attached, Open
- Pool
- Deck, Patio
- Structures
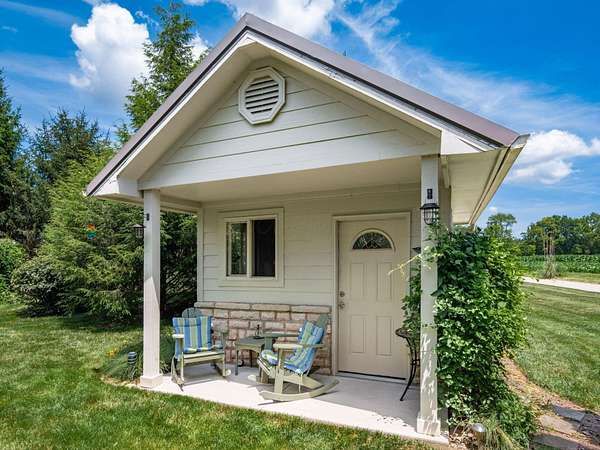
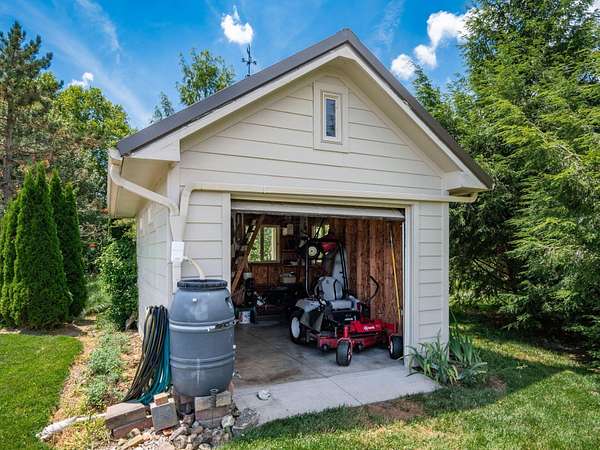
- Outbuilding
Structure
- Style
- Ranch
- Stories
- 1
- Basement
- Full
- Water
- Well
- Sewer
- Private Sewer
- Heating
- Geothermal
- Cooling
- Central Air
Interior
- Rooms
- Basement, Bathroom x 3, Bedroom x 3
- Flooring
- Carpet, Ceramic/Porcelain, Wood
- Fireplaces
- Yes
- Appliances
- Dishwasher, Electric Range, Electric Water Heater, Microwave, Refrigerator, Water Purifier
- Security
- Security System
- Features
- Central Vacuum
Listing history
| Date | Event | Price | Change | Source |
|---|---|---|---|---|
| July 15, 2026 | New listing | $739,000 | — | CCOMLS |