Land with Home for Sale in DeLand, Florida
2172 N Spring Garden Ave, DeLand, FL 32720
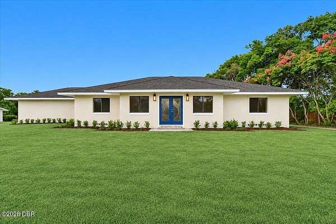
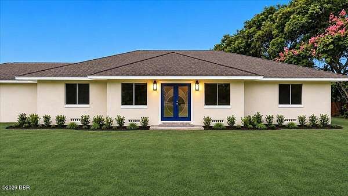
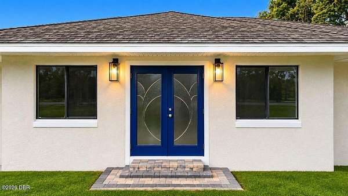
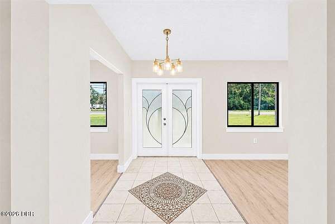
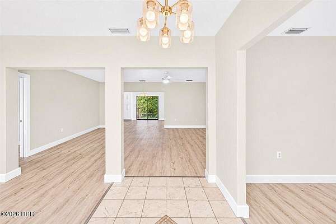
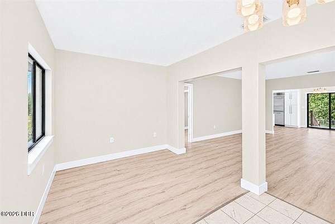
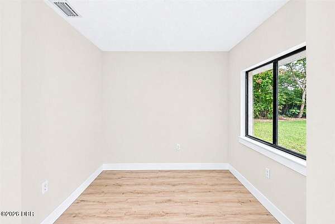
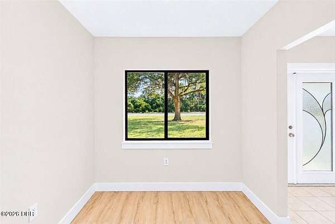
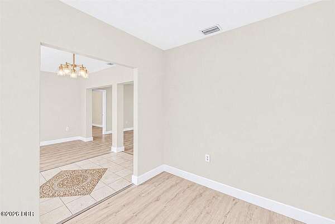
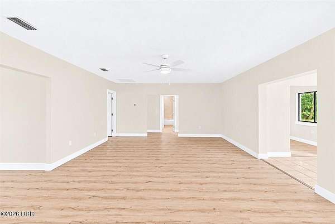
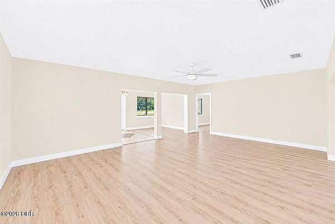
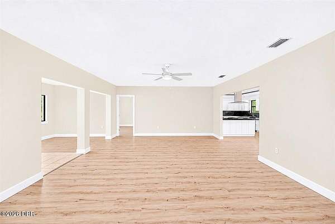
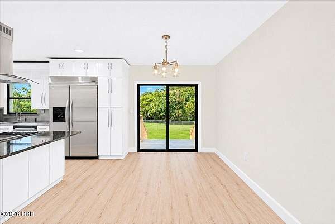
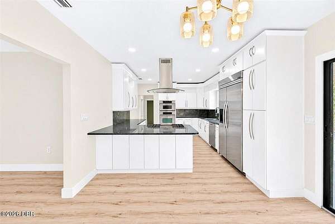
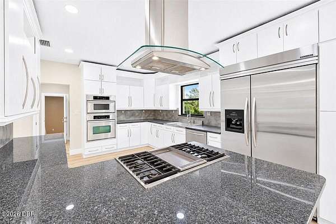
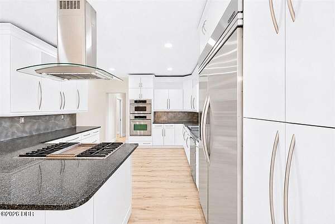
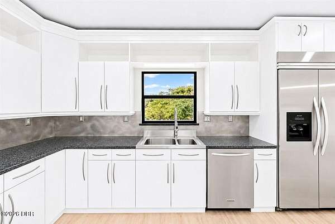
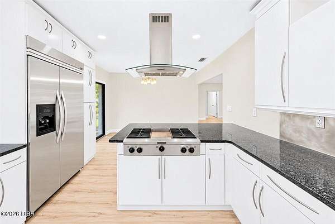
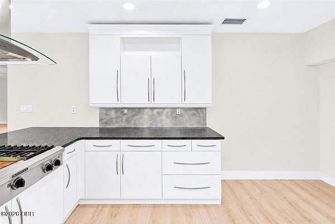
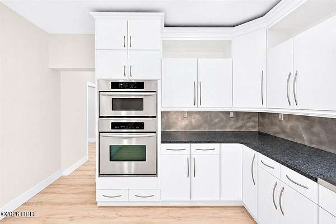
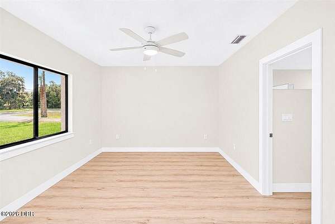
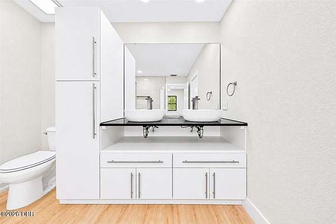
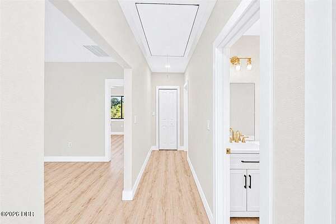
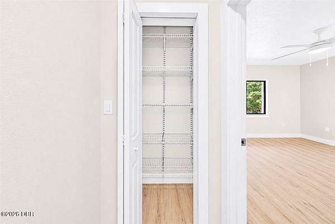
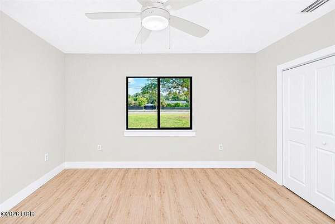
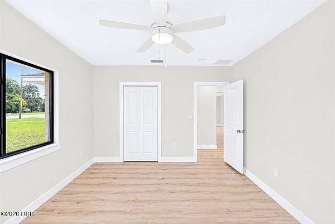
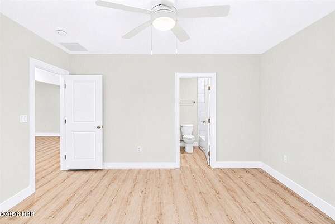
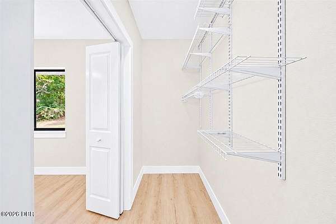
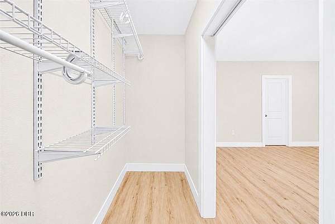
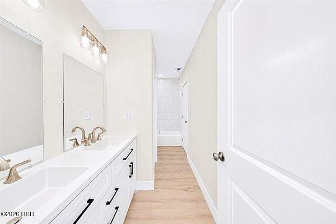
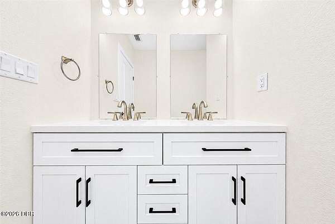
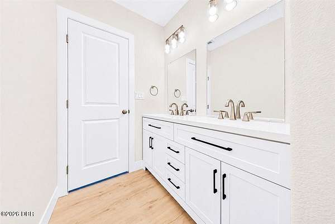
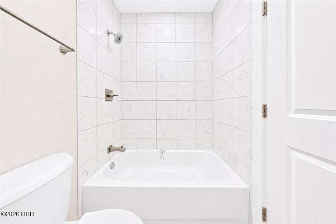
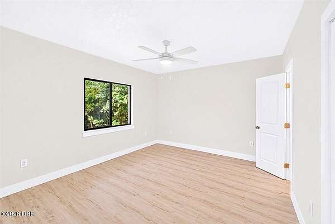
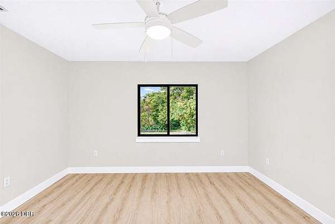
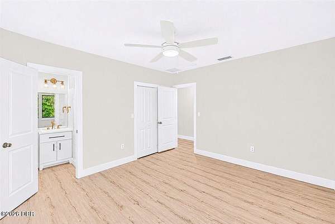
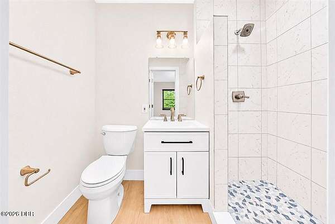
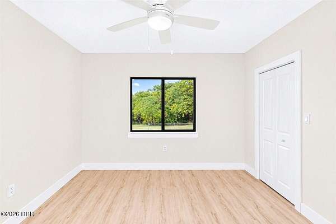
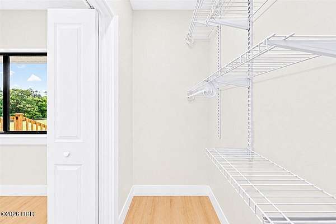
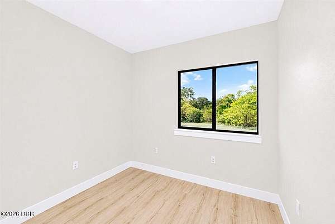
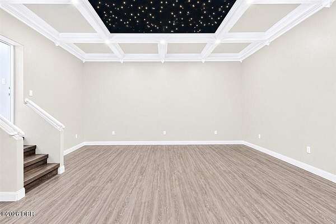
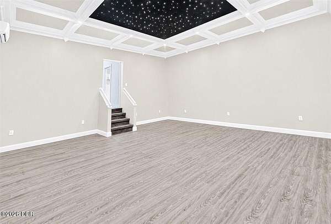
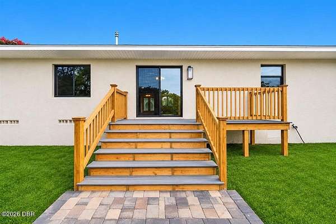
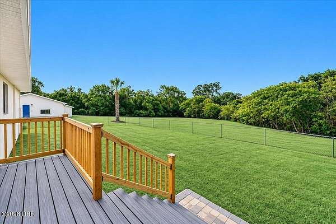
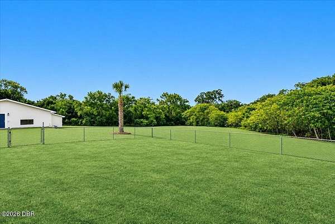
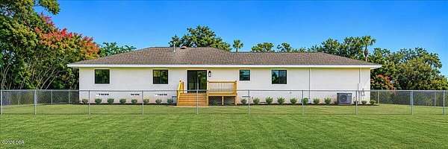
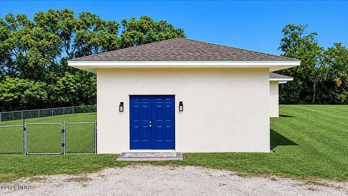
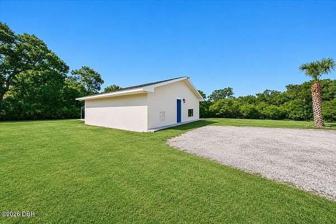
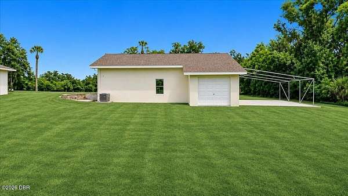
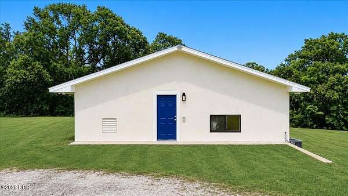
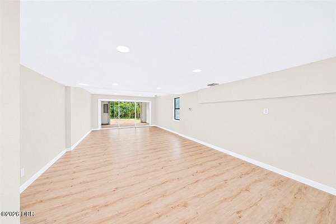
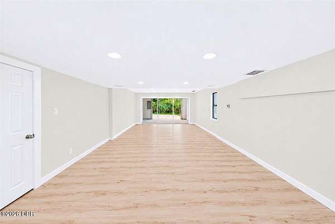
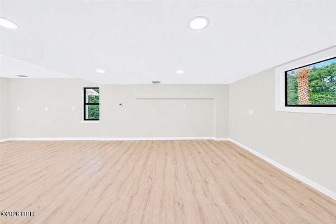
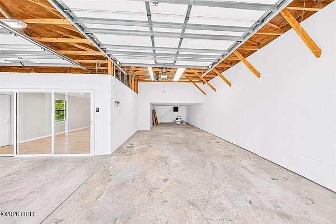
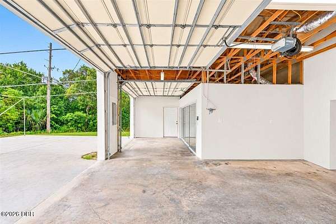
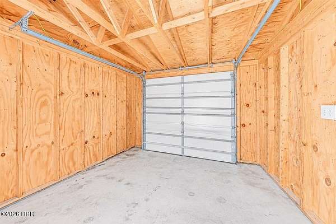
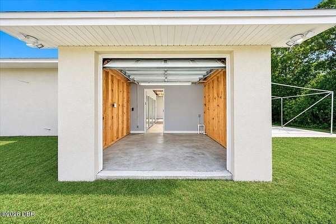
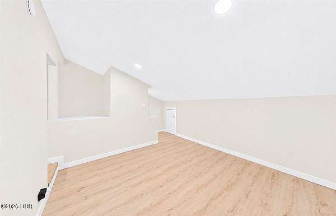
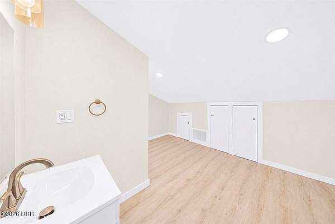
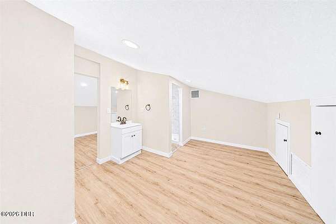
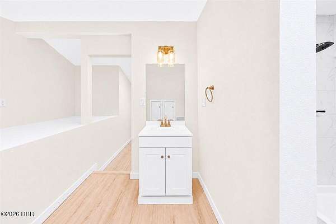
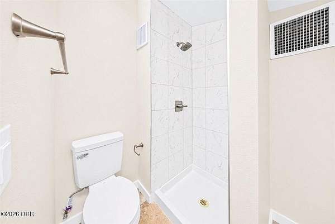
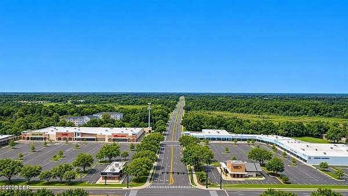
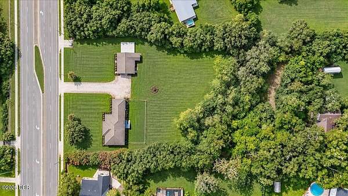
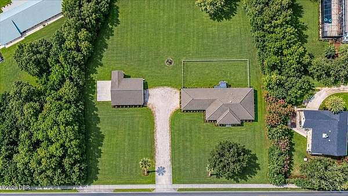
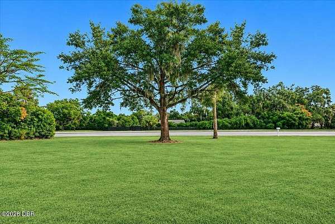
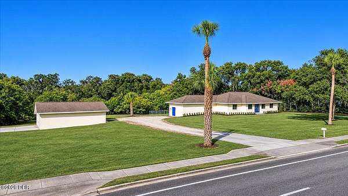
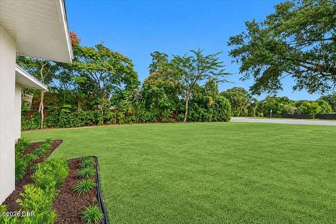
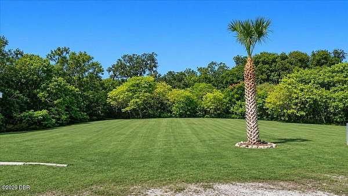
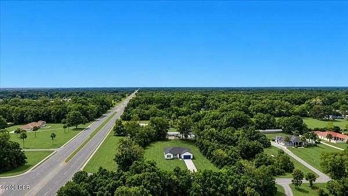
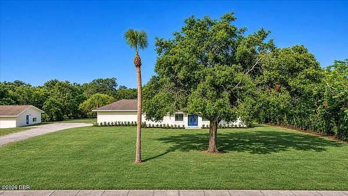
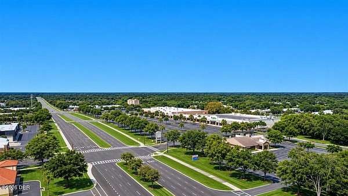
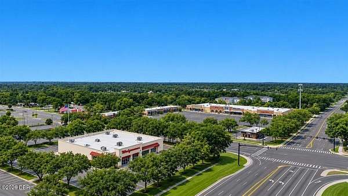
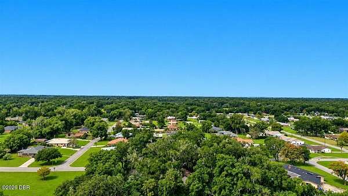
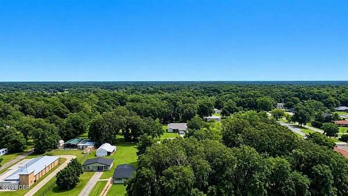
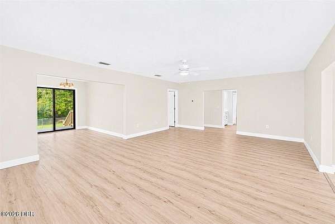
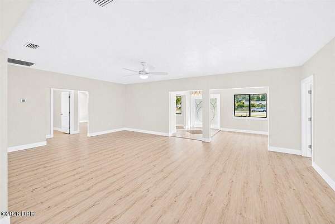
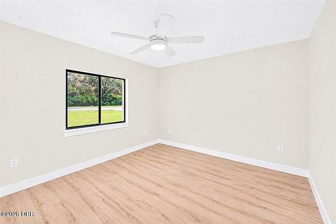
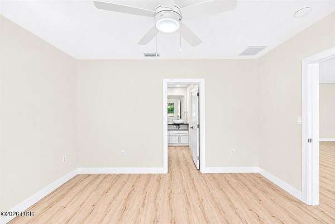
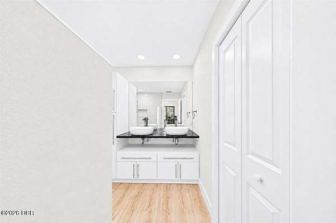
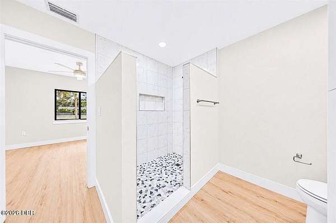
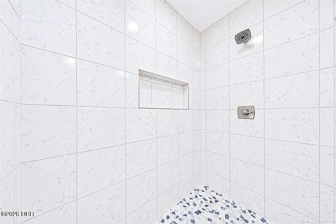
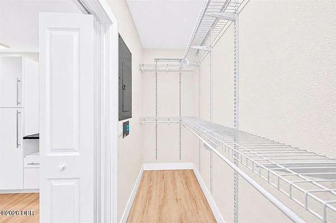
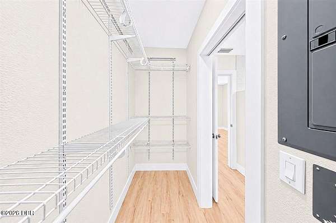
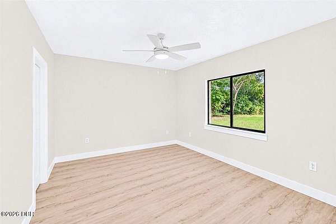
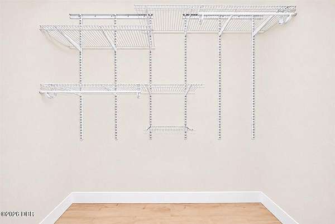
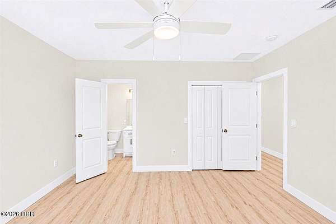
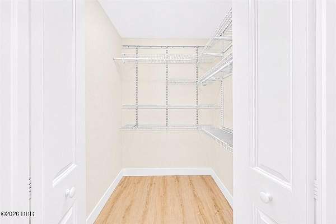
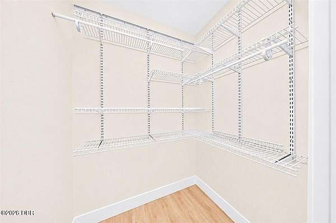
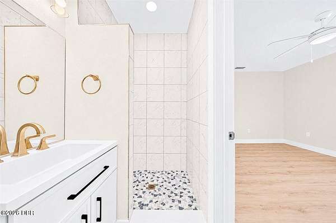
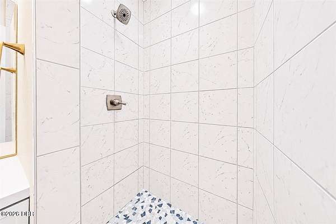
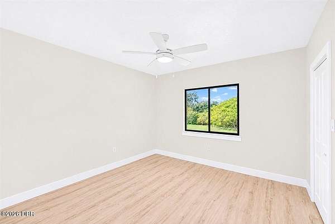
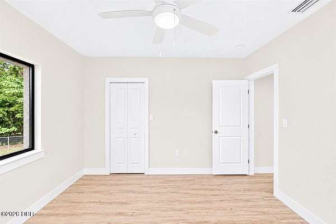
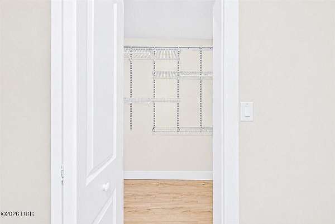
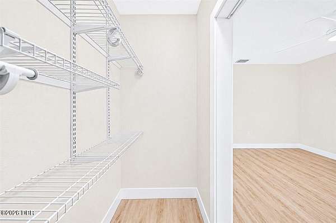
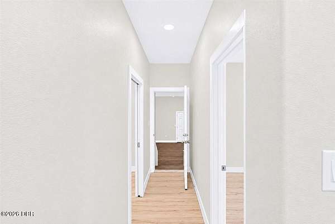
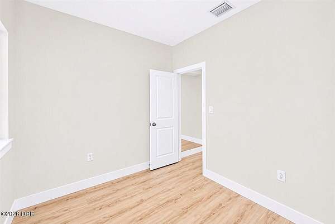
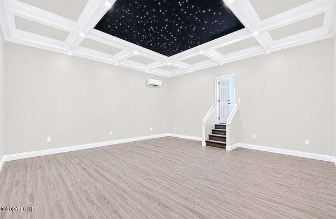
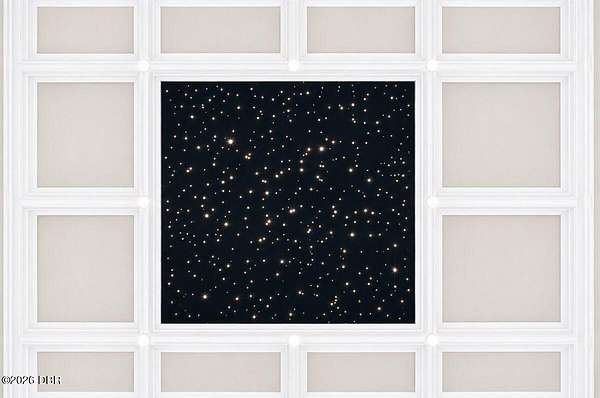
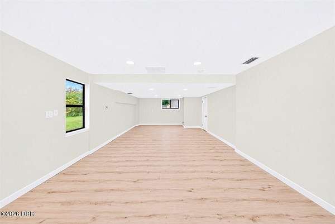
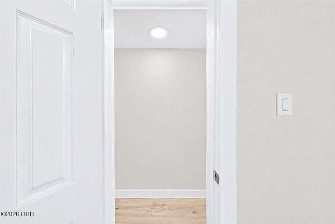
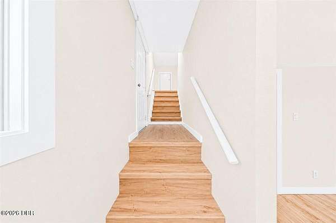
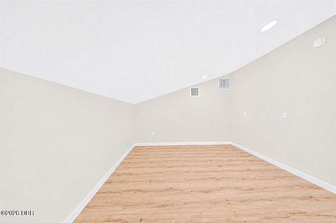
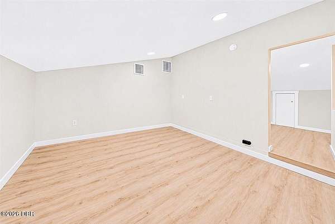
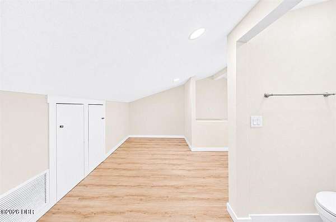
Welcome to 2172 N Spring Garden Ave, a fully remodeled DeLand estate on 2.78 lush acres where nearly every surface is brand new. Cobalt-blue double doors open to a tiled foyer with an inlaid medallion, setting the tone for bright, open living spaces with wide-plank flooring, designer neutrals, new black-framed windows and modern lighting throughout. The chef's kitchen is the showpiece: crisp white cabinetry, granite counters, an island with gas cooktop and floating glass hood, double wall ovens, stainless appliances and sliders out to the new deck and fenced backyard. The primary suite offers a spa-inspired bath with dual vessel sinks, an oversized tiled walk-in shower and a large walk-in closet, while the other bedrooms enjoy custom closet systems and updated baths with brushed-gold accents. Then comes the surprise: a second building with a garage/workshop, a spacious climate-controlled flex wing, a media room beneath a starlit coffered ceiling, and an upstairs retreat with its own full bath. Home office, studio, gym, guest quarters or hobby haven, it's ready for your vision. Outside are manicured lawns, mature oaks and palms, a paver entry and room to roam, all minutes from shopping, dining, Stetson University and historic downtown DeLand. Acreage, space and turnkey style rarely come together like this. Schedule your private showing today.
Location
- Street address
- 2172 N Spring Garden Ave
- County
- Volusia County
- Zip code
- 32720
- Community
- Deland
- Elevation
- 72 feet
Directions
Head west on 92, turn right to N Spring Garden, House on the left.
Property details
- Acreage
- 2.77 acres
- MLS #
- DBAAR 1232930
- Posted
Property taxes
- 2026
- $5,744
Parcels
- 6031-00-00-0050
Legal description
31-16-30 N 250 FT OF S 554.8 FT OF E 527.5 FT OF SE 1/4 OF NE 1/4 EXC ST RD & EXC NEW R/W FOR ST RD 15-A IN E 6 FT ON N/L & E 8.72 FT ON S/L PER OR 3899 PG 0904 PER UNREC D/C PER OR 5777 PGS 2455-2457 INC PER OR 5883 PG 3377 PER OR 6140 PG 0530 PER OR 743
Open houses
| Date | Begins | Ends | Appt needed | Remarks |
|---|---|---|---|---|
| Nov 21, 2026 | 10:30 AM | 1:30 PM | No | — |
Details and features
Listing
- Type
- Residential
- Subtype
- Single Family Residence
Exterior
- Parking
- Garage
- Fencing
- Fenced
Structure
- Stories
- 1
- Water
- Public
- Sewer
- Septic Tank
- Heating
- Central
- Cooling
- Central Air
- Materials
- Block, Concrete
- Roof
- Shingle
Interior
- Room Count
- 13
- Rooms
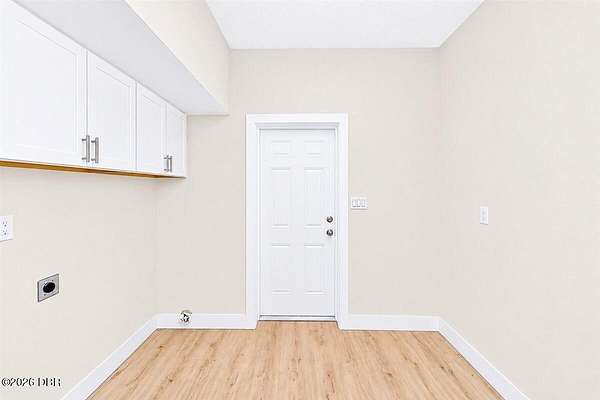
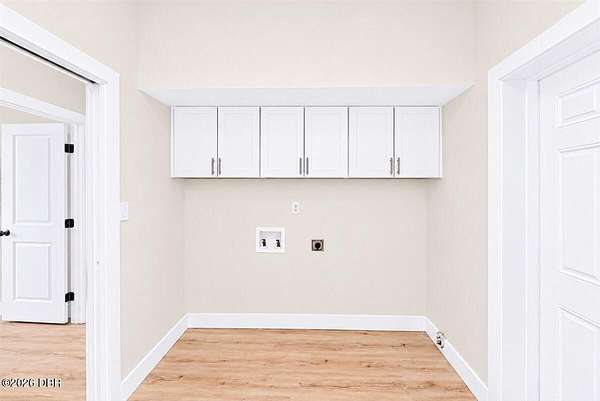
- Bathroom x 4, Bedroom x 4, Bonus Room, Dining Room, Laundry Room
- Flooring
- Tile
- Appliances
- Dishwasher, Gas Range, Microwave, Refrigerator
- Features
- Breakfast Bar, Ceiling Fan(s), Guest Suite, In-Law Floorplan, Open Floorplan, Primary Bathroom-Tub With Separate Shower, Primary Bathroom-Tub With Shower, Walk-In Closet(s)
Listing history
| Date | Event | Price | Change | Source |
|---|---|---|---|---|
| Nov 18, 2026 | New listing | $875,000 | — | DBAAR |