Land with Home for Sale in Malibu, California
21733 Castlewood Dr, Malibu, CA 90265
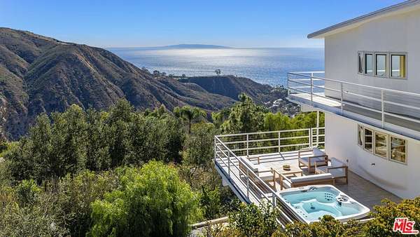
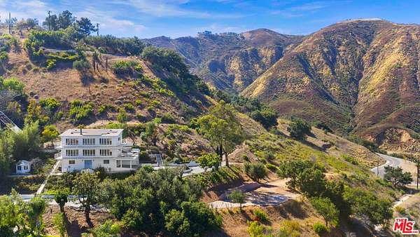
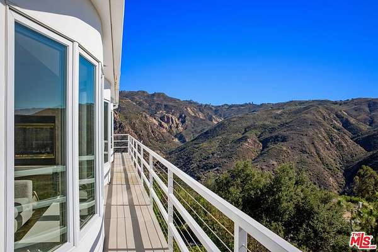
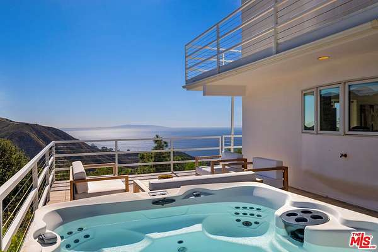
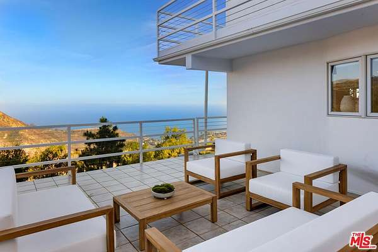
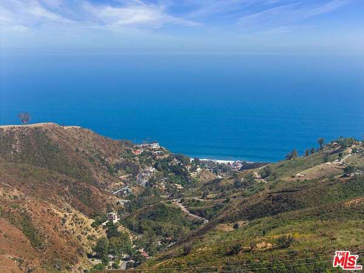
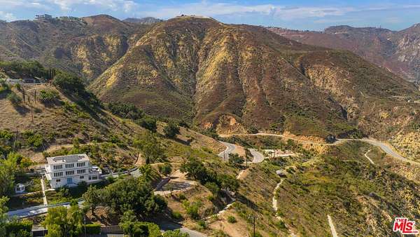
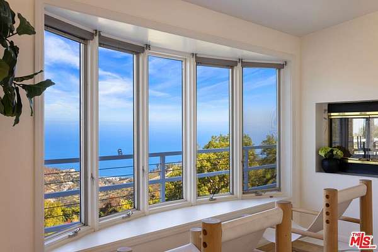
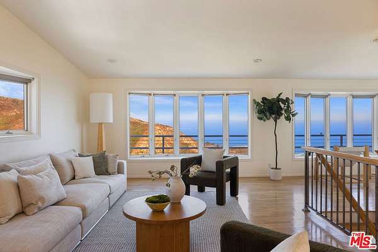
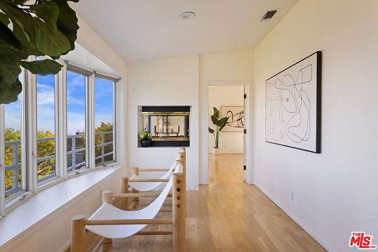
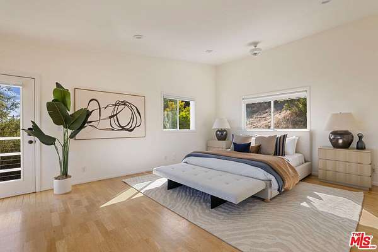
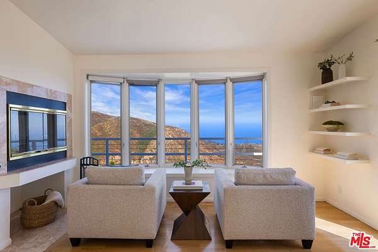
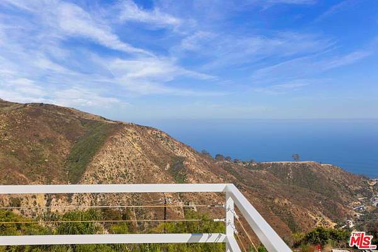
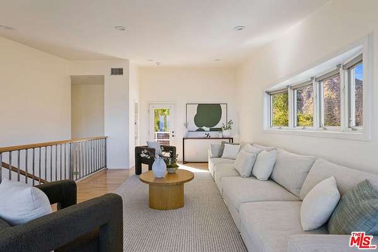
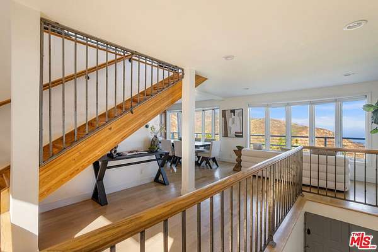
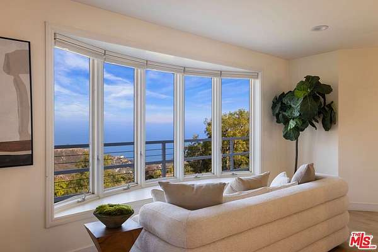
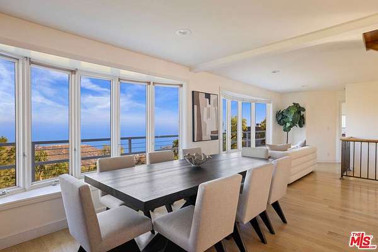
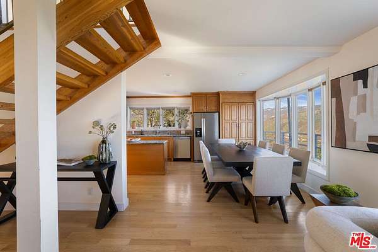
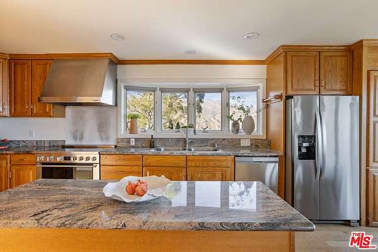
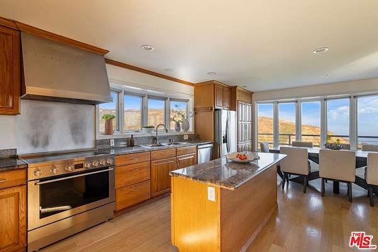
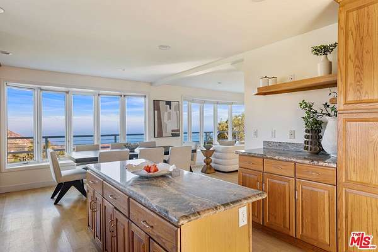
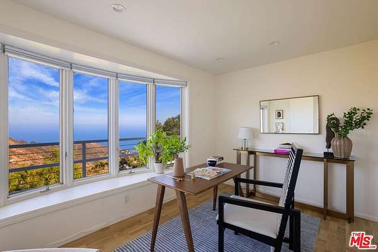
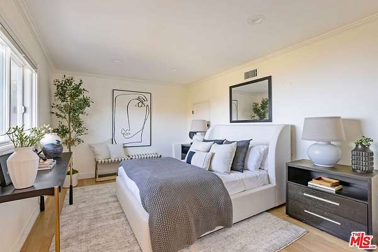
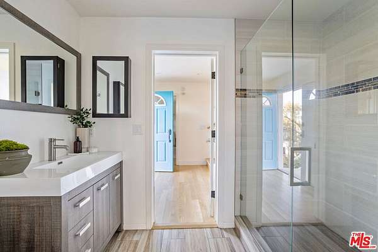
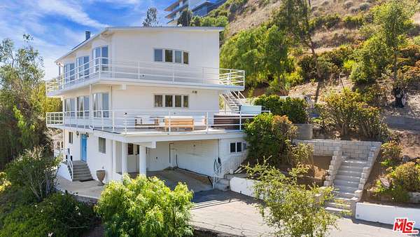
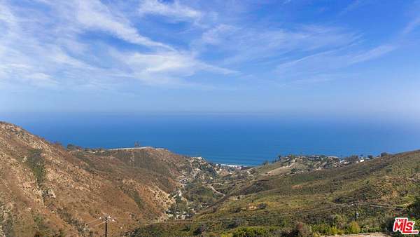
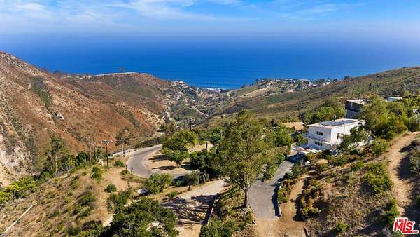
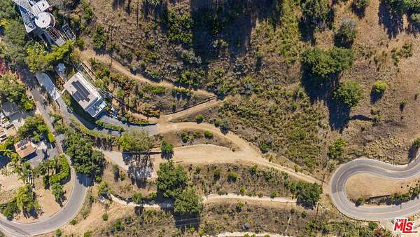
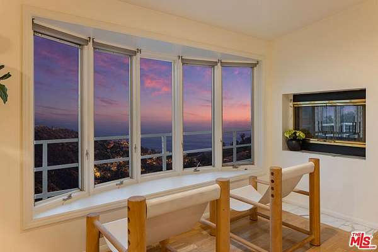
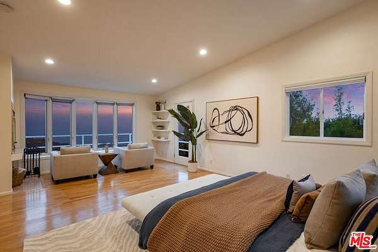
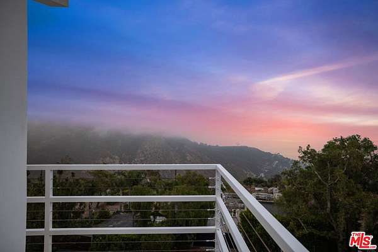
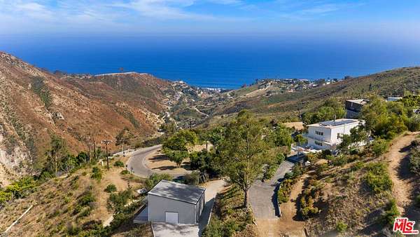
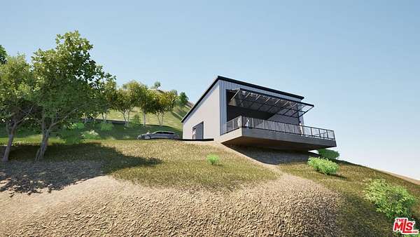
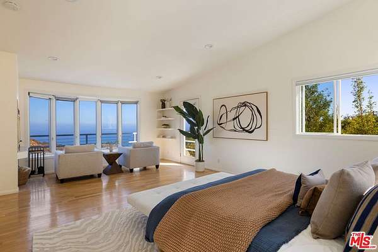
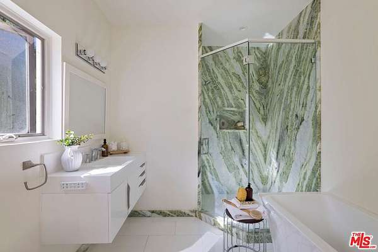
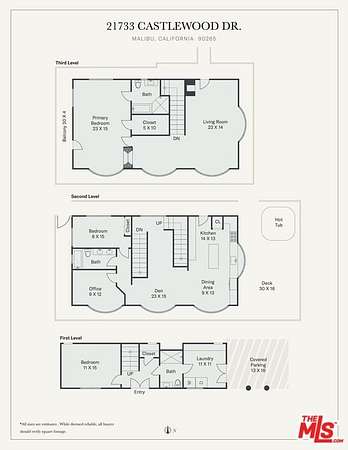
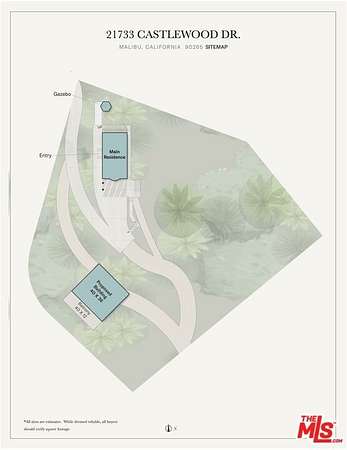
Panoramic coastline views, expansive decks, and space to spend as much time outdoors as in. Set on 1.6 private acres high on coveted Castlewood Drive, this light-filled tri-level Malibu residence offers four bedrooms, three baths, generous living spaces, and sweeping views across Santa Monica Bay, Las Flores Canyon, and the Pacific. A generous deck directly off the kitchen extends daily living outdoors, with space for dining, lounging, and entertaining against a dramatic ocean-and-canyon backdrop. Whitewater, coastline, and city-light views fill the home and carry the setting from day into evening, while a hot tub overlooking the ocean offers a place to unwind under the stars. The primary suite occupies the upper floor and opens to a private wraparound balcony with expansive ocean and sunset views. Outside, a broad, level area below the house offers rare usable space, complemented by a kitchen garden, garden paths, and a private lookout above the home. Owned solar with whole-home battery backup adds practical resilience. Minutes from Malibu's beaches and restaurants, with convenient access to Calabasas and the Westside. A distinctive Malibu retreat where panoramic views, privacy, usable land, and expansive outdoor living come together in one remarkable setting.
Location
- Street address
- 21733 Castlewood Dr
- County
- Los Angeles County
- Zip code
- 90265
- Community
- Malibu
- Elevation
- 848 feet
Directions
PCH to Las Flores Canyon Rd, Sharp left onto Hume Rd, Sharp left onto Rambla Pacifico St, Sharp right to Castlewood Dr to address.
Property details
- Acreage
- 1.621 acres70,611 sq ft
- Zoning
- LCR140000*
- MLS #
- CLAW 26847921
- Posted
Parcels
- 4453-011-007
Details and features
Listing
- Type
- Residential
- Subtype
- Single Family Residence
Lot
- View
- Canyon, City, Hills, Mountains, Ocean, Water
Exterior
- Parking Spaces
- 3
- Parking
- Carport, Driveway
- Hot Tub
- Yes
- Structures
- Gazebo
Structure
- Style
- Contemporary
- Sewer
- Septic Tank
- Heating
- Central
- Cooling
- Central Air
Interior
- Rooms
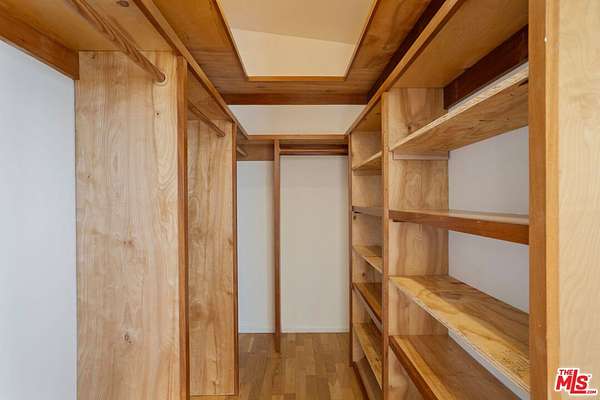
- Bathroom x 3, Bedroom x 4, Dining Room, Laundry Room
- Flooring
- Mixed
- Appliances
- Range, Range Hood
Listing history
| Date | Event | Price | Change | Source |
|---|---|---|---|---|
| Oct 23, 2026 | Price drop | $2,895,000 | $355,000 -10.9% | CLAW |
| Sept 12, 2026 | New listing | $3,250,000 | — | CLAW |