Land with Home for Sale in Paulden, Arizona
2175 E Backwoods Rd, Paulden, AZ 86334
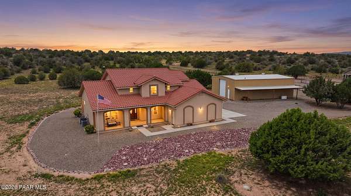
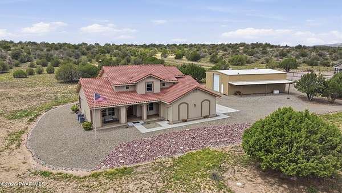
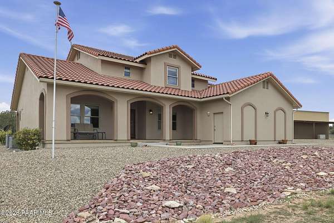
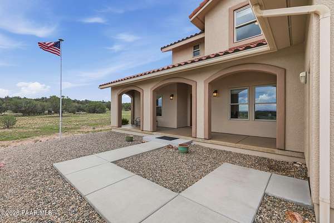
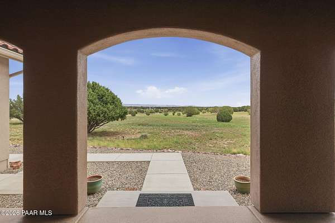
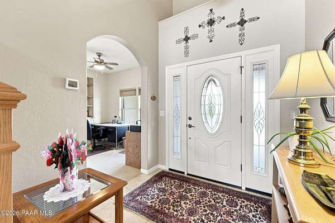
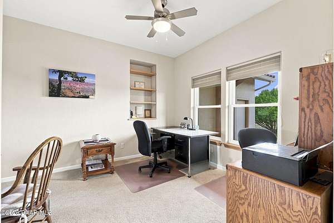
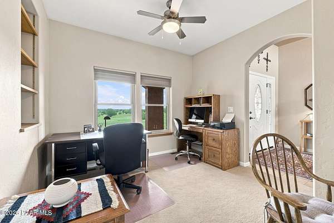
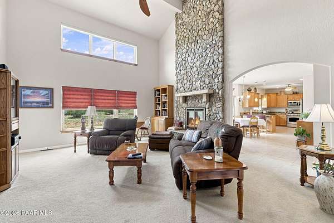
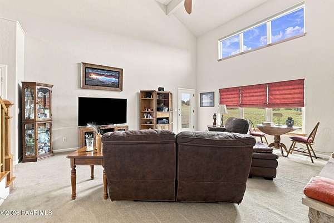
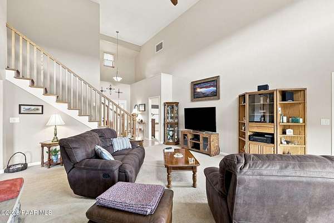
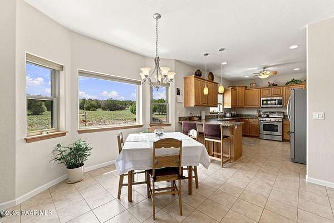
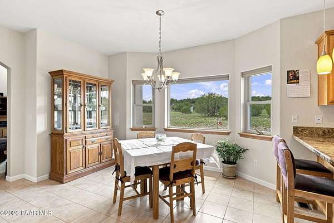
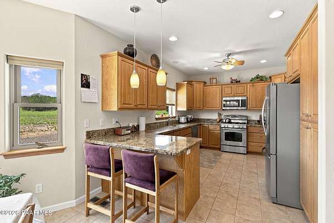
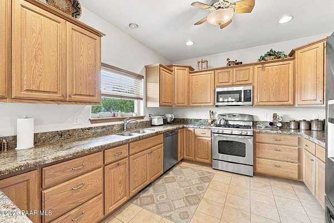
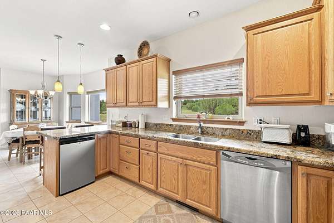
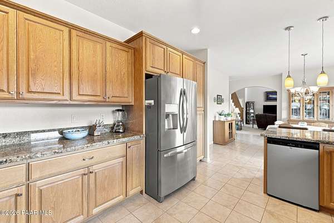
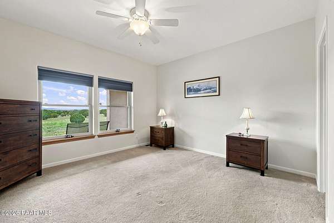
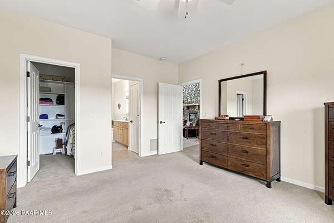
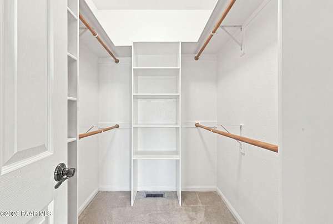
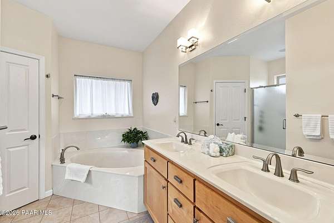
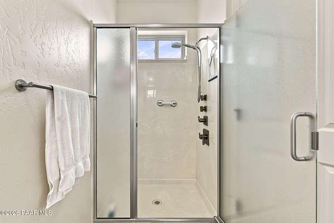
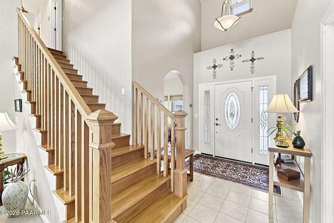
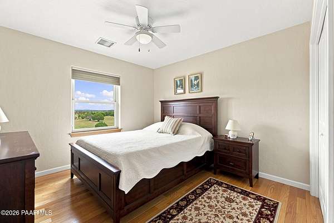
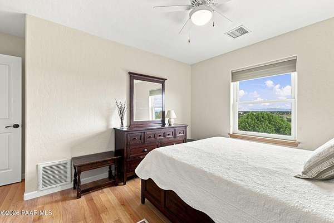
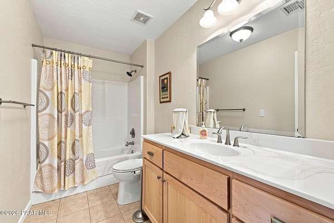
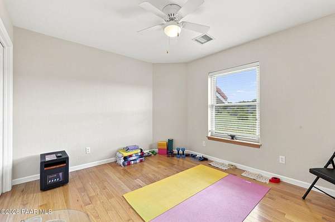
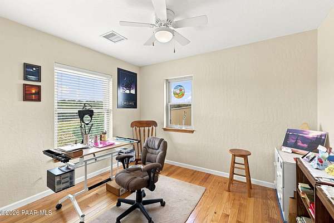
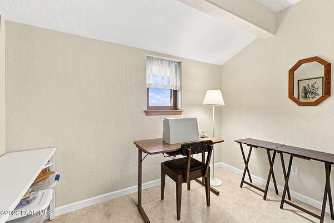
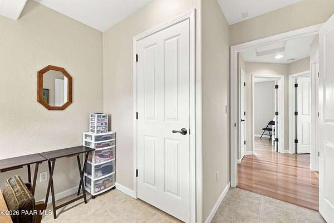
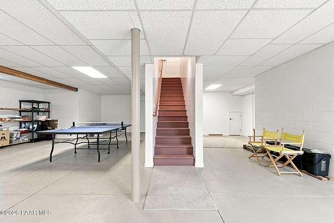
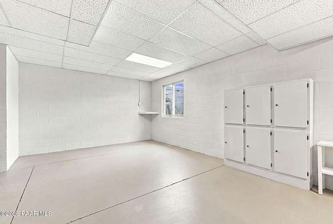
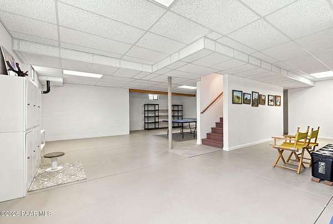
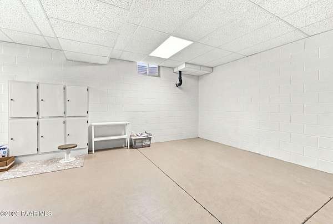
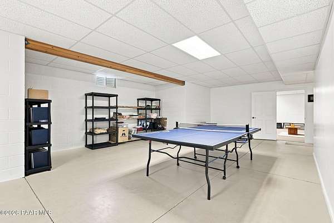
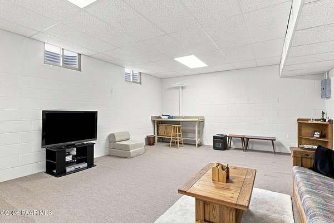
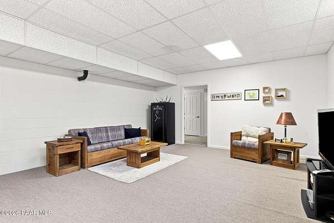
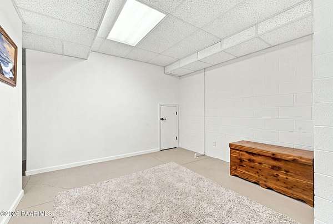
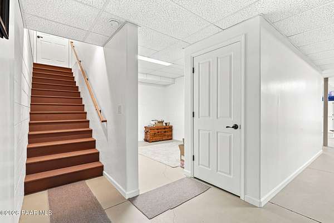
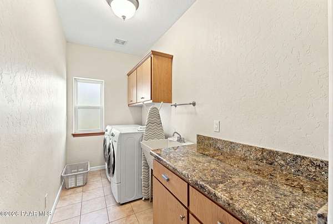
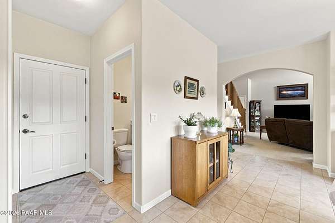
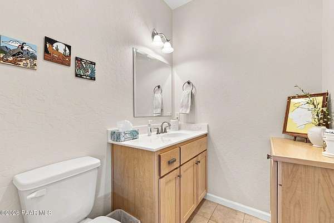
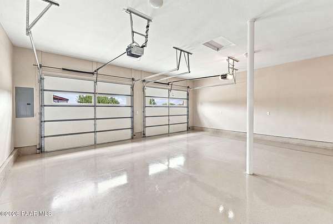
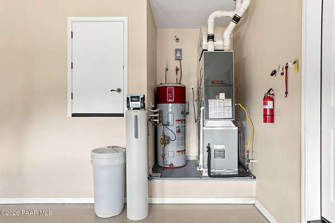
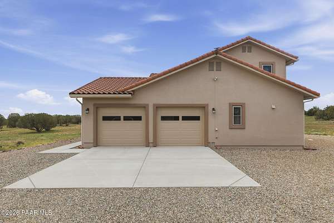
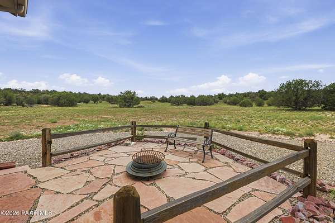
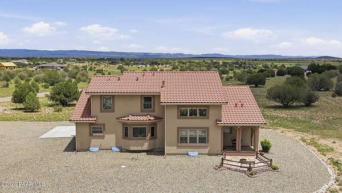
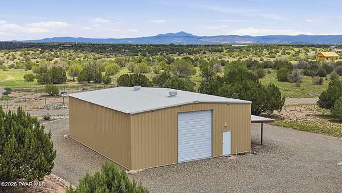
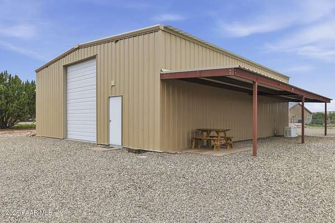
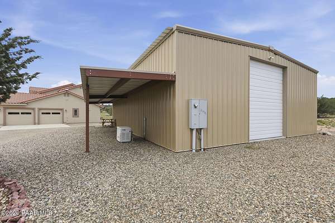
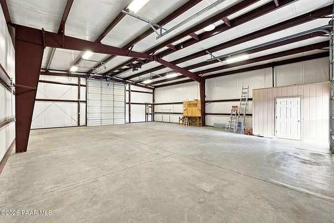
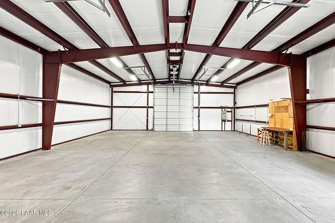
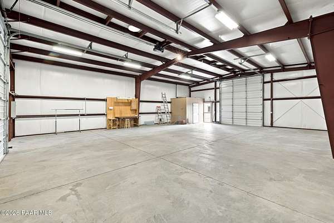
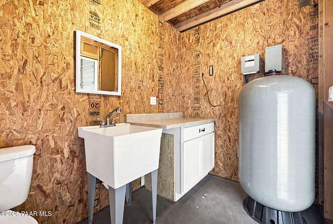
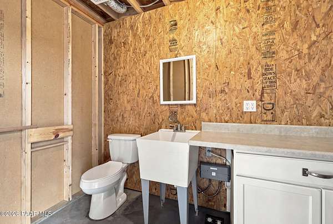
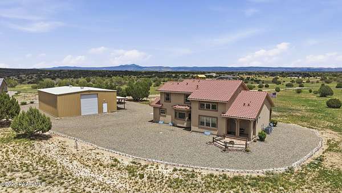
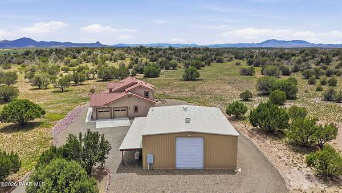
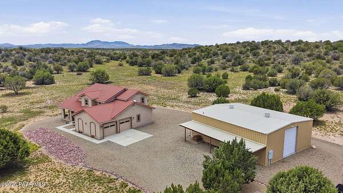
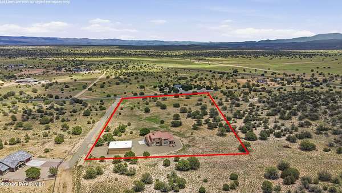
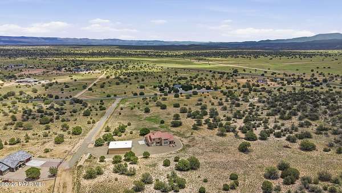
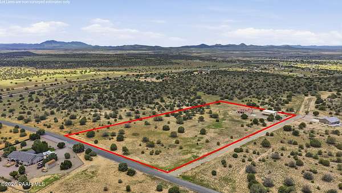
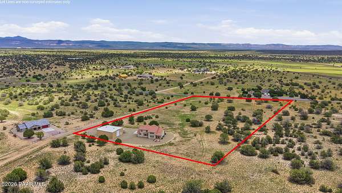
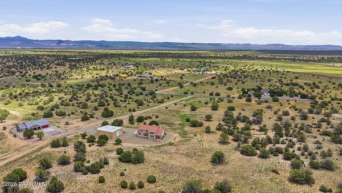
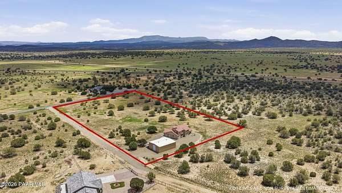
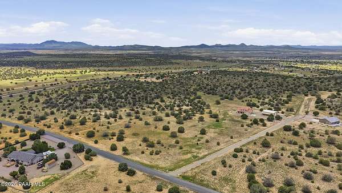
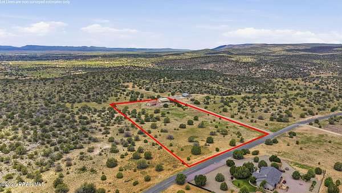
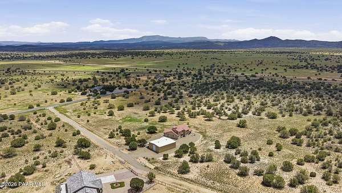
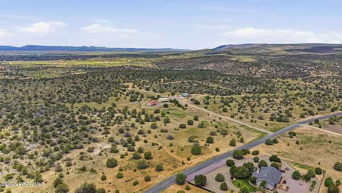
Peaceful 4-bedroom Move In Ready home with full finished basement (2,272 sq ft main + 1,600 sq ft basement) on 7.24 acres in a quiet HOA. Spectacular mountain views.Main floor features the master suite and laundry. Basement offers two access points (from garage and main floor) plus a finished man cave/game room that can serve as an additional living space or bedroom. Quality construction includes 2x6 framing, high R-value insulation, triple-pane E-glass windows, red concrete tile roof, two covered porches, attached 2-car garage, granite counters, solid oak cabinets & flooring, jetted tub, gas fireplace, hybrid water heater, dual HVAC, water purification, and well water.40x50 steel barn with concrete floor, restroom, workbench, Backup Generac generator that serves both home and RV Garage, and 2 underground propane tanks (one for the home, one for backup power). Use the Steel Barn for RV/5th wheel storage, mechanics area or even Pickle Ball! Horses are welcome in this HOA.
Location
- Street address
- 2175 E Backwoods Rd
- County
- Yavapai County
- Zip code
- 86334
- Community
- Verde Ranch Estates
- Elevation
- 4,620 feet
Directions
From Prescott Drive N to Verde Ranch Rd in Paulden Turn Right (East)Turn Left on Verde Highlands Trl and Immediately Right onto E Aiken Ranch Rd Follow Around Bend (turns into Upper Verde Trl) aTurn Left Onto Backwoods. Home On Left
Property details
- Acreage
- 7.24 acres
- Zoning
- RCU 2a
- MLS #
- PAAR 1084032
- Posted
Property taxes
- 2025
- $2,588
Expenses
- Homeowner Association Fee
- $476 annually
Parcels
- 305-01-026G
Legal description
VERDE RANCH ESTATES AMND PER LS 98/76 AN IRREG PTN OF PCL 8 THE S E PCL COR BEING THE SE COR OF PCL 8 25-18-2W CONT 7.24AC
Details and features
Listing
- Type
- Residential
- Subtype
- Single Family Residence
Lot
- View
- Valley
Exterior
- Parking Spaces
- 6
- Structures
- Workshop
- Features
- Driveway Gravel, Native Species, Pantry, Storm Gutters
Structure
- Style
- Ranch
- Stories
- 2
- Basement
- Finished
- Water
- Private, Well
- Heating
- Natural Gas, Propane
- Cooling
- Central Air
- Materials
- Frame, Stucco
- Roof
- Concrete
- Windows
- Screens, Triple Pane Windows
Interior
- Rooms
- Bathroom x 4, Bedroom x 4, Game Room, Laundry Room
- Flooring
- Carpet, Tile, Wood
- Fireplaces
- Yes
- Appliances
- Dishwasher, Dryer, Gas Range, Range, Refrigerator, Washer, Water Softener Owned
- Features
- Bar, Ceiling Fan(s), Counters-Solid SRFC, Eat-In Kitchen, High Ceilings, Live On One Level, Master Downstairs, Soaking Tub, Wash/Dry Connection, Wired For Data
Property utilities
| Category | Type | Status |
|---|---|---|
| Gas | Natural Gas | Connected |
| Gas | Propane | Connected |
Listing history
| Date | Event | Price | Change | Source |
|---|---|---|---|---|
| Sept 13, 2026 | Price drop | $990,000 | $110,000 -10% | PAAR |
| July 31, 2026 | New listing | $1,100,000 | — | PAAR |