Land with Home for Sale in Dickson, Tennessee
2175 Highway 48, Dickson, TN 37055
NEW CONSTRUCTION | CUSTOM FEATURES | 1.5 ACRES
Professional Photos coming SOON
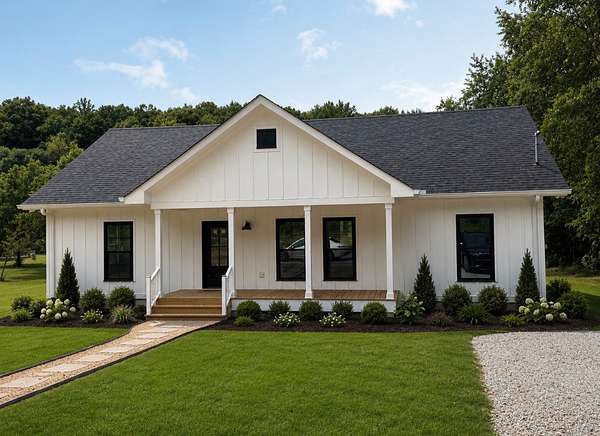
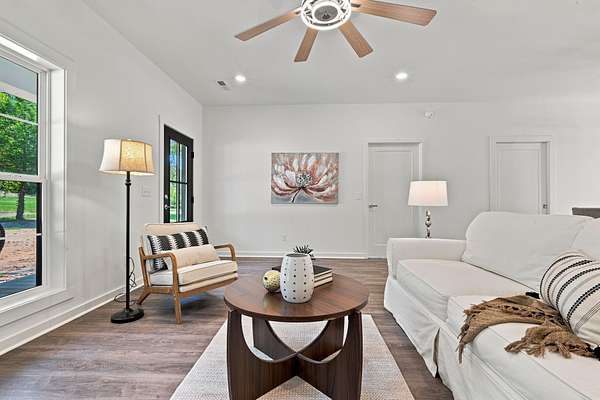
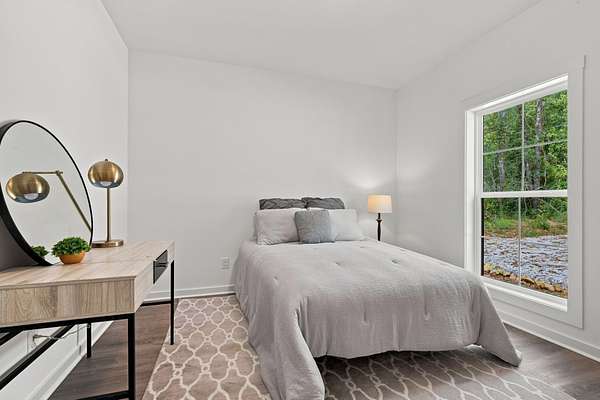
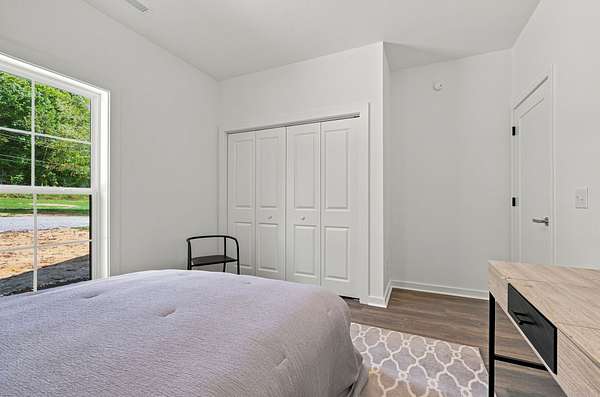
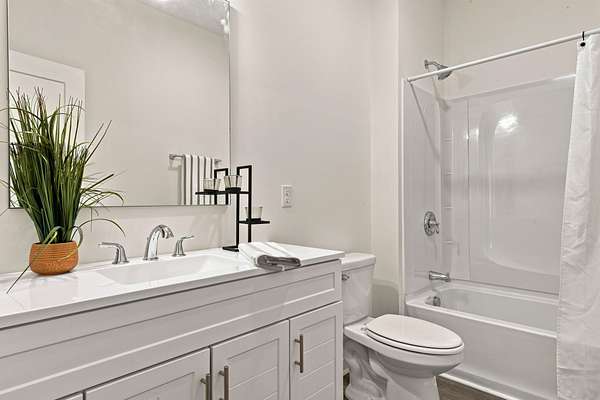
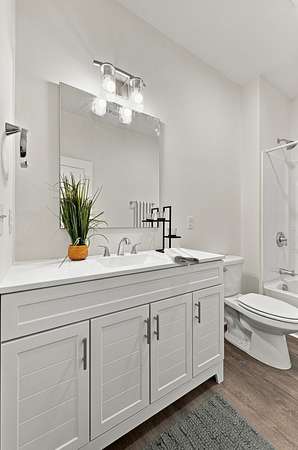
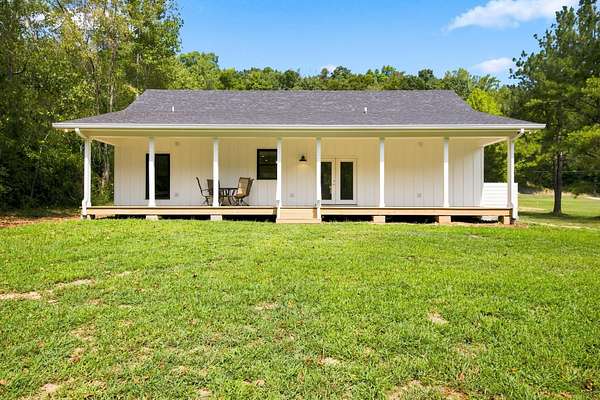
Experience quality craftsmanship and thoughtful upgrades throughout this beautifully finished new construction home, privately situated on 1.5 acres.
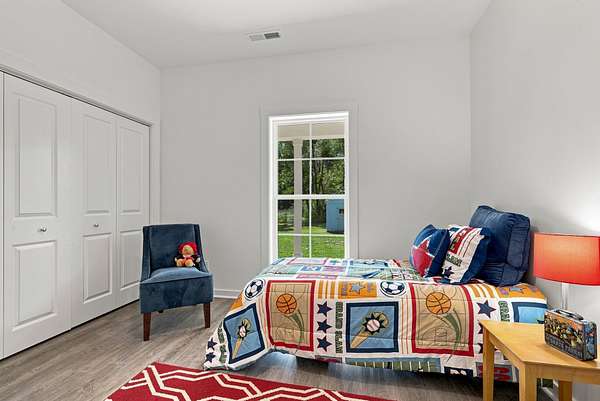
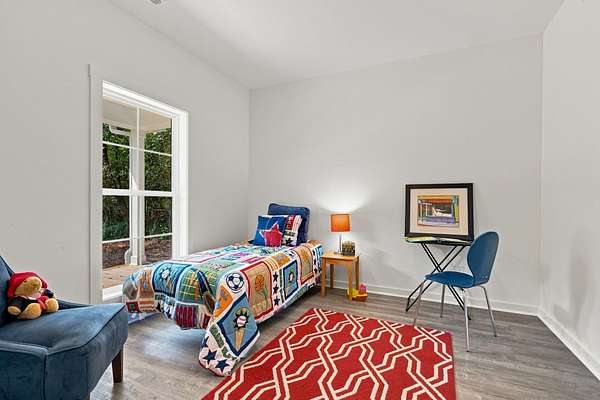
3 Bedrooms | 2 Full Baths
Private 1.5-acre setting
Fiber cement siding
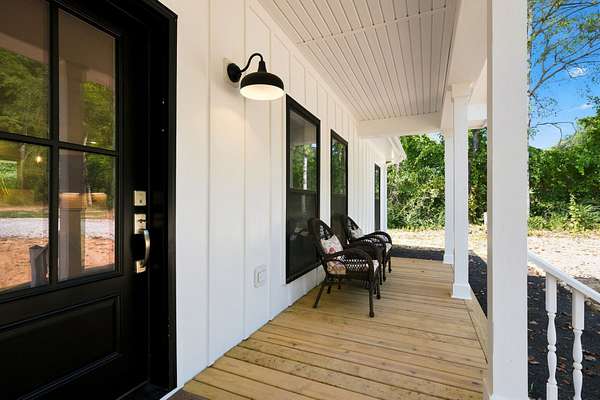
Custom exterior front door + solid wood interior doors, Custom millwork inside & out
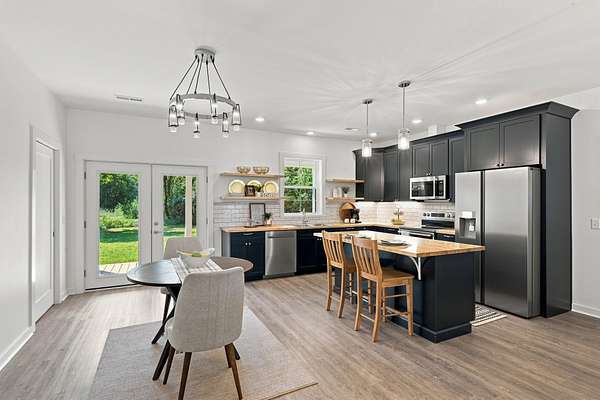
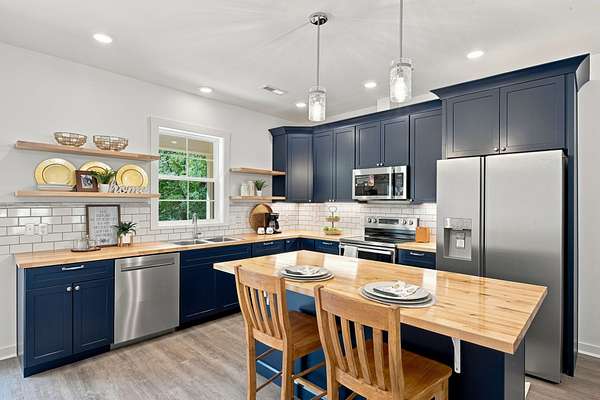
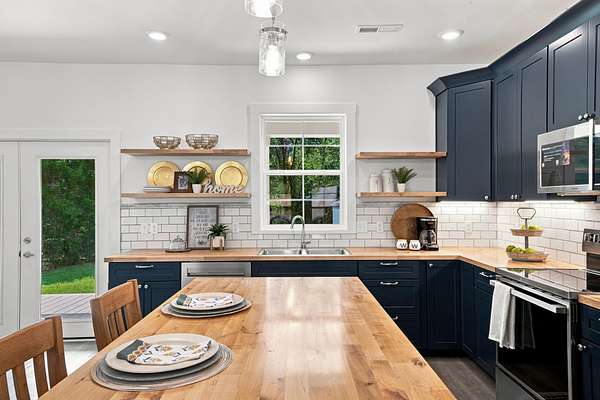
Upgraded dark blue kitchen cabinetry
Large kitchen island with butcher block countertops
Tile backsplash + under-cabinet lighting, Walk-in pantry
Higher-end lighting package + exterior eave lighting
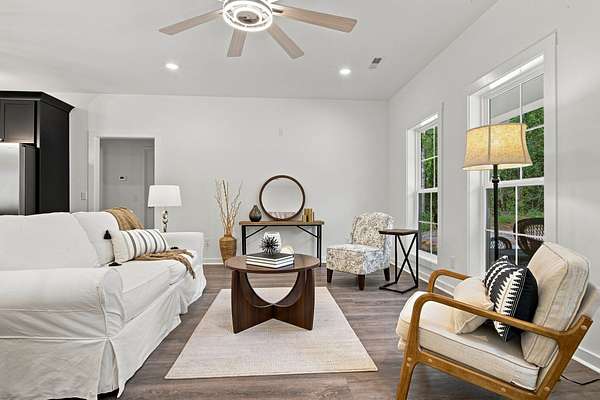
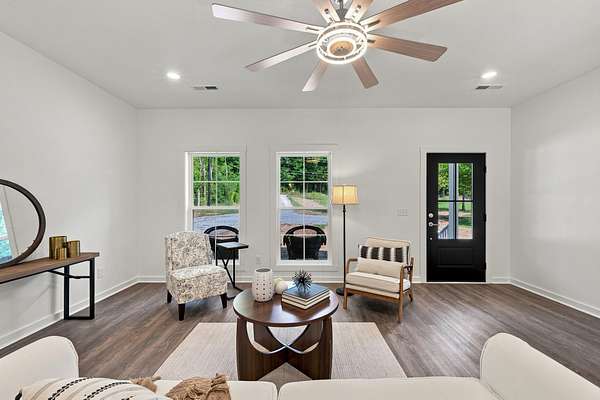
Open-concept floor plan
Commercial-grade LVP flooring
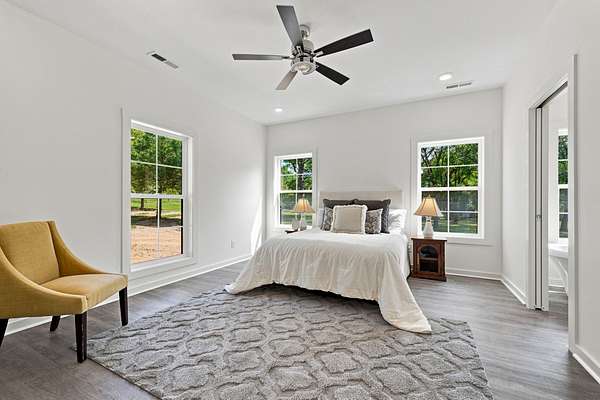
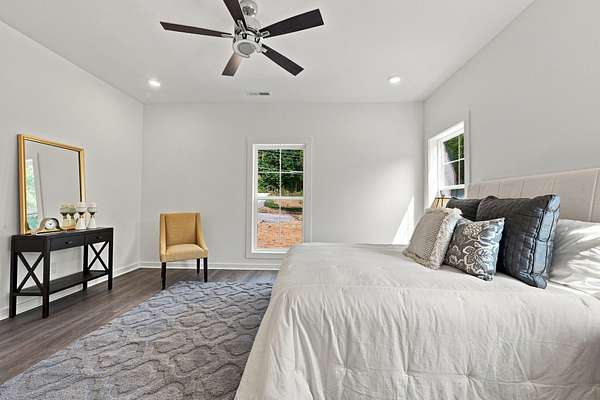
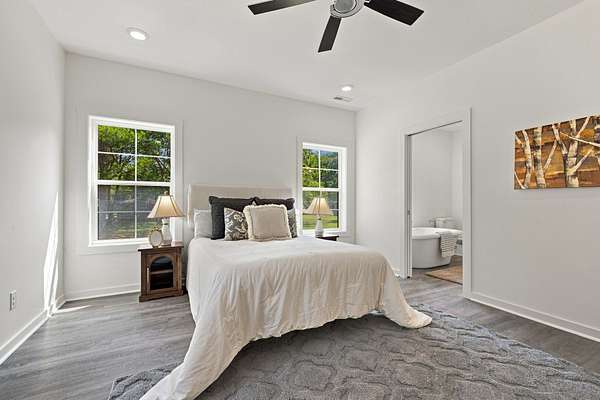
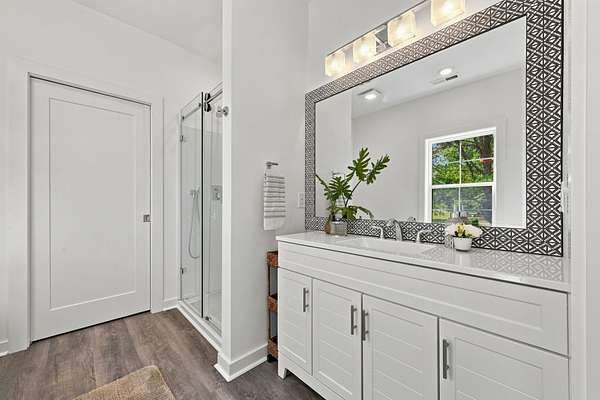
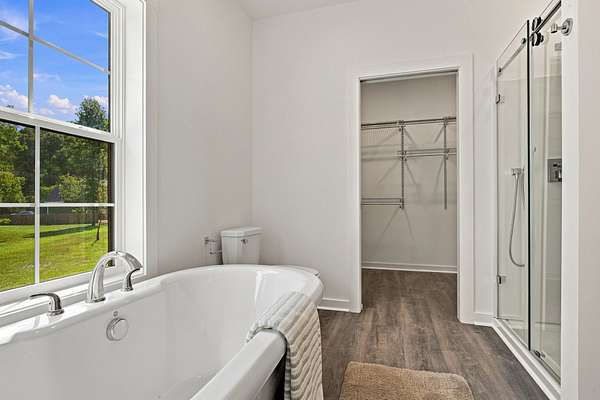
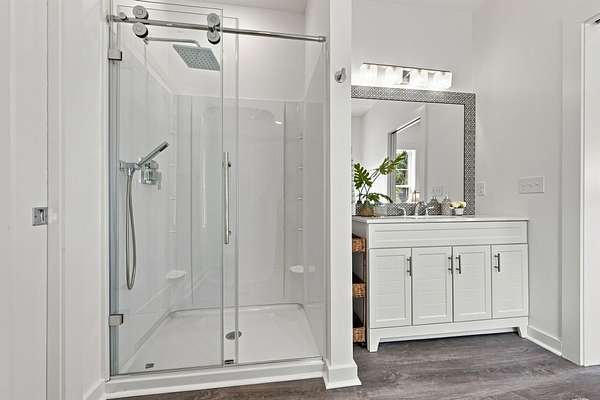
Spacious primary suite with soaking tub & separate shower
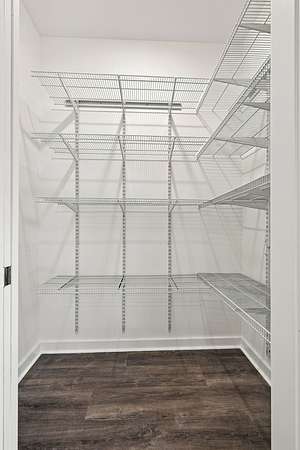
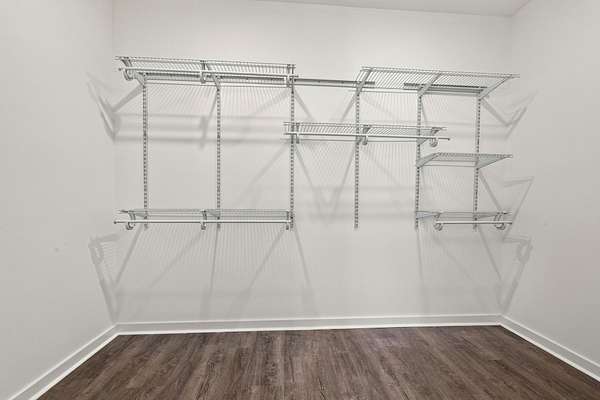
Extra-large walk-in closet
8’ x 50’ covered back porch — perfect for entertaining
🪚 Custom-built decks with hidden fasteners
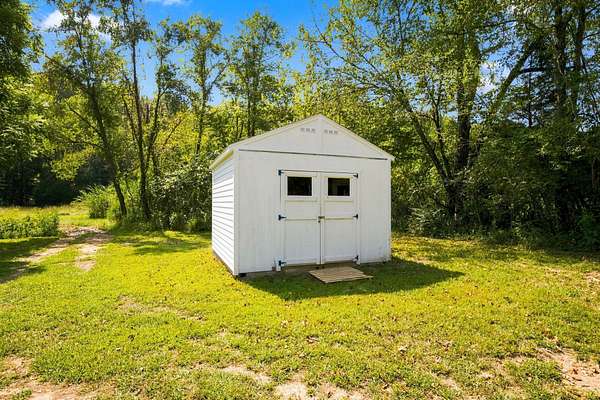
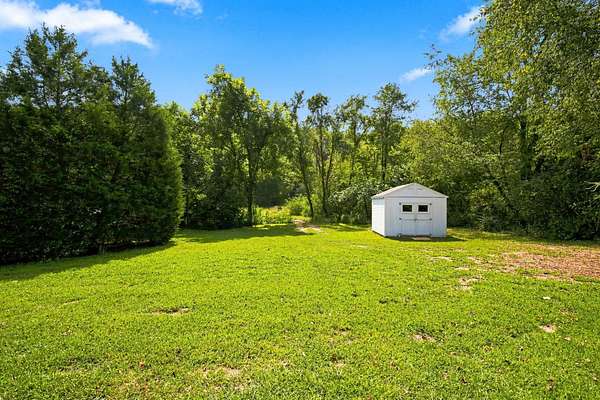
Custom-built 12’ x 12’ storage building
QUALITY DETAILS YOU MAY NOT SEE — BUT WILL APPRECIATE:
Foundation drains
Buried downspouts
Vapor barrier in crawlspace
Four outdoor electrical outlets
*Landscaping Plan in Place for the front* Annually Property Taxes TBD *Buyer/Buyer's Agent to Independently Confirm any/all Matters of Importance to Buyer/Buyer's. Including but not limited to restrictions, zoning, title matters, schools, easements, survey matters, square ftg., internet, and title matters
- Listed by Barbara Curtis, (615) 630-3492, Parker Peery Properties
Location
- Street address
- 2175 Highway 48
- County
- Dickson County
- Zip code
- 37055
- Elevation
- 649 feet
Directions
I-40 WEST TO EXIT 172 *LEFT ON HWY 46 *LEFT ON BEASLEY DR *LEFT HWY 48 SOUTH BY TICES SPRINGS MARKET *GO APPROX 6 MILES HOUSE IS ON LEFT OR FROM EXIT 163 *TURN RIGHT ON HWY 48 SOUTH * GO APPROX 2 MILES ON RIGHT
Property details
- Acreage
- 1.5 acres65,340 sq ft
- MLS #
- REALTRACS 3541400
- Posted
Property taxes
- Recent
- $1,584
Details and features
Listing
- Type
- Residential
- Subtype
- Single Family Residence
- Financing
- Conventional, FHA, VA
- Possession
- Close of Escrow
Lot
- Size Source
- Survey
- Terrain
- Level, Wooded
- Features
- Level, Wooded
Exterior
- Parking Spaces
- 3
- Outdoor Spaces
- Covered, Deck
Structure
- Stories
- 1
- Basement
- None
- Water
- Public
- Sewer
- Septic Tank
- Heating
- Central
- Cooling
- Central Air
- Materials
- Fiber Cement
- Roof
- Asphalt
- Foundation
- Block
Interior
- Rooms
- Bedroom x 3, Dining Room, Kitchen, Living Room, Master Bathroom
- Flooring
- Luxury Vinyl
- Appliances
- Dishwasher, Electric Oven, Electric Range, Ice Maker, Microwave, Refrigerator, Stainless Steel Appliance(s)
- Features
- Ceiling Fan(s), High Ceilings, Kitchen Island, Open Floorplan, Pantry, Walk-In Closet(s)
Property utilities
| Category | Type | Status |
|---|---|---|
| Water | Public | Available |
| Sewage | Septic System | Connected |
Nearby schools
| Name | Type |
|---|---|
| Centennial Elementary | Elementary |
| Dickson Middle School | Middle |
| Dickson County High School | High |
Listing history
| Date | Event | Price | Change | Source |
|---|---|---|---|---|
| Sept 16, 2026 | Under contract | $374,900 | — | REALTRACS |
| Sept 4, 2026 | New listing | $374,900 | — | REALTRACS |
Payment calculator

Based on information submitted to the MLS GRID as of Sept 23, 2026 5:00 am MT. All data is obtained from various sources and may not have been verified by broker or MLS GRID. Supplied Open House Information is subject to change without notice. All information should be independently reviewed and verified for accuracy. Properties may or may not be listed by the office/agent presenting the information. Some IDX listings have been excluded from this website. View more