Land with Home for Sale in Atascadero, California
2175 San Fernando, Atascadero, CA 93422
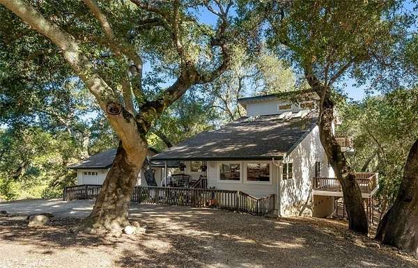
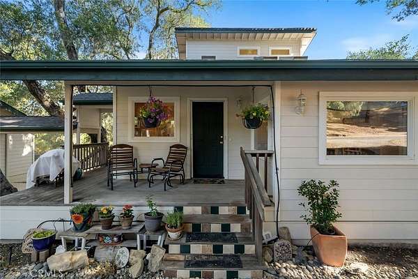
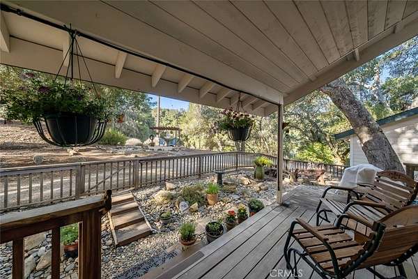
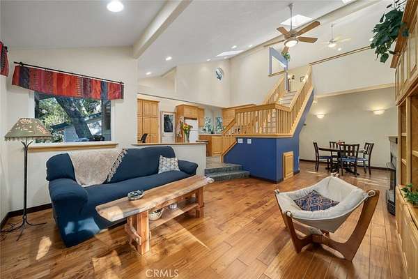
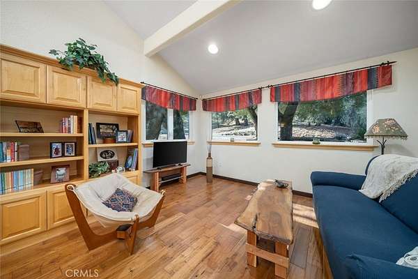
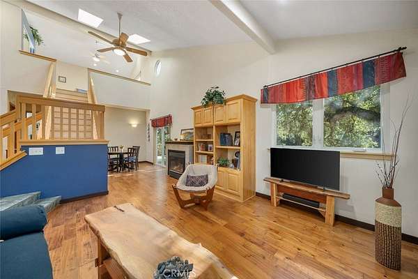
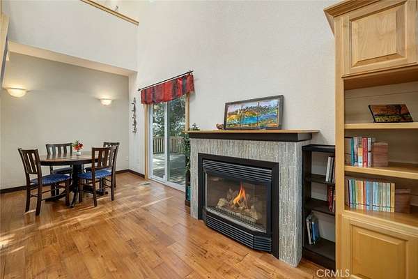
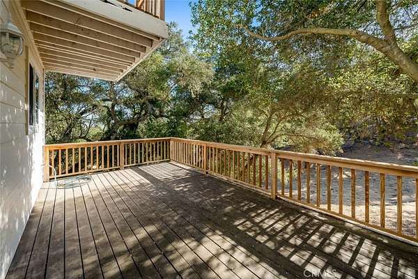
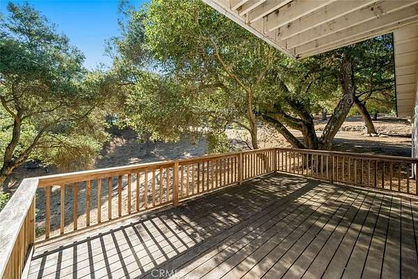
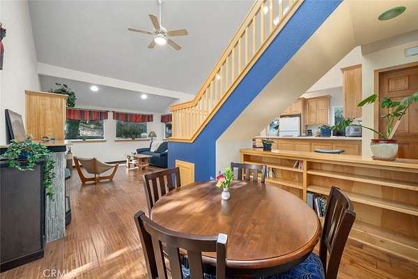
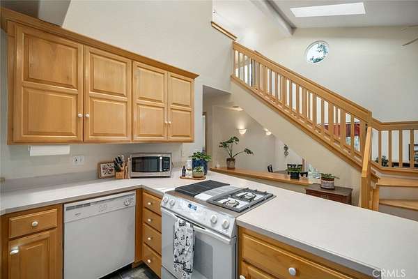
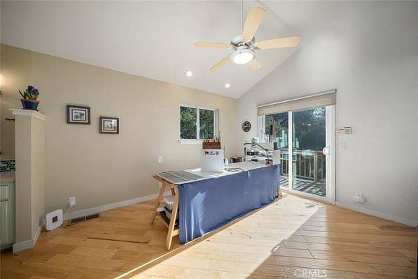
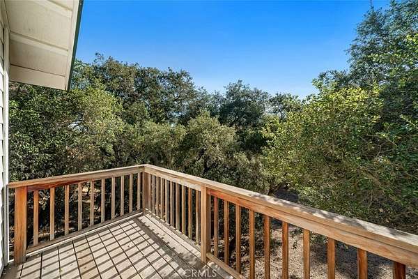
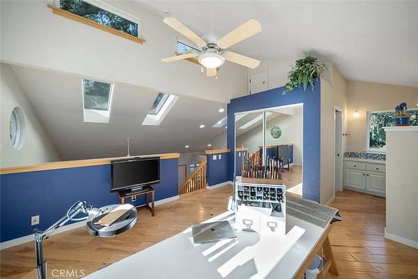
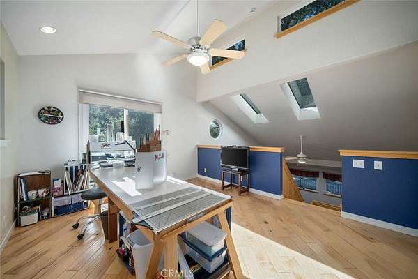
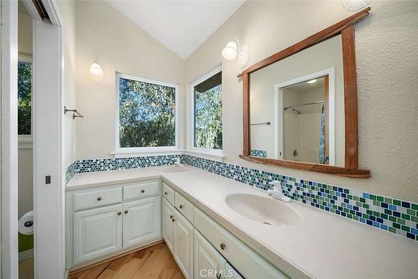
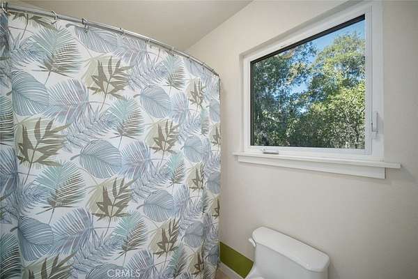
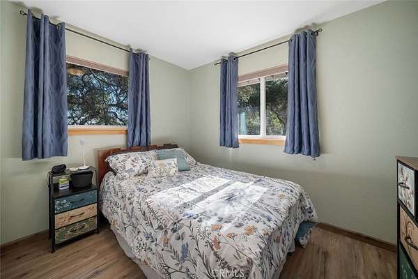
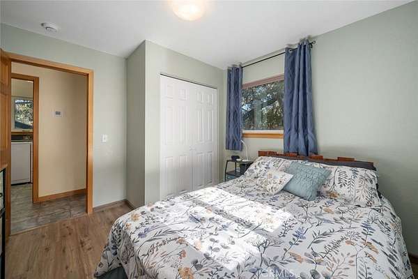
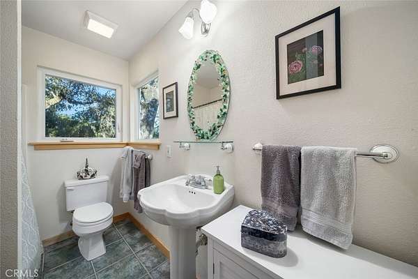
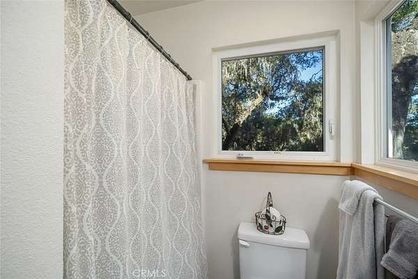
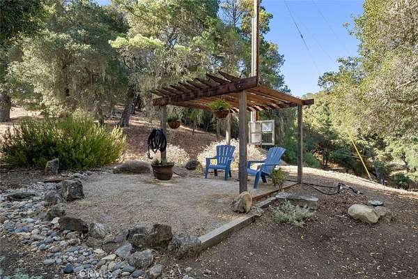
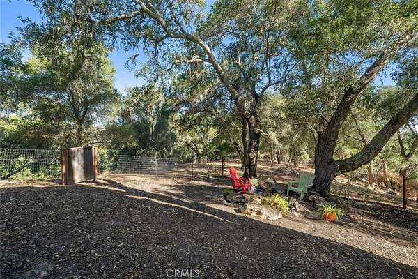
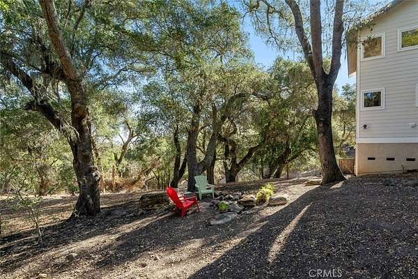
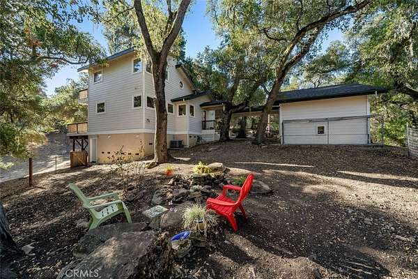
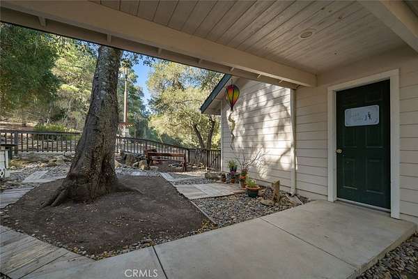
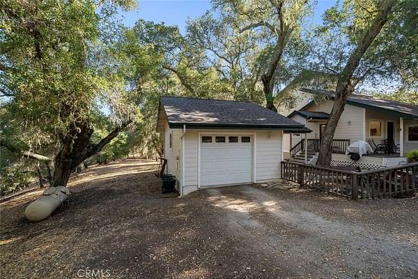
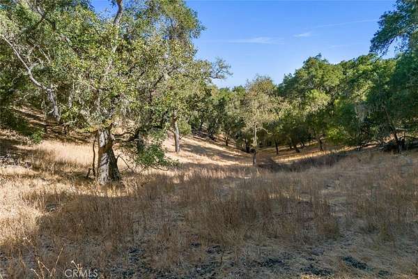
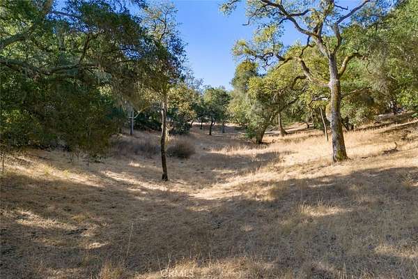
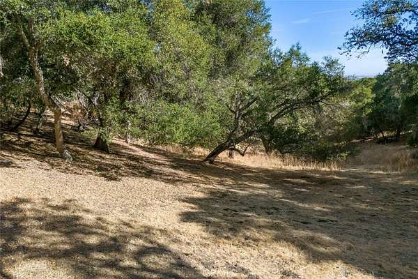
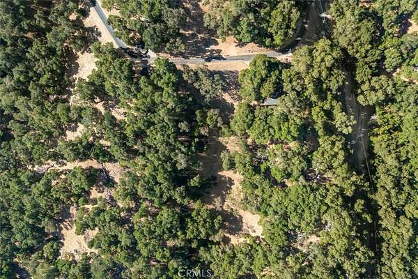
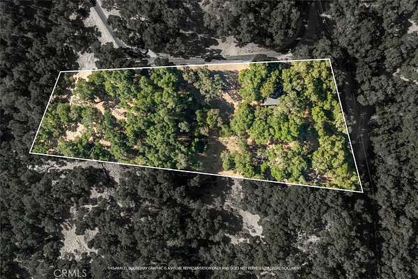
A charming retreat intentionally designed to be connected to nature on a private and peaceful 3-acre setting surrounded by native oak trees and beautiful hillside views.The comfortable living area features wood floors, abundant natural light from multiple windows, a fireplace and built in bookcases. Step outside from the living area onto a spacious deck, the perfect place to relax, entertain, or simply enjoy the sights and sounds of nature. The outside spaces offer plenty of opportunities to enjoy outdoor activities. The main level includes a bedroom and full bathroom, offering the convenience of single-level living when desired. The upstairs bedroom area is currently open and used as an art studio loft, creating a versatile space for creativity, work, or relaxation. The loft can easily be enclosed to create a private bedroom and features its own bathroom and private deck. This beautiful property offers exceptional privacy and a peaceful natural setting. The surrounding oak trees have been meticulously maintained and a professional arborist report has been completed and is available detailing the care and maintenance. A truly special property where nature, privacy, and comfortable living come together just minutes from downtown Atascadero.
Location
- Street address
- 2175 San Fernando
- County
- San Luis Obispo County
- Zip code
- 93422
- Community
- ATNorthwest(20)
- School district
- Atascadero Unified
- Elevation
- 1,149 feet
Directions
Del Rio Rd then left on Monterey Rd. Right on San Fernando Rd. Home is on left side of driveway.
Property details
- Acreage
- 3.41 acres
- MLS #
- MRMLS PI26212342
- Posted
Parcels
- 050051022
Details and features
Listing
- Type
- Residential
- Subtype
- Single Family Residence
Lot
- View
- Hills
- Features
- Lot Over 40000 SQFT, Rectangular Lot, Secluded
Exterior
- Parking Spaces
- 1
- Parking
- Garage
- Pool
- Deck, Porch
- Features
- Kennel, Rain Gutters
Structure
- Style
- Contemporary, Cottage
- Stories
- 2
- Water
- Public
- Heating
- Forced Air
- Cooling
- Central Air
- Materials
- Hardi Plank Type
- Roof
- Composition
- Windows
- Double Pane Windows, Skylight(s)
Interior
- Rooms
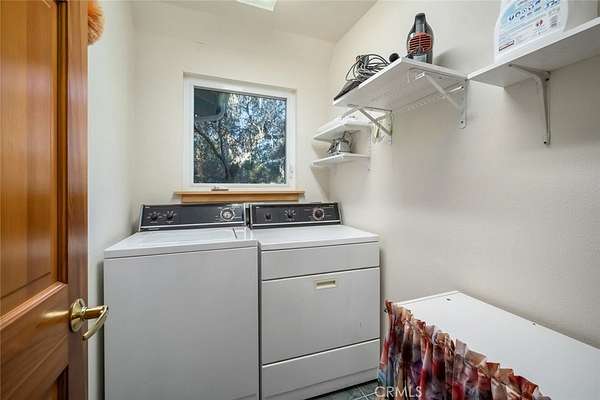
- Bathroom x 2, Bedroom x 2, Laundry Room
- Flooring
- Vinyl, Wood
- Fireplaces
- Yes
- Appliances
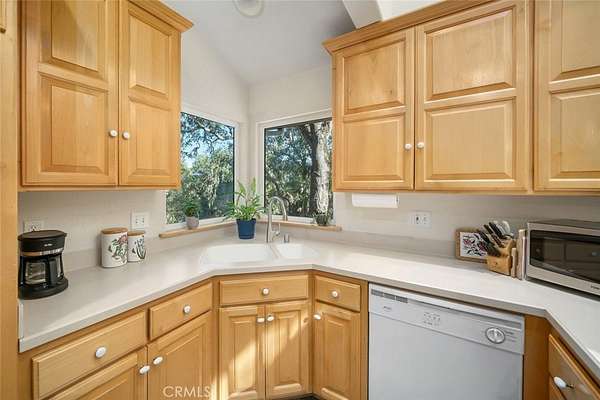
- Dishwasher, Propane Range, Refrigerator, Tankless Water Heater
- Features
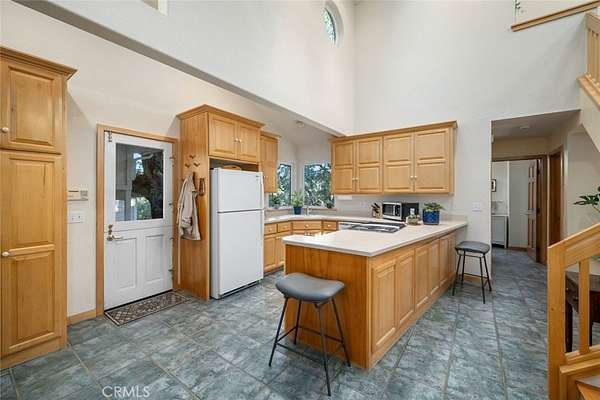
- Balcony, Cathedral Ceiling(s), Corian Counters, High Ceilings, Living Room Deck Attached, Open Floorplan, Recessed Lighting
Property utilities
| Category | Type | Status |
|---|---|---|
| Gas | Propane | Connected |
Listing history
| Date | Event | Price | Change | Source |
|---|---|---|---|---|
| Sept 30, 2026 | New listing | $720,000 | — | MRMLS |