Land with Home for Sale in Hogansville, Georgia
218 Perkins Place Dr, Hogansville, GA 30230
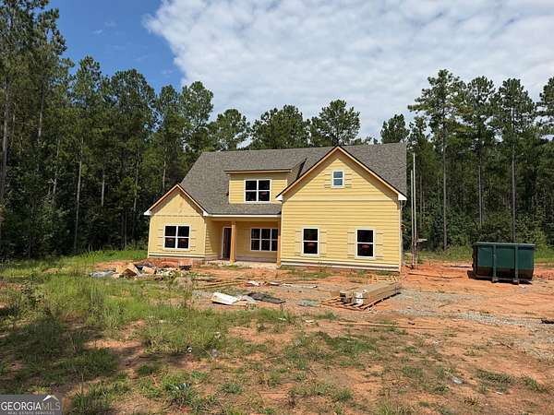
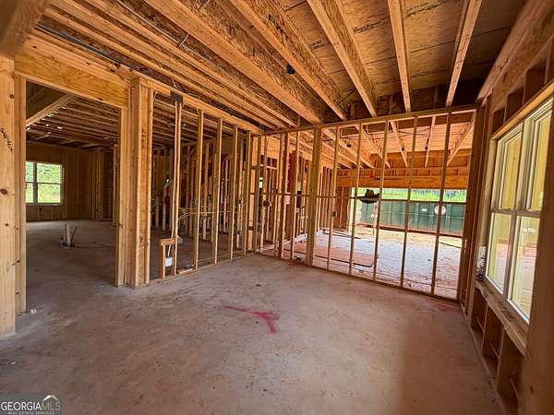
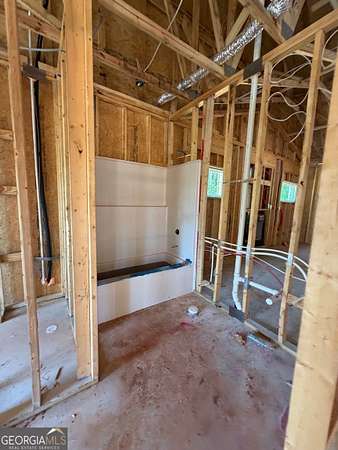
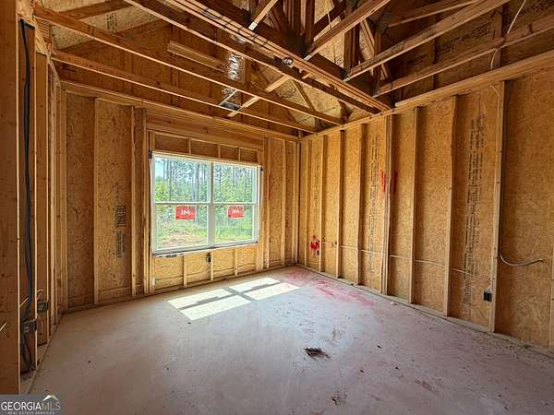
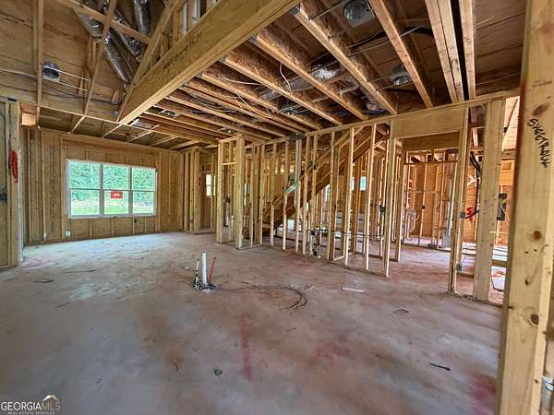
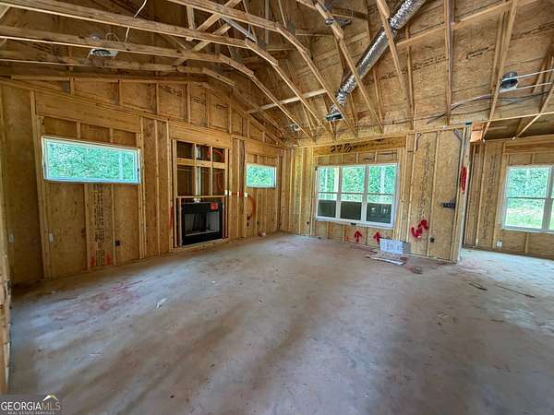
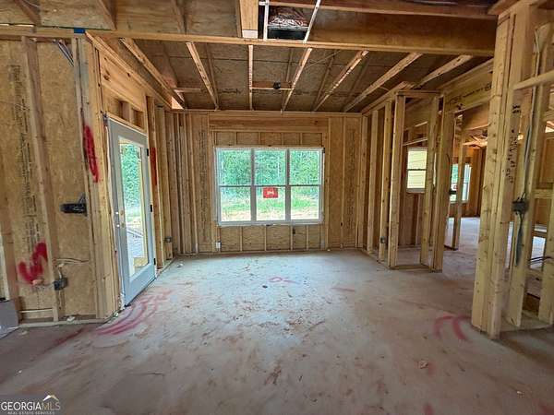
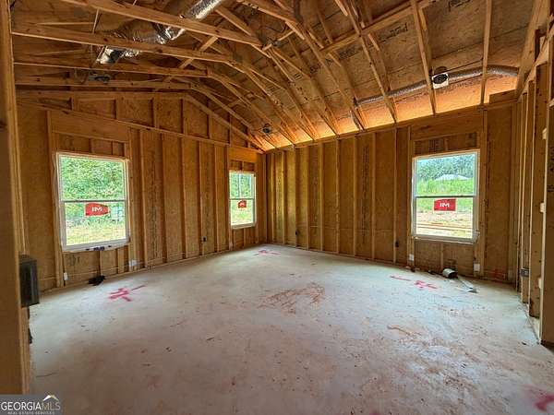
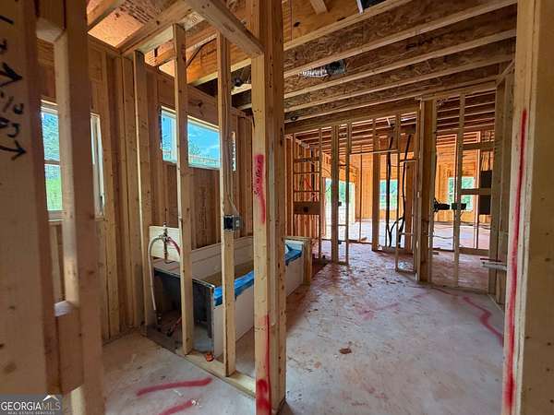
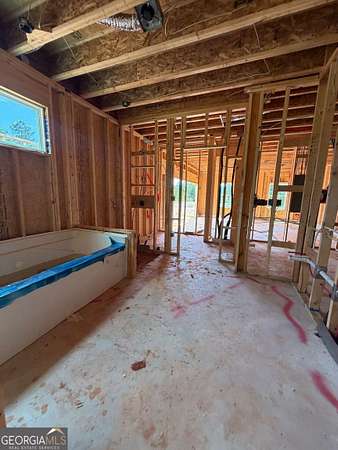
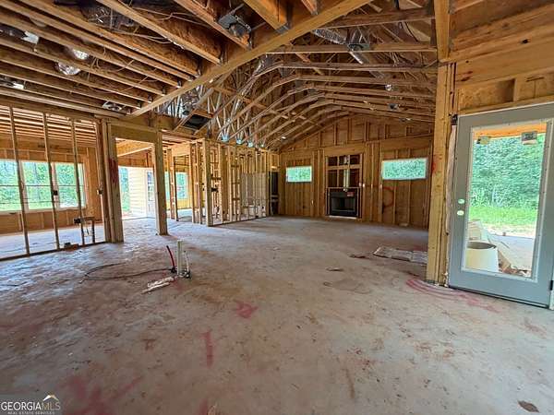
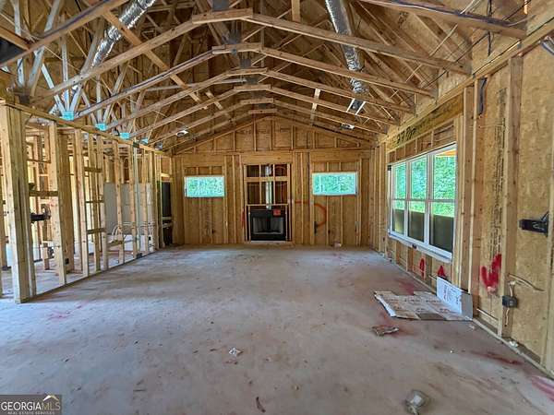
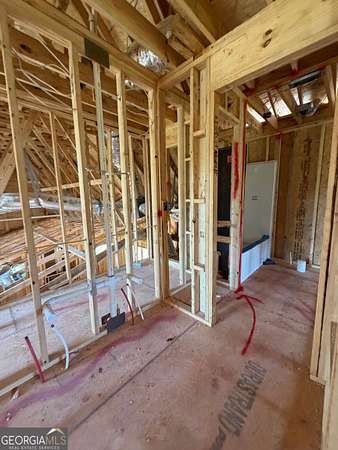
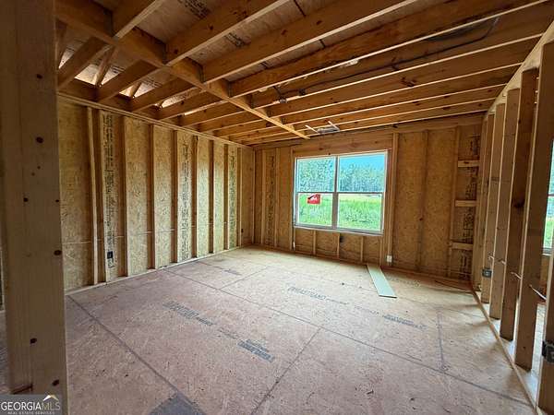
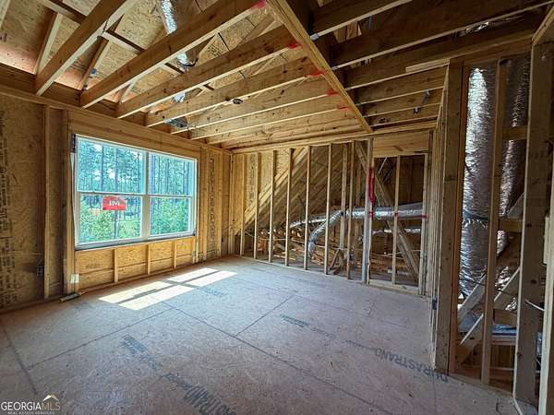
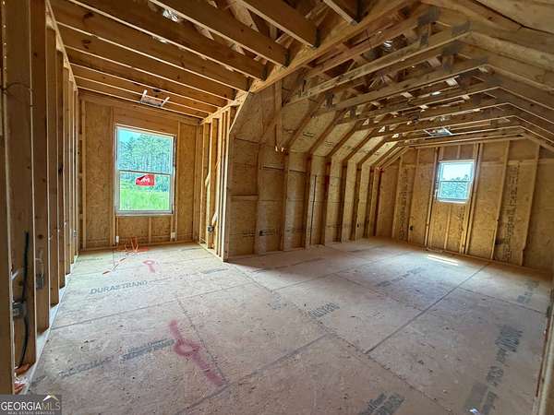
2 +/- ACRES IN NORTH TROUP COUNTY WITH TWO BEDROOMS ON THE MAIN! The Smithfield Plan features foyer opening to Dining Room. The Dining Room features trim work accent for added detail. The Family Room offers Vaulted Ceiling and wood burning Fireplace with Brick or Stone Hearth. This plan offers an open flow from Family Room/Kitchen/Breakfast Area. The Kitchen boasts quartz or granite counters, tile backsplash, stainless appliances, and pantry. The island is a great place for serving or entertaining! On the main level, you'll find a nicely sized Owner's Suite with vaulted ceiling and can lighting. The Owner's Bathroom features tiled shower, garden tub with tile surround, double vanity, and a walk-in closet. Additionally, on the main level you'll find a guest bedroom and bathroom. On the second level you'll find a flex room ideal for playroom, media space, or office. Two guest bedrooms share a hallway bathroom featuring tiled flooring and quartz or granite counters. Each guest room is pre-wired and braced for a ceiling fan. This beautiful home features a FOAM INSULATED ATTIC, total electric construction, and architectural shingled roof. SMART HOME TECHNOLOGY PACKAGE included for convenience Perkins Place offers quaint living, but easy access to I-85 for commuters! Up to $6,000 toward closing costs assistance available when using builder's preferred lender!
Location
- Street address
- 218 Perkins Place Dr, Lot 27
- County
- Troup County
- Zip code
- 30230
- Community
- Perkins Place
- Elevation
- 792 feet
Directions
From I-85 Exit 28: Follow Hwy 54 to RIGHT onto Sims Rd. Follow approximately 3 miles to LEFT onto Perkins Rd. RIGHT onto Perkins Place Dr.
Property details
- Acreage
- 2.01 acres
- MLS #
- GAMLS 10842167
- Posted
Property taxes
- 2026
- $4,500
Parcels
- 0191 000027
Details and features
Listing
- Type
- Residential
- Subtype
- Single Family Residence
Lot
- Vegetation
- Cleared, Partially Wooded
- Features
- Level
Exterior
- Parking
- Garage, Open
Structure
- Condition
- Under Construction
- Stories
- 2
- Water
- Well
- Sewer
- Septic Tank
- Heating
- Electric, Heat Pump
- Cooling
- Ceiling Fan(s)
- Materials
- Concrete
- Roof
- Composition
Interior
- Rooms
- Bathroom x 3, Bedroom x 4, Bonus Room, Family Room, Laundry Room
- Flooring
- Carpet, Hardwood, Tile
- Fireplaces
- Yes
- Appliances
- Dishwasher, Electric Water Heater, Range, Stainless Steel Appliance(s)
- Features
- Double Vanity, Master On Main Level, Separate Shower, Tile Bath, Vaulted Ceiling(s), Walk-In Closet(s)
Property utilities
| Category | Type | Status |
|---|---|---|
| Power | Grid | Available |
Nearby schools
| Name | Type |
|---|---|
| Hogansville | Elementary |
| Callaway | Middle |
| Callaway | High |
Listing history
| Date | Event | Price | Change | Source |
|---|---|---|---|---|
| Sept 9, 2026 | New listing | $454,990 | — | GAMLS |