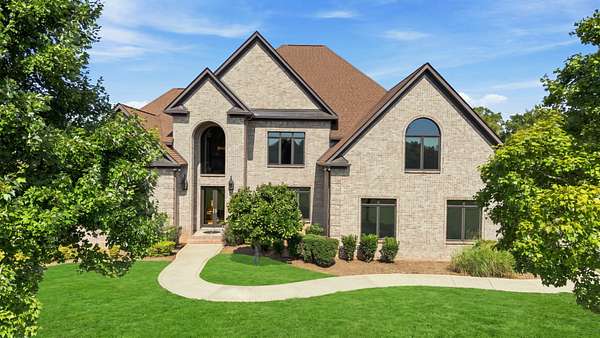
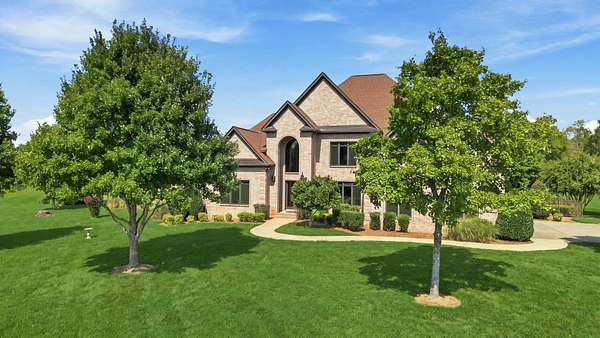
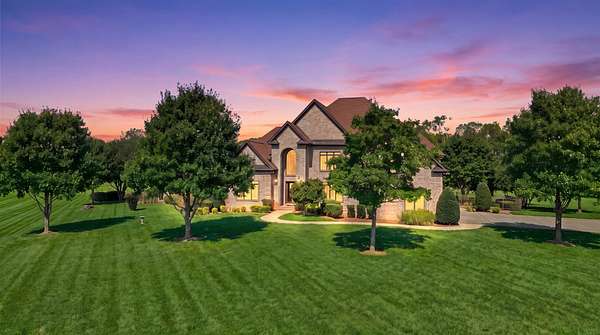
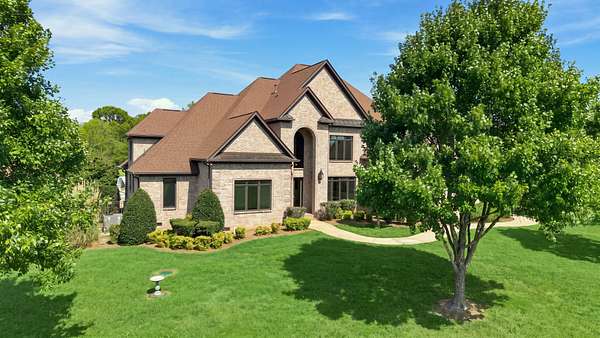
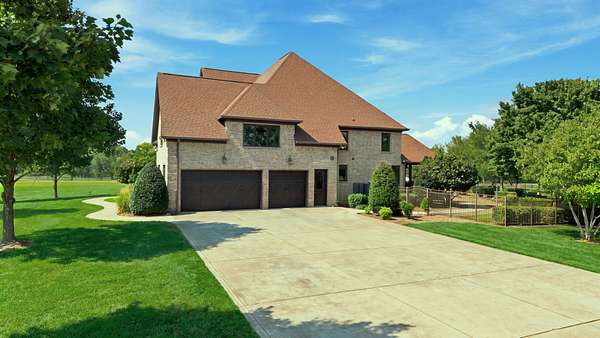
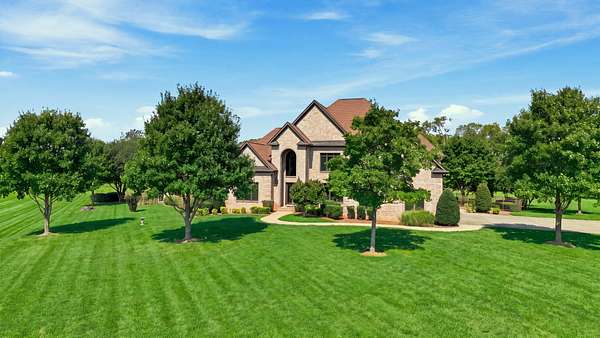
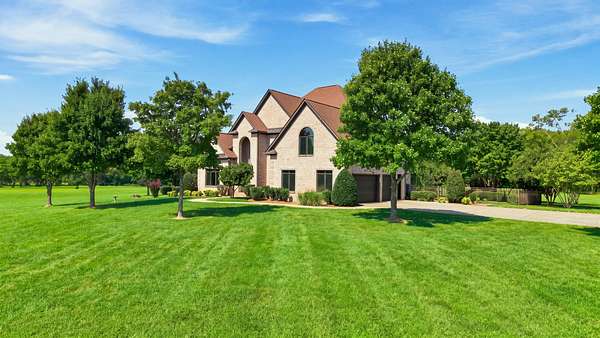
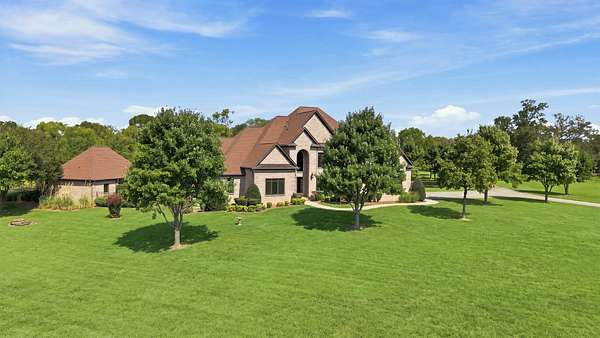
Land with Home for Sale in Murfreesboro, Tennessee
218 Steelson Way, Murfreesboro, TN 37128
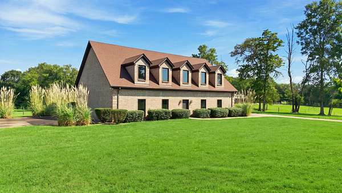
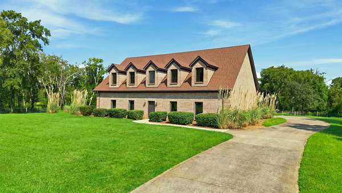
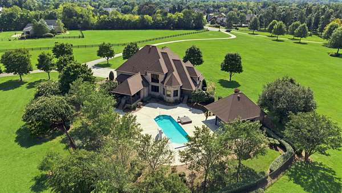
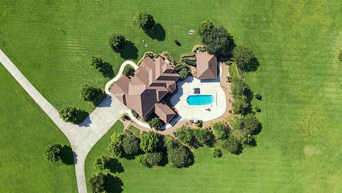
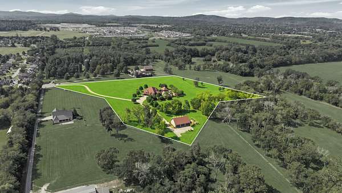
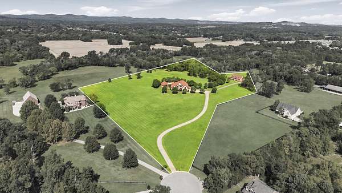
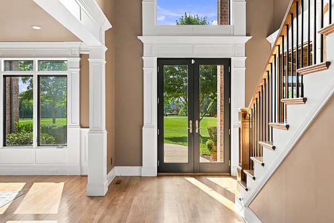
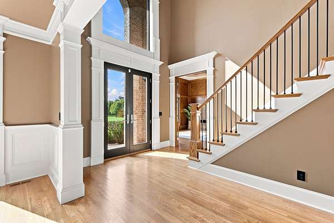
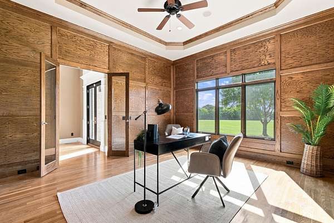
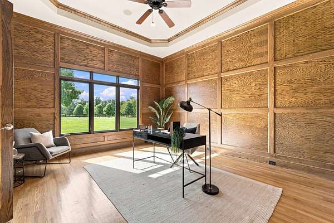
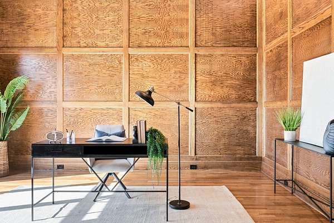
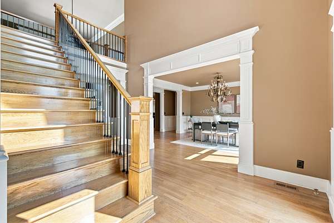
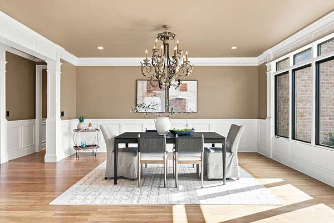
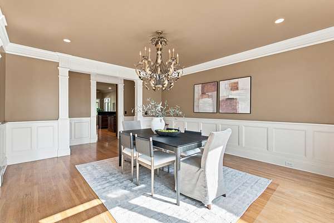
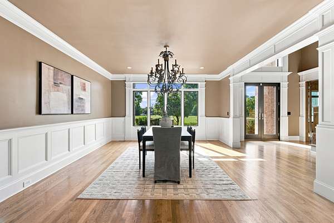
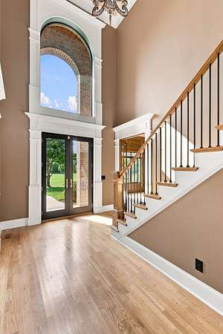
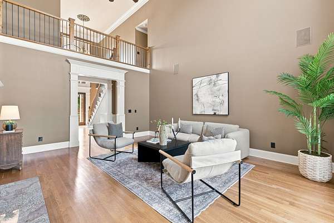
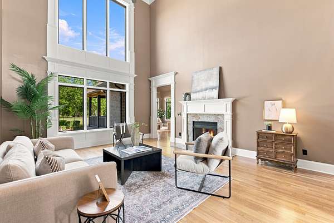
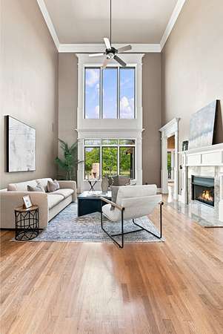
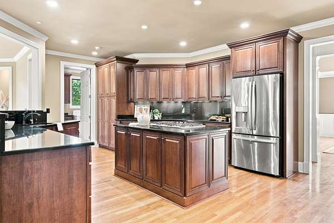
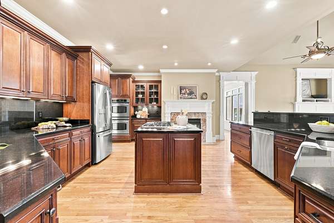
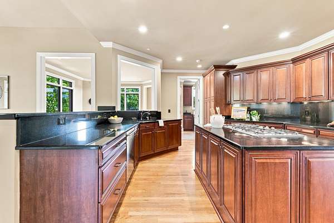
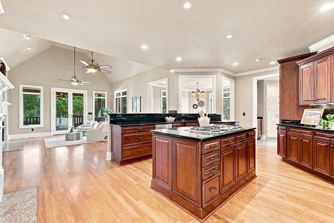
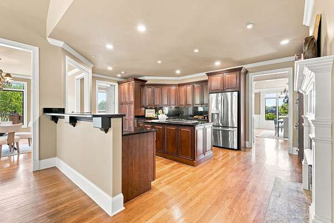
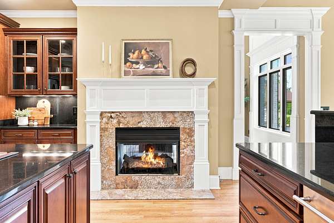
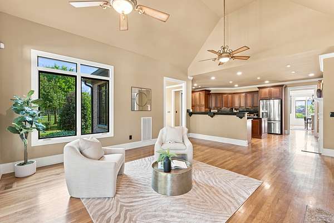
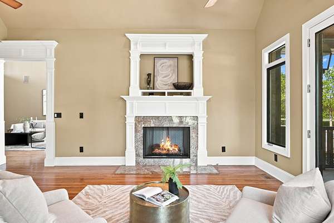
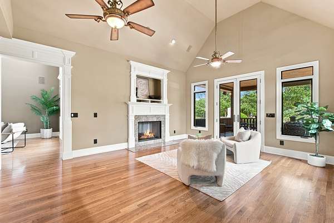
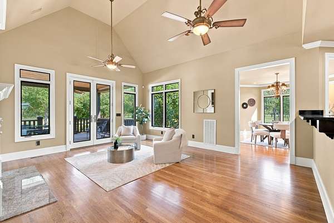
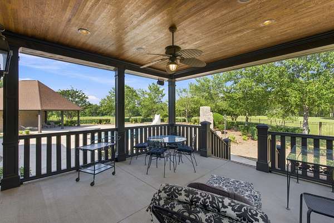
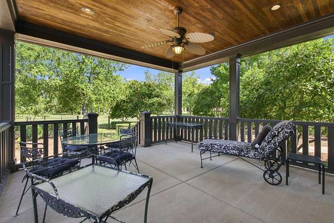
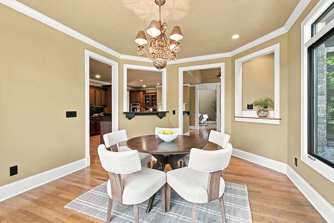
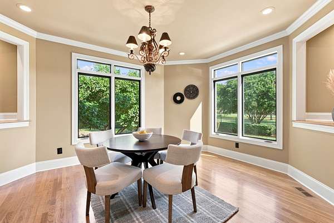
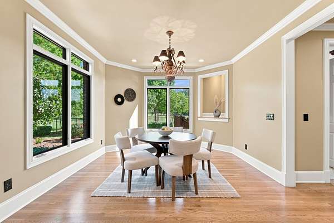
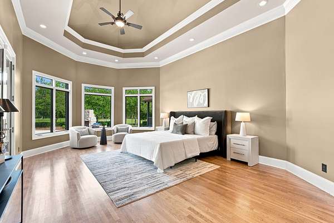
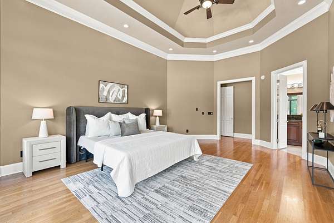
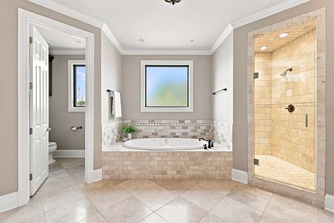
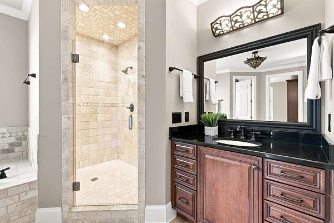
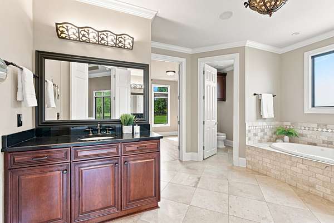
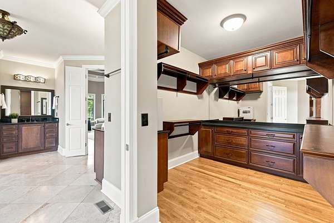
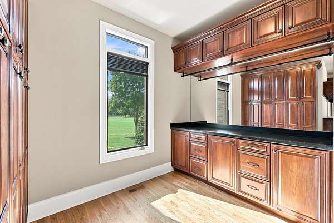
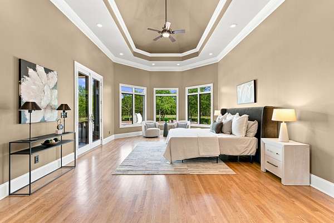
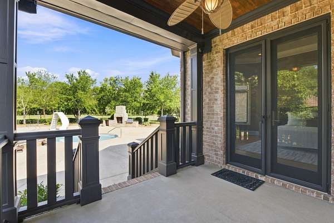
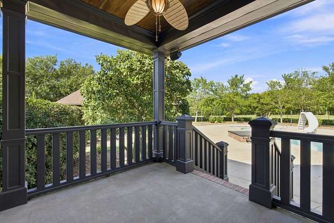
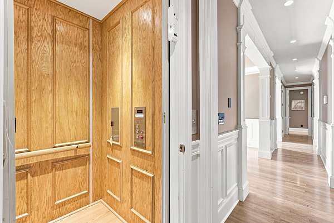
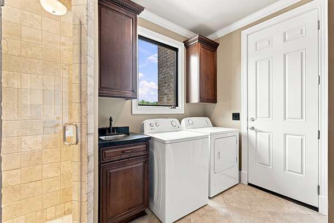
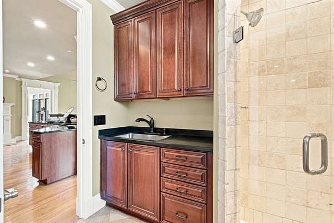
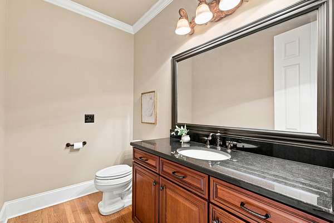
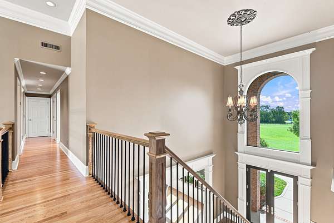
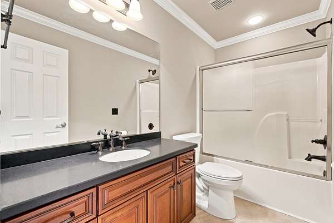
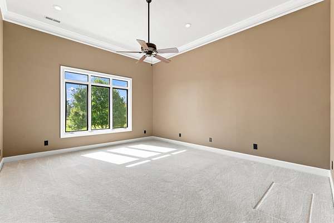
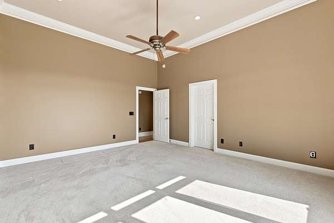
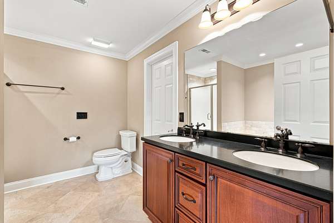
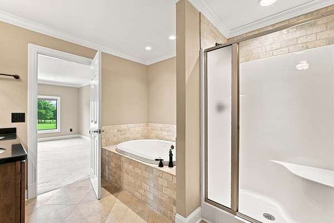
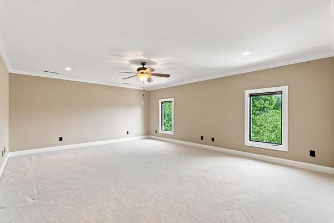
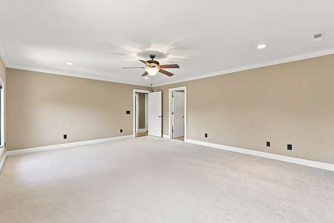
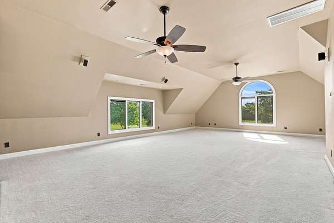
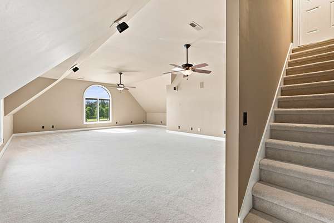
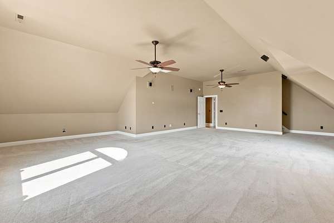
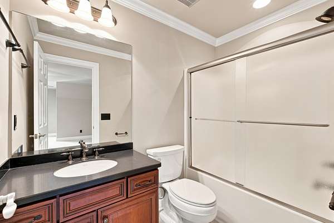
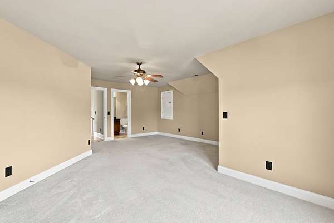
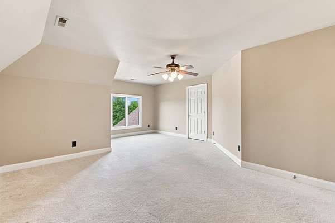
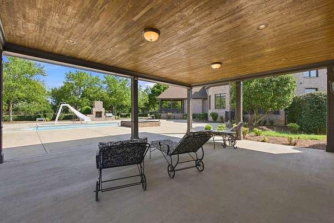
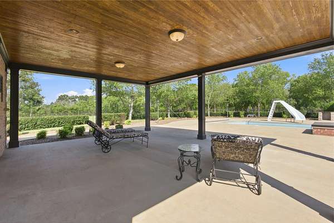
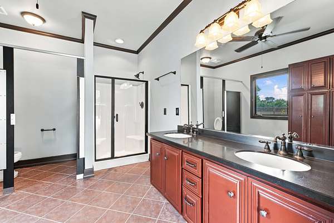
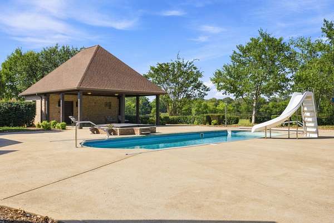
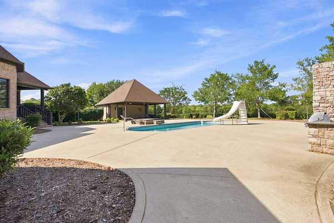
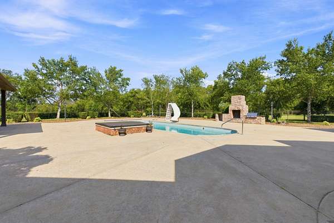
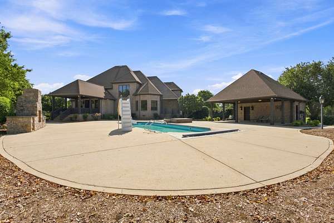
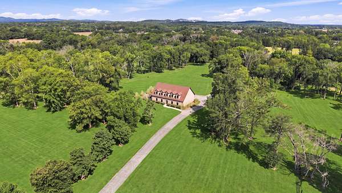
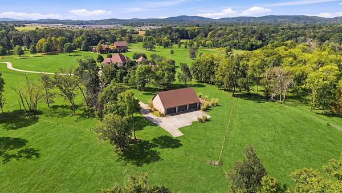
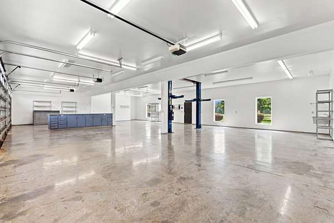
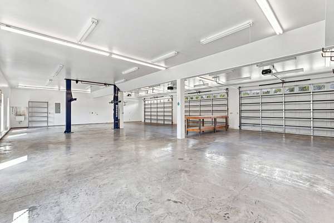
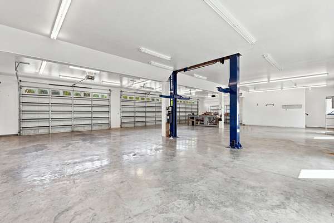
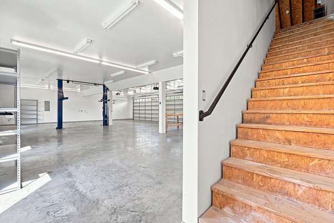
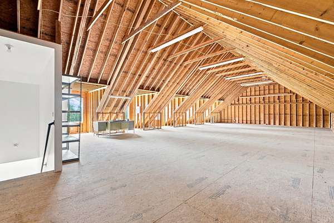
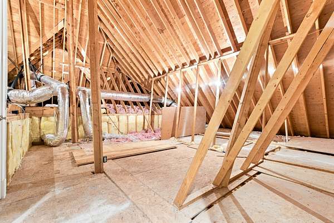
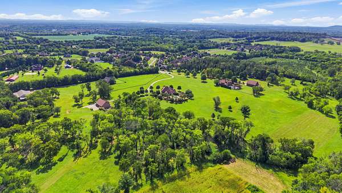
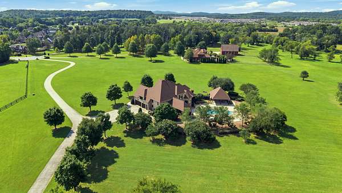
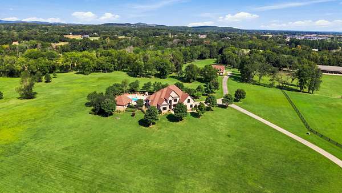
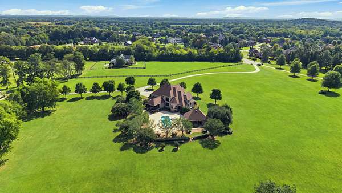
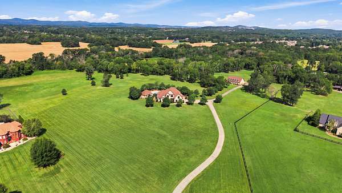
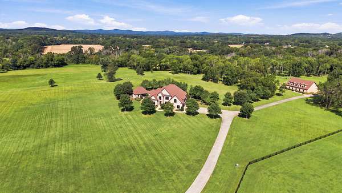
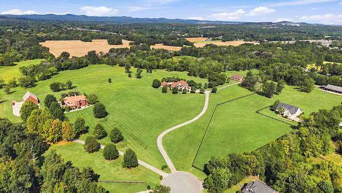
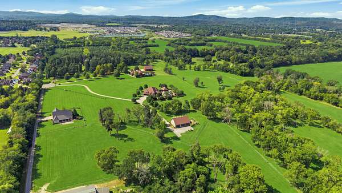
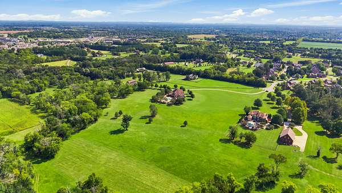
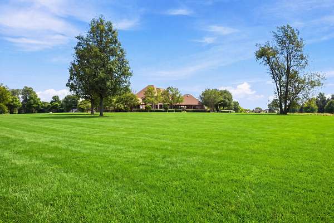
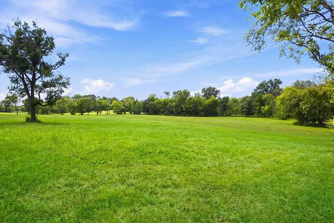
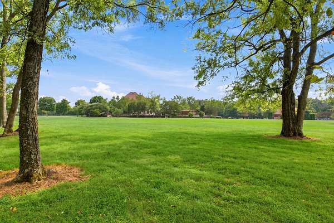
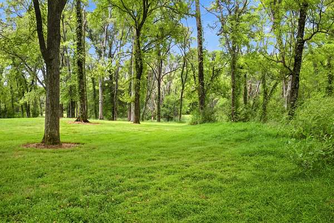
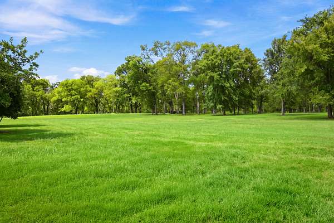
A rare opportunity to own 12+ acres of beautiful land while enjoying the convenience of Murfreesboro and the highly sought-after Blackman school zone. Offering a distinctive blend of privacy, space, luxury, and accessibility, this estate provides room to live, entertain, and enjoy the land, a combination increasingly difficult to find. The exceptional main residence features an elevator serving all three levels, including an expansive walk-in attic, multiple ensuite bedrooms, two gas fireplaces, formal and casual living spaces, a private office, and abundant built-in storage. The outdoor experience is truly exceptional, featuring gas lanterns for an elevated touch, a saltwater pool with electric cover, climate-controlled equipment room, and pool house with a full bath. A separate six-car detached garage offers incredible versatility, with an entire unfinished second level providing approximately 2,000 additional square feet of potential space for a guest suite, apartment, office, studio, or recreation area. Roof is 5 years old. A rare combination of estate-scale acreage, luxury amenities, privacy, and convenience, this home offers extraordinary potential for those seeking something truly special in Murfreesboro.
- Listed by Giovanna Murillo, (615) 651-3162, Compass
Location
- Street address
- 218 Steelson Way
- County
- Rutherford County
- Zip code
- 37128
- Community
- Royal Glen Sec 6
- Elevation
- 610 feet
Directions
840 To Veterans Pkwy to Franklin Rd,Take right on Moriah, Left on Annadel, and Lft Onto Steelson.
Property details
- Acreage
- 12.15 acres
- MLS #
- REALTRACS 3546252
- Posted
Property taxes
- Recent
- $5,996
Expenses
- Homeowner Association Fee
- $15 monthly
Parcels
- 093I B 01300 R0088603
Details and features
Listing
- Type
- Residential
- Subtype
- Single Family Residence
- Possession
- Close of Escrow
Lot
- Size Source
- Assessor
- Terrain
- Wooded
Exterior
- Parking Spaces
- 9
- Parking
- Attached/Detached, Concrete
- Fencing
- Back Yard
- Pool
- In Ground
- Outdoor Spaces
- Covered, Patio
Structure
- Stories
- 2
- Basement
- Crawl Space
- Water
- Public
- Sewer
- STEP System
- Heating
- Central, Electric
- Cooling
- Central Air
- Materials
- Brick
- Roof
- Shingle
- Foundation
- None
Interior
- Rooms
- Bedroom x 4, Den, Dining Room, Kitchen, Living Room, Master Bathroom, Recreation Room
- Flooring
- Marble, Tile, Wood
- Fireplaces
- Gas
- Appliances
- Built-In Electric Oven, Built-In Gas Range, Dishwasher, Disposal, Dryer, Refrigerator, Stainless Steel Appliance(s), Washer, Water Purifier
- Laundry
- Electric Dryer Hookup, Washer Hookup
- Security
- Smoke Detector(s)
- Features
- Built-In Features, Ceiling Fan(s), Elevator, Entrance Foyer, Extra Closets, High Ceilings, Walk-In Closet(s)
Property utilities
| Category | Type | Status |
|---|---|---|
| Power | Grid | Available |
| Water | Public | Available |
Nearby schools
| Name | Type |
|---|---|
| Blackman Elementary School | Elementary |
| Blackman Middle School | Middle |
| Blackman High School | High |
Listing history
| Date | Event | Price | Change | Source |
|---|---|---|---|---|
| Sept 17, 2026 | New listing | $2,536,800 | — | REALTRACS |
Payment calculator

Based on information submitted to the MLS GRID as of Oct 6, 2026 5:00 am MT. All data is obtained from various sources and may not have been verified by broker or MLS GRID. Supplied Open House Information is subject to change without notice. All information should be independently reviewed and verified for accuracy. Properties may or may not be listed by the office/agent presenting the information. Some IDX listings have been excluded from this website. View more