Land with Home for Sale in Freeville, New York
218 Yellow Barn Rd, Freeville, NY 13068
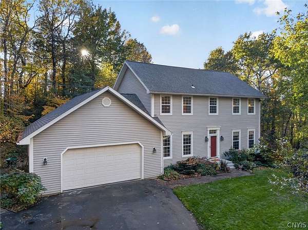
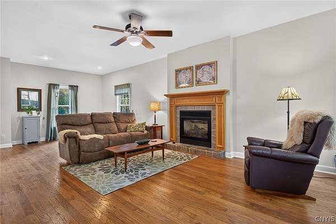
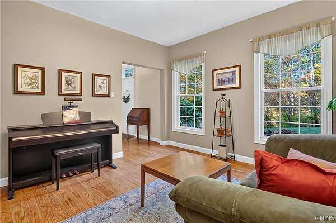
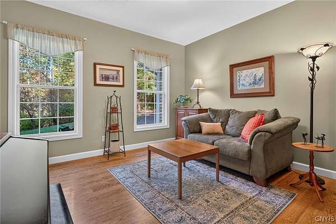
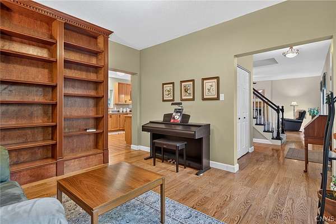
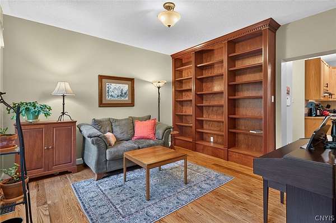
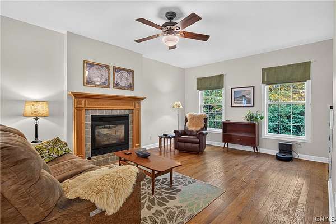
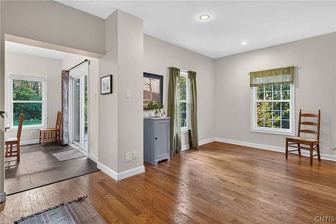
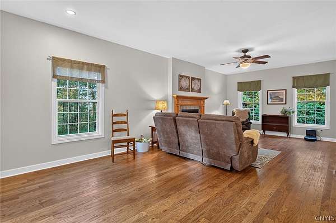
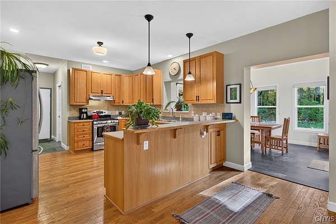
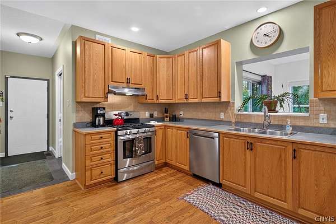
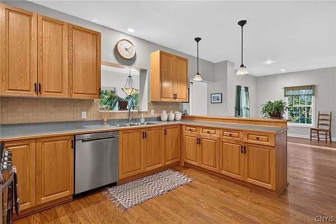
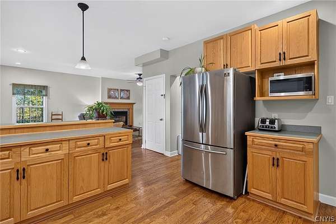
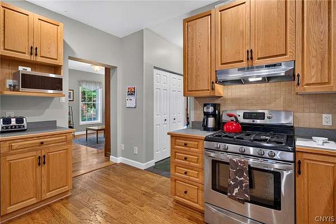
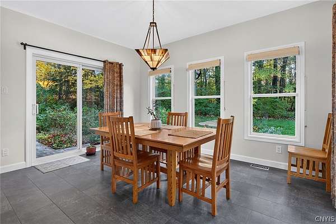
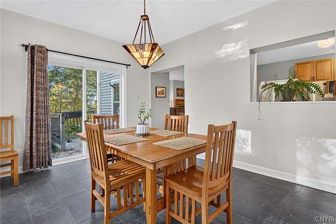
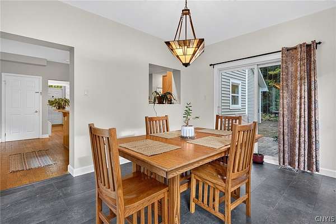
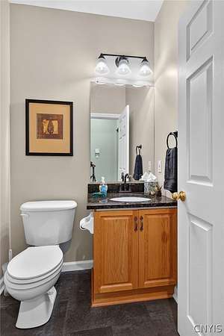
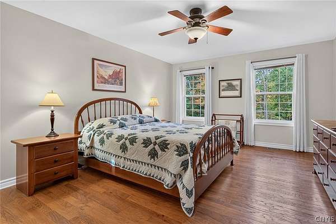
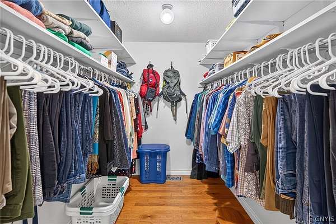
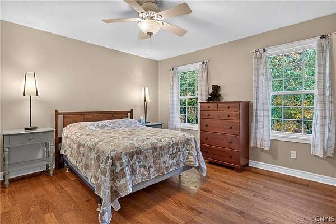
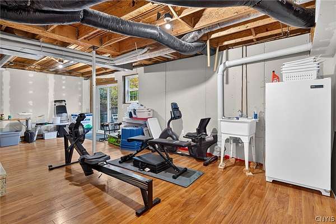
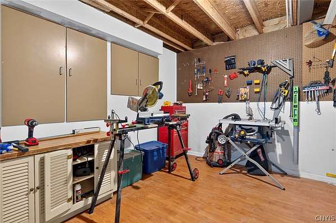
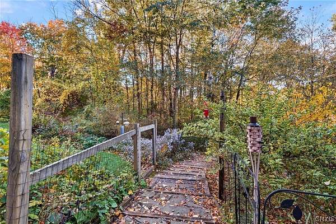
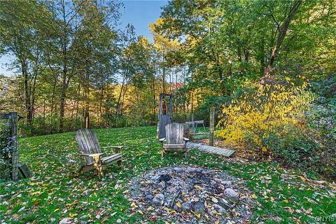
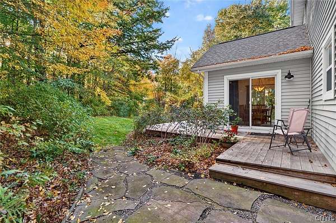
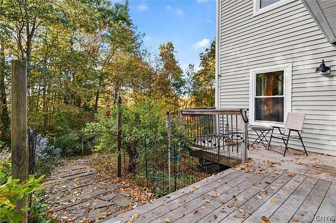
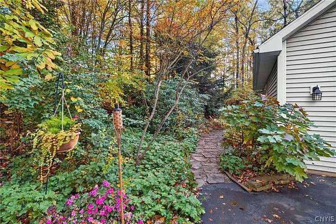
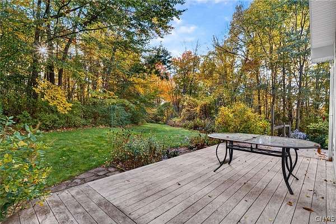
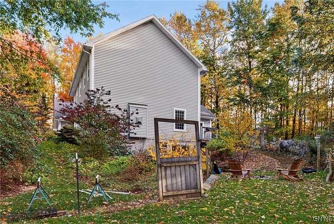
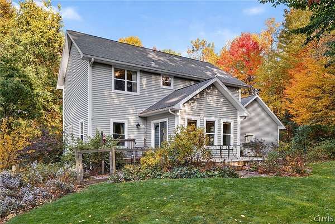
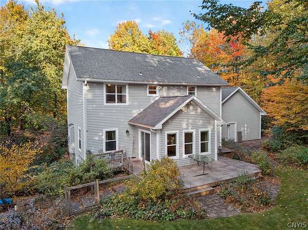
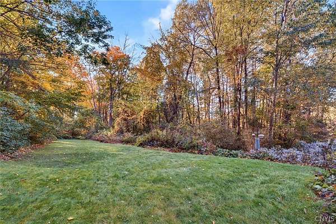
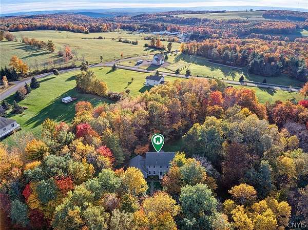
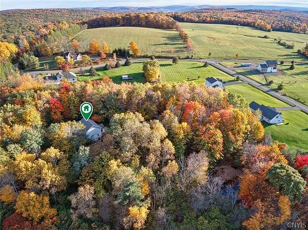
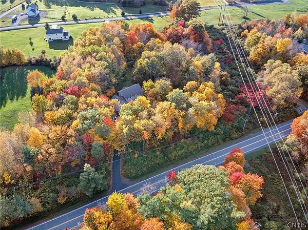
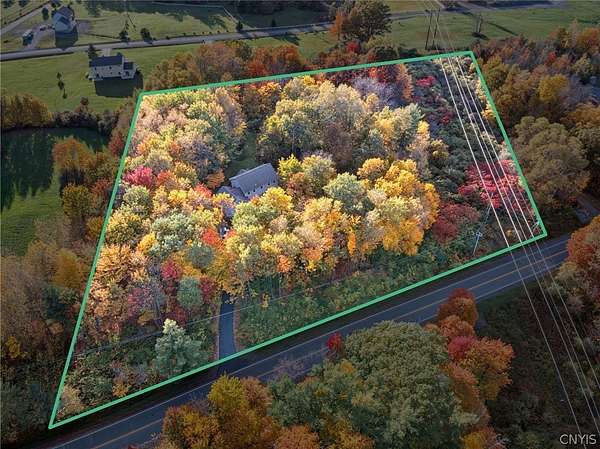
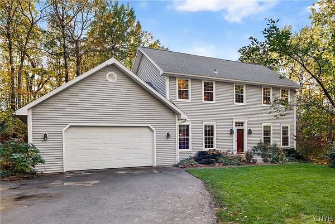
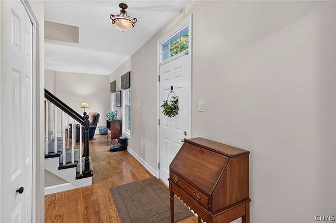
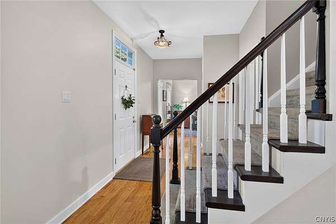
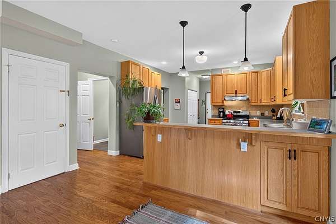
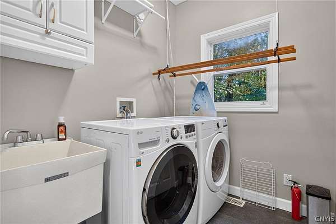
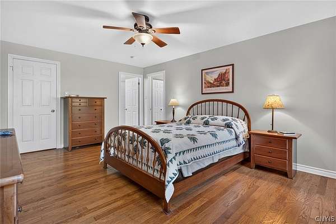
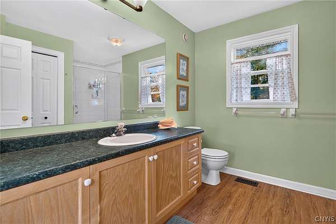
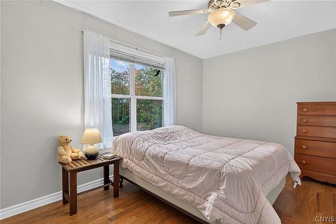
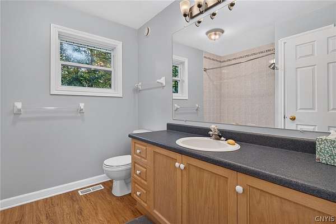
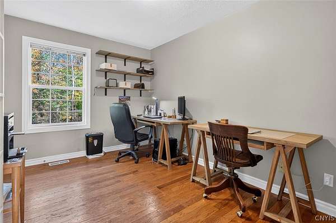
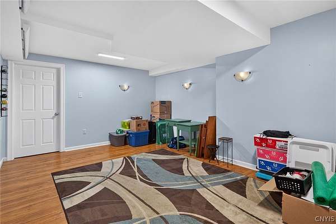
Discover this beautifully customized center-hall colonial, designed by Guildcrest and built with care by Trillium. This 4-bedroom, 2.5-bath home is crafted with thoughtful detail to make every space feel purposeful and inviting. The spacious great room offers a warm gathering place with a propane fireplace with oak surround and tile hearth, while the sunroom - currently enjoyed as the dining area - fills the home with natural light. The large open kitchen has plenty of storage and the bright sunlit first floor laundry includes a large pantry closet convenient to the kitchen. The original dining room has been transformed into a charming music room and library, adding character and flexibility.A Superior Walls walk-out basement with high ceilings and workshop provides exceptional potential for future expansion or creative use. Outside, the property unfolds into a wooded, secluded landscape with private walking trail around the peaceful spring fed pond, deck, and multiple patios spaces that invite you to relax, entertain, or simply take in the quiet beauty of the surroundings. If the 4.8 acre lot is not enough nature for you, there are plenty of trails to take through neighboring Yellow Barn State Forest. Convenient to Ithaca, Cortland.
Location
- Street address
- 218 Yellow Barn Rd
- County
- Tompkins County
- Zip code
- 13068
- Community
- Dryden-502489
- School district
- Dryden
- Elevation
- 1,658 feet
Directions
From Route 13 follow Yellow Barn Road 1.3 miles, driveway visible from the road on the right.
Property details
- Acreage
- 4.8 acres
- MLS #
- NYSAMLS S1721693
- Posted
Property taxes
- Recent
- $11,653
Parcels
- 502489-051-000-0001-022-022-0000
Details and features
Listing
- Type
- Residential
- Subtype
- Single Family Residence
Lot
- Waterfront
- Pond
- Features
- Adjacent to Public Land, Rectangular, Rectangular Lot, Residential Lot, Secluded, Wooded
Exterior
- Parking
- Driveway, Garage
- Fencing
- Fenced
- Pool
- Deck, Patio
- Structures
- Workshop
- Features
- Blacktop Driveway, Fence, Private Yard, Propane Tank Leased
Structure
- Style
- Colonial
- Stories
- 2
- Water
- Well
- Sewer
- Septic Tank
- Heating
- Electric, Forced Air, Propane
- Materials
- Blown In Insulation, Copper Plumbing, Foam Insulation, Frame, Pre Cast Concrete, Vinyl Siding
- Roof
- Asphalt
Interior
- Room Count
- 8
- Rooms
- Basement, Bathroom x 3, Bedroom x 4, Den, Dining Room, Laundry Room x 2
- Flooring
- Hardwood, Laminate, Varies, Vinyl
- Fireplaces
- Yes
- Appliances
- Built In Refrigerator, Convection Oven, Dishwasher, Dryer, Freezer, Gas Oven, Gas Range, Microwave, Propane Water Heater, Washer
- Features
- Ceiling Fans, Natural Woodwork, Pantry, Programmable Thermostat, Sliding Glass Doors
Property utilities
| Category | Type | Status |
|---|---|---|
| Gas | Propane | Connected |
Listing history
| Date | Event | Price | Change | Source |
|---|---|---|---|---|
| Oct 22, 2026 | New listing | $499,000 | — | NYSAMLS |