Improved Mixed-Use Land for Sale in Sabot, Virginia
2180 Gum Dr, Sabot, VA 23103
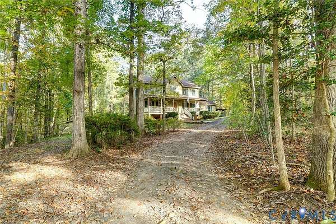
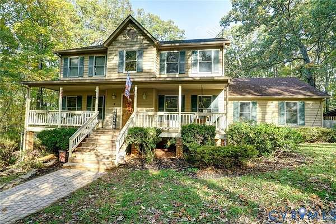
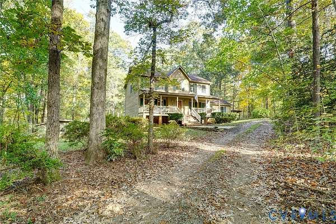
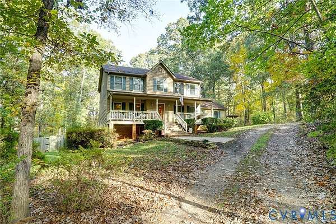
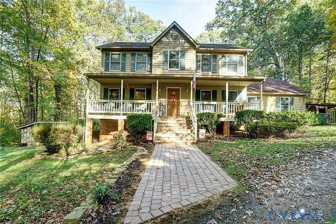
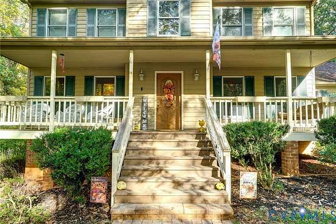
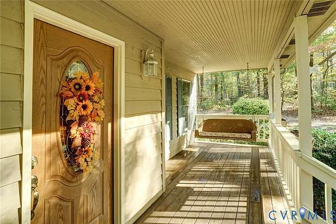
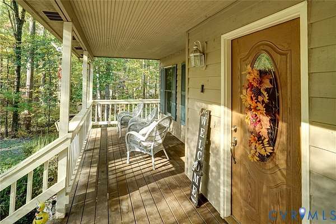
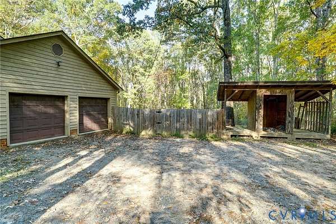
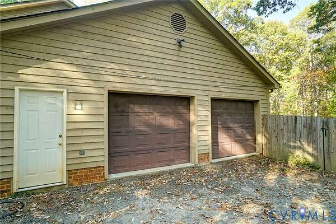
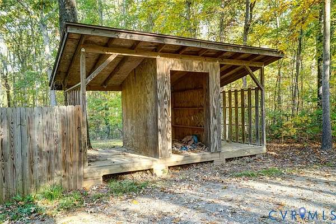
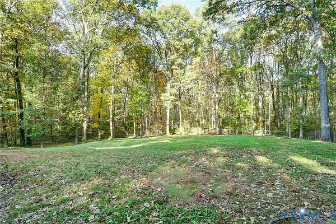
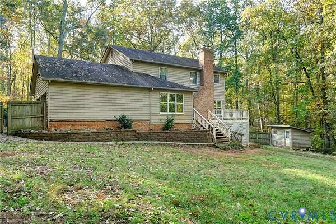
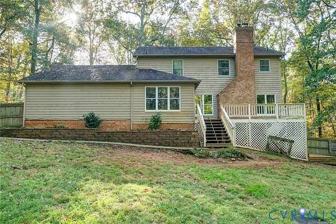
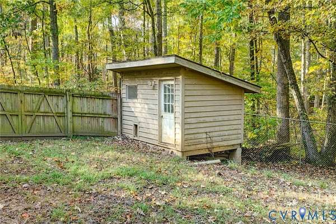
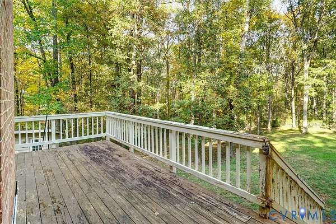
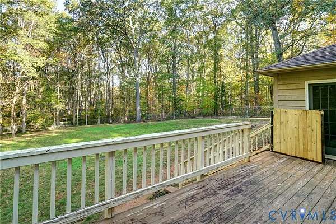
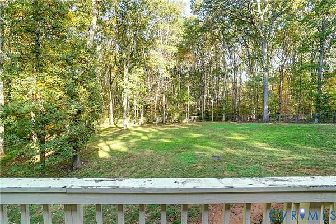
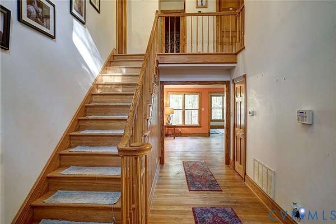
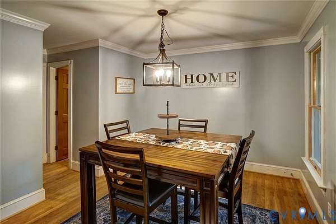
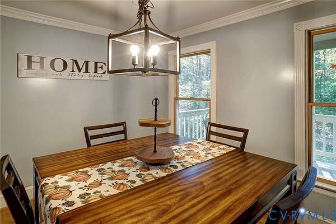
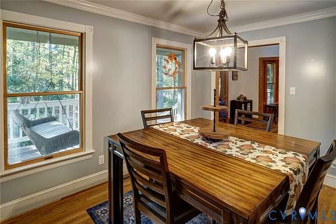
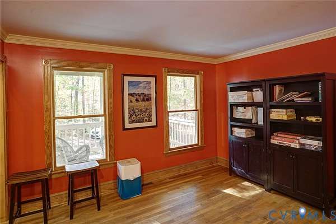
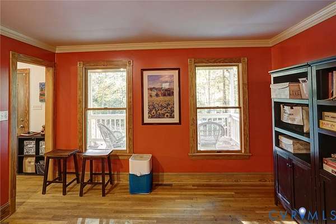
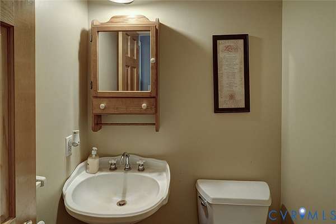
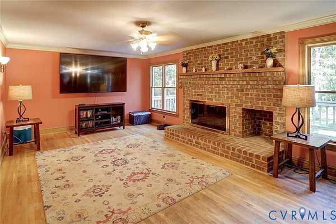
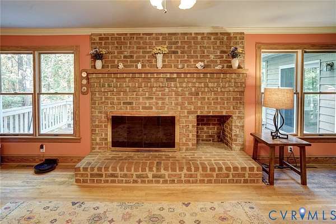
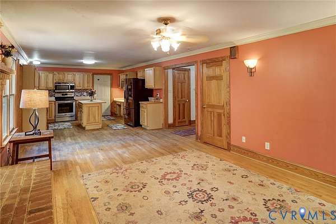
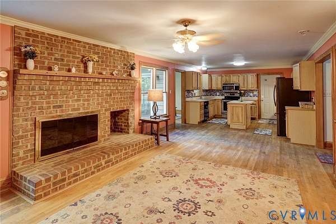
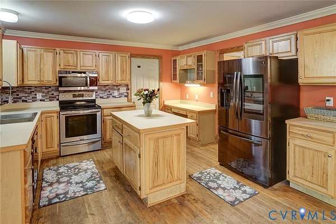
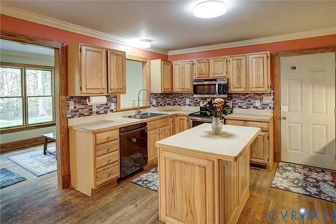
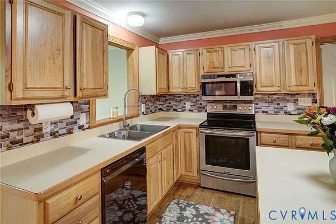
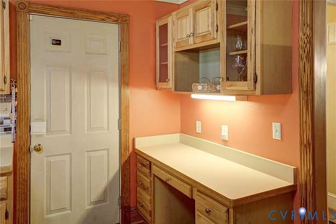
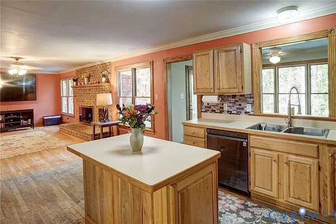
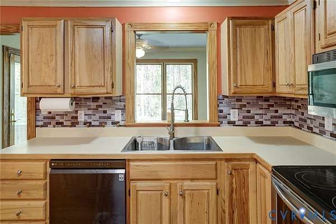
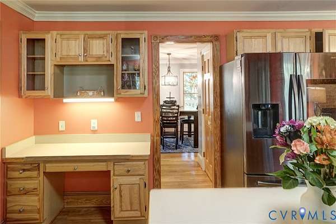
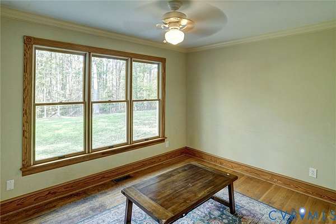
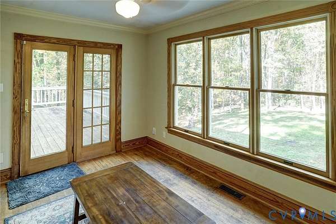
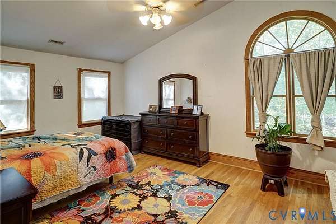
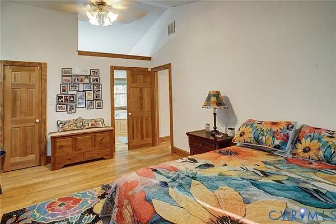
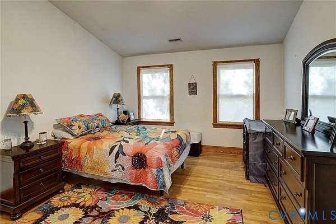
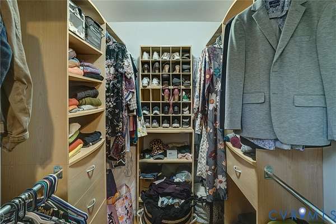
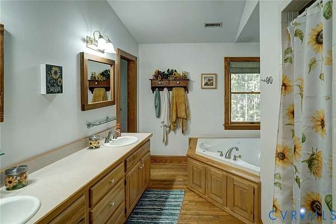
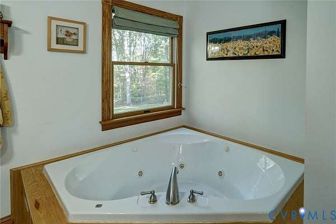
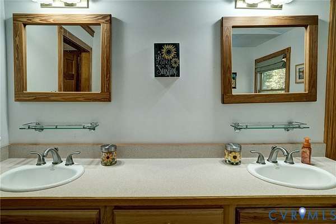
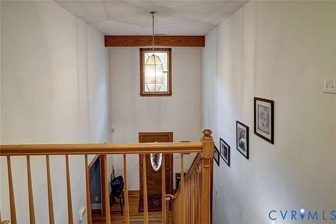
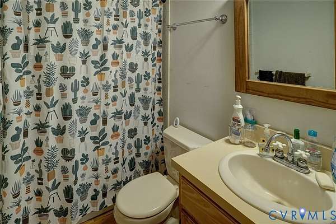
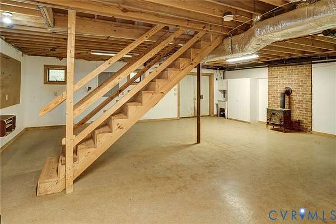
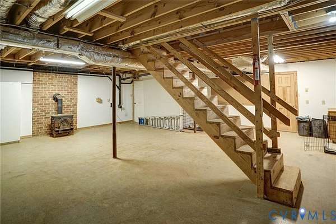
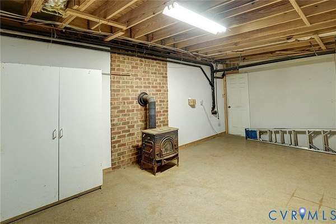
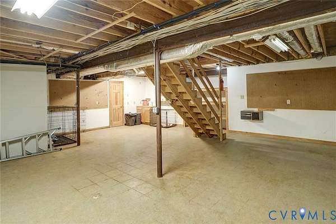
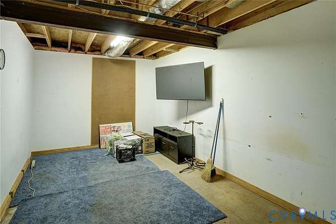
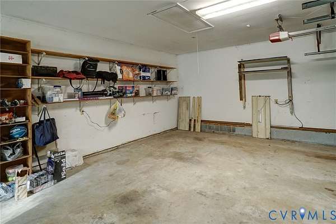
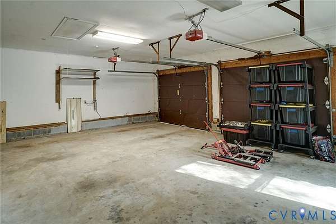
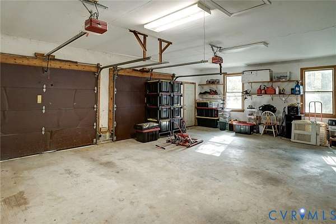
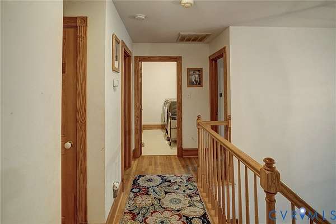
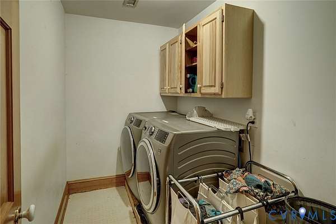
Great Manakin Sabot location on 5+ Acres with Basement and No HOA! Private Setting among Hardwood Trees; Three Bedroom/2.5 Bath Cedar Siding Transitional with Two Car Oversized Garage w/Large Parking Area; Features Include Custom Trims, Solid Oak flooring throughout (Vinyl in Laundry Room/Poured Concrete in Basement), Cast-in-Place Concrete Foundation Walls; 1240 Square Foot Partially Finished Basement w/ concrete floors, Mop Sink, Access to Rear Yard, is Heated & Cooled, w/ Additional 19 x 9 Room, Perfect for Office or Man Cave! Vaulted Master Suite w/Large Jetted Tub, Double Vanity, Walk-In Closet w/Built-Ins Organizers, Palladian Windows, Great Natural Light; Open Family Room w/Custom Wood Burning Brick Fireplace; Open Kitchen w/Crown Moulding, Pantry, Center Island, Lots of Cabinet Space & Desk; Bright/Open Sunroom/Morning Room w/ Access to Rear Deck off Kitchen; Large Playhouse/Pet House is Finished w/Electricity; Rear Yard Fully Fenced, Full Country Front Porch, Large, Open Storage Overhang off Driveway (good for firewood storage!). Open Rear Yard, Fully Fenced; Internet Provider is Firefly. Super convenient to Broad Street/I-64 & Short Pump - All in a Private Manakin Sabot Location with the flexibility to make it your own!
Location
- Street address
- 2180 Gum Dr
- County
- Goochland County
- Zip code
- 23103
- Community
- Smokey Hollow
- Elevation
- 348 feet
Directions
Follow Broad Street West to Right on Shallow Well Road to Left on Goosewing Road to Right on Gum Drive, Property on Left
Property details
- Acreage
- 5.3 acres
- Zoning
- A-2
- MLS #
- CVRMLS 2629329
- Posted
Property taxes
- 2026
- $3,282
Parcels
- 33-4-0-24-0
Legal description
SMOKEY HOLLOW 5.3AC LOT 24 #14-3186 PCA 83 R/S
Details and features
Listing
- Type
- Residential
- Subtype
- Single Family Residence
Lot
- Features
- Dead End, Wooded
Exterior
- Parking
- Driveway, Garage, Paved or Surfaced
- Fencing
- Fenced
- Pool
- Porch
- Structures
- Outbuilding, Storage, Workshop
- Features
- Out Buildings, Shed, Unpaved Driveway
Structure
- Stories
- 2
- Water
- Well
- Sewer
- Septic Tank
- Heating
- Electric, Heat Pump
- Cooling
- Central Air
- Materials
- Cedar, Drywall, Frame
- Roof
- Composition
Interior
- Room Count
- 9
- Rooms
- Basement, Bathroom x 3, Bedroom x 3, Dining Room, Family Room, Kitchen, Laundry Room
- Flooring
- Vinyl, Wood
- Fireplaces
- Yes
- Appliances
- Dishwasher, Electric Cooking, Electric Water Heater, Microwave, Smooth Cooktop, Stove, Water Softener
- Features
- Eat In Kitchen, Fireplace, Kitchen Island, Laminate Counters, Separate Formal Dining Room, Walk In Closets
Nearby schools
| Name | Type |
|---|---|
| Randolph | Elementary |
| Goochland | Middle |
| Goochland | High |
Listing history
| Date | Event | Price | Change | Source |
|---|---|---|---|---|
| Oct 31, 2026 | New listing | $575,000 | — | CVRMLS |