Land with Home for Sale in Lawrenceville, Georgia
2182 Prospect Rd NE, Lawrenceville, GA 30043
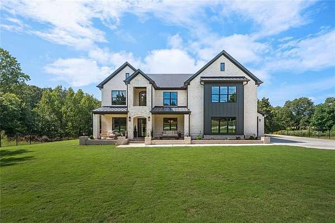
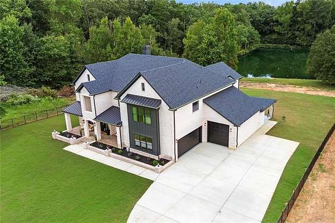
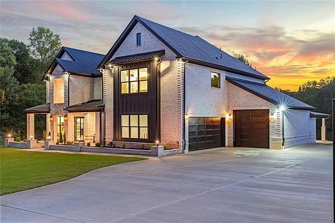
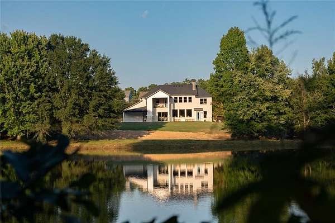
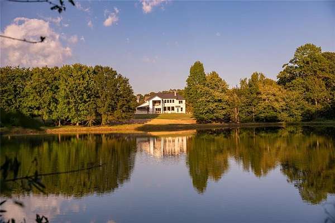
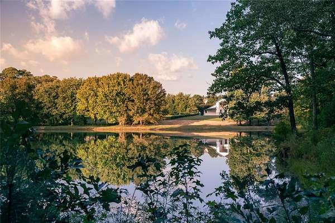
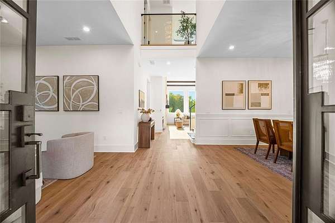
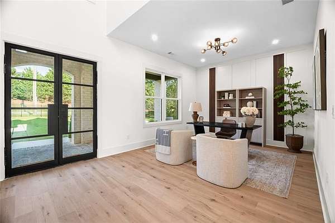
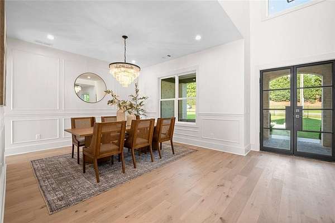
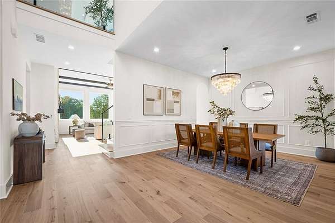
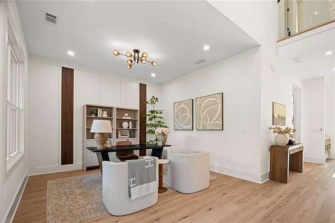
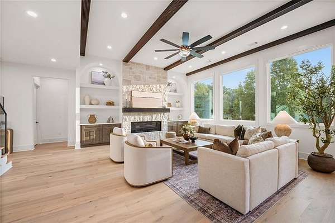
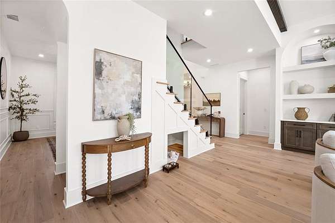
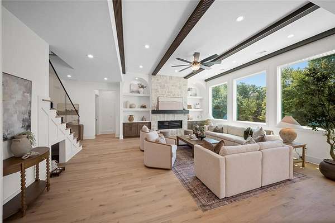
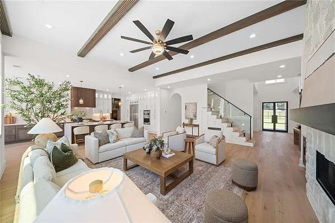
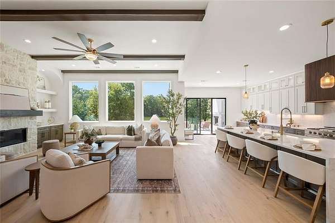
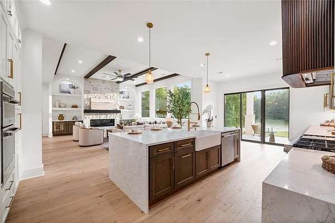
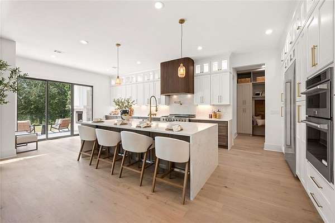
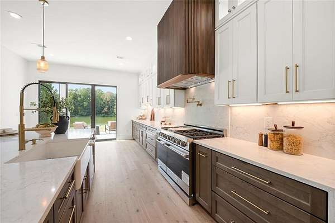
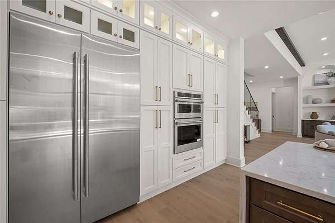
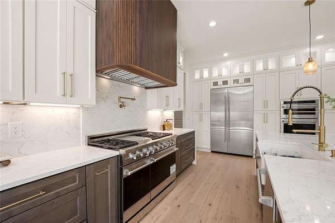
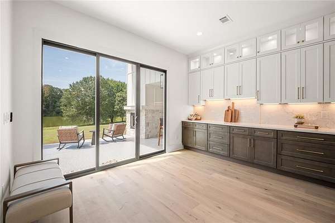
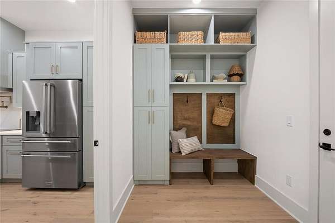
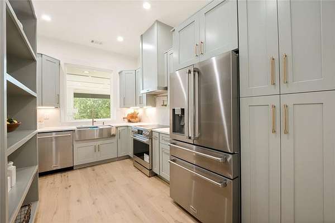
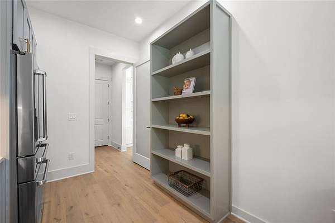
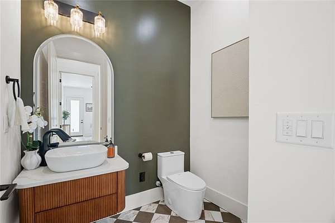
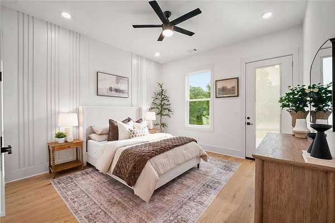
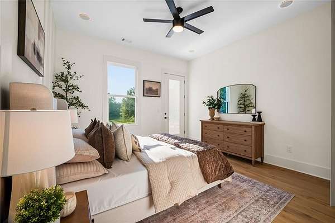
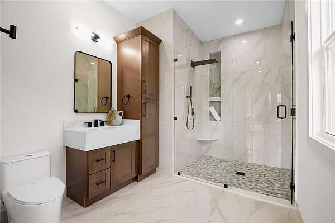
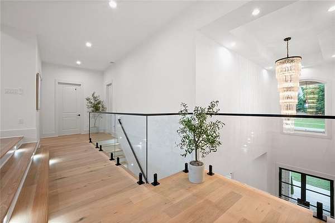
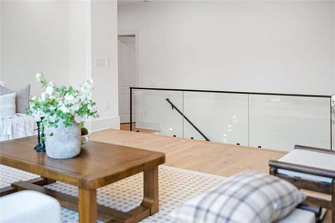
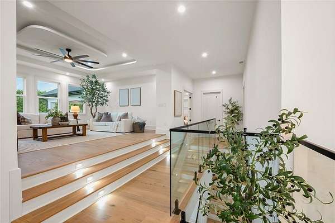
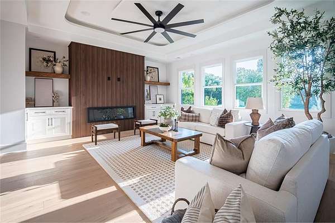
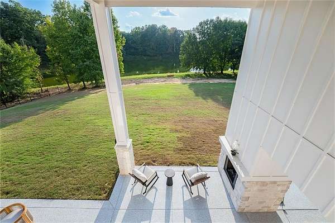
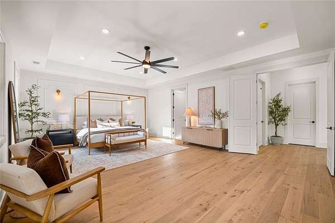
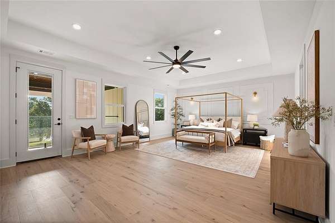
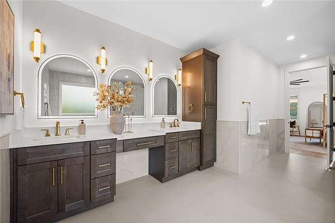
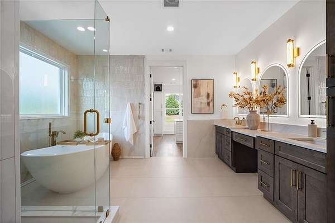
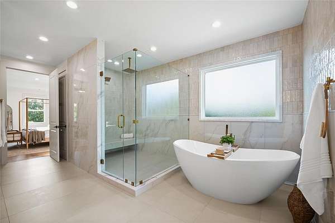
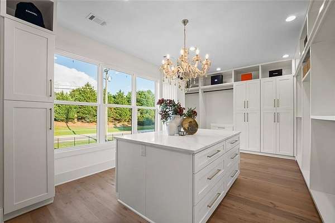
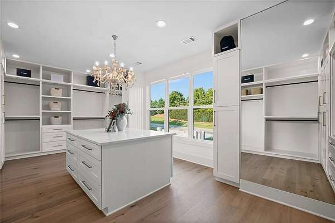
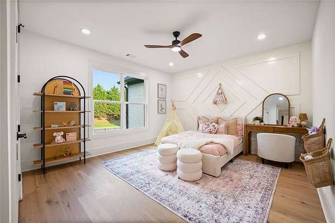
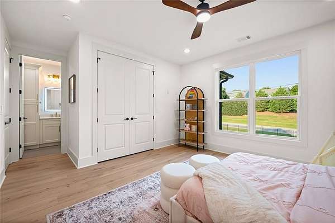
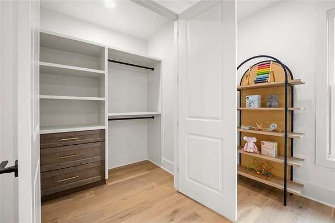
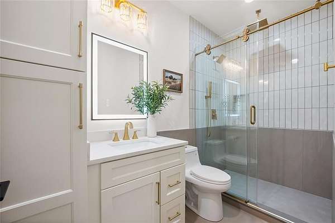
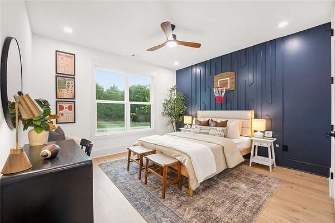
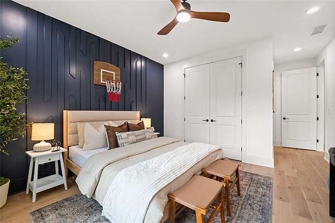
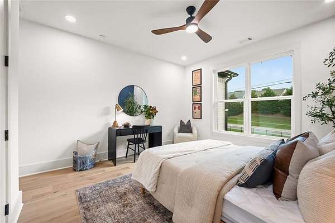
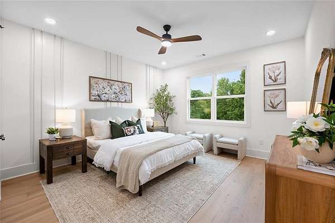
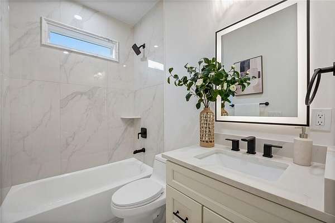
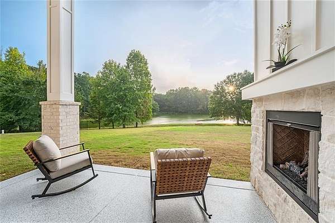
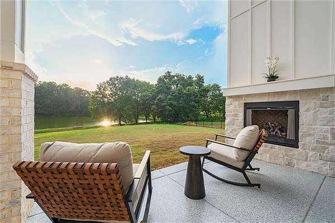
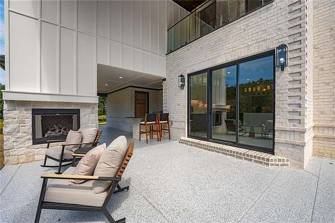
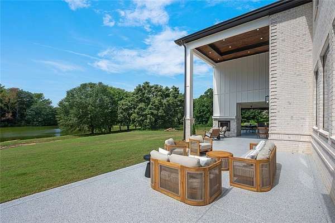
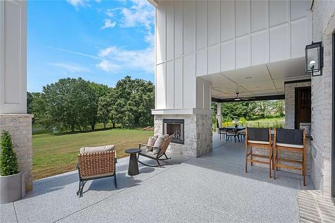
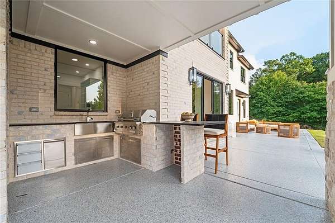
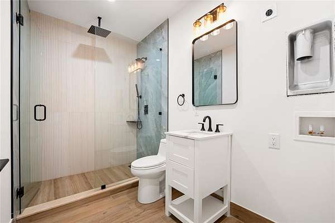
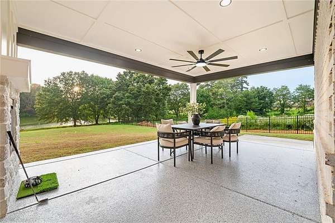
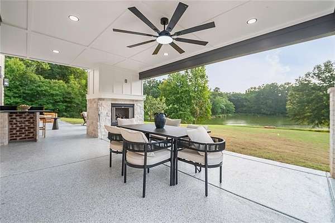
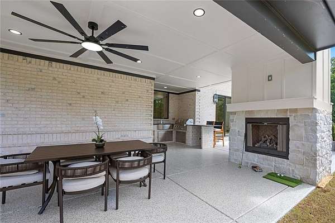
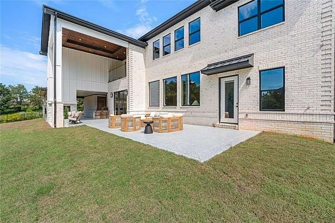
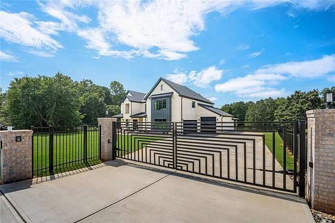
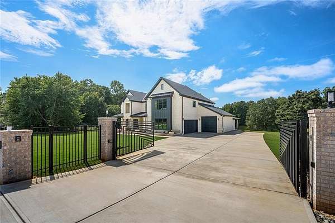
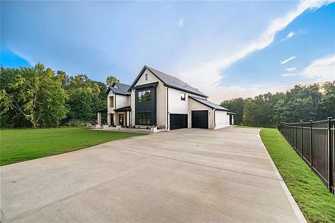
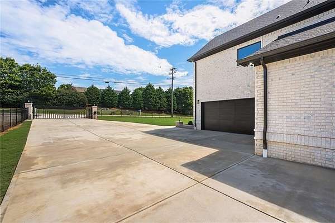
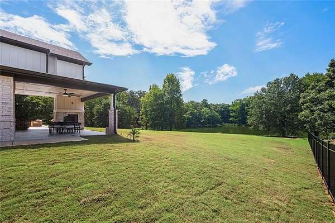
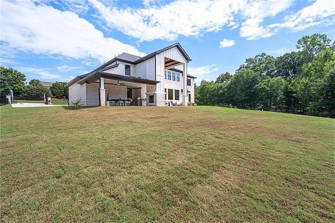
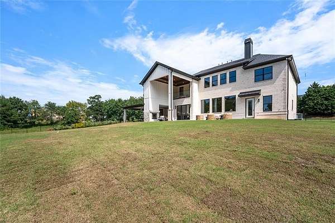
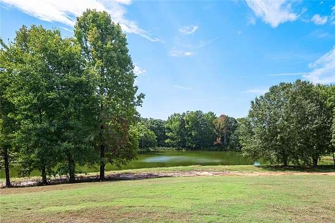
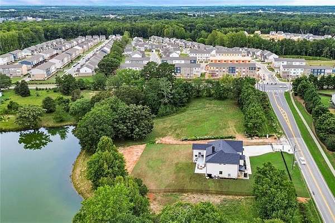
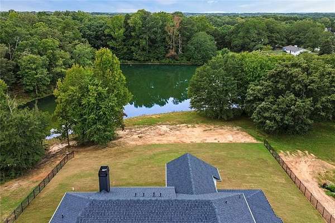
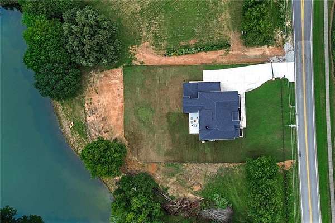
Set on 1.7 private acres along the lake, this gated and fenced estate brings together a peaceful waterfront setting and thoughtfully designed modern living. Expansive windows, soaring ceilings, wide-plank hardwood floors, custom millwork, architectural details, and glass railings create a bright, refined interior. The dramatic living room features a floor-to-ceiling stone fireplace. Designed for everyday living and entertaining, the home includes three kitchens: a main kitchen with luxury appliances and custom cabinetry, a separate prep kitchen, and an outdoor kitchen with built-in grilling and food-preparation space. The covered outdoor living area also features a double-sided fireplace and convenient access to a full bath. The home offers five bedrooms, each with a private en-suite, and six-and-a-half baths. A main-level guest suite adds flexibility, while the upstairs primary retreat features a spa-inspired bath and a custom dressing room with extensive built-ins and a center island. A spacious loft with its own fireplace provides a second living area. Four fireplaces add warmth and inviting gathering spaces throughout the home and covered outdoor area.
Location
- Street address
- 2182 Prospect Rd NE
- County
- Gwinnett County
- Zip code
- 30043
- Elevation
- 1,176 feet
Property details
- Acreage
- 1.7 acres74,052 sq ft
- MLS #
- FMLS 7846628
- Posted
Parcels
- R7104 572
Details and features
Listing
- Type
- Residential
- Subtype
- Single Family Residence
Lot
- View
- Lake, Water
- Waterfront
- Pond
- Features
- Back Yard, Front Yard
Exterior
- Parking
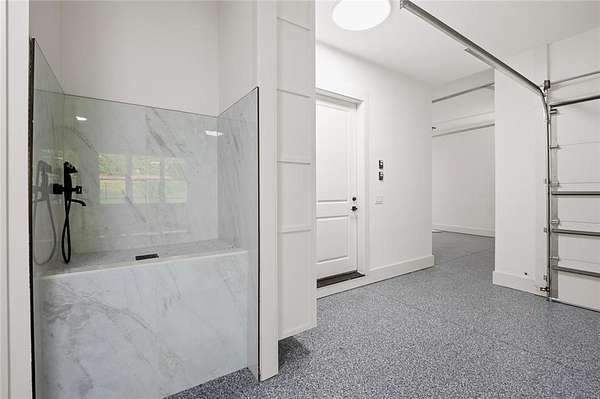
- Driveway, Garage
- Pool
- Patio, Porch
- Features
- Gas Grill, Lighting, Private Entrance, Private Yard
Structure
- Condition
- Under Construction
- Style
- Contemporary
- Stories
- 2
- Water
- Public
- Sewer
- Septic Tank
- Heating
- Central, Natural Gas
- Cooling
- Ceiling Fan(s), Central Air
- Materials
- Brick, Brick 4 Sides, Brick Veneer
- Roof
- Composition
- Windows
- ENERGY STAR Qualified W Indows
Interior
- Rooms
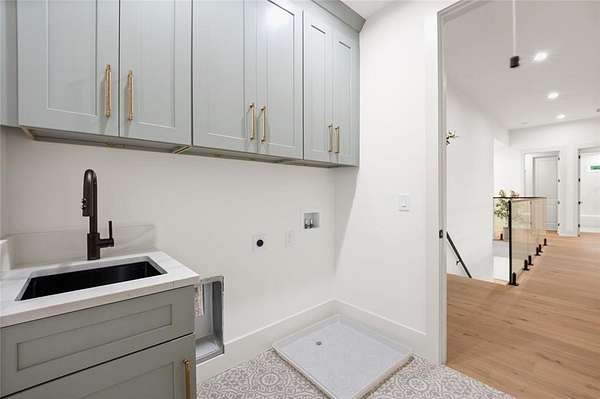
- Bathroom x 7, Bedroom x 5, Kitchen, Laundry Room
- Flooring
- Hardwood, Tile
- Fireplaces
- Yes
- Appliances
- Dishwasher, Disposal, Gas Cooktop, Gas Oven, Refrigerator
- Security
- Security Lighting
- Features
- Beamed Ceilings, Bookcases, Cathedral Ceiling(s), Double Vanity, High Ceilings 10 ft Upper, Walk-In Closet(s)
Property utilities
| Category | Type | Status |
|---|---|---|
| Gas | Natural Gas | Connected |
Nearby schools
| Name | Type |
|---|---|
| Woodward Mill | Elementary |
| Twin Rivers | Middle |
| Mountain View | High |
Listing history
| Date | Event | Price | Change | Source |
|---|---|---|---|---|
| Sept 30, 2026 | New listing | $1,650,000 | — | FMLS |