Land with Home for Sale in Manchester, Tennessee
219 Cat Creek Rd, Manchester, TN 37355
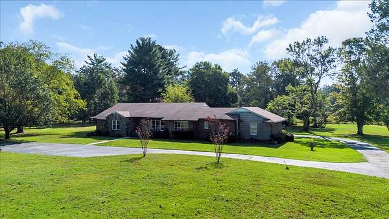
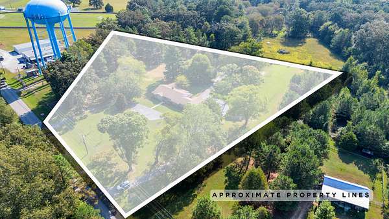
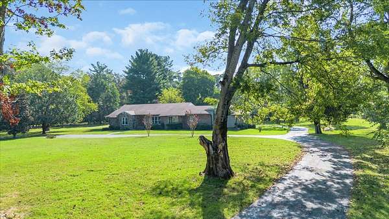
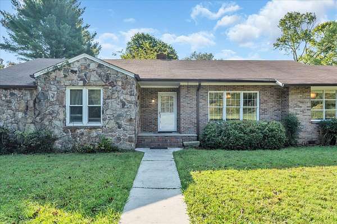
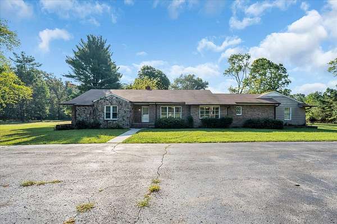
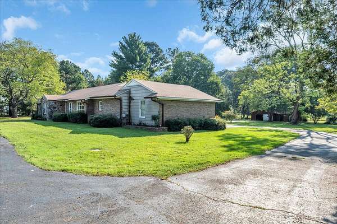
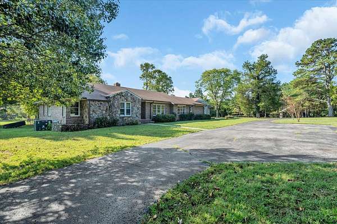
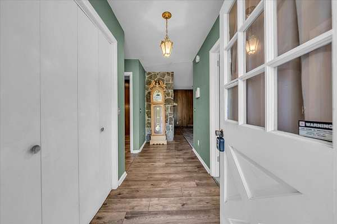
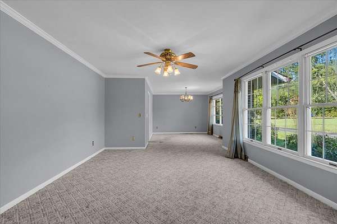
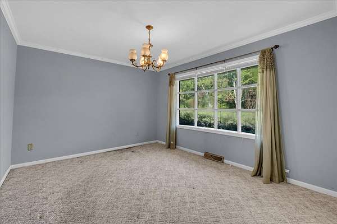
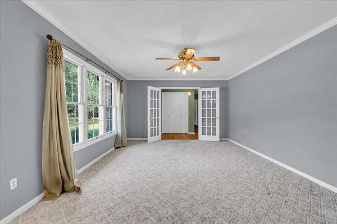
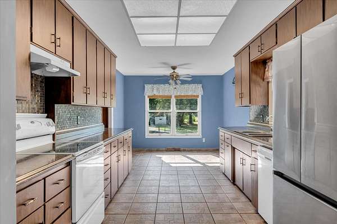
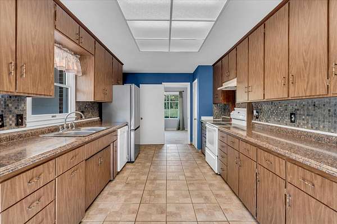
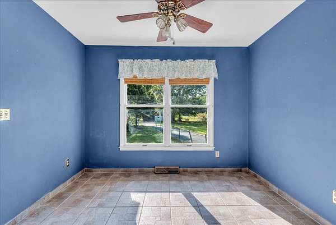
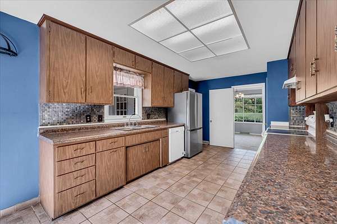
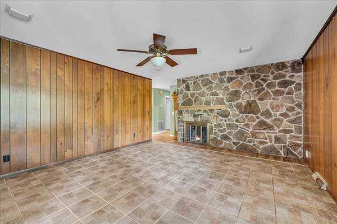
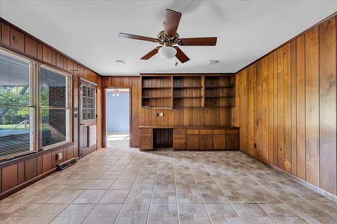
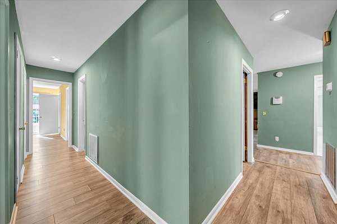
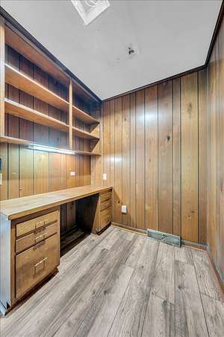
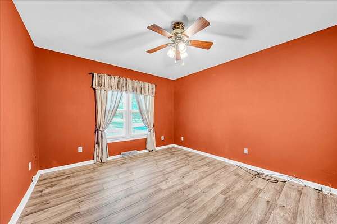
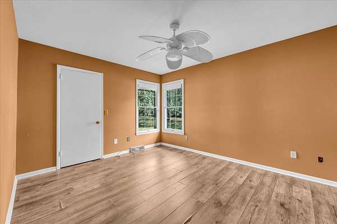
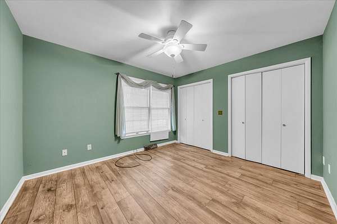
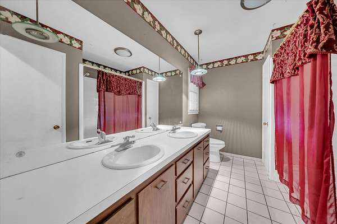
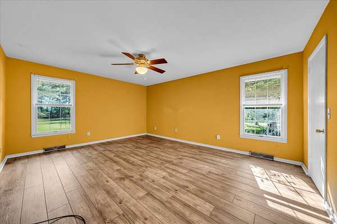
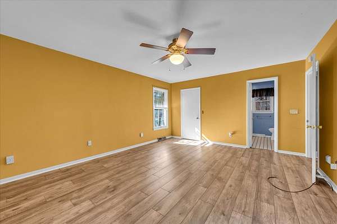
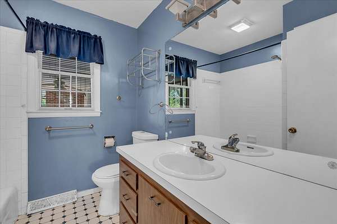
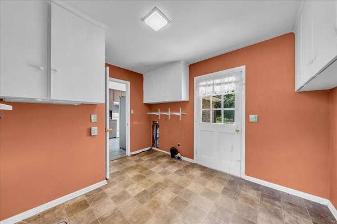
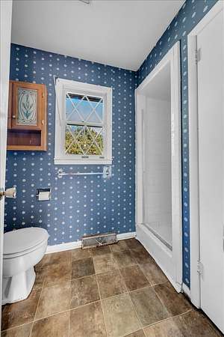
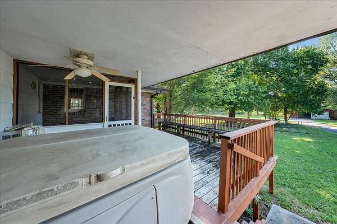
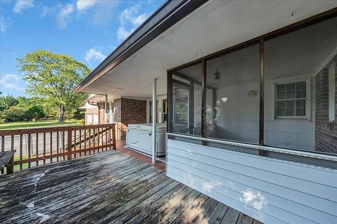
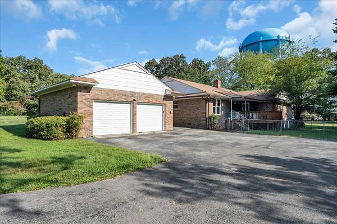
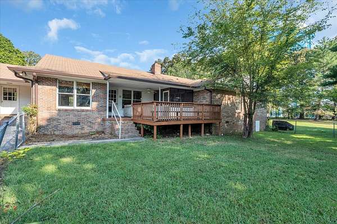
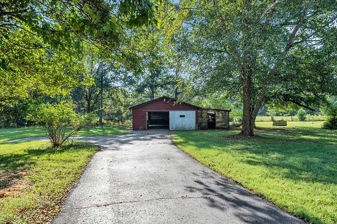
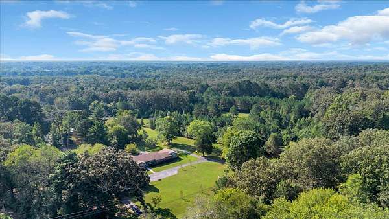
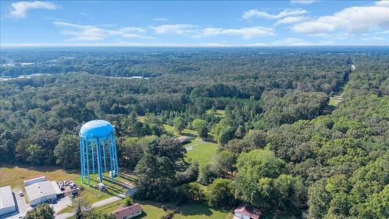
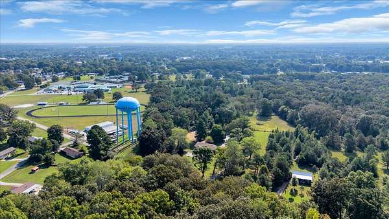
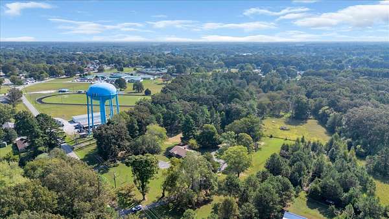
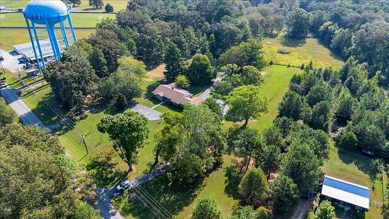
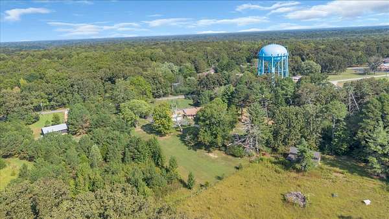
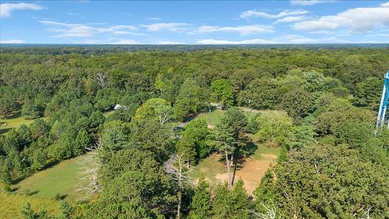
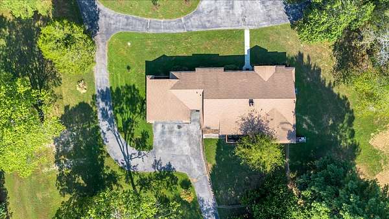
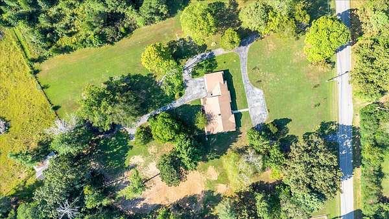
Properties of this size and location are rarely available!! Brick and stone home on 3.69 acres just outside town. The driveway runs adjacent to the city limits line. Ideal for buyers seeking space or for builders/developers considering a potential tear‑down for duplexes, townhomes, or multi‑unit options. The home features 4 bedrooms, 3 baths, formal living and dining rooms, a large family room with wood‑burning fireplace, office, mud/utility room, and walk‑in closets. The interior includes stone accents, tile and laminate flooring, and an attached 2‑car garage. Stately circular drive in front. Convenient to town and schools. House needs updating and some repairs but offers exceptional acreage and opportunity. Being sold As Is.
- Listed by Kelley Taylor, (931) 952-0261, Century 21 Coffee County Realty & Auction
Location
- Street address
- 219 Cat Creek Rd
- County
- Coffee County
- Zip code
- 37355
- Elevation
- 1,082 feet
Directions
From the main intersection of Hwy 41 and 55 in Manchester, take Hwy 41 to left on Madison St. Right onto E Coffee St. Left onto Oak St. Right onto W Taylor St. Property is on the left with circular drive.
Property details
- Acreage
- 3.69 acres
- MLS #
- REALTRACS 3546874
- Posted
Property taxes
- Recent
- $1,724
Parcels
- 075 04800 000
Details and features
Listing
- Type
- Residential
- Subtype
- Single Family Residence
- Possession
- Close of Escrow
Lot
- Size Source
- Assessor
- Terrain
- Level
- View
- Trees/Woods
Exterior
- Parking Spaces
- 2
- Parking
- Garage Faces Rear
- Garage
- Attached
- Outdoor Spaces
- Covered, Deck, Patio, Porch, Screened
- Structures
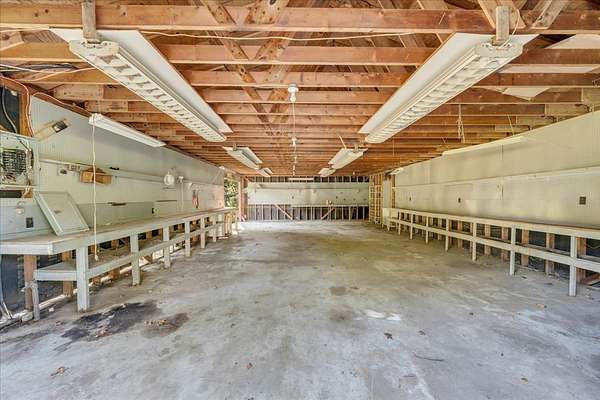
- Storage
Structure
- Style
- Ranch
- Stories
- 1
- Basement
- Crawl Space
- Water
- Private
- Sewer
- Septic Tank
- Heating
- Central, Natural Gas
- Cooling
- Central Air, Electric
- Materials
- Brick, Stone
- Roof
- Shingle
- Foundation
- None
Interior
- Rooms
- Bedroom x 4, Den, Dining Room, Kitchen, Living Room, Master Bathroom
- Flooring
- Carpet, Laminate, Tile
- Fireplaces
- Family Room, Wood Burning
- Appliances
- Cooktop, Dishwasher, Disposal, Electric Oven, Refrigerator
- Laundry
- Electric Dryer Hookup, Washer Hookup
- Features
- Bookcases, Ceiling Fan(s), Entrance Foyer, Extra Closets, Walk-In Closet(s)
Property utilities
| Category | Type | Status |
|---|---|---|
| Power | Grid | Available |
| Gas | Natural Gas | Available |
| Water | Public | Available |
| Sewage | Septic System | Connected |
Nearby schools
| Name | Type |
|---|---|
| Hickerson Elementary | Elementary |
| Coffee County Middle School | Middle |
| Coffee County Central High School | High |
Listing history
| Date | Event | Price | Change | Source |
|---|---|---|---|---|
| Sept 27, 2026 | Under contract | $389,900 | — | REALTRACS |
| Sept 23, 2026 | Price drop | $389,900 | $10,000 -2.5% | REALTRACS |
| Sept 11, 2026 | New listing | $399,900 | — | REALTRACS |
Payment calculator

Based on information submitted to the MLS GRID as of Oct 5, 2026 7:00 pm MT. All data is obtained from various sources and may not have been verified by broker or MLS GRID. Supplied Open House Information is subject to change without notice. All information should be independently reviewed and verified for accuracy. Properties may or may not be listed by the office/agent presenting the information. Some IDX listings have been excluded from this website. View more