Land with Home for Sale in Grand Rapids, Michigan
2190 Winans St NW, Grand Rapids, MI 49534
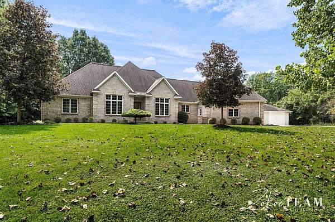
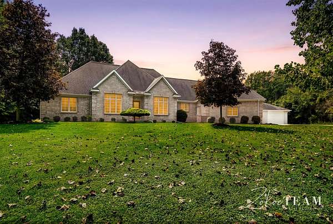
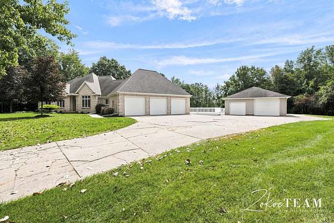
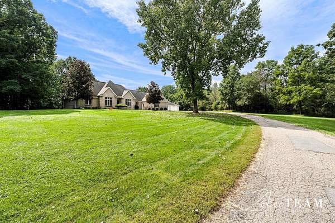
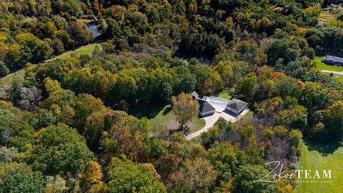
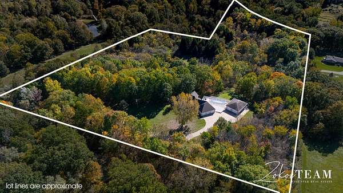
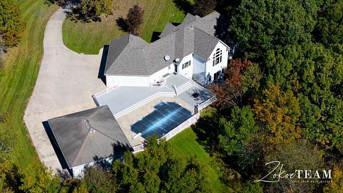
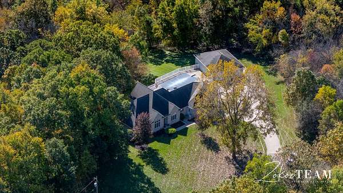
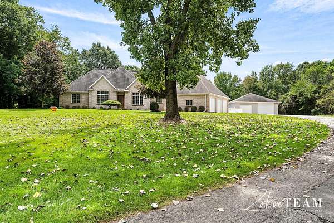
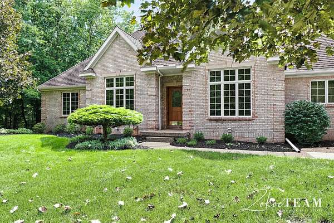
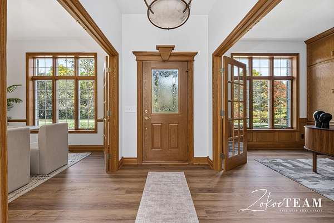
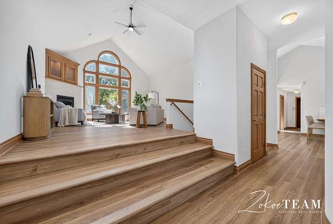
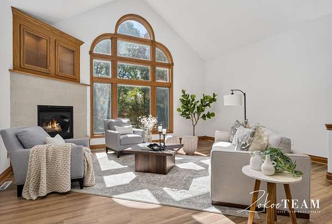
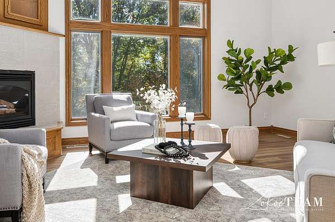
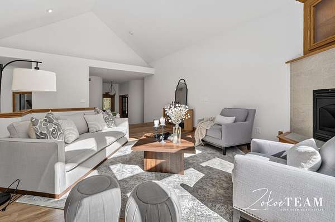
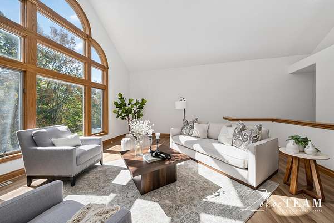
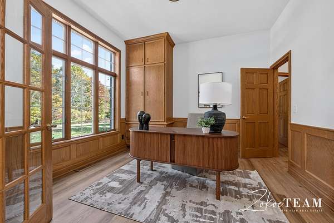
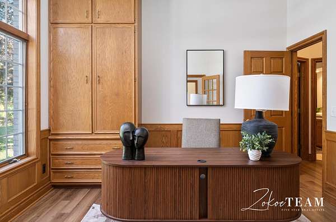
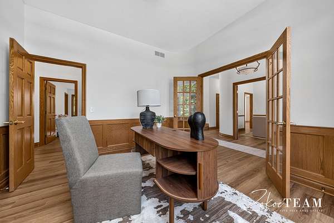
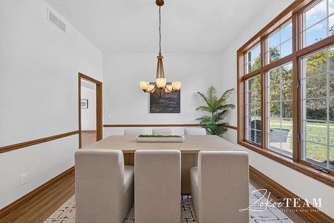
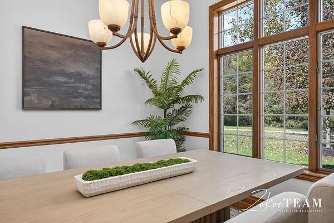
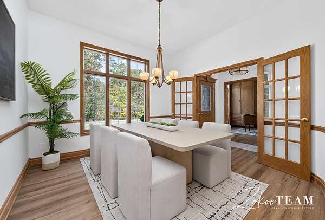
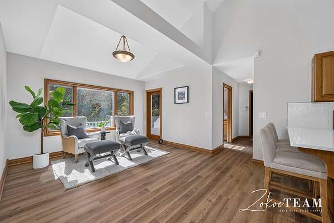
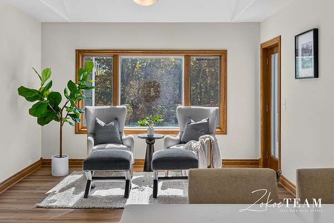
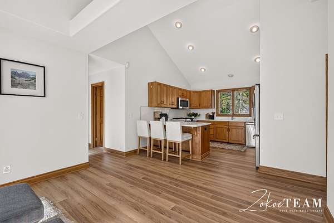
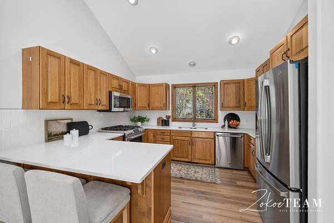
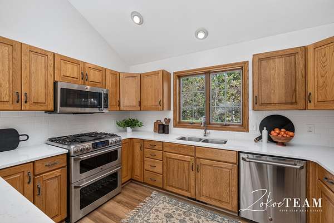
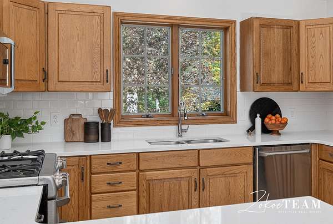
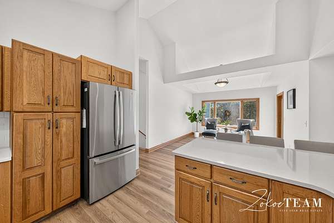
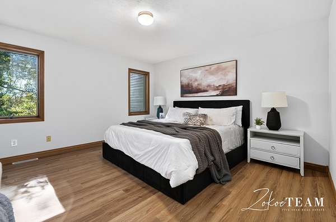
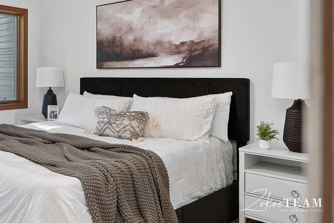
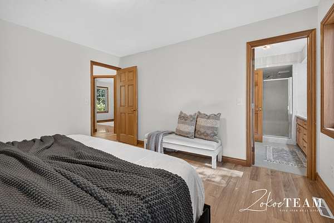
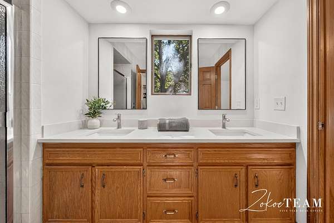
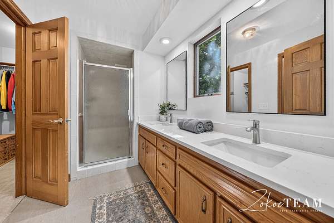
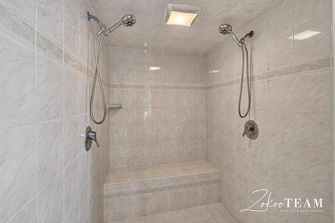
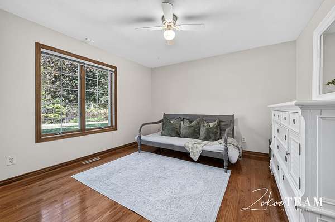
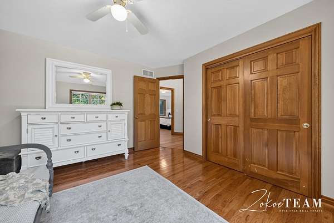
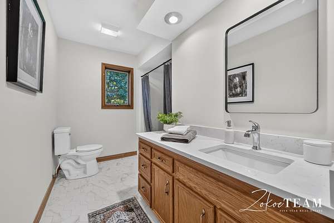
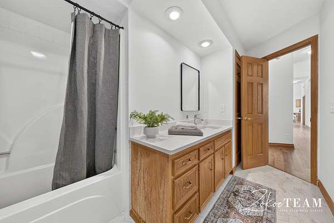
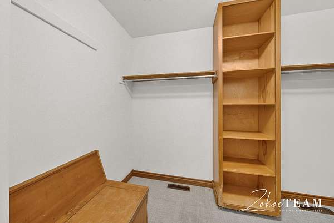
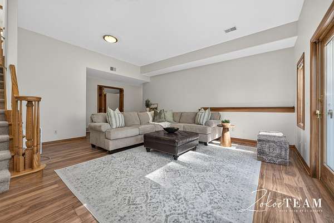
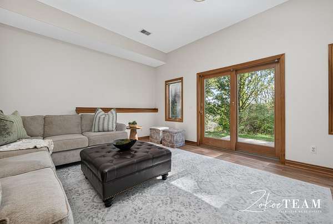
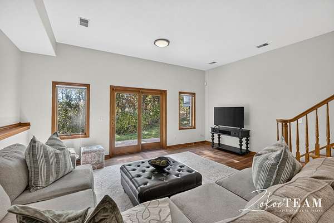
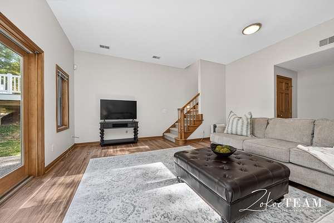
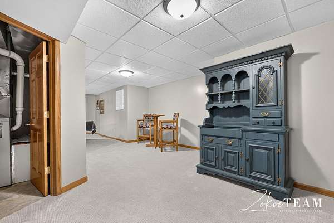
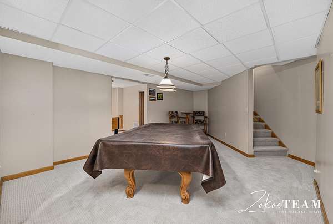
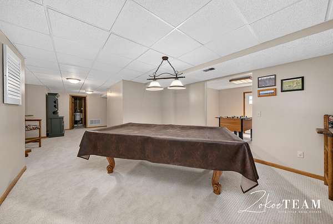
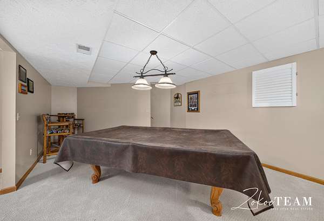
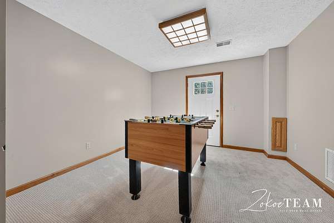
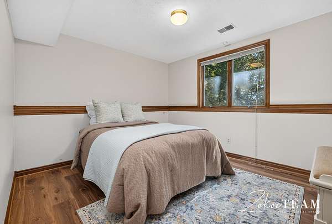
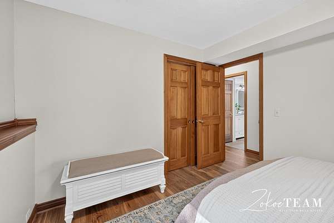
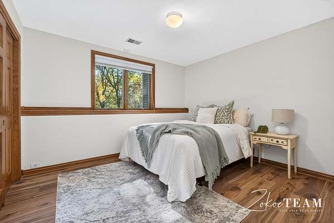
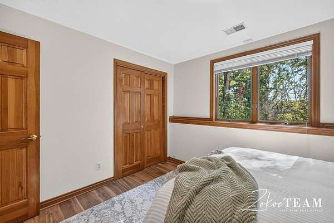
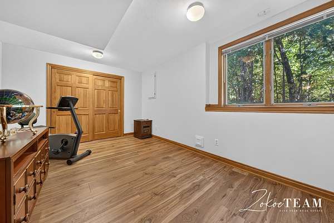
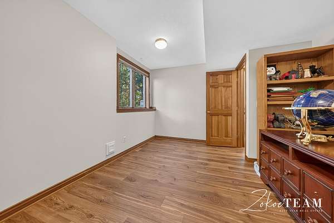
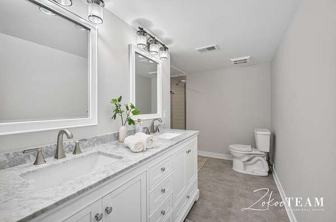
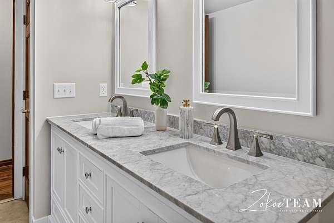
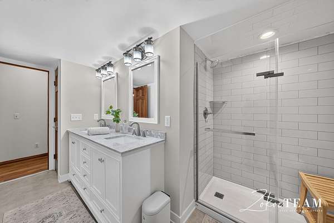
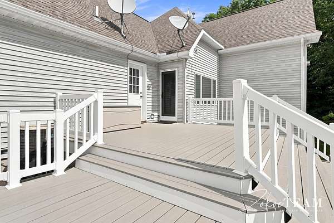
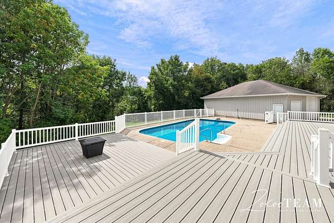
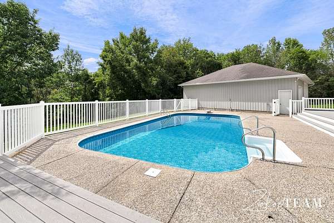
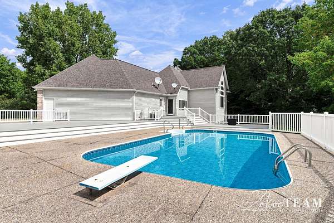
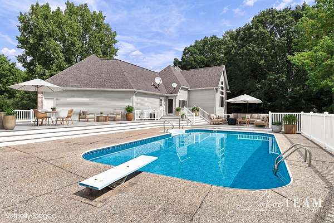
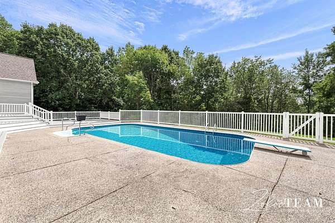
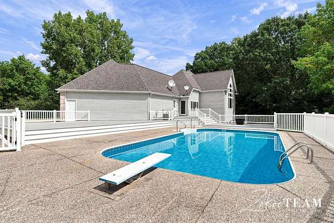
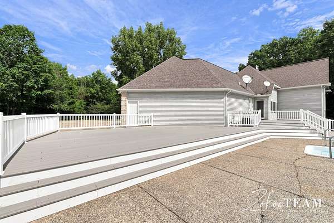
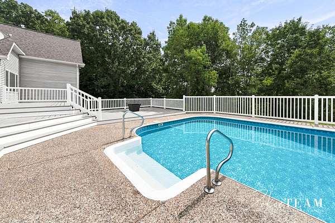
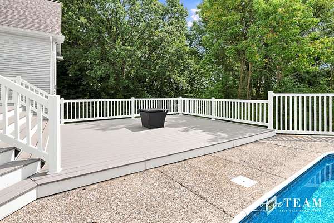
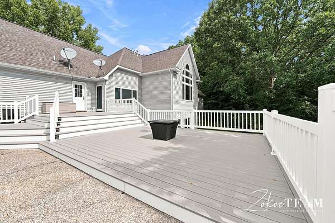
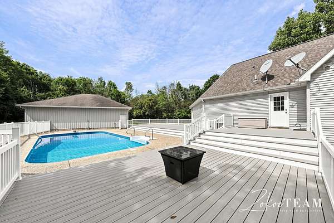
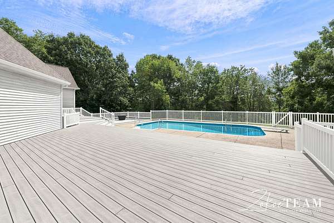
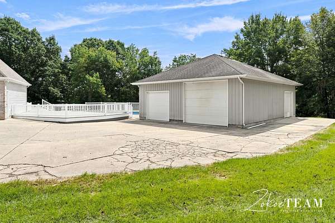
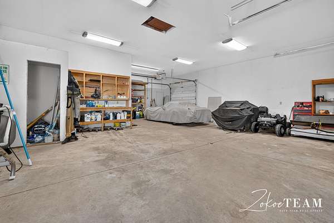
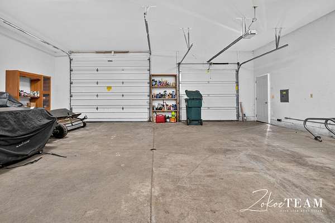
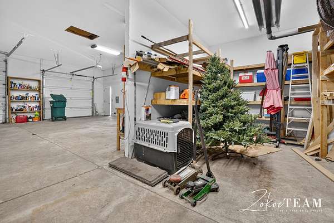
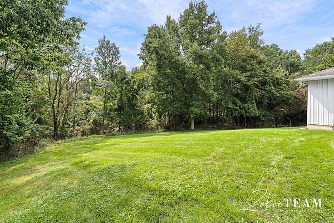
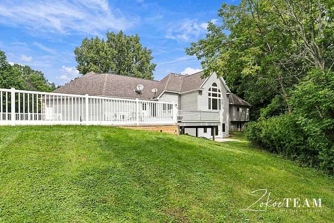
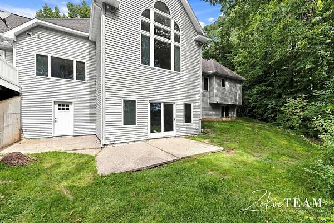
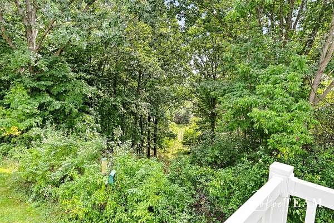
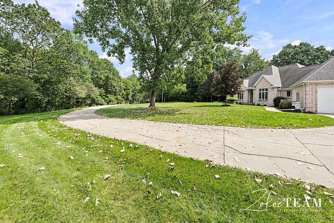
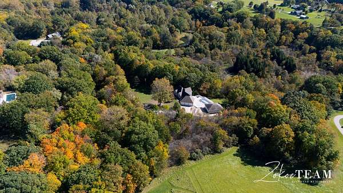
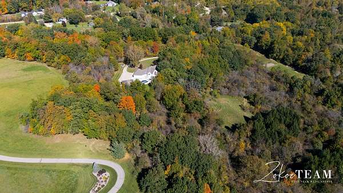
Some properties are defined by the home. Others, by the land. This exceptional retreat offers the rare opportunity to have both. Set on approximately 12 wooded acres in NW Grand Rapids, this sprawling brick ranch pairs timeless architecture with nearly 4,000 square feet of finished living area and an extraordinary sense of privacy. Inside, soaring ceilings, expansive windows and beautiful woodwork create a striking first impression. The elevated living room features a dramatic wall of windows overlooking the surrounding landscape, while the formal dining room, dedicated office with custom built-ins and well-appointed kitchen with quartz countertops offer distinctive spaces throughout the main level. Two bedrooms include a generous primary suite with a walk-in closet and private bath. The walkout lower level adds three bedrooms, a full bath, abundant storage and multiple recreation areas with endless possibilities for gathering, hobbies or entertaining. An attached garage provides additional versatility. Beyond the home, a remarkable wooded setting unfolds, offering room to explore, unwind and enjoy the changing seasons. An in-ground pool surrounded by Trex decking creates an inviting outdoor destination, while a separate pole barn adds valuable space for storage, equipment or hobbies. With its substantial acreage, impressive floor plan and convenient Grand Rapids location, this is a property that delivers something increasingly difficult to find: room to live on your own terms.
Location
- Street address
- 2190 Winans St NW
- County
- Ottawa County
- Zip code
- 49534
- School district
- Grandville
- Elevation
- 614 feet
Directions
Lake Mich Dr (M45) To 26th Av, S To Winans, E To Pvt Dr, S To Home
Property details
- Acreage
- 12.4 acres
- Zoning
- Res
- MLS #
- MichRIC 26054007
- Posted
Property taxes
- 2026
- $6,901
Parcels
- 70-10-27-300-032
Legal description
PART OF SW 1/4 COM 1344.77 FT W & S 02D 22M 46S E 660.57 FT FROM CEN 1/4 COR, TH S 02D 22M 46S E 673 FT, W 335.16 FT, S 02D 25M 26S E 333.88 FT TO CEN LI OF SAND CREEK, TH N 52D 20M W 149.41 FT, N 70D 30M W 120 FT N 85D W 110 FT, N 02D 28M 07S W 865.86 FT, TH E 671.36 FT TO BEG. SEC 27 T7N R13W 12.175 A
Details and features
Listing
- Type
- Residential
- Subtype
- Single Family Residence
Lot
- Waterfront
- Creek
- Features
- Ravine, Wooded
Exterior
- Parking
- Open
- Pool
- Deck, Porch
Structure
- Style
- Ranch
- Stories
- 1
- Basement
- Full, Walk-Out Access
- Water
- Well
- Sewer
- Septic Tank
- Heating
- Forced Air
- Cooling
- Central Air
- Materials
- Brick, Vinyl Siding
- Roof
- Composition, Shingle
Interior
- Room Count
- 11
- Rooms
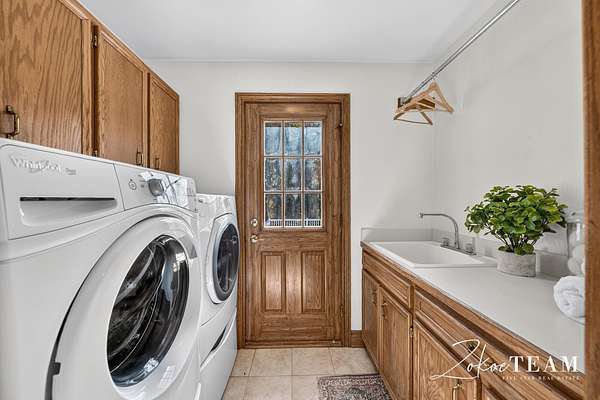
- Basement, Bathroom x 4, Bedroom x 5, Laundry Room
- Fireplaces
- Yes
- Appliances
- Dishwasher, Dryer, Microwave, Range, Refrigerator, Washer, Water Softener Owned
- Features
- Ceiling Fan(s), Central Vacuum, Eat-In Kitchen, Garage Door Opener, Pantry
Listing history
| Date | Event | Price | Change | Source |
|---|---|---|---|---|
| Oct 9, 2026 | New listing | $999,900 | — | MichRIC |