Land with Home for Sale in Whitesboro, Texas
2191 Business Hwy 377, Whitesboro, TX 76273
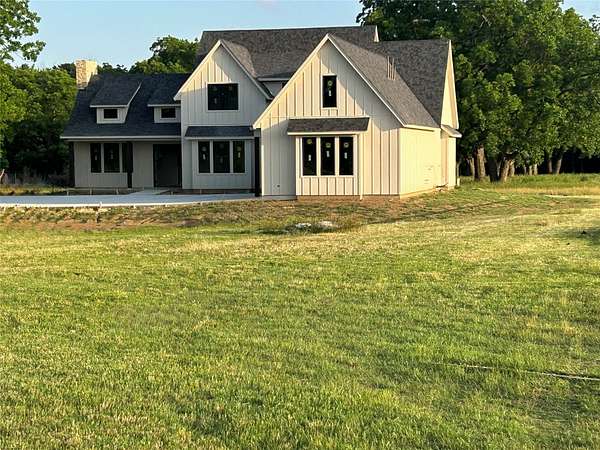
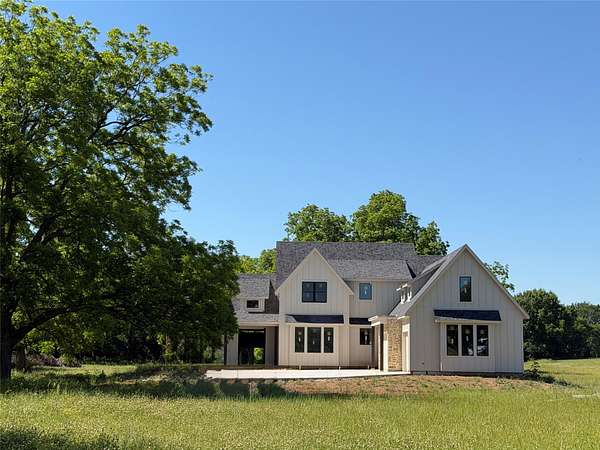
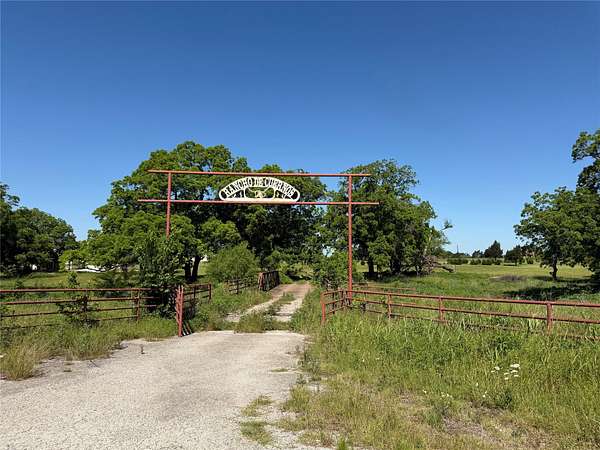
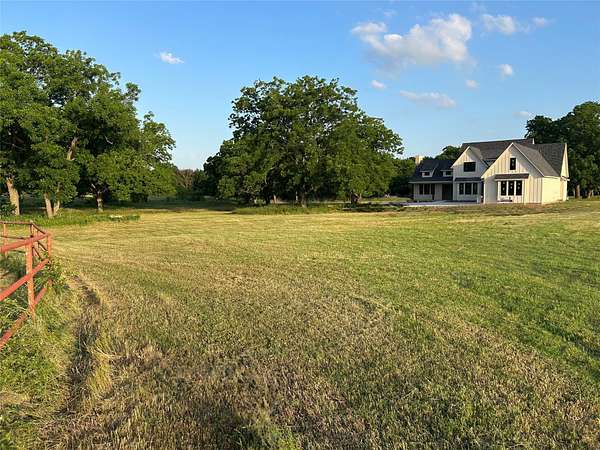
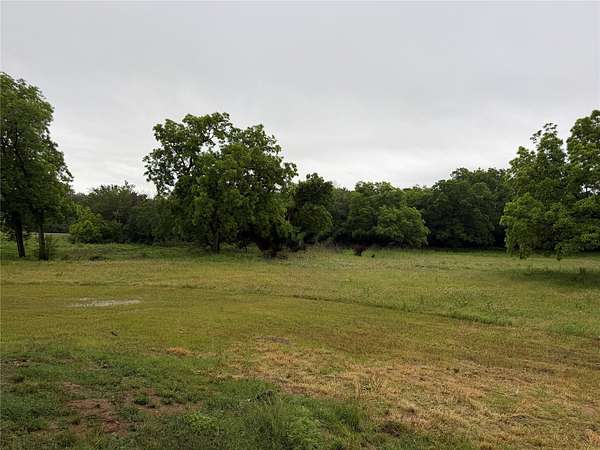
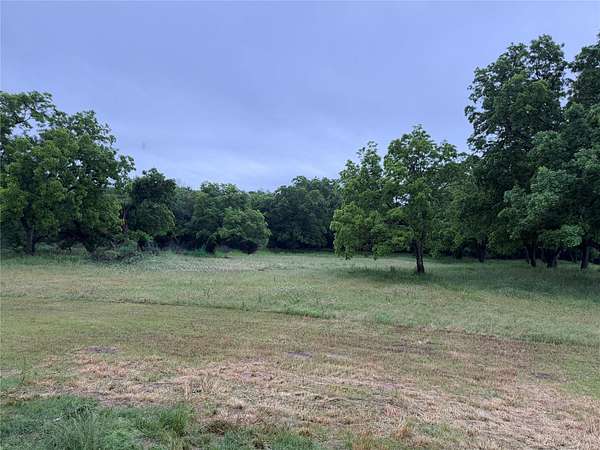
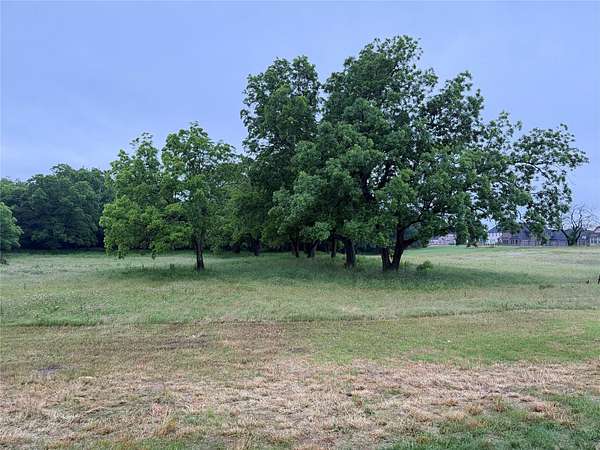
Currently under construction, this exceptional estate is set on (approx.) 5 private acres, just outside the Whitesboro city limits with coveted frontage on Business 377. Gorgeous mature pecan trees and a private bridge entry create a striking sense of arrival. Thoughtfully designed to showcase the landscape, expansive windows flood the home with natural light and serene views. Open-concept living spaces offer effortless flow for refined entertaining. The luxury primary suite is a true retreat, featuring an oversized custom walk-in closet and spa inspired bath with soaking tub, walk-in shower, and dual sinks. This two-story residence includes 4 bedrooms, 3.5 baths, private office, mudroom, laundry room, loft, and a large unfinished bonus room above the three-car garage. The gourmet kitchen boasts custom cabinetry, Quartz countertops, and an oversized island, opening to the great room centered around a dramatic stone fireplace. A covered patio overlooks the expansive grounds and mature trees, making it ideal for elevated outdoor living.
Location
- Street address
- 2191 Business Hwy 377
- County
- Grayson County
- Zip code
- 76273
- Community
- G-1102 Shelton Jesse
- School district
- Whitesboro ISD
- Elevation
- 722 feet
Directions
From Highway 377, exit Business Loop 377. Travel north approx. 1 mile; property is located on the west side of Business Loop 377, just south of Yowell Rd. Enter property at Rancho De Cuernos red gate; cross bridge and follow private road to house, located on the left.
Property details
- Acreage
- 5 acres
- MLS #
- NTREIS 21267277
- Posted
Property taxes
- Recent
- $8
Parcels
- 460763
Legal description
G-1102 SHELTON JESSE A-G1102, ACRES 11.402
Details and features
Listing
- Type
- Residential
- Subtype
- Single Family Residence
Lot
- Features
- Acreage, Many Trees
Exterior
- Parking
- Driveway, Garage, Oversize
- Fencing
- Gate
- Features
- Private Entrance
Structure
- Condition
- Under Construction
- Style
- Modern
- Stories
- 2
- Sewer
- Septic Tank
- Heating
- Central, Electric, Fireplace(s)
- Cooling
- Ceiling Fan(s), Central Air
- Materials
- Board And Batten Siding, Rock, Stone
Interior
- Rooms
- Bathroom x 4, Bedroom x 4, Dining Room, Laundry Room, Utility Room
- Flooring
- Vinyl
- Fireplaces
- Yes
- Appliances
- Dishwasher, Disposal, Double Oven, Gas Cooktop, Gas Water Heater, Microwave, Refrigerator, Vented Exhaust Fan
- Features
- Built In Features, Decorative Designer Lighting Fixtures, Kitchen Island, Loft, Open Floorplan, Pantry, Vaulted Ceilings, Walk In Closets
Property utilities
| Category | Type | Status |
|---|---|---|
| Gas | Propane | Connected |
Nearby schools
| Name | Type | District |
|---|---|---|
| Whitesboro | Elementary | Whitesboro ISD |
| Whitesboro | Middle | Whitesboro ISD |
| Whitesboro | High | Whitesboro ISD |
Listing history
| Date | Event | Price | Change | Source |
|---|---|---|---|---|
| May 14, 2026 | New listing | $899,000 | — | NTREIS |