Recreational Land with Home for Sale in Waverly Hall, Georgia
21921 Highway 0315, Waverly Hall, GA 31831
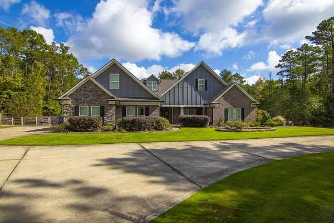
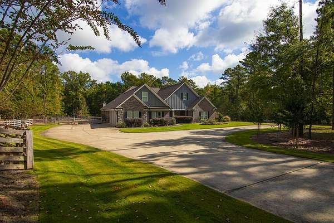
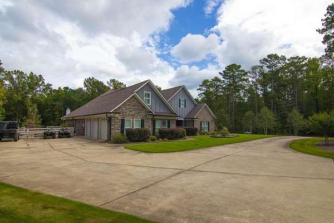
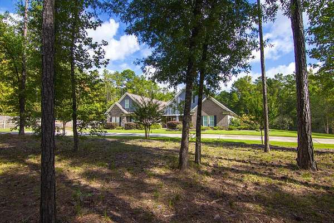
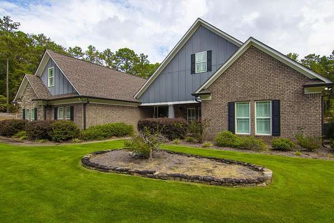
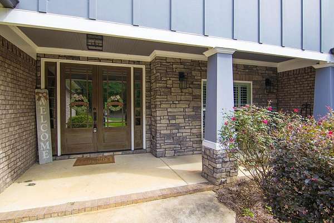
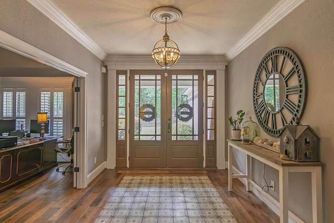
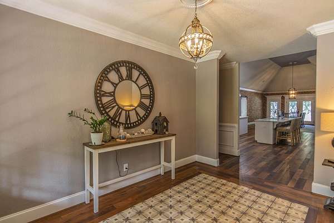
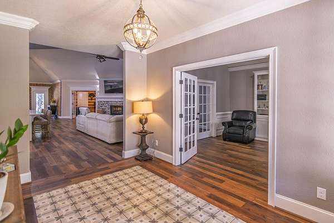
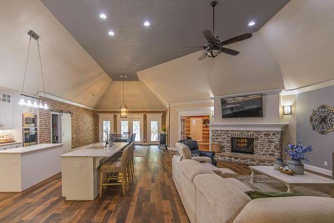
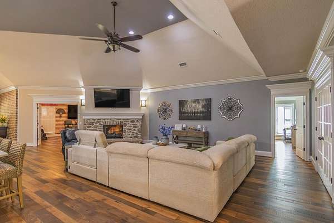
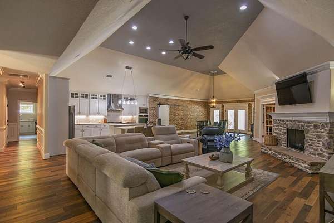
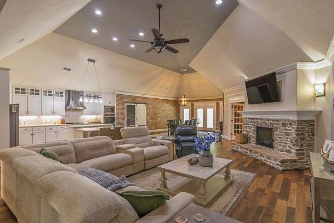
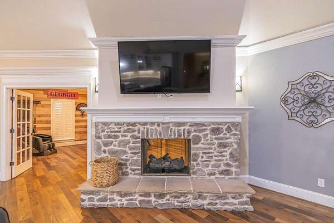
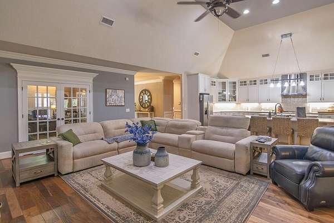
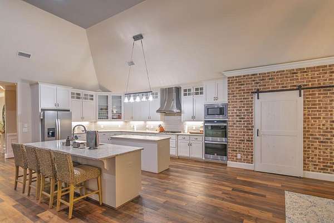
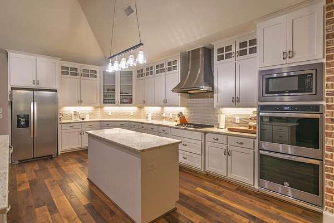
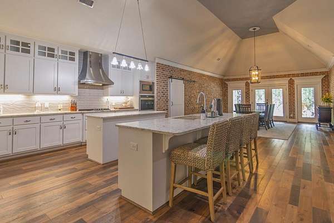
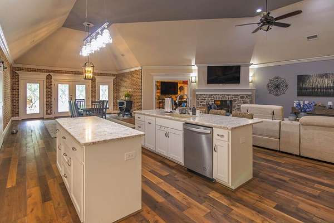
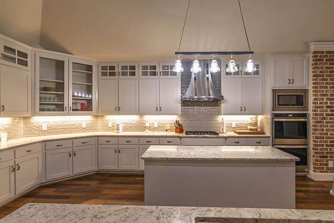
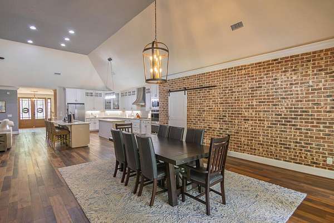
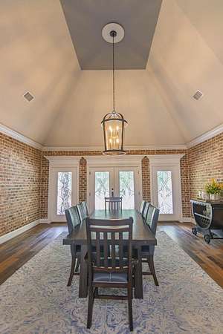
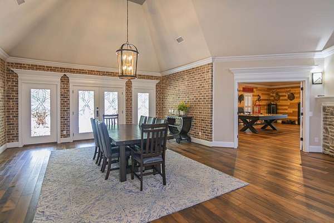
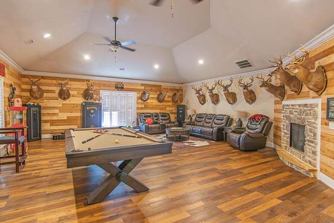
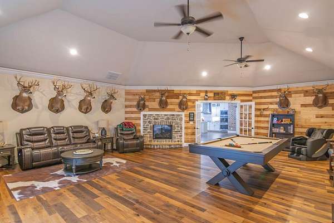
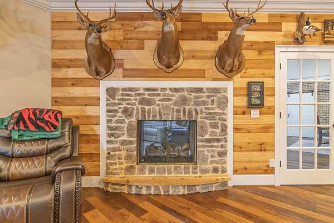
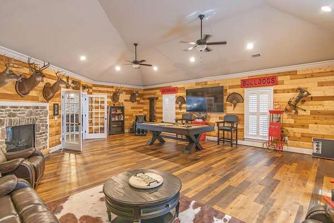
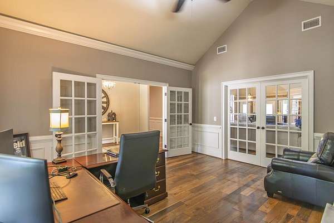
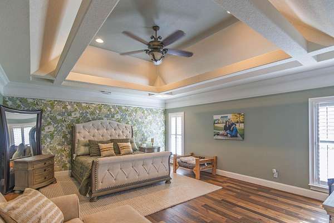
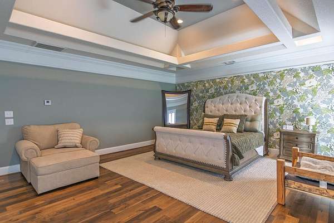
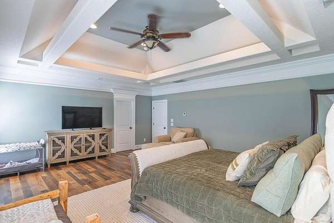
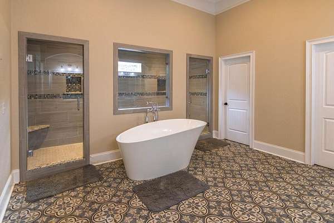
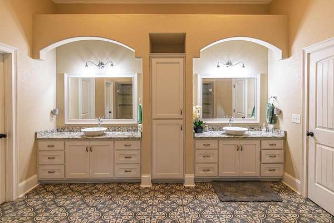
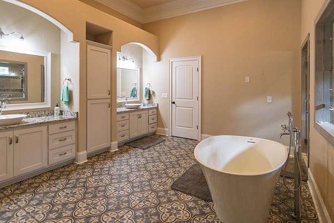
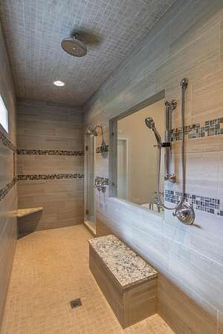
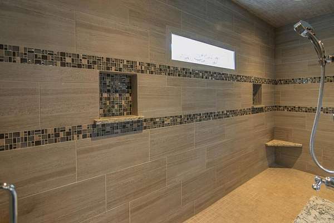
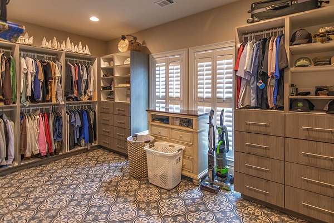
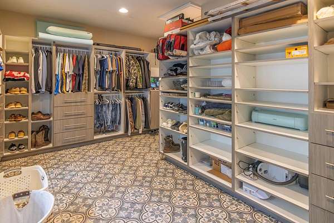
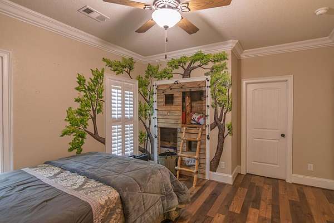
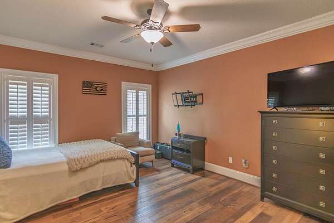
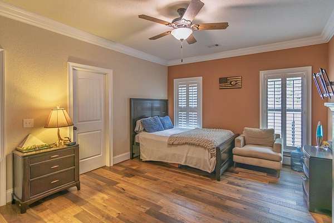
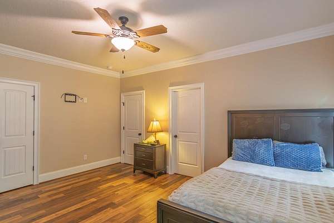
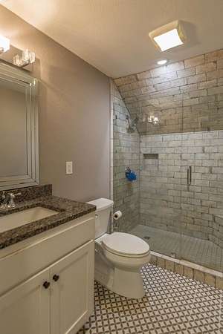
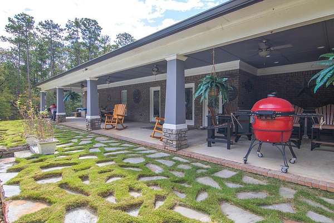
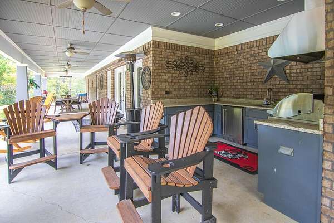
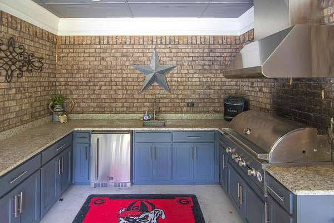
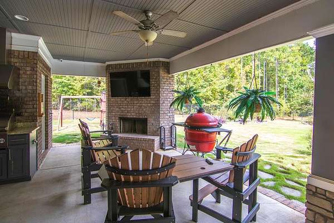
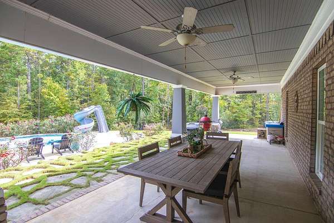
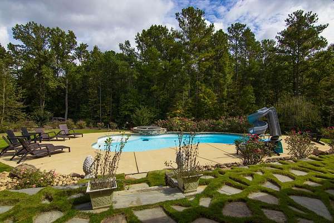
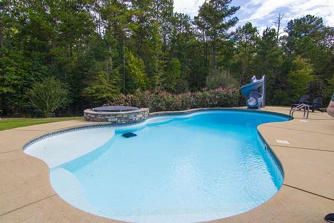
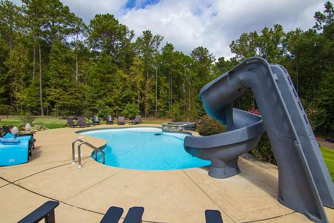
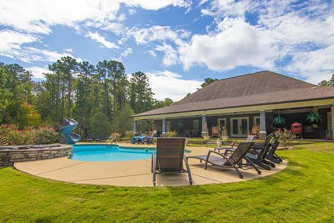
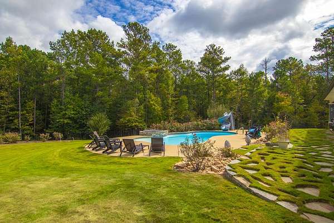
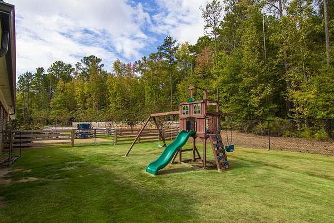
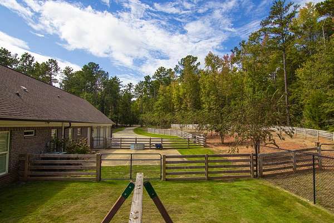
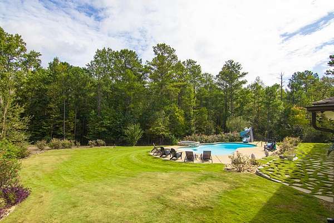
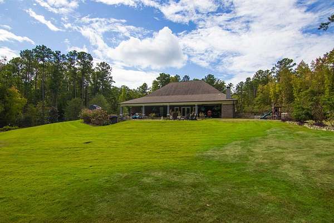
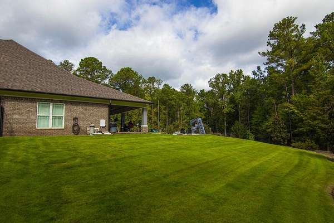
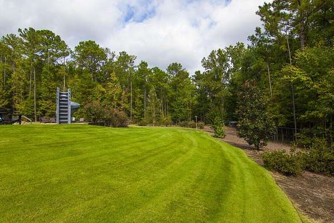
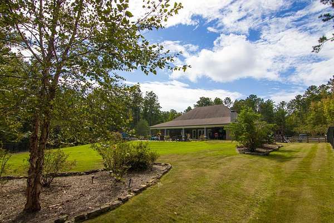
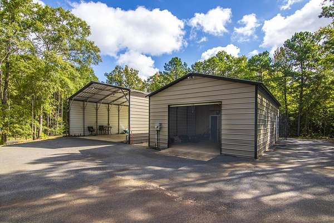
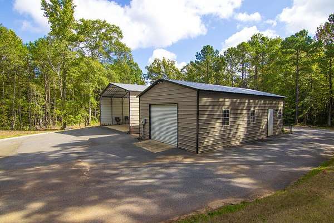
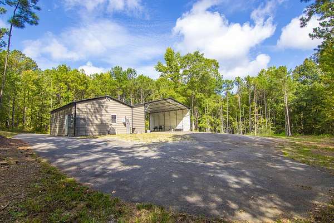
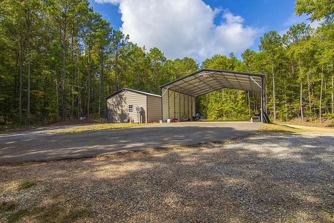
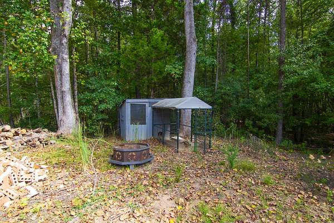
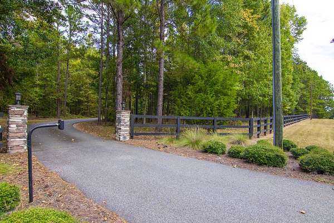
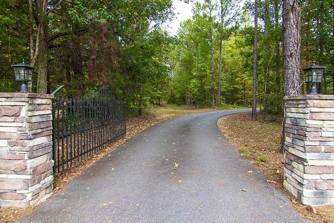
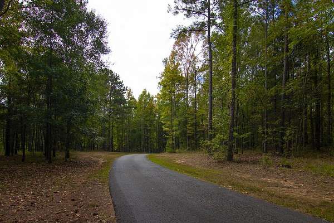
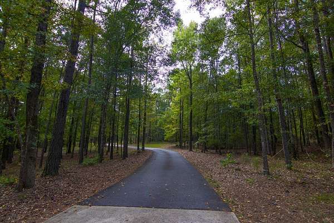
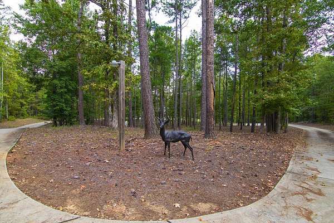
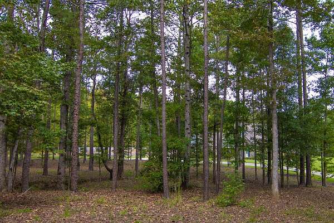
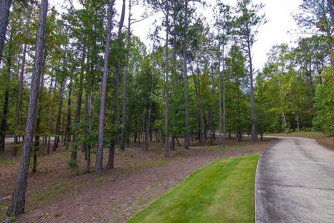
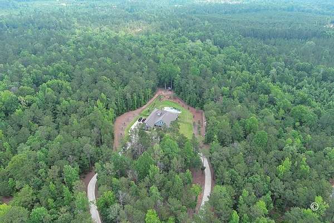
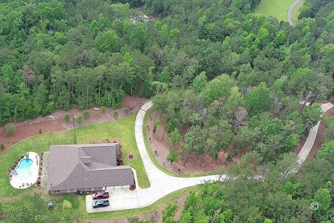
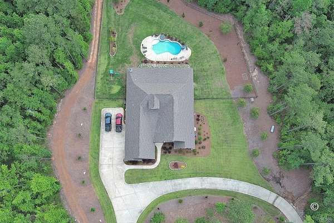
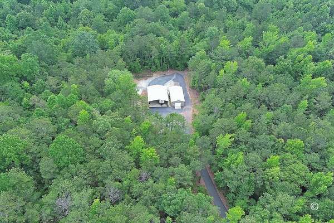
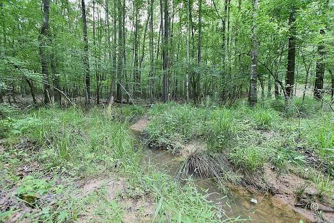
Discover Harris County secluded country retreat. where timeless craftsmanship meets exceptional indoor and outdoor living. Situated on 35.95 acres with a creek and wooded surroundings, this impressive open concept home offers 4,977 square feet of thoughtfully designed living space. Beyond the iron entrance gate, a welcoming foyer showcases inlaid Piccolo Fiore porcelain tile, complemented by warm Riviera French oak flooring and beautiful custom millwork throughout. The spacious great room features a striking two-sided Cottage Wheat stone fireplace and connects seamlessly to a gourmet kitchen designed for gathering and entertaining. Custom cabinetry, dual islands, Romano White quartz countertops and double ovens create a kitchen that is as functional as it is beautiful. An adjoining bonus/family room with pine and cedar walls adds warmth and character, reflecting the natural setting outside. The luxurious primary suite offers a peaceful escape with an oversized shower, large soaking tub, dual vanities and an impressive 15-by-18-foot dressing room. Outside, the inviting saltwater pool and outdoor kitchen provide the perfect setting for summer gatherings, poolside meals and quiet evenings at home. A three-car attached garage adds everyday convenience. With expansive acreage, distinctive finishes and room to enjoy the outdoors, this Harris County property brings together the comforts of a luxury home and the tranquility of country living. Benefit form large outdoor work area with large work shop and huge drive through steal post frame cover building. Schedule your private tour today!
Location
- Street address
- 21921 Highway 0315
- County
- Harris County
- Zip code
- 31831
- Elevation
- 731 feet
Directions
Take Highway 315 Towards Ellerslie. Property On Your Left.
Property details
- Acreage
- 35.95 acres
- Zoning
- R3
- MLS #
- CBOR 234531
- Posted
Parcels
- 099 013A
Details and features
Listing
- Type
- Residential
- Subtype
- Single Family Residence
Lot
- Features
- Level, Private Backyard, Wooded
Exterior
- Parking Spaces
- 3
- Parking
- Driveway, Garage
- Fencing
- Fenced
- Pool
- Patio
- Hot Tub
- Yes
- Features
- Garden, Gas Grill, Landscaping, Sprinkler
Structure
- Stories
- 1
- Water
- Well
- Sewer
- Septic Tank
- Heating
- Electric, Heat Pump
- Cooling
- Ceiling Fan(s)
- Materials
- Brick, Cement Siding, Stone
Interior
- Rooms
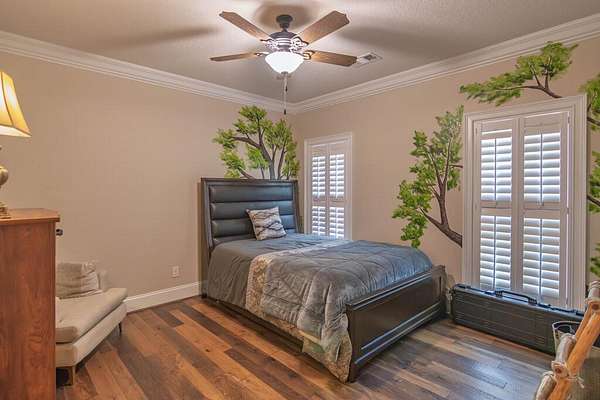
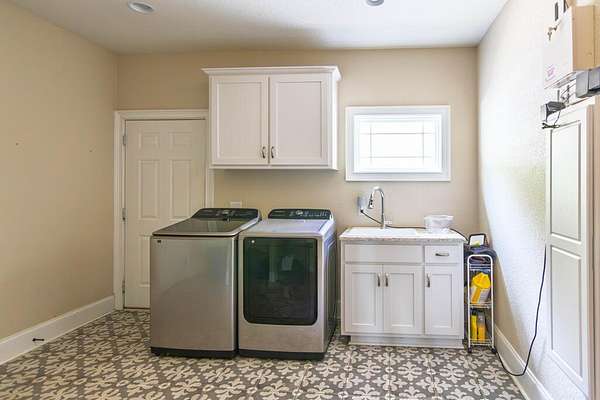
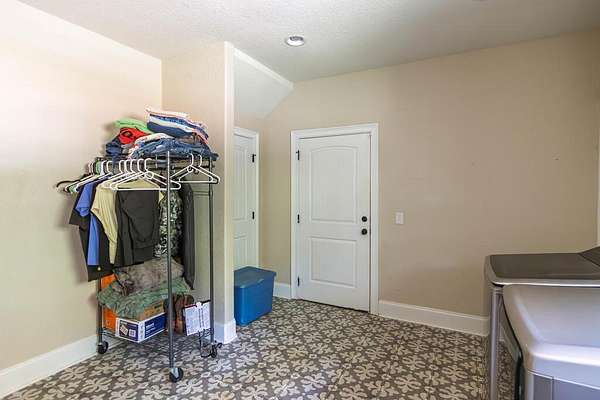
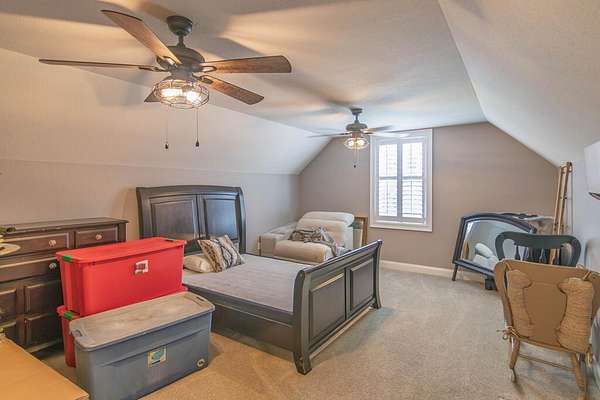
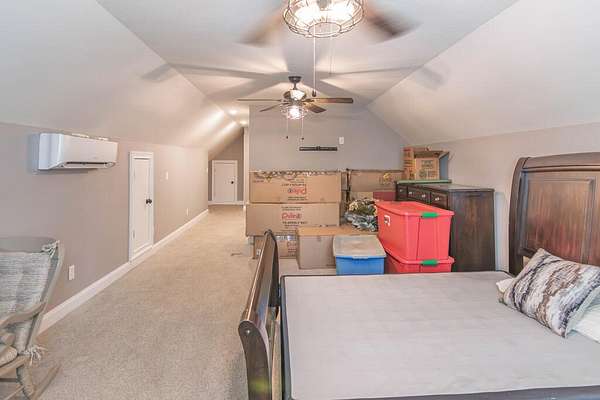
- Bathroom x 5, Bedroom x 4, Laundry Room
- Flooring
- Hardwood
- Appliances
- Dishwasher, Double Oven, Electric Range, Microwave, Refrigerator, Self Cleaning Oven
- Security
- Security
- Features
- Double Vanity, Entrance Foyer, High Ceilings, Tray Ceiling(s), Walk-In Closet(s)
Listing history
| Date | Event | Price | Change | Source |
|---|---|---|---|---|
| Oct 2, 2026 | New listing | $1,550,000 | — | CBOR |