Land with Home for Sale in Port Orange, Florida
2195 W Poinsettia Dr, Port Orange, FL 32128
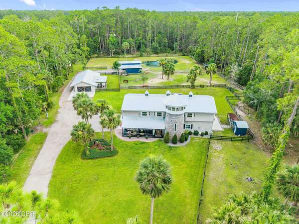
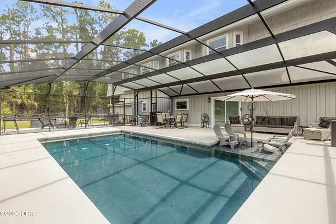
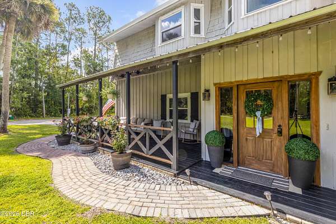
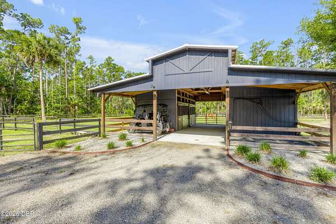
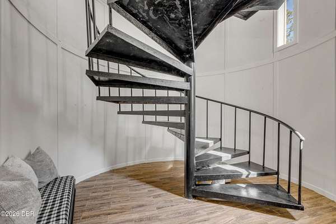
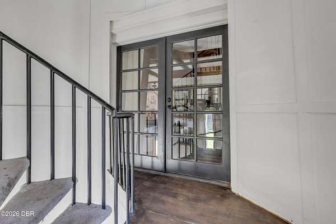
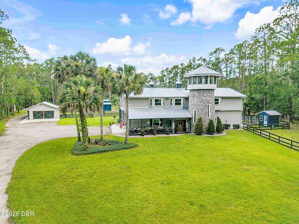
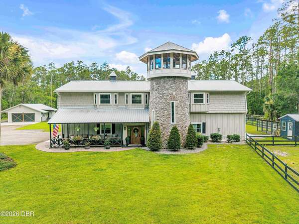
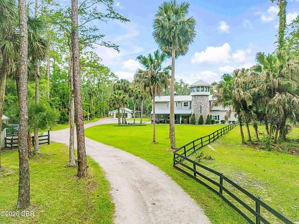
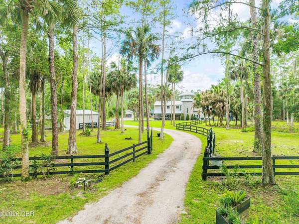
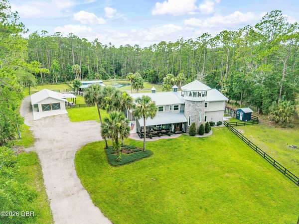
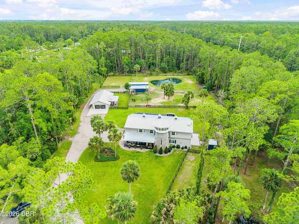
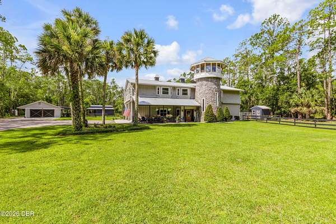
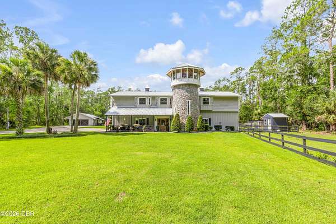
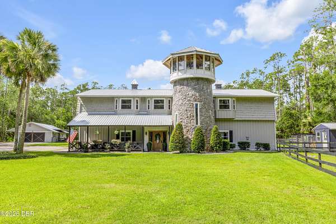
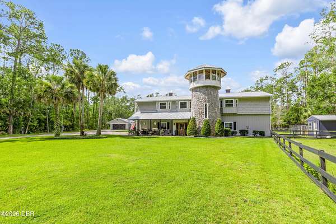
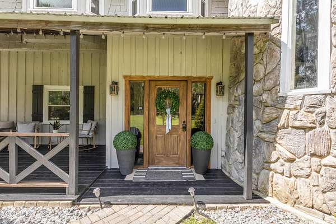
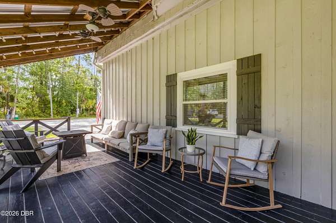
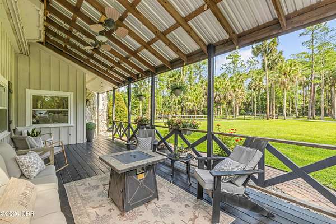
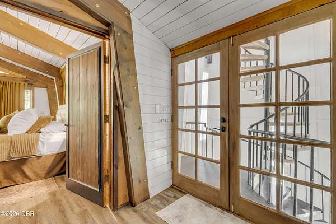
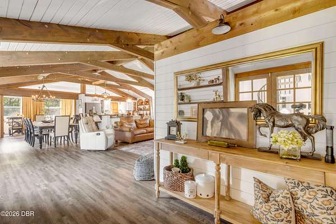
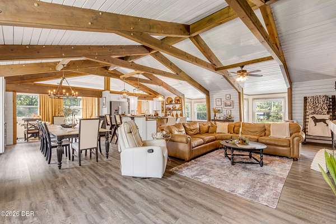
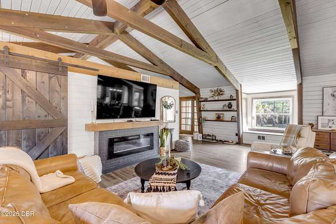
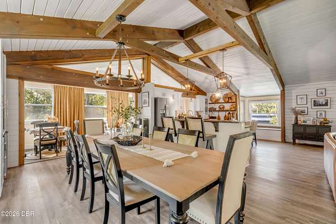
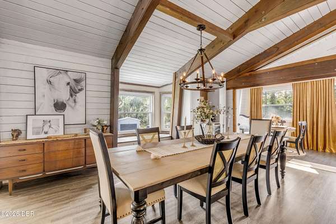
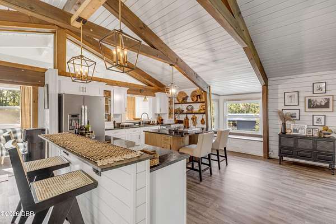
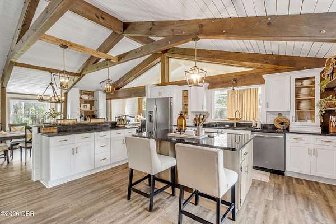
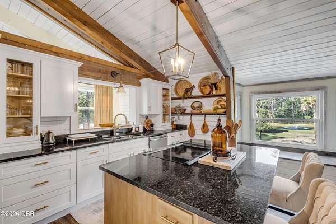
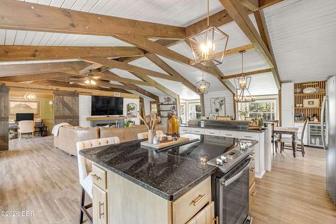
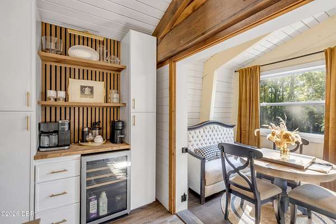
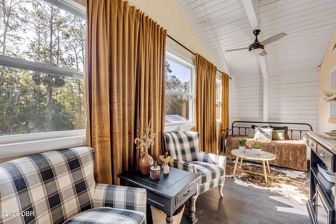
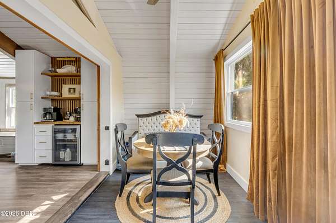
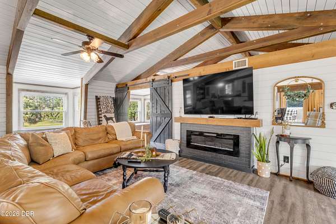
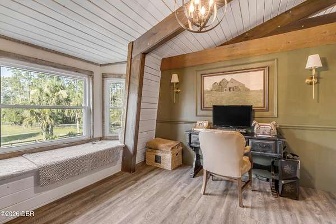
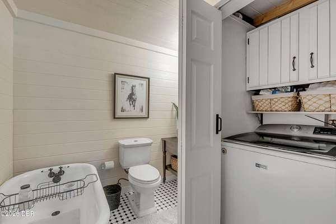
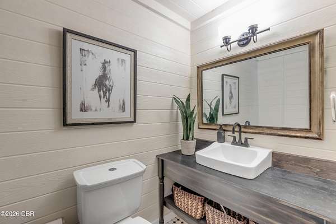
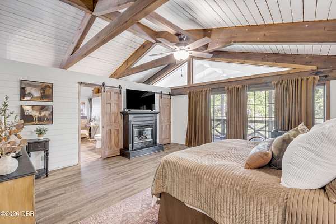
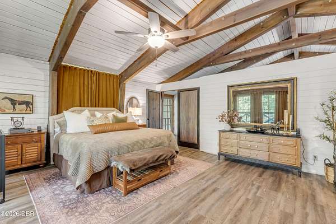
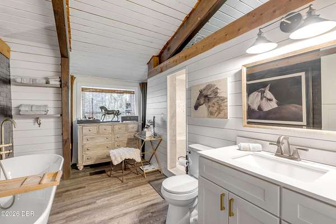
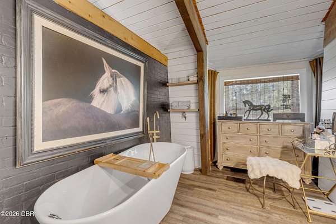
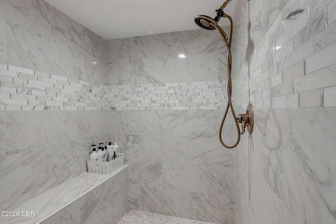
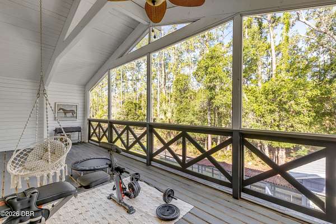
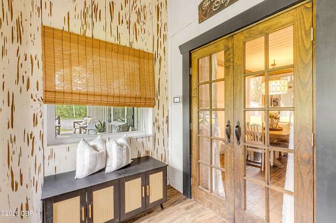
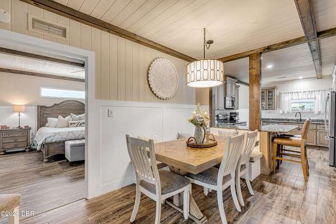
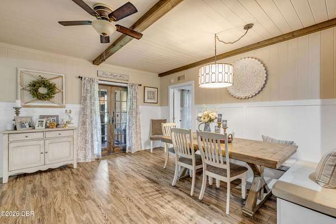
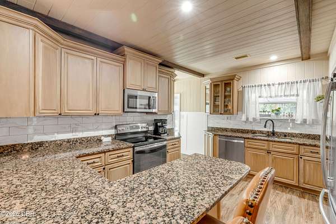
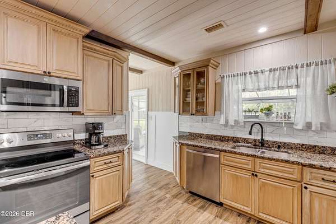
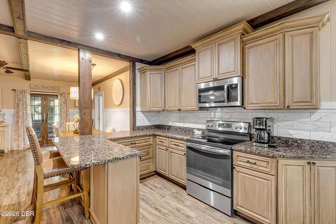
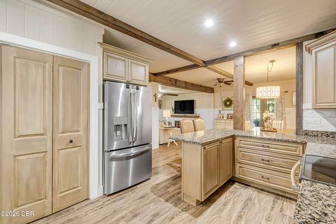
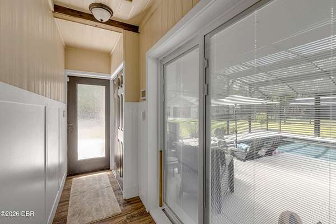
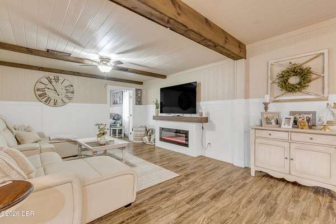
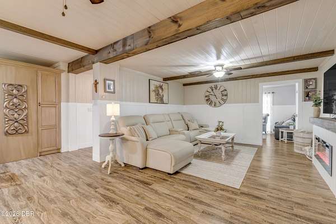
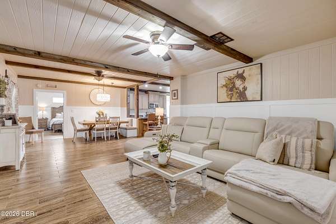
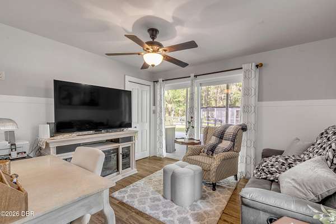
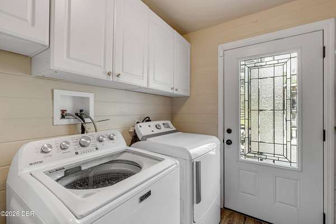
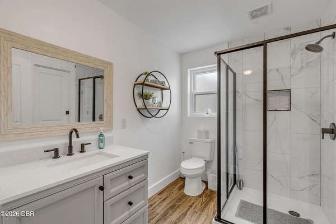
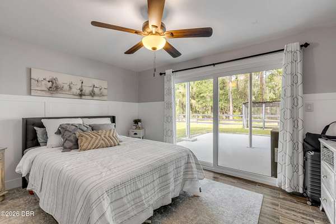
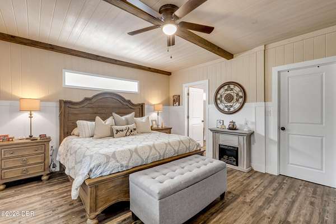
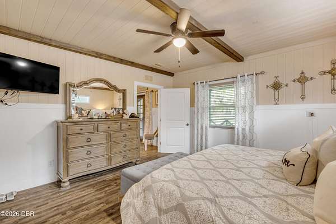
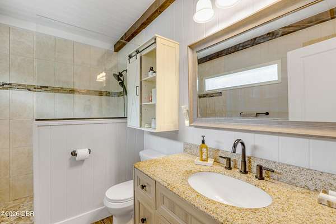
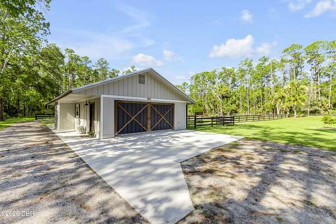
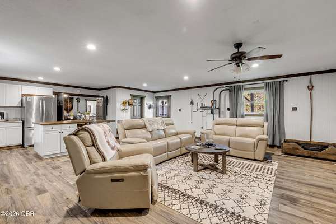
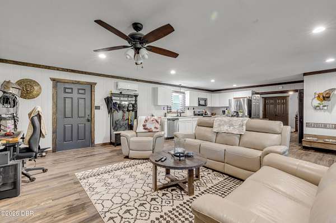
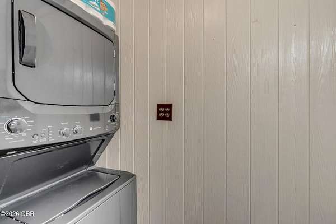
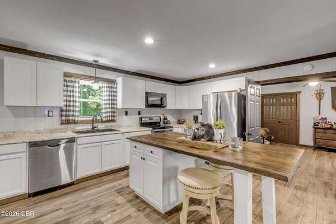
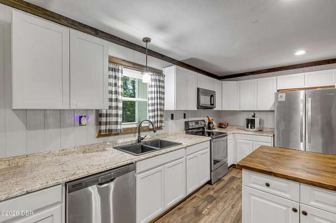
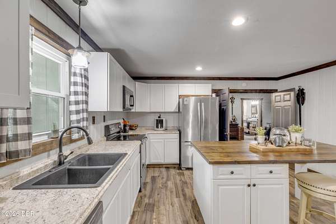
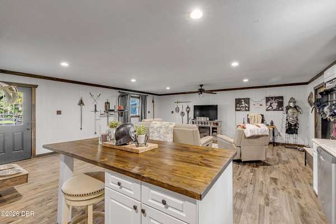
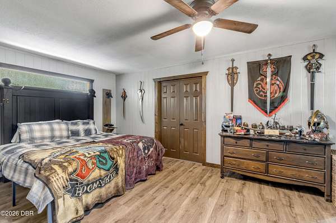
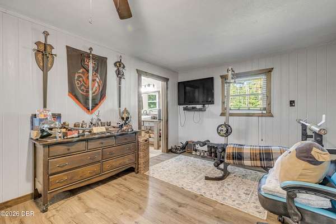
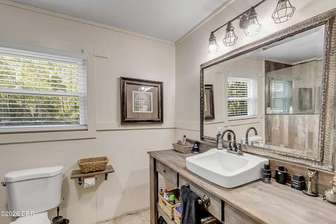
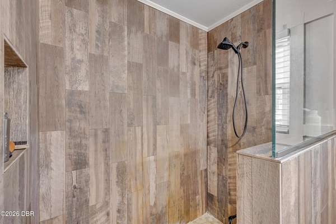
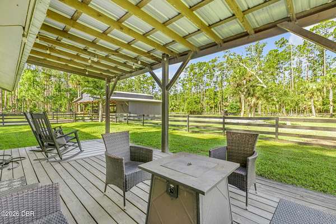
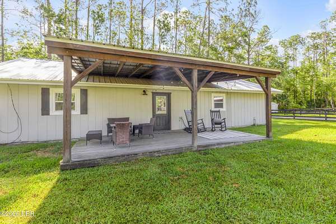
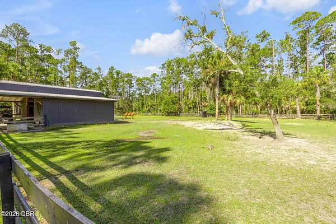
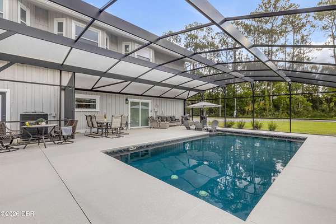
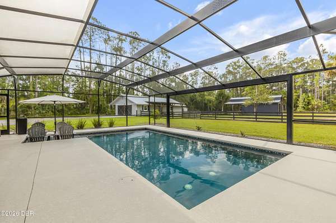
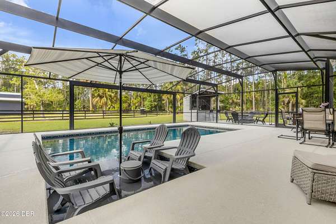
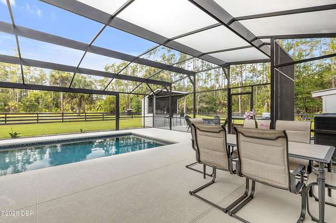
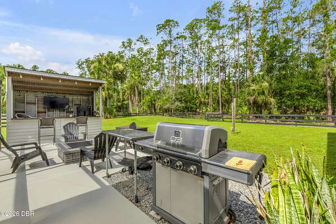
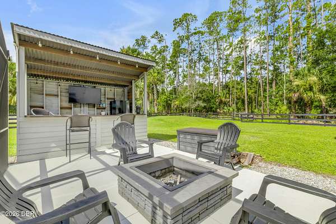
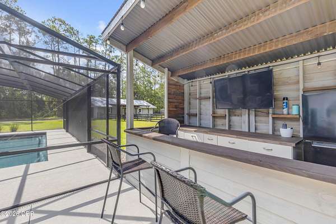
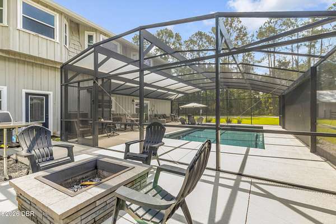
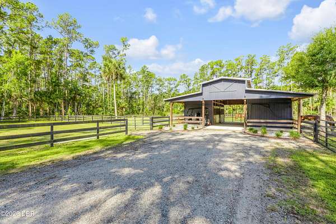
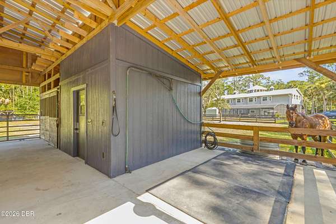
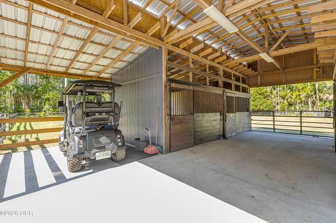
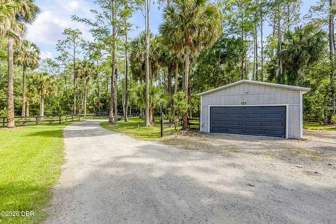
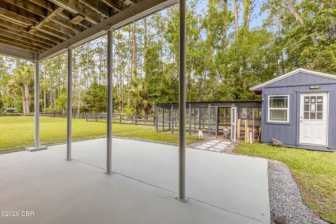
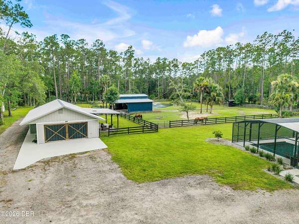
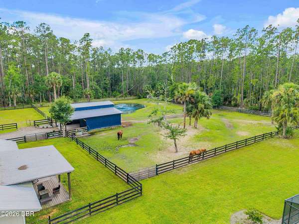
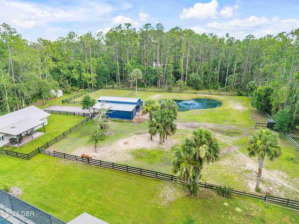
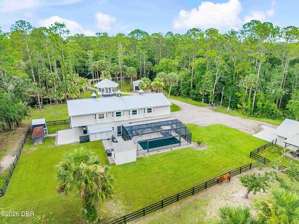
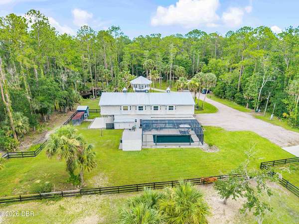
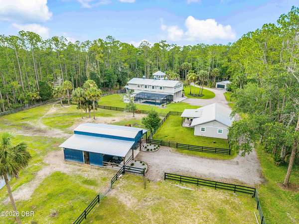
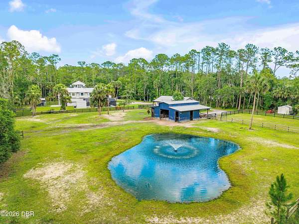
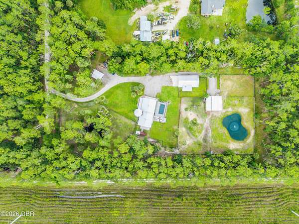
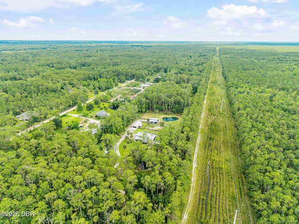
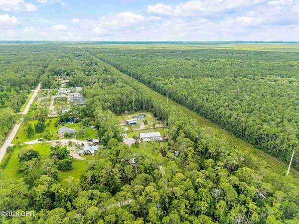
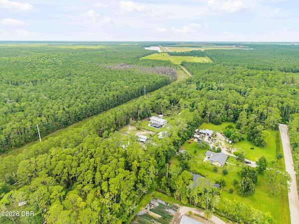
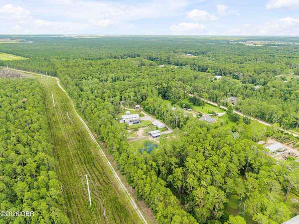
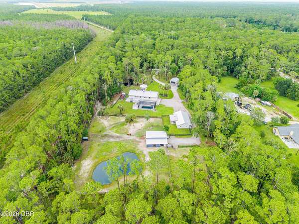
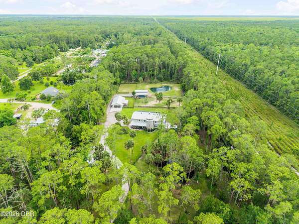
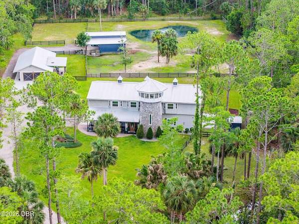
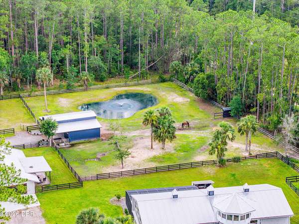
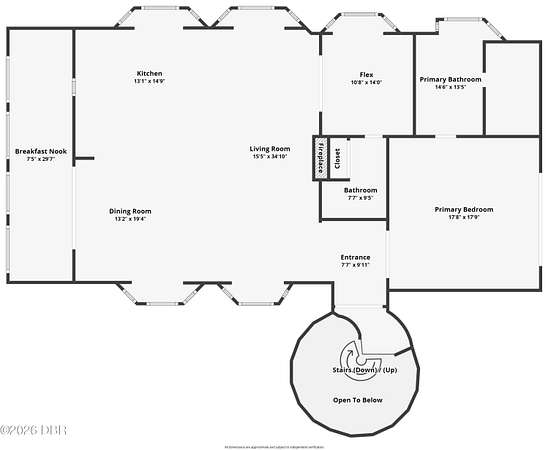
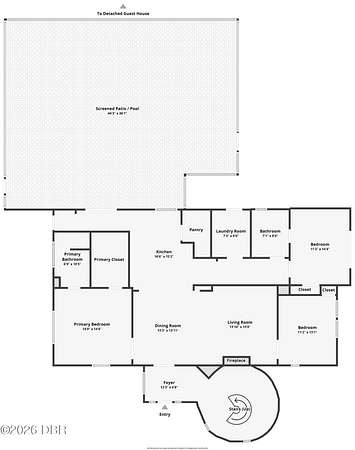
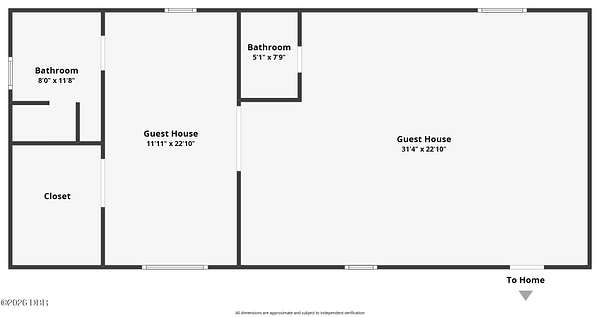
Welcome to your private 5-acre equestrian estate featuring THREE separate living spaces, a barn with water and electric, tack room, three fenced pastures, detached 25x30 garage, screened saltwater pool, fountain-fed pond, chicken coop, and observation tower overlooking the preserve. On a quiet dead-end street, a gated entrance and winding driveway lead to the barn-inspired residence with covered porches. The main residence features an open great room, sunroom with vaulted ceilings and exposed wood beams, dedicated office, and kitchen with center island, granite countertops, soft-close cabinetry, and wine refrigerator. Updates include a 2019 roof, 2021 AC, and 2025 water heater. The ground level offers an in-law suite with separate entrance, kitchen, electric fireplace, and patio. A detached guest house provides living space with bedroom, ensuite bath, laundry, and covered entertaining area. Enjoy the outdoor bar and firepit, with views of the pastures, pond, and preserve.
Location
- Street address
- 2195 W Poinsettia Dr
- County
- Volusia County
- Zip code
- 32128
- Community
- Tomoka Farms
- Elevation
- 26 feet
Directions
From I-95, take Exit 256 (SR-421/Dunlawton Avenue) and head east. Continue to Taylor Road and turn left, then follow Taylor Road to Old Samsula Road. Turn left onto W Poinsettia Drive and continue to the property.
Property details
- Acreage
- 5 acres
- MLS #
- DBAAR 1232977
- Posted
Property taxes
- 2025
- $786
Parcels
- 6222-01-00-1570
Legal description
LOT 157 TOMOKA FARMS MB 6 PG 192 MB 22 PG 168 PER OR 5308 PG 4114 PER OR 6987 PG 0920 PER OR 7137 PG 4643 PER OR 7964 PG 4338 PER OR 8435 PG 0716
Details and features
Listing
- Type
- Residential
- Subtype
- Single Family Residence
Lot
- Features
- Dead End Street, Farm, Many Trees
Exterior
- Parking
- Carport, Garage, Gated
- Fencing
- Cross Fenced, Fenced
- Pool
- Patio, Porch
- Structures
- Guest House
- Features
- Fire Pit, Impact Windows
Structure
- Stories
- 1
- Water
- Well
- Sewer
- Septic Tank
- Heating
- Central
- Cooling
- Central Air
- Materials
- Frame
- Roof
- Metal
Interior
- Room Count
- 10
- Rooms
- Bathroom x 5, Bedroom x 6, Kitchen
- Flooring
- Tile
- Fireplaces
- Yes
- Appliances
- Dishwasher, Washer/Dryer Stacked, Water Softener Rented, Wine Cooler
- Features
- Guest Suite, In-Law Floorplan, Jack and Jill Bath, Kitchen Island, Open Floorplan, Split Bedrooms, Vaulted Ceiling(s), Walk-In Closet(s)
Listing history
| Date | Event | Price | Change | Source |
|---|---|---|---|---|
| Nov 19, 2026 | New listing | $1,340,000 | — | DBAAR |