Land with Home for Sale in Luzerne, Michigan
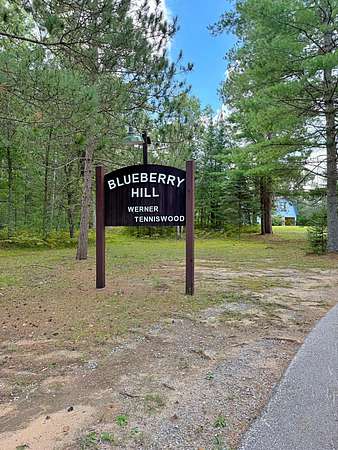
2199 Blueberry Hill Rd, Luzerne, MI 48636
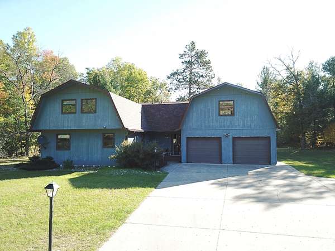
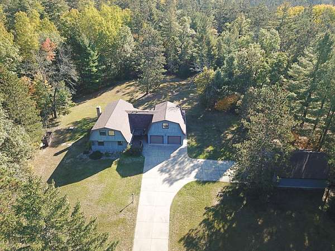
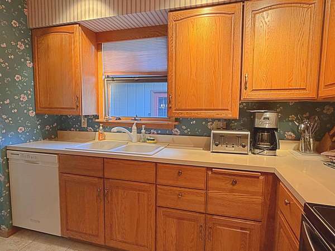
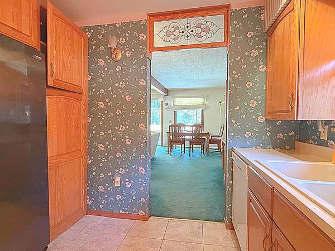
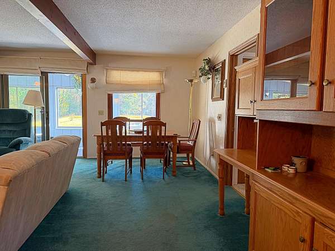
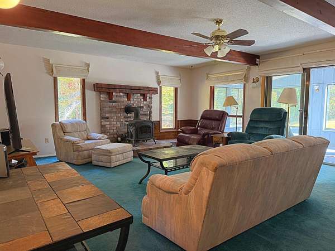
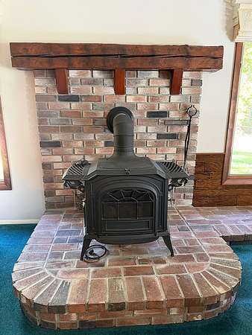
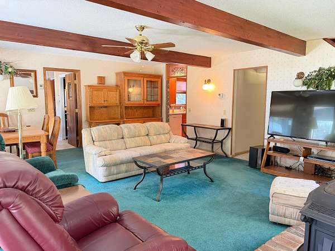
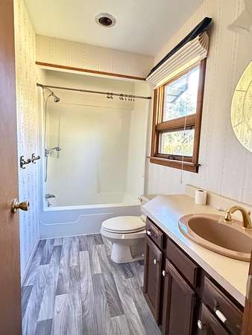
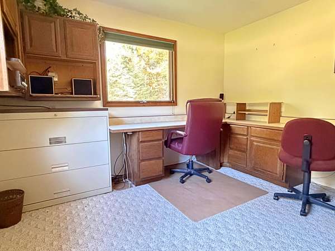
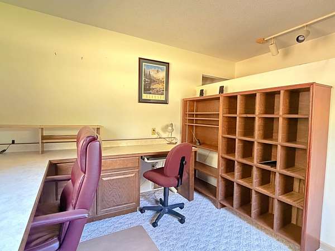
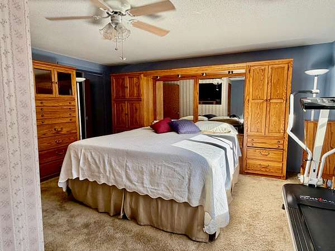
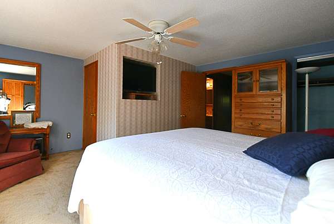
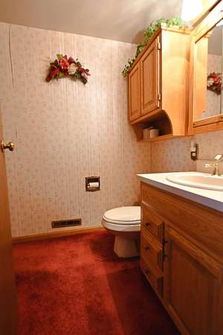
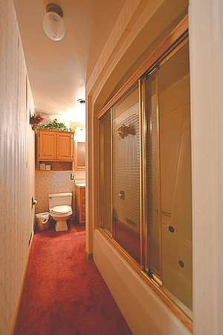
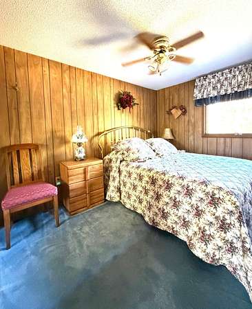
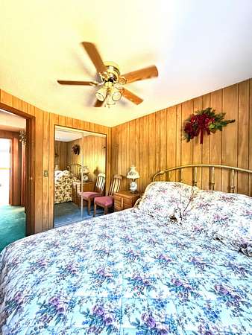
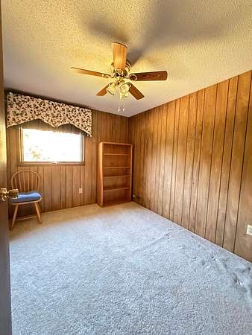
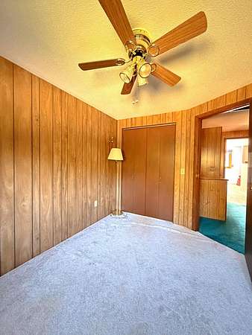
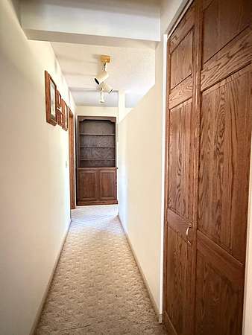
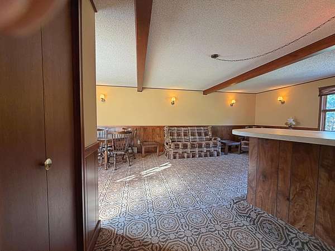
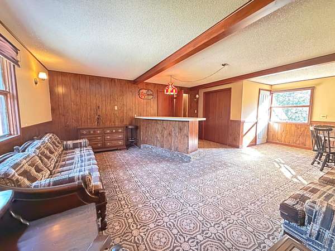
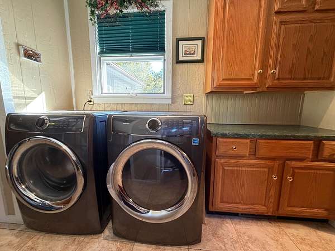
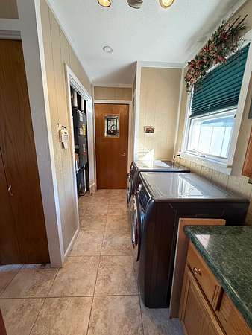
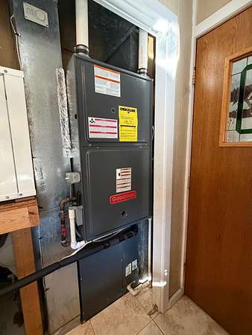
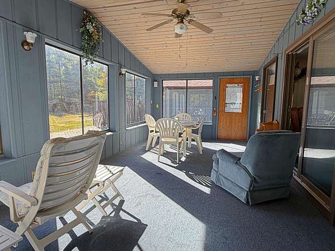
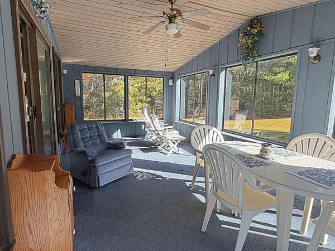
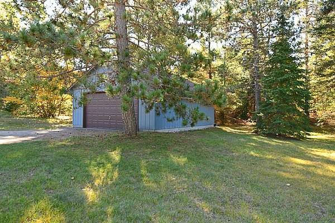
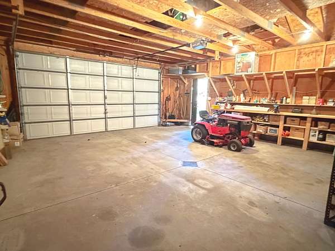
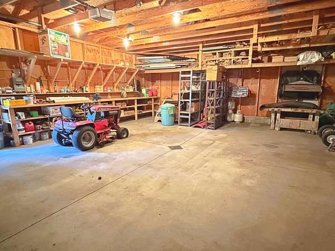
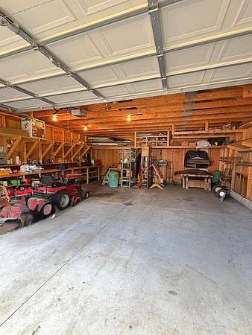
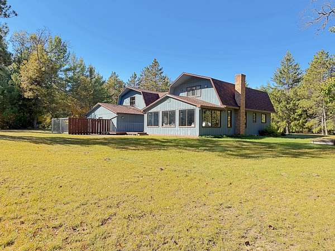
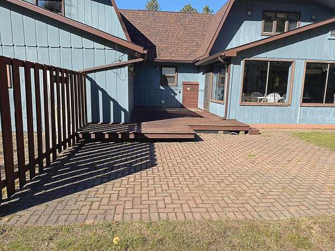
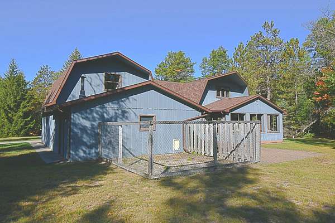
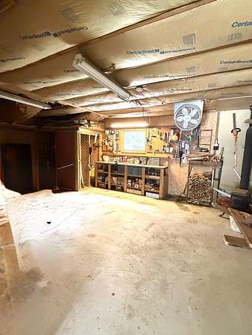
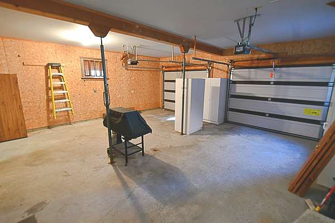
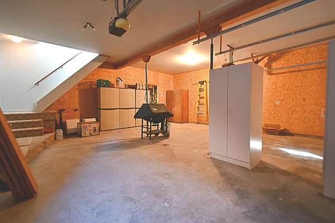
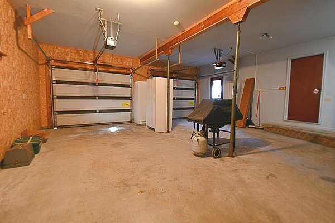
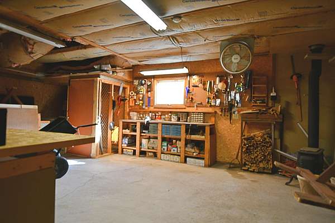
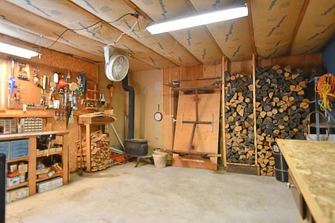
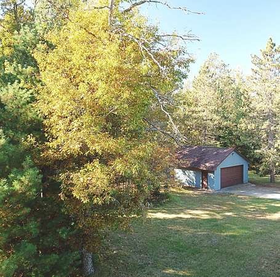
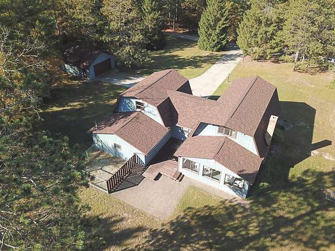
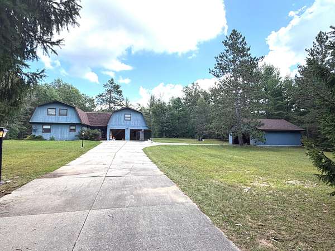
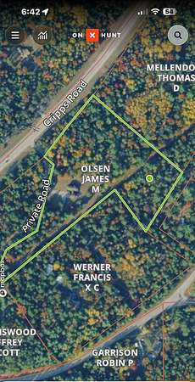
Welcome to your own Up North retreat! Fully furnished plus an abundance of tools. This custom-built 2,400 sq. ft. home is nestled on 7 scenic acres, offering the perfect blend of country living, comfort, and functionality. Turn-key and everything is included, making this property truly ready to enjoy from day one! Featuring 3 bedrooms, 2 full baths, and a dedicated office, this home offers plenty of room to spread out. The inviting living room features a wood stove, creating a warm and cozy atmosphere on those chilly Northern Michigan evenings, while the forced-air furnace provides additional comfort. A new roof in 2026 adds peace of mind. The attached insulated garage offers convenience year-round, with a family room above providing additional living or entertaining space. An attached workshop and kennel add versatility for hobbies, projects, or your four-legged friends. A second garage provides even more room for vehicles, recreational toys, and storage. Enjoy the privacy and peacefulness of your own 7-acre setting, surrounded by the natural beauty of Northern Michigan. Outdoor enthusiasts will appreciate the home's proximity to the Huron National Forest, offering endless opportunities for hiking, hunting, ORV riding, and exploring the great outdoors. Golf enthusiasts will love being near Garland Lodge & Golf Resort, featuring four championship golf courses. If you're looking for a spacious custom-built home with room to roam, abundant garage space, and a beautiful Up North setting, this property is a must-see!
Location
- Street address
- 2199 Blueberry Hill Rd
- County
- Oscoda County
- Zip code
- 48636
- Community
- T26N R1E
- School district
- Mio/Ausable
Directions
M72 through Luzerne 8/10th mile to Blueberry Hill turn right, home is on left.
Property details
- Acreage
- 7 acres
- MLS #
- WWMLS 201843227
- Posted
Parcels
- 001-225-010-20 001-225-007-00
Legal description
BEG 418.85' N & N 51 DEG E 138.2' FROM CTR OF SECTION TH N 35 DEG W 54.8', N 22 DEG E 126.8', N 57 DEG E 179.8', N 13 DEG E 338.58', N 49 DEG W 60.7' TO THE SOUTHERLY ROW OF M-72, ALONG ROW NORTHEASTERLY 176.25', S 39 DEG E 394.55', S 51 DEG W 728.33' TO
Details and features
Listing
- Type
- Residential
Exterior
- Parking
- Open
- Pool
- Deck, Patio
- Structures
- Workshop
- Features
- Extra Garage, Patio/Porch, Paved Driveways
Structure
- Water
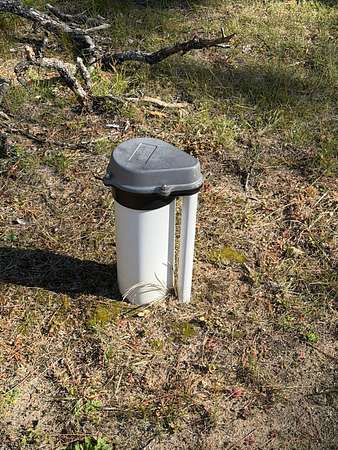
- Well
- Sewer
- Septic Tank
- Heating
- Baseboard, Electric, Forced Air, Propane, Wood, Wood Stove
- Materials
- Frame
Interior
- Rooms
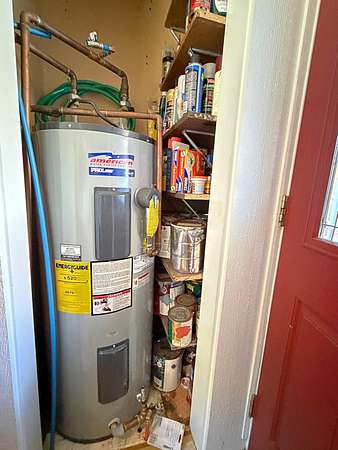
- Bathroom x 2, Bedroom x 3, Dining Room, Family Room, Laundry Room, Utility Room
- Appliances
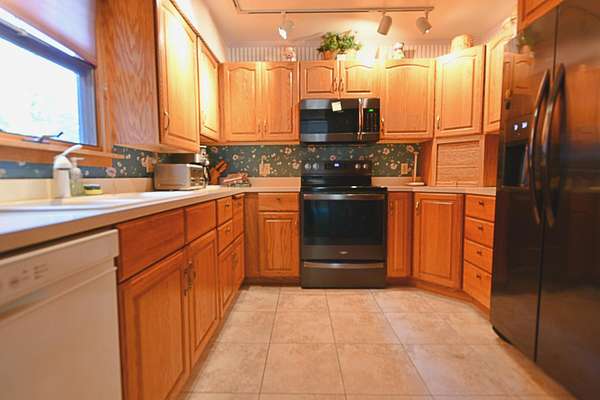
- Dishwasher, Dryer, Garbage Disposal, Range/Oven, Refrigerator
- Features
- Ceiling Fan, Doorwall
Property utilities
| Category | Type | Status |
|---|---|---|
| Gas | Propane | Connected |
Listing history
| Date | Event | Price | Change | Source |
|---|---|---|---|---|
| Oct 9, 2026 | New listing | $399,900 | — | WWMLS |