Land with Home for Sale in Manorville, New York
22 Jerusalem Hollow Rd, Manorville, NY 11949
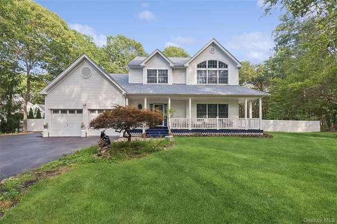
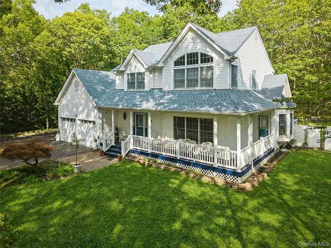
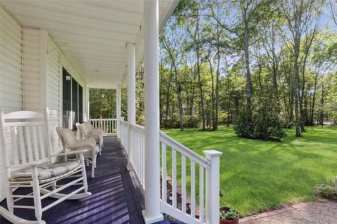
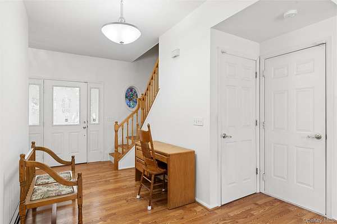
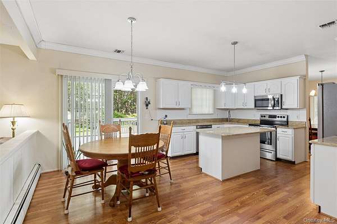
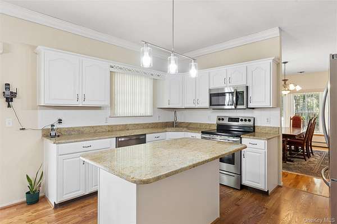
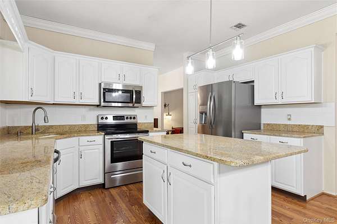
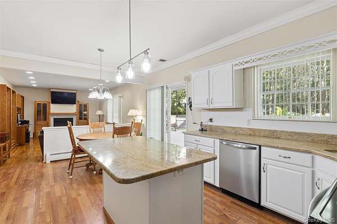
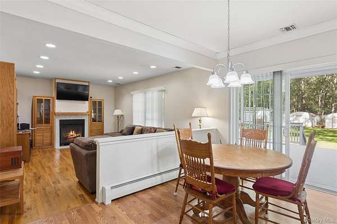
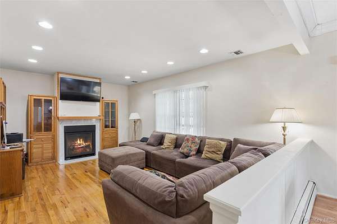
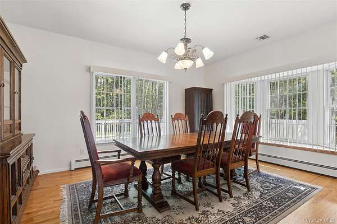
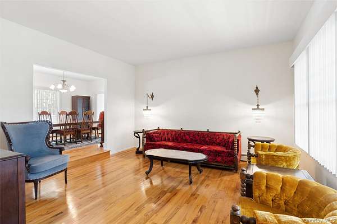
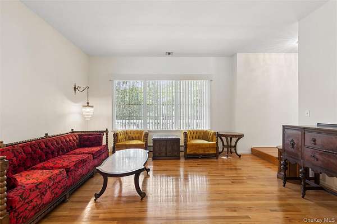
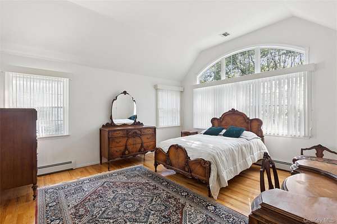
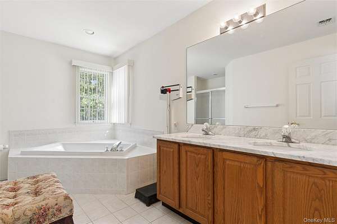
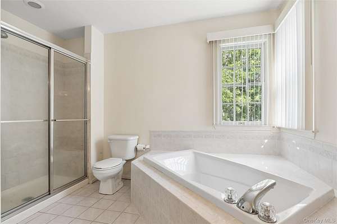
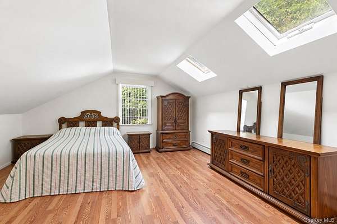
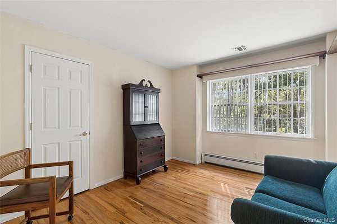
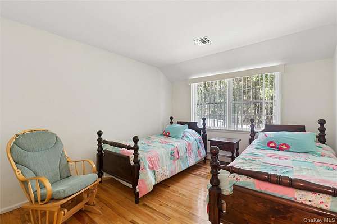
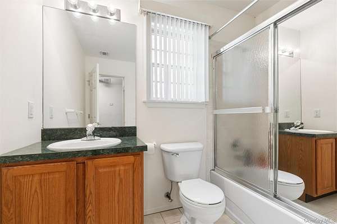
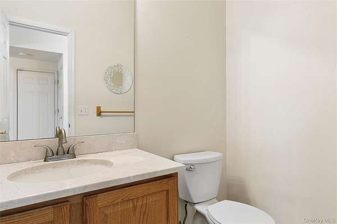
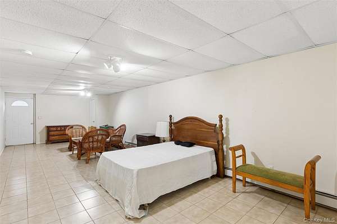
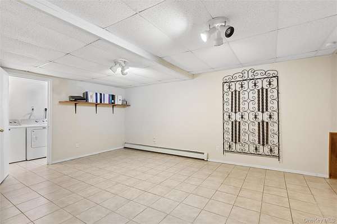
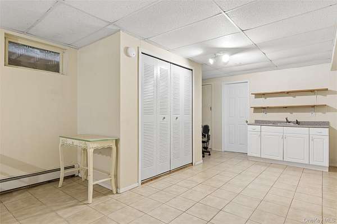
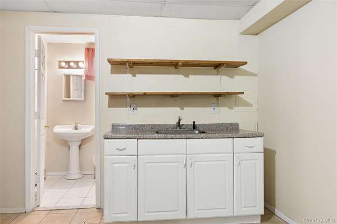
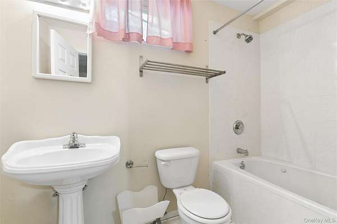
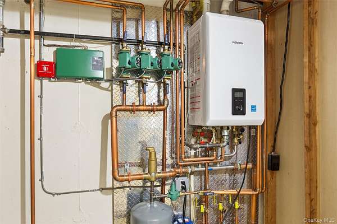
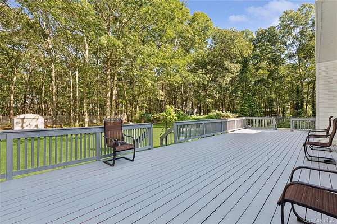
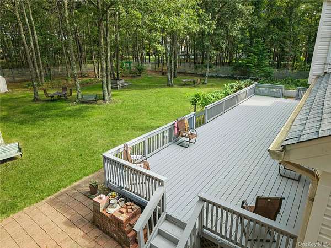
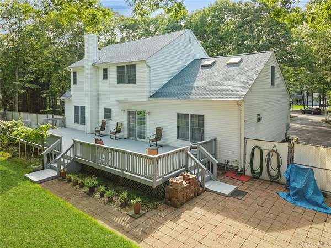
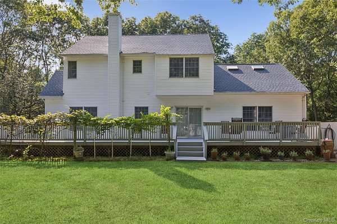
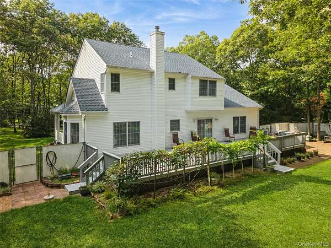
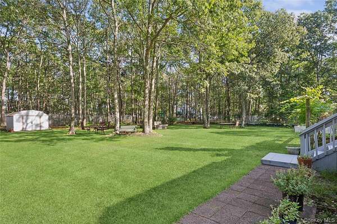
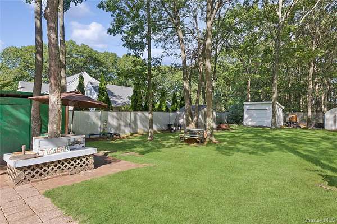
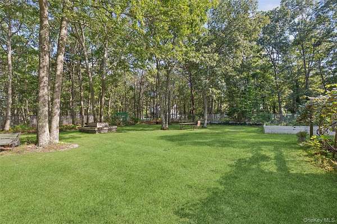
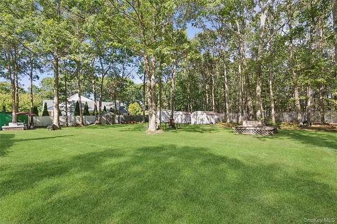
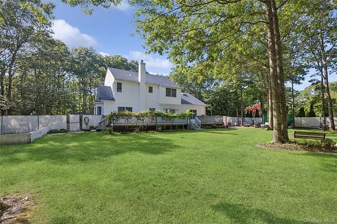
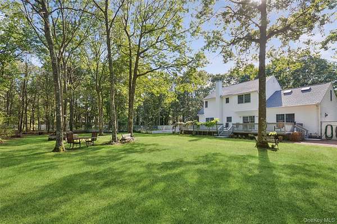
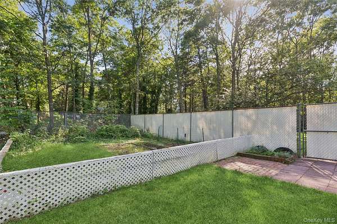
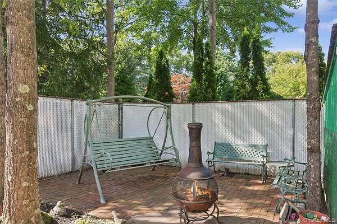
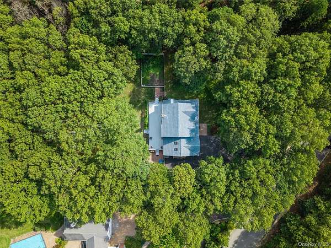
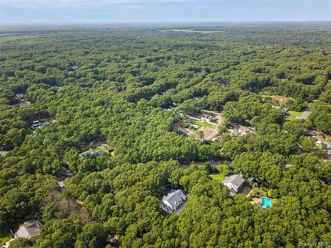
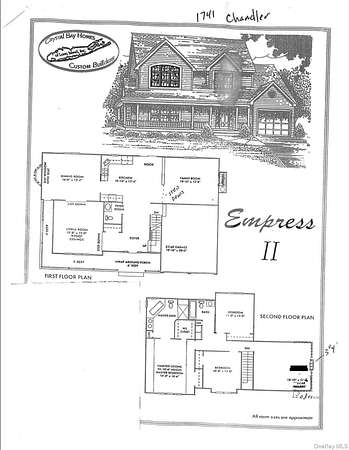
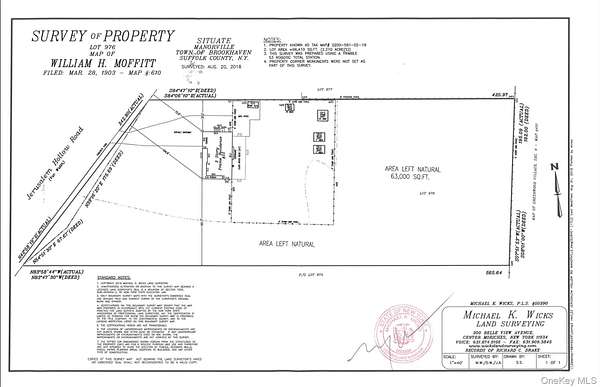
Welcome to this immaculate Colonial built in 2000, perfectly set on 2.2 fully fenced, landscaped acres in Manorville within the Eastport-South Manor School District, offering potential for being a horse property with proper permits. Spanning 3,454 square feet, this spacious home features 4 bedrooms and 3.5 bathrooms, highlighted by mostly hardwood flooring throughout, high ceilings, crown molding, a formal dining room, an entrance foyer, and a bright eat-in kitchen with a breakfast bar, granite counters, and stainless appliances. The primary suite offers a luxurious retreat complete with a double vanity, whirlpool tub, standup shower, and walk-in closet, while the full finished walk-out basement provides endless opportunities such as extended living with proper permits in place. Premium upgrades include a brand-new roof installed this month, Andersen windows, a 4-year-old Navien high-efficiency heating system, 3-zone forced air heat, central air conditioning, a cozy fireplace, and an attached 2-car garage. Outside, enjoy an expansive deck and porch overlooking the grounds, kept lush year-round by a 9-zone inground sprinkler system powered by dedicated well water for irrigation.
Location
- Street address
- 22 Jerusalem Hollow Rd
- County
- Suffolk County
- Zip code
- 11949
- School district
- Eastport-South Manor
- Elevation
- 99 feet
Property details
- Acreage
- 2.2 acres
- MLS #
- MLSLI 1051531
- Posted
Property taxes
- 2026
- $17,600
Parcels
- 0200-591-00-02-00-019-000
Details and features
Listing
- Type
- Residential
- Subtype
- Single Family Residence
Lot
- Features
- Landscaped, Sprinklers in Front, Sprinklers in Rear
Exterior
- Parking
- Driveway
- Fencing
- Fenced
- Pool
- Deck, Porch
Structure
- Style
- Colonial
- Basement
- Finished, Full, Walk-Out Access
- Water
- Public, Well
- Sewer
- Cesspool
- Heating
- Forced Air, Natural Gas
- Cooling
- Central Air
- Materials
- Frame, Vinyl Siding
Interior
- Room Count
- 10
- Rooms
- Basement, Bathroom x 4, Bedroom x 4, Den, Dining Room x 2, Kitchen, Laundry Room x 2, Living Room
- Flooring
- Hardwood
- Fireplaces
- Yes
- Appliances
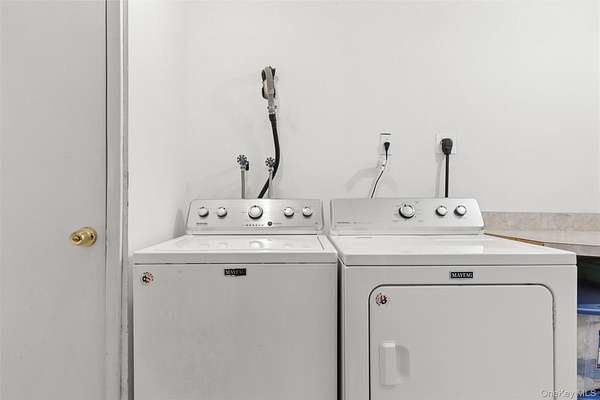
- Dishwasher, Dryer, Electric Oven, Electric Range, Microwave, Refrigerator, Washer
- Features
- Breakfast Bar, Ceiling Fan(s), Chandelier, Crown Molding, Double Vanity, Eat-In Kitchen, Entrance Foyer, Formal Dining, Granite Counters, High Ceilings, Kitchen Island, Primary Bathroom, Recessed Lighting, Walk Through Kitchen, Walk-In Closet(s)
Property utilities
| Category | Type | Status |
|---|---|---|
| Gas | Natural Gas | Connected |
Nearby schools
| Name | Type | District |
|---|---|---|
| Eastport Elementary School | Elementary | Eastport-South Manor |
| Eastport-South Manor JR-Sr HS | Middle | Eastport-South Manor |
| Eastport-South Manor JR-Sr HS | High | Eastport-South Manor |
Listing history
| Date | Event | Price | Change | Source |
|---|---|---|---|---|
| Sept 16, 2026 | New listing | $929,990 | — | MLSLI |