Land with Home for Sale in Elkton, Maryland
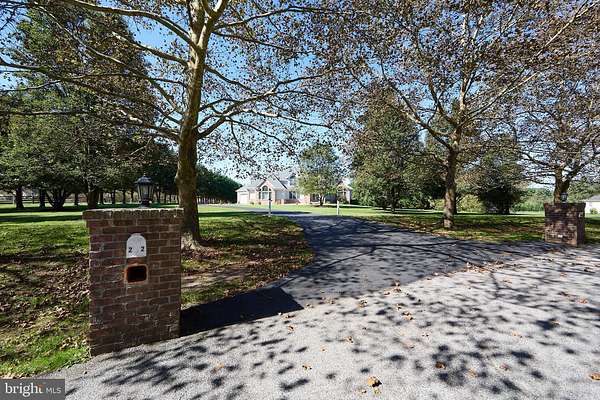
22 Misty Ln, Elkton, MD 21921
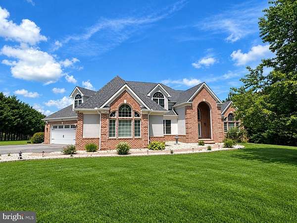
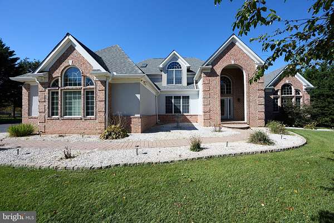
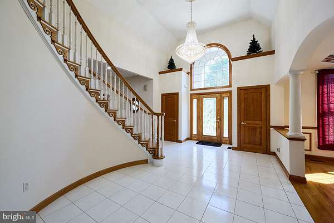
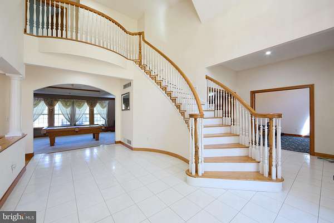
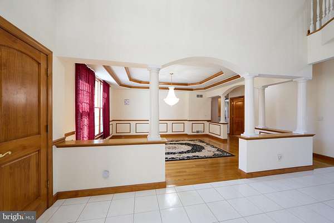
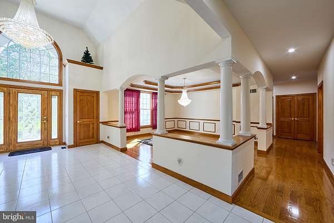
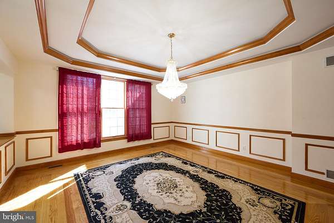
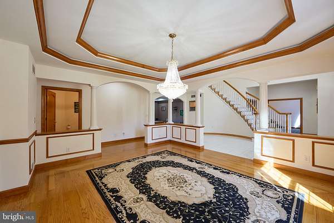
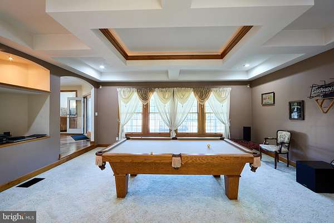
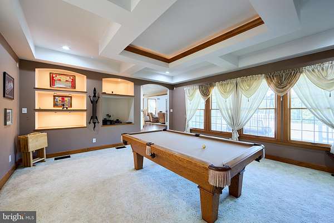
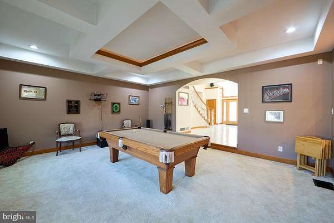
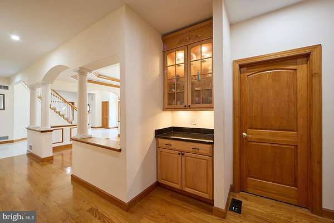
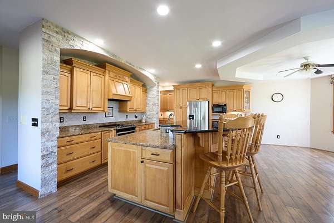
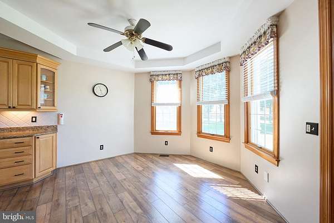
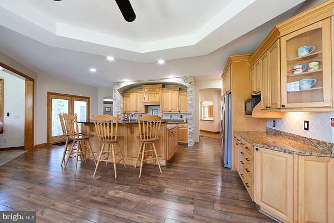
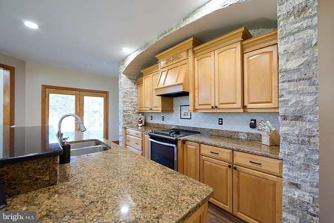
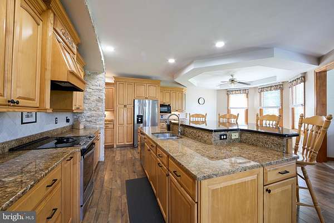
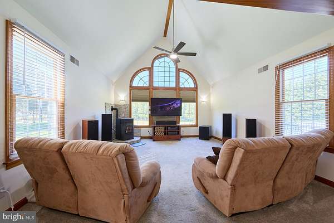
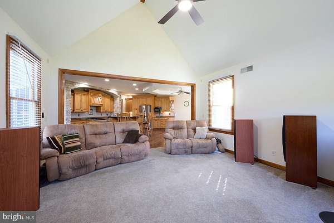
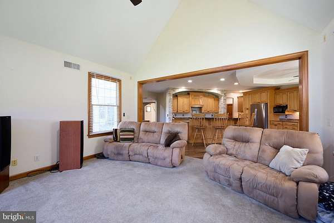
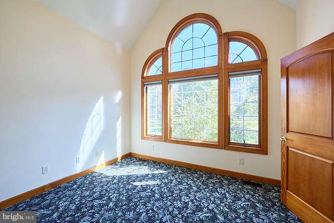
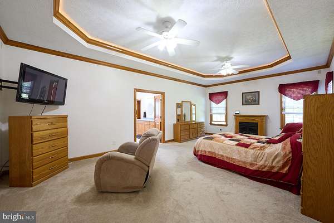
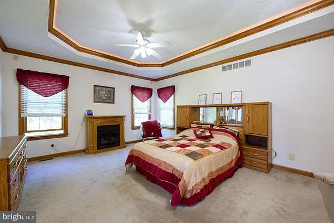
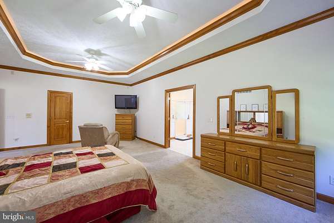
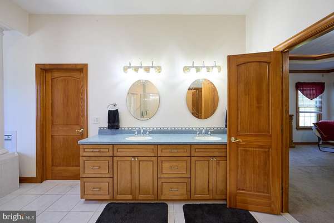
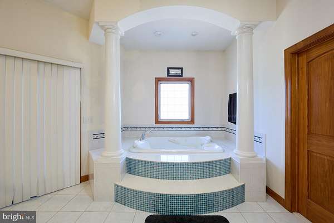
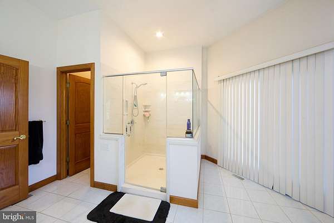
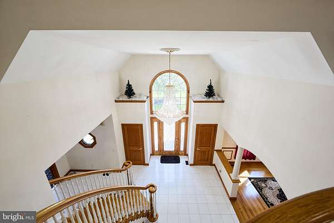
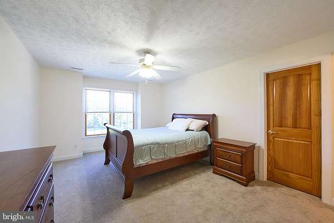
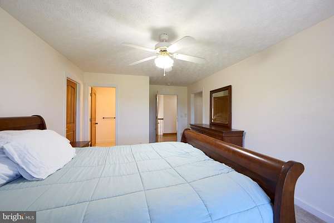
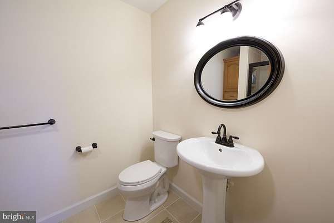
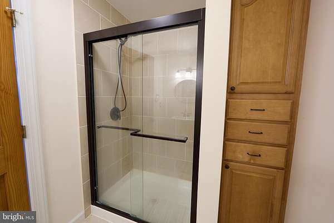
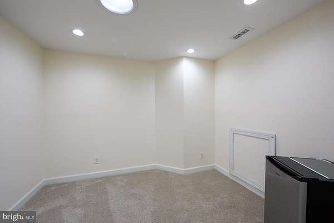
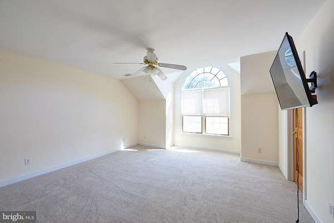
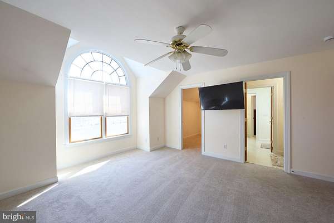
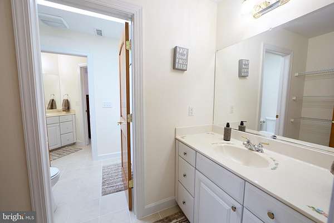
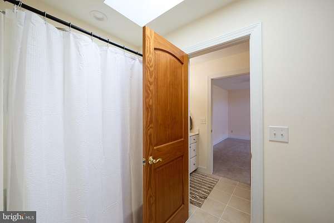
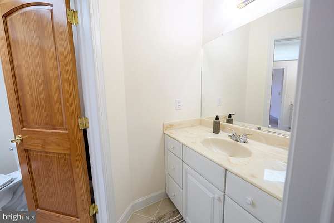
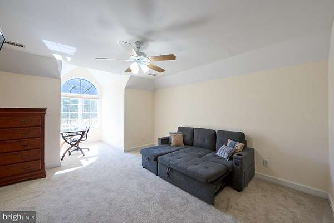
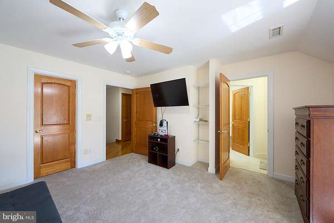
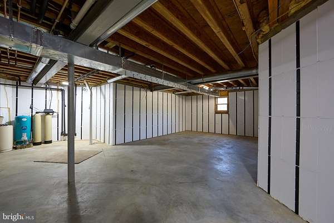
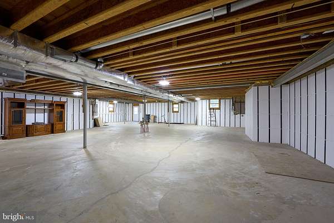
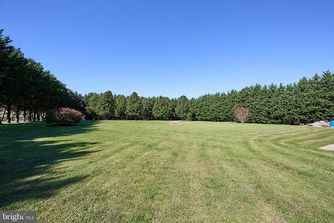
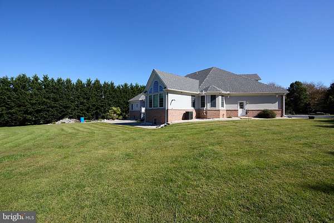
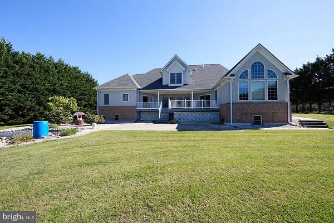
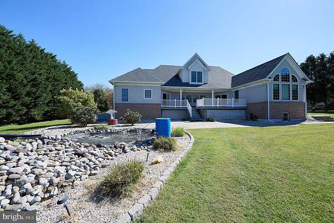
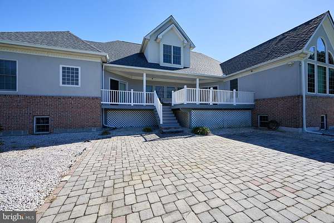
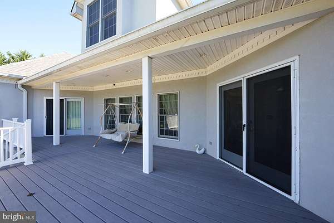
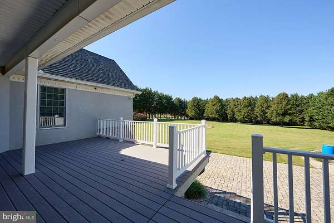
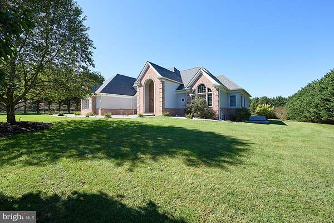
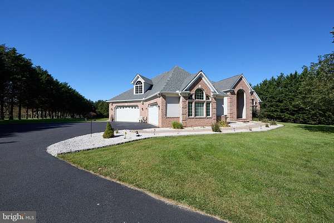
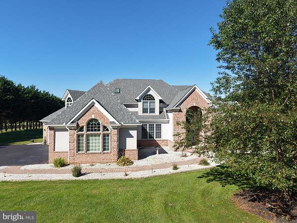
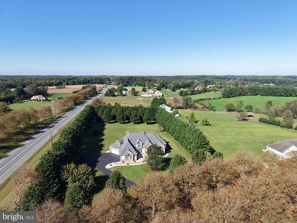
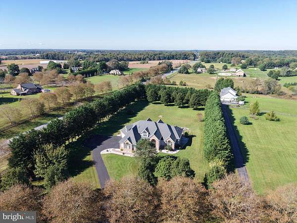
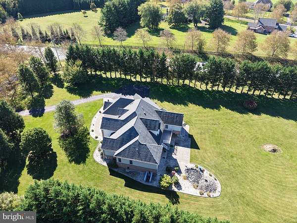
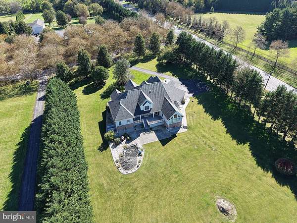
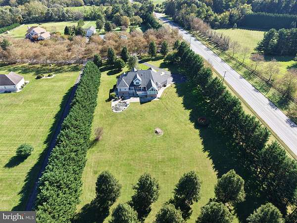
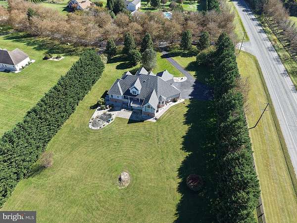
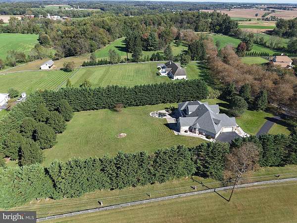
Privacy, elegance, and endless possibilities await at 22 Misty Lane, an estate-like property nestled on 3 picturesque acres in the desirable Wyn Lea community near Fair Hill, Maryland. This impressive custom brick-front Colonial offers the space, features, and flexibility to create your dream lifestyle. Imagine adding a barn and bringing your horses, installing a custom pool, or enjoying both with room to spare! Inside, marble and hardwood floors, crown molding, and cathedral ceilings add timeless style and architectural character. The gourmet kitchen features granite countertops and a center island, while the separate dining room provides the perfect setting for gatherings and special occasions. A dedicated billiards room offers additional space for recreation and entertaining, and the first-floor primary ensuite provides comfort and convenience. Step outside to expansive patio and deck areas, ideal for entertaining, relaxing, and taking in the peaceful surroundings. An oversized four-car garage offers exceptional space for vehicles, hobbies, and storage, while the walk-out basement provides over 3,000 square feet of unfinished space ready for your vision. Geothermal heating with a propane backup system adds an appealing efficiency-minded feature. Just minutes from Fair Hill Nature Center and the Fair Hill International Equestrian Center, with convenient access to Oxford, PA, Newark, DE, and North East, MD, this remarkable property combines privacy, versatility, and a desirable location. A rare opportunity to create the estate lifestyle you've been dreaming of - explore the possibilities at 22 Misty Lane. A must-see property!
Location
- Street address
- 22 Misty Ln
- County
- Cecil County
- Zip code
- 21921
- Community
- Estates of Wyn Lea
- School district
- Cecil County Public Schools
- Elevation
- 395 feet
Property details
- Acreage
- 3 acres
- MLS #
- TREND MDCC2023260
- Posted
Property taxes
- Recent
- $7,893
Parcels
- 0804037774
Details and features
Listing
- Type
- Residential
- Franchise
- RE/MAX International
Exterior
- Parking Spaces
- 14
- Parking
- Driveway, Garage-Attached
Structure
- Style
- Colonial
- Stories
- 2
- Heating
- Forced Air, Pellet Stove
- Cooling
- Central Air
- Materials
- Brick Front
Interior
- Rooms
- Basement, Bathroom x 4, Bedroom x 4, Dining Room, Family Room
- Appliances
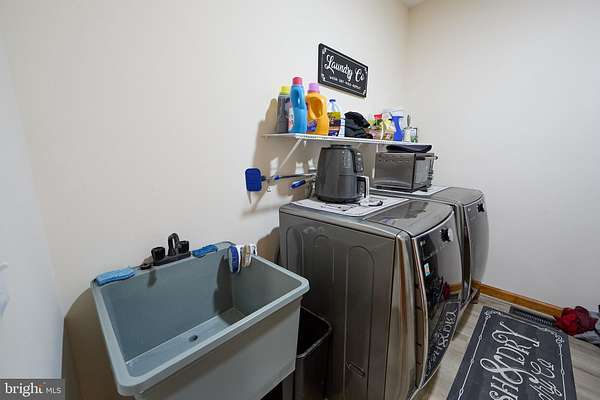
- Built-In Microwave, Built-In Range, Commercial Range, Dishwasher, Dryer, Oven/Range-Electric, Refrigerator, Washer, Water Heater
- Features
- Ceiling Fan(s), Combination Dining/Living, Combination Kitchen/Dining, Curved Staircase, Dining Area, Double/Dual Staircase, Entry Level Bedroom, Family Room Off Kitchen, Floor Plan-Traditional, Kitchen-Gourmet, Kitchen-Island, Primary Bath(s), Recessed Lighting, Stove-Pellet, Walk-In Closet(s), Wood Floors
Listing history
| Date | Event | Price | Change | Source |
|---|---|---|---|---|
| Oct 9, 2026 | New listing | $949,900 | — | TREND |