Land with Home for Sale in Stafford, Virginia
22 Rock Hill Church Rd, Stafford, VA 22556
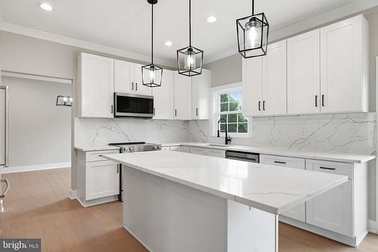
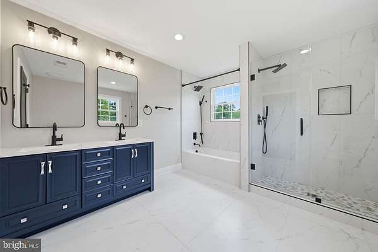
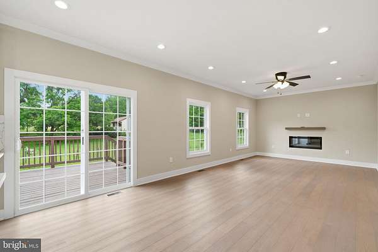
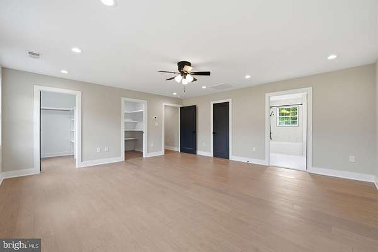
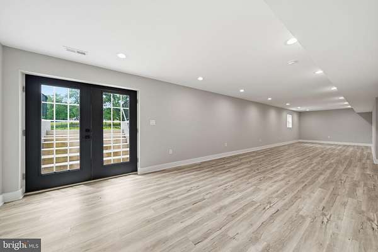
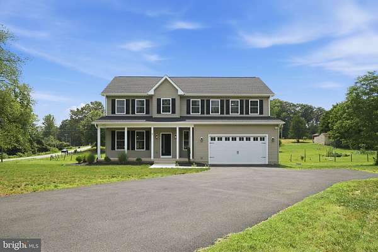
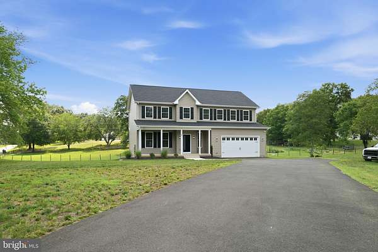
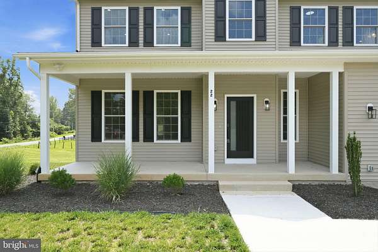
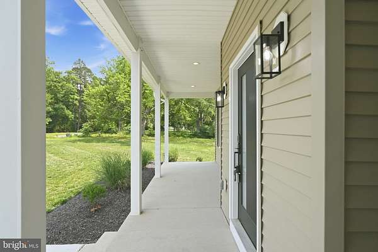
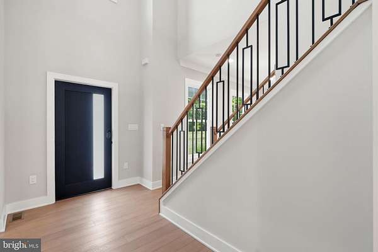
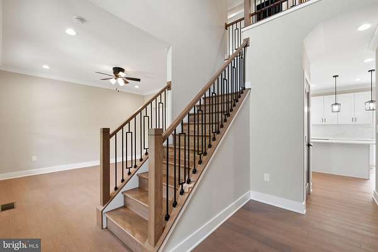
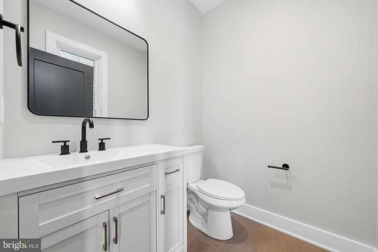
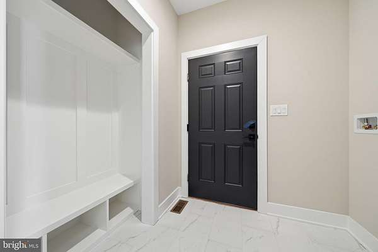
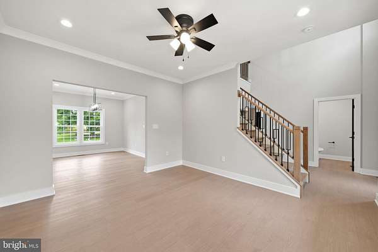
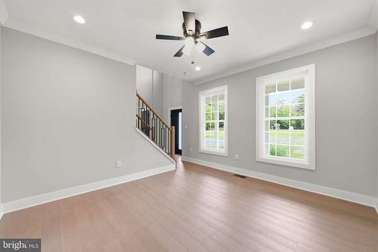
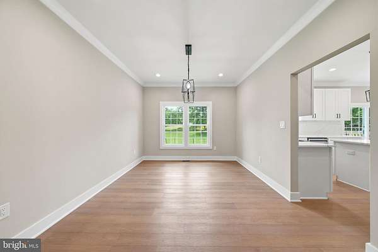
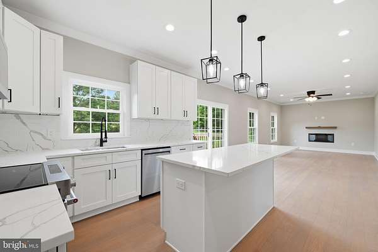
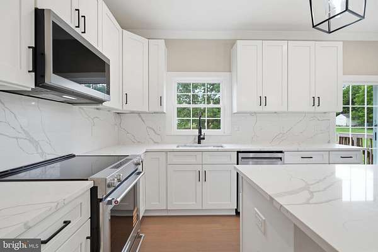
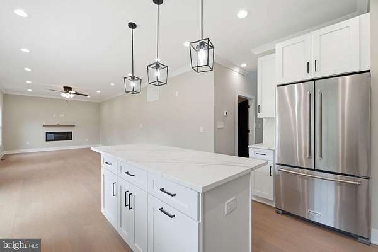
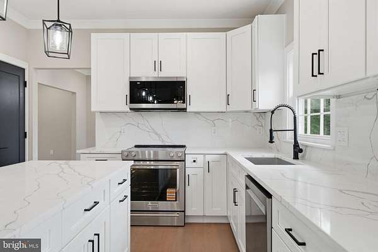
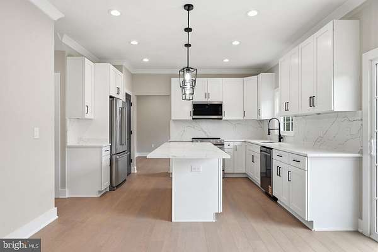
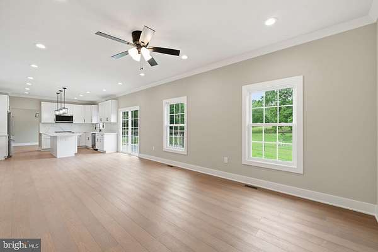
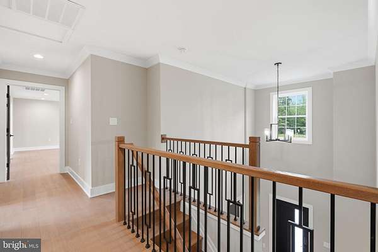
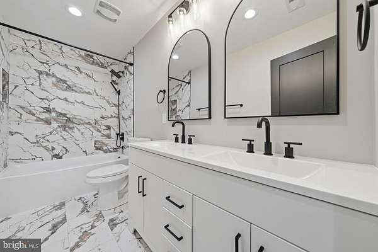
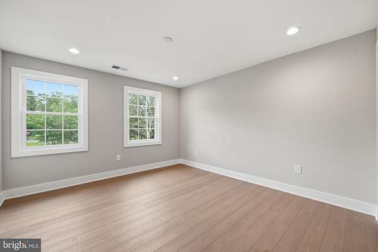
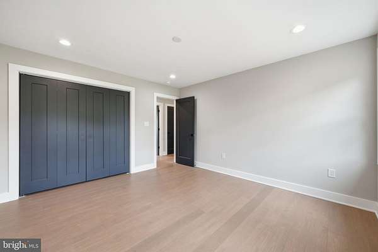
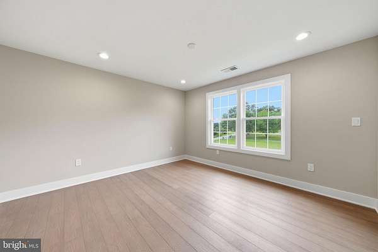
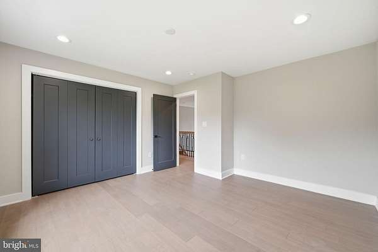
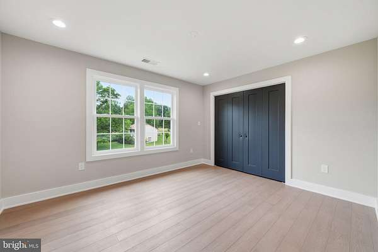
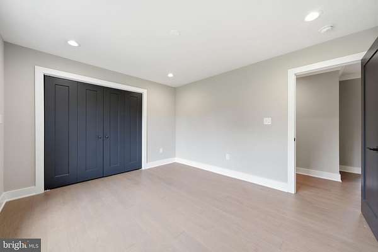
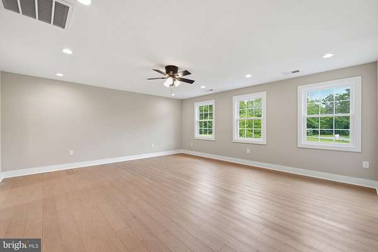
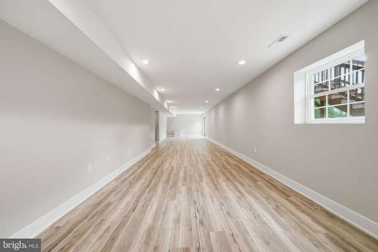
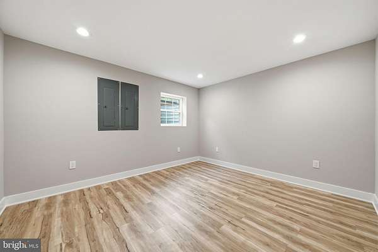
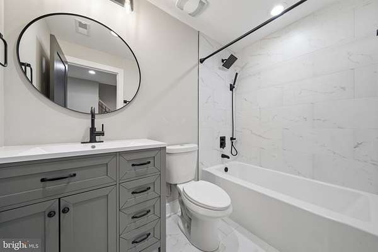
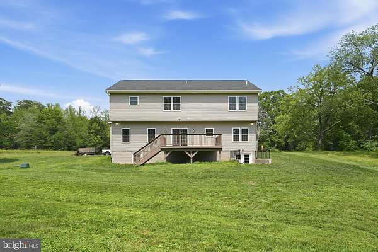
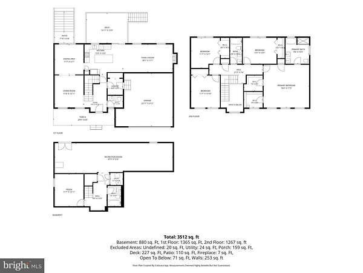
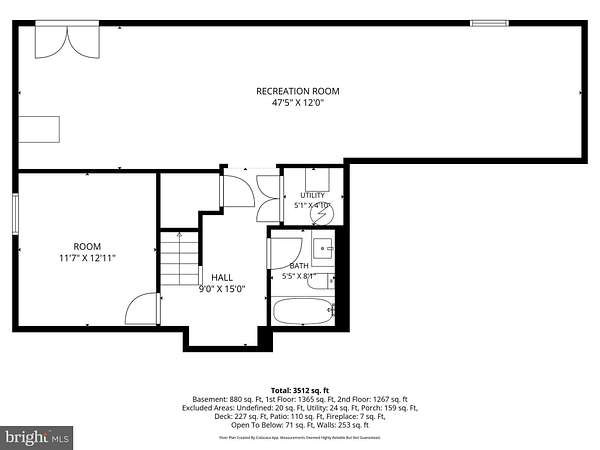
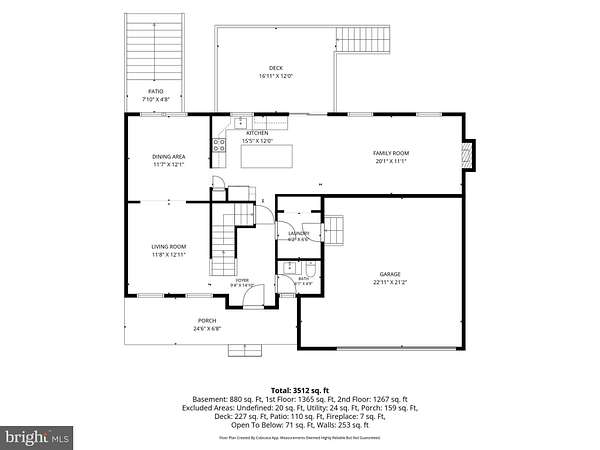
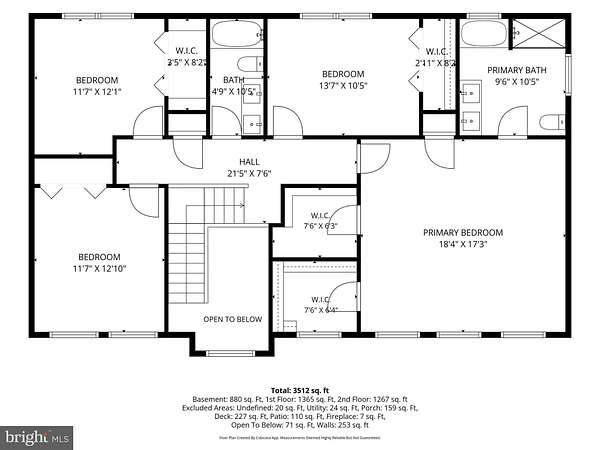
Why wait to build when you can move right into this stunning, brand new home in Stafford! Set on what was two lots, this home offers plenty of space for future gardens, play sets, and entertaining space. A welcoming covered front porch leads inside to an open, light filled floor plan featuring luxury vinyl plank flooring, soaring ceilings, recessed lighting, and a beautiful staircase with modern spindles. The inviting living room is anchored by a sleek electric fireplace and flows seamlessly into the designer kitchen complete with quartz countertops, light shaker cabinetry, stainless steel appliances, a deep sink, and stylish black fixtures and hardware. Venture outside to the rear deck overlooking the spacious backyard, offering endless possibilities for entertaining, play, gardening, or simply relaxing in your own private outdoor retreat. Upstairs, the spacious primary suite features two closets with custom shelving and a spa inspired bath with dual vanities, elegant tile flooring, a soaking tub, and a separate tiled shower. The additional bedrooms are generously sized, while the hall bath also includes double vanities, tile flooring, and a tub/shower combination. With expansive front and rear yards, there is plenty of room to enjoy outdoor living in every season. Conveniently located with easy access to I-95, Route 1, and Route 17, this home is ideal for commuters traveling to Northern Virginia, Washington, D.C., or Richmond. Nearby are Marine Corps Base Quantico,, along with shopping, dining, parks, and all that Stafford County has to offer.
Location
- Street address
- 22 Rock Hill Church Rd
- County
- Stafford County
- Zip code
- 22556
- Community
- Ruby
- School district
- Stafford County Public Schools
- Elevation
- 335 feet
Property details
- Acreage
- 1.67 acres72,745 sq ft
- MLS #
- TREND VAST2051752
- Posted
Property taxes
- Recent
- $6,581
Details and features
Listing
- Type
- Residential
- Franchise
- Keller Williams Realty
Exterior
- Parking Spaces
- 2
- Parking
- Driveway, Garage-Attached
Structure
- Style
- Colonial
- Stories
- 3
- Heating
- Heat Pump
- Cooling
- Ceiling Fan(s), Central Air
- Materials
- Vinyl Siding
Interior
- Rooms
- Basement, Bathroom x 4, Bedroom x 5, Dining Room, Family Room
- Fireplaces
- Yes
- Appliances
- Built-In Microwave, Dishwasher, Disposal, Exhaust Fan, Icemaker, Refrigerator, Stainless Steel Appliances, Stove, Washer/Dryer Hookups Only
- Features
- Bathroom-Tub Shower, Bathroom-Walk-In Shower, Breakfast Area, Ceiling Fan(s), Crown Moldings, Dining Area, Family Room Off Kitchen, Floor Plan-Open, Formal/Separate Dining Room, Kitchen-Gourmet, Kitchen-Island, Pantry, Primary Bath(s), Recessed Lighting, Upgraded Countertops, Walk-In Closet(s), Wood Floors
Listing history
| Date | Event | Price | Change | Source |
|---|---|---|---|---|
| Oct 13, 2026 | Price drop | $799,799 | $100 -0.01% | TREND |
| Sept 29, 2026 | Price drop | $799,899 | $99 -0.01% | TREND |
| July 31, 2026 | Price drop | $799,998 | $1 0% | TREND |
| July 10, 2026 | New listing | $799,999 | — | TREND |