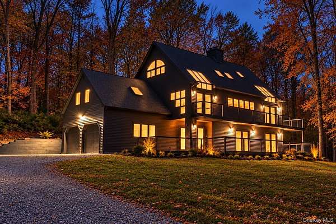
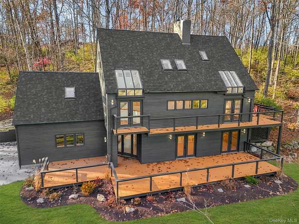
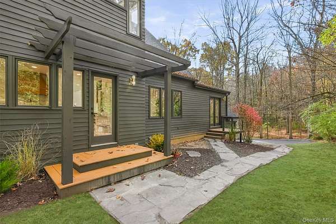
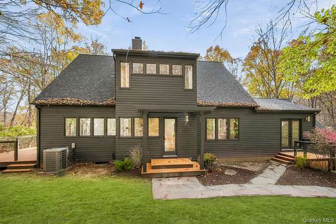
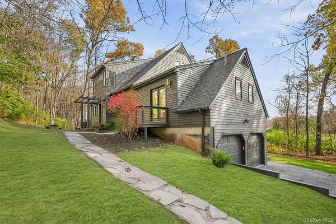
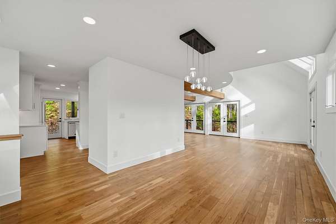
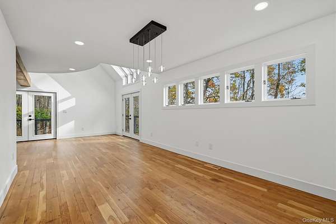
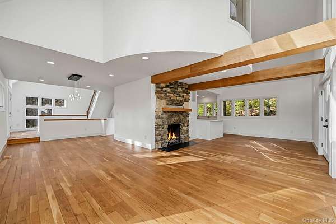
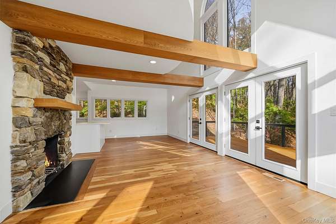
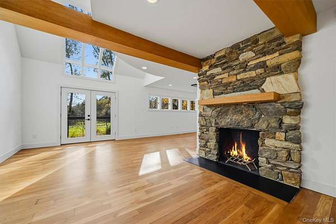
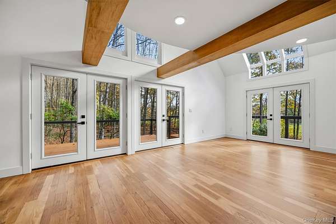
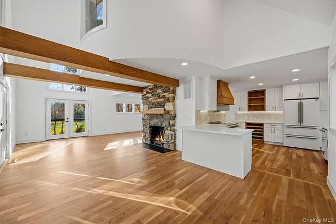
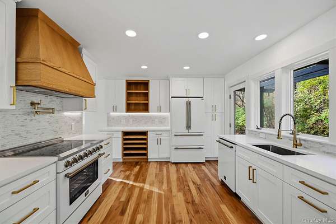
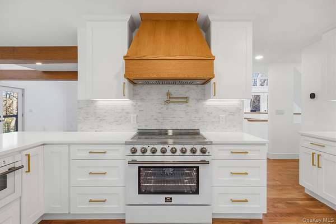
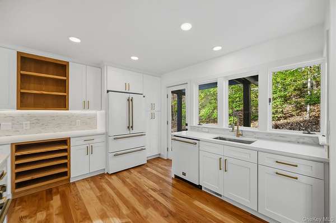
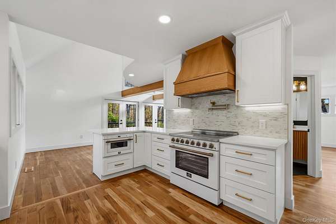
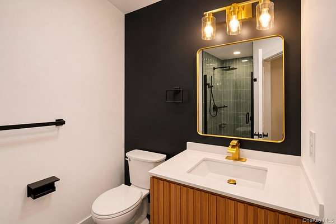
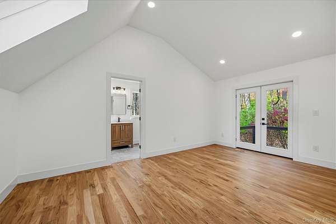
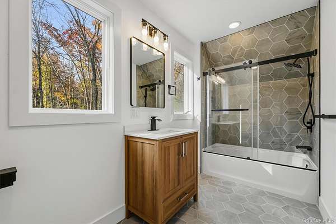
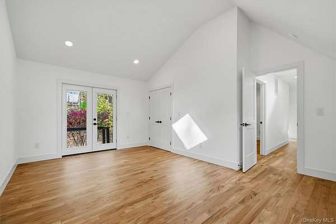
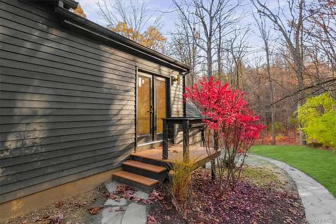
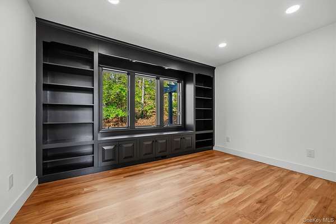
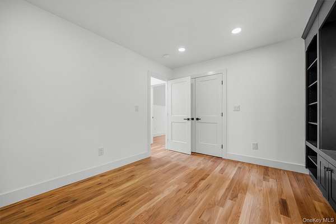
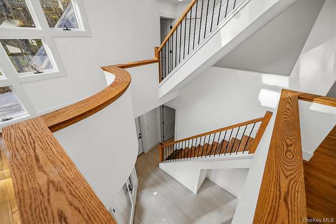
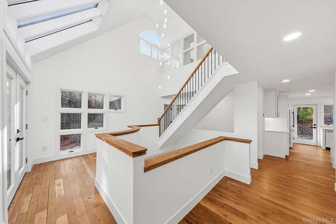
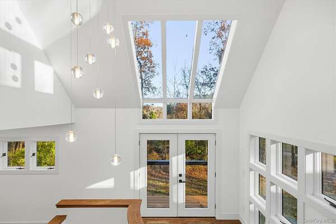
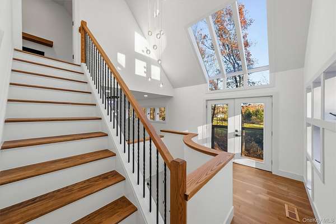
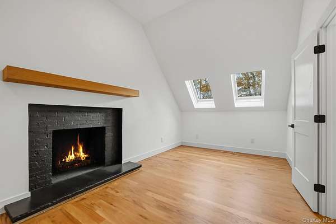
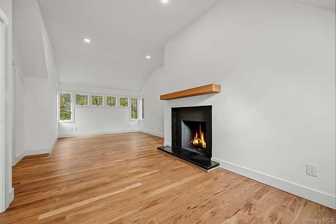
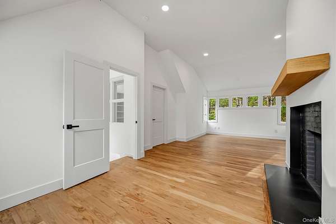
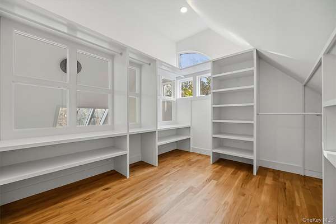
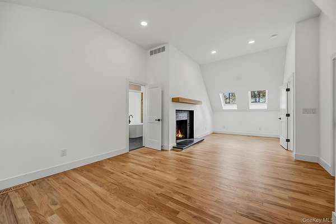
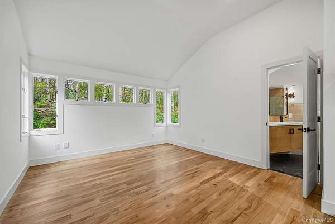
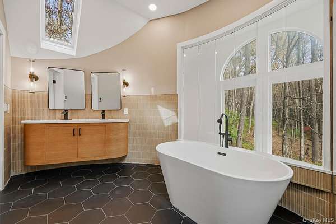
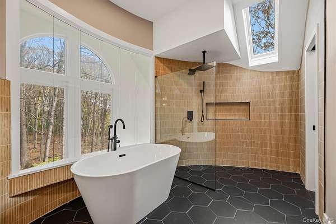
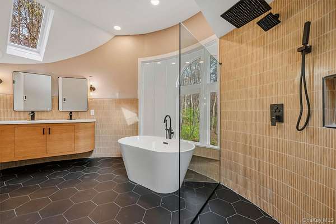
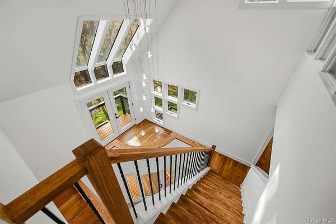
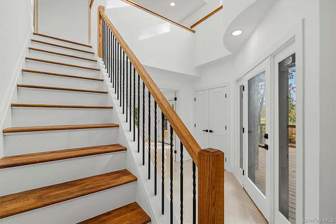
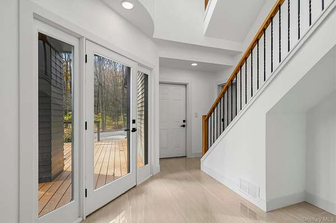
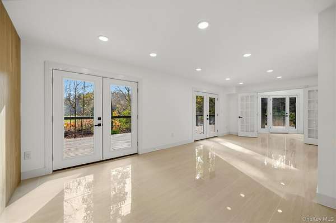
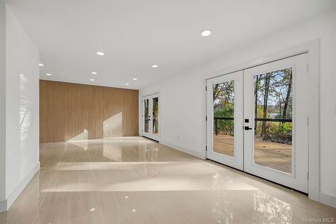
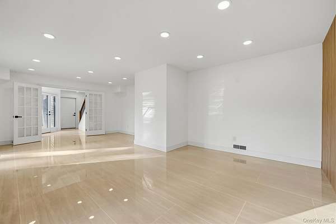
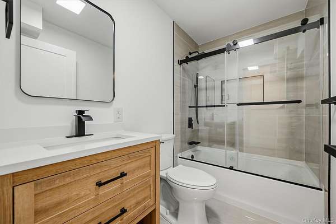
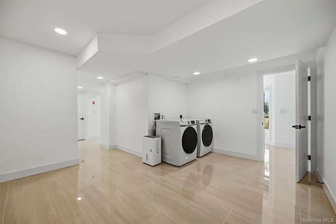
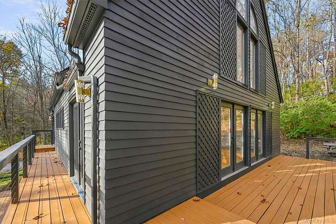
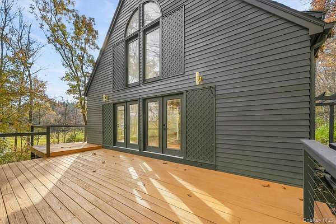
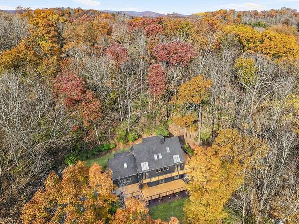
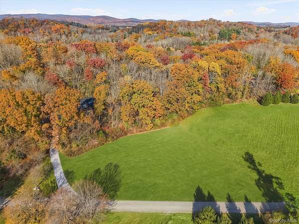
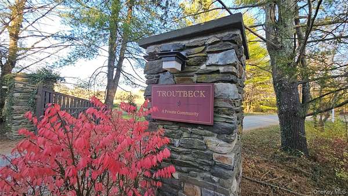
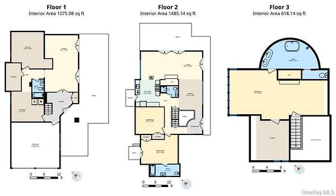
WHERE ARCHITECTURE MEETS NATURE: AN EXTRAORDINARY HUDSON VALLEY RETREAT Hidden among 2.65 acres of mature trees and lush lawns within the private Troutbeck community, an extraordinary architectural retreat awaits. Reimagined with a sophisticated contemporary aesthetic and mid-century modern influences, this three-level residence celebrates light, space, texture, and the art of indoor-outdoor living. From the moment you enter, the home's dramatic architecture unfolds. Soaring vaulted ceilings, striking wood-wrapped beams, rich wood flooring, and walls of glass create an atmosphere both breathtaking and inviting. Sunlight pours through skylights and towering windows, illuminating a magnificent stone fireplace and a spectacular 12-foot chandelier descending through the central space. Sightlines extend across multiple levels into the surrounding landscape, while French doors open to wraparound decking and an expansive balcony, blurring the boundaries between indoors and out. Designed for intimate gatherings and grand entertaining, the main living level flows into a gourmet kitchen, where a professional-style range, custom-fabricated hood, quartz countertops, pot filler, microwave drawer, undercabinet lighting, and soft-close cabinetry balance functionality with refined design. Beyond the kitchen, a charming pergola and private backyard retreat connect to the adjacent deck. Two distinctive bedrooms occupy this level. One features custom built-ins framing a charming window seat; the other offers an en-suite bathroom and private deck. An additional full bathroom completes the main level. Above, an entire floor is reserved for the primary suite, a private world unto itself. Vaulted ceilings and skylights lend an airy quality, while a fireplace and sitting area create an intimate retreat. An expansive dressing room evokes the luxury of a private boutique, leading to a spectacular spa-inspired bathroom. Radiant heated floors warm the space beneath a glass-enclosed wet room, where a freestanding soaking tub, waterfall shower, body sprayer, and illuminated niche create a luxury resort experience. The entry level reveals another dimension of the home's design. Far from a conventional lower level, this beautifully finished space welcomes guests through a generous foyer and opens into an expansive family room with a striking wood accent wall. Multiple sets of French doors frame views of the grounds and open onto a substantial deck spanning the front of the residence, ideal for entertaining beneath the trees. A full bathroom, oversized laundry room with space for storage, an office or fitness area, additional unfinished storage, and an attached two-car garage complete this level. A comprehensive renovation pairs distinctive architectural character with contemporary finishes and modern infrastructure, including a new roof, HVAC system, and newly constructed, permitted decks and balcony. Beyond the home, the Hudson Valley offers a lifestyle as captivating as the property itself. Summer afternoons give way to brilliant autumn foliage, winter weekends skiing at nearby Catamount and Mohawk Mountain, and spring days exploring scenic trails, charming villages, and celebrated cultural destinations. Bordering the community, the historic Troutbeck estate, recognized with a prestigious Michelin Key for exceptional hospitality, offers another dimension to country living. Separately available memberships provide access to seasonal swimming, tennis, wellness and fitness facilities, dining privileges, and year-round arts and cultural programming, subject to membership terms and availability. Whether a full-time residence or extraordinary weekend escape, this home invites you to experience the Hudson Valley differently. A place where architecture is as compelling as the landscape, every season offers something new, and the distinction between indoors and out beautifully disappears.