Land with Home for Sale in Arden, North Carolina
22 Wild Violet Ln, Arden, NC 28704
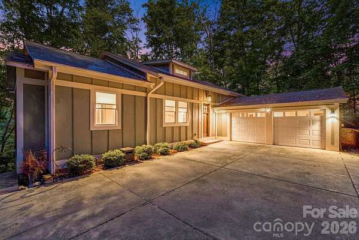
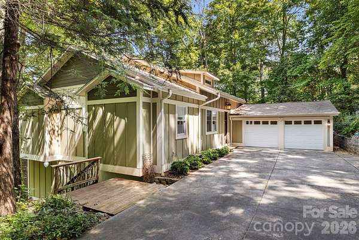
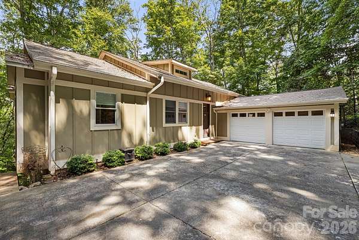
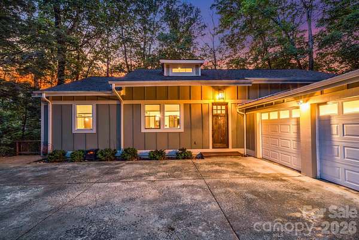
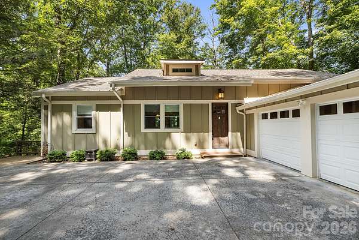
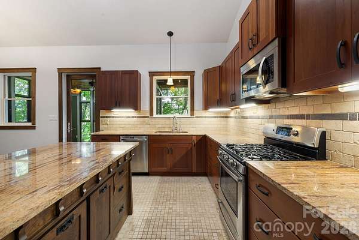
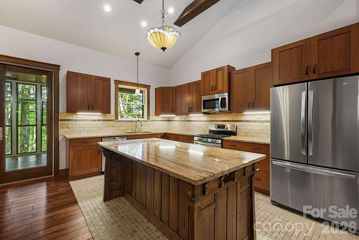
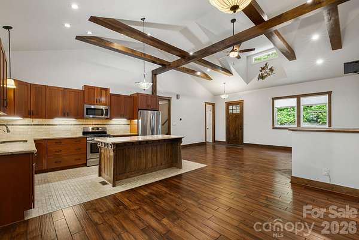
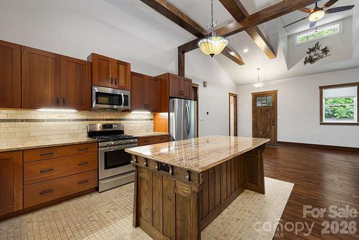
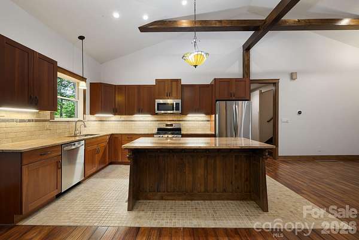
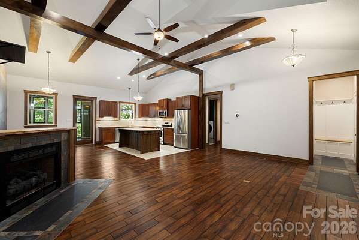
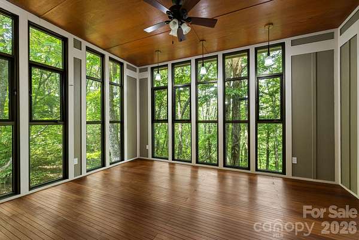
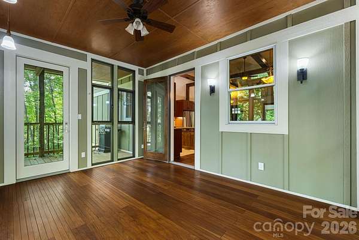
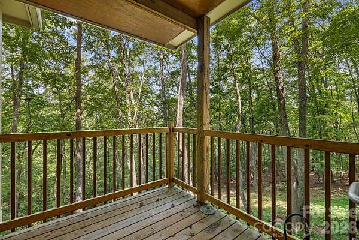
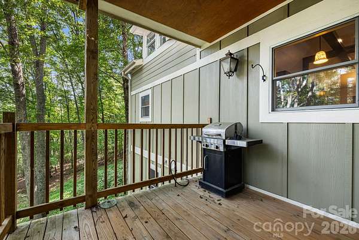
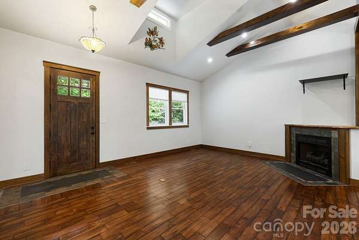
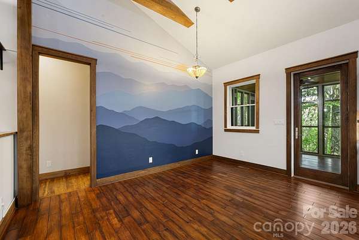
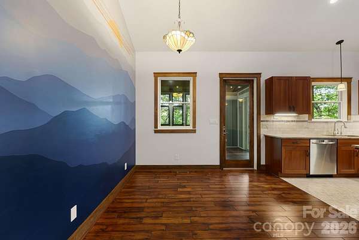
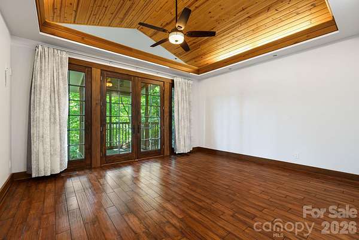
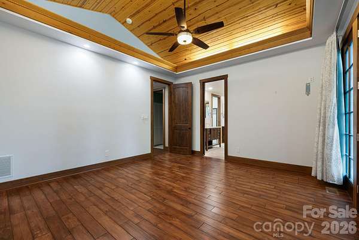
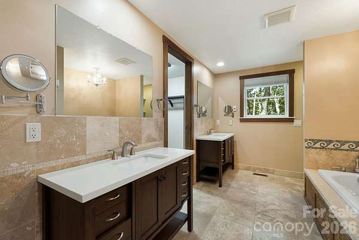
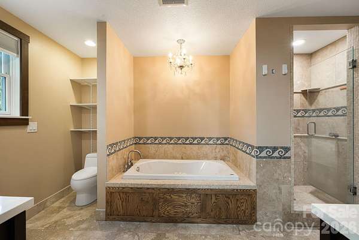
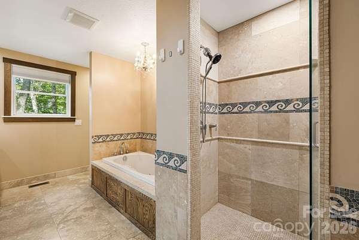
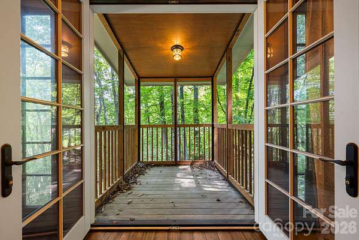
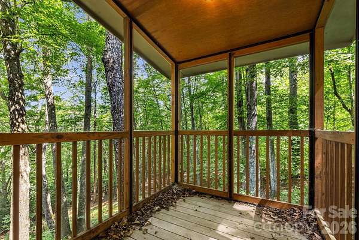
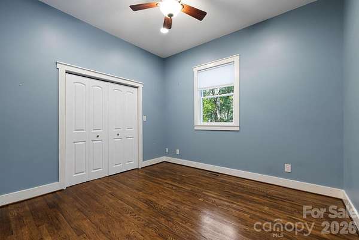
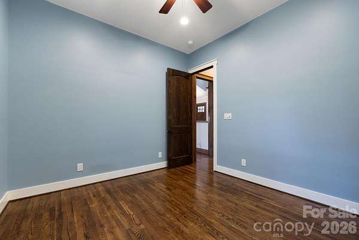
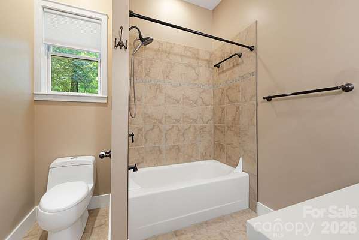
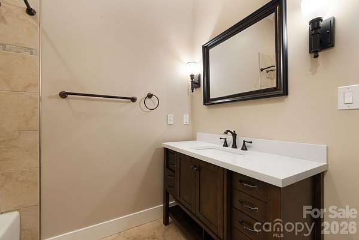
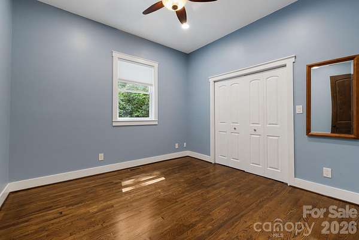
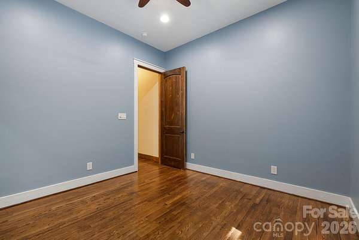
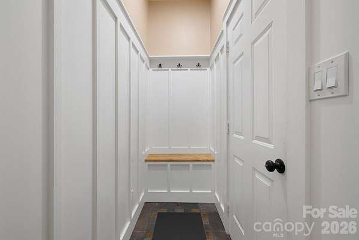
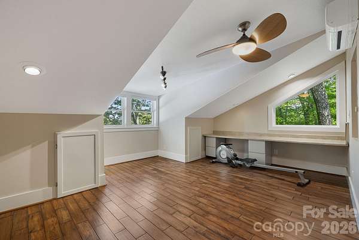
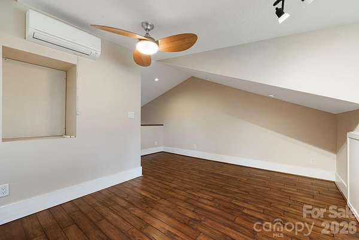
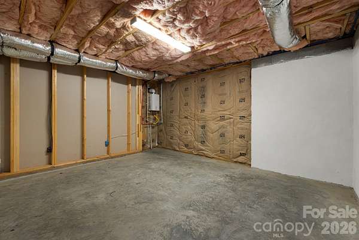
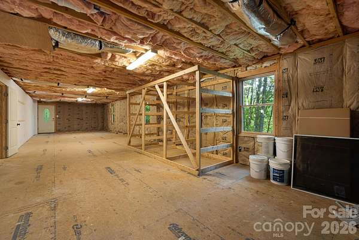
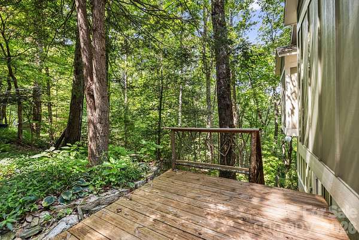
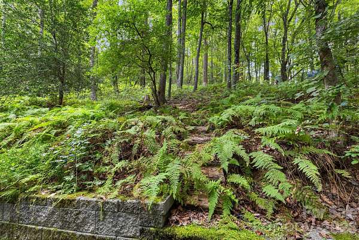
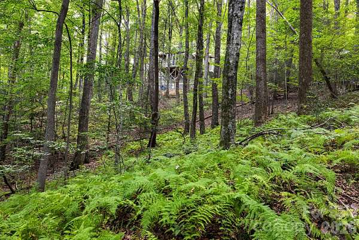
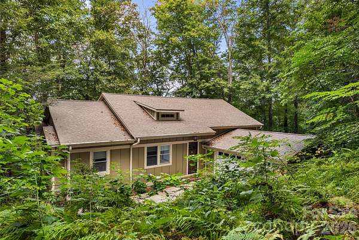
Tucked away in a private forest setting on 1.82 acres, this exceptional custom Arts & Crafts home offers a rare combination of natural beauty, craftsmanship, and convenience-just 2 miles from Biltmore Park Town Square. Designed with timeless Mission-style influences, the home features a dramatic beamed great room and inviting sunroom that creates the feeling of living among the treetops. Thoughtfully selected, high-end finishes showcase the quality and character throughout, including a custom kitchen island and beautifully stained millwork crafted from white oak trees harvested from the property during construction. Additional highlights include 8-foot solid knotty alder doors, durable ipe (ironwood) flooring on the porch and sunroom, an on-demand gas water heater, and Pella aluminum-clad windows and doors. The luxurious primary bath features travertine and marble finishes along with radiant heated floors for year-round comfort. Surrounded by mature trees yet conveniently close to shopping, dining, and amenities, this distinctive home offers privacy, craftsmanship, and an exceptional setting. A truly special property for the discerning buyer.
Location
- Street address
- 22 Wild Violet Ln
- County
- Buncombe County
- Zip code
- 28704
- Elevation
- 2,413 feet
Directions
From I-26 Long Shoals exit go west on Long Shoals Road for 1.2 miles to a slight left onto West Haven to 1st left onto Curtis to an immediate right onto Hillside to a right onto Wild Violet. Continue up Wild Violet just past the left curve and turn left into the first driveway. There is room to turn around in the driveway.
Property details
- Acreage
- 1.82 acres79,279 sq ft
- Zoning
- R-1
- MLS #
- CMLS 4420255
- Posted
Parcels
- 963474822500000
Legal description
Deed date: 2022-11-29 Deed: 6278-1866 SubDiv: MICHAEL WHITE Block: Lot: A Section: Plat: 0137-0138
Details and features
Listing
- Type
- Residential
- Subtype
- Single Family Residence
Lot
- Features
- Hilly, Private, Wooded
Exterior
- Parking
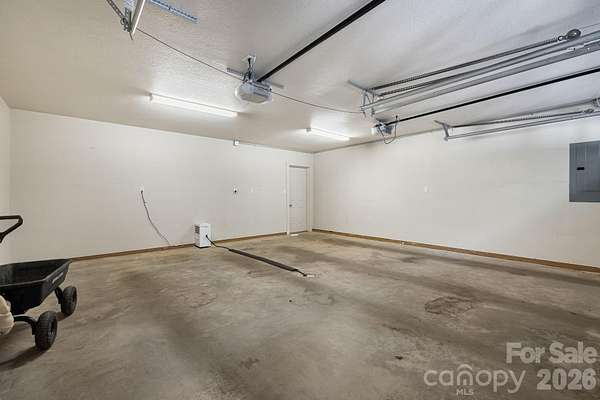
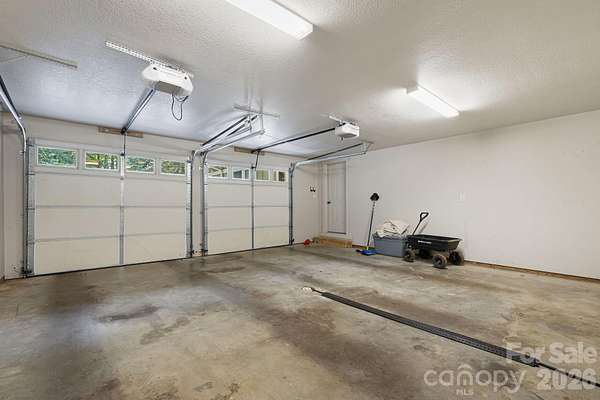
- Driveway, Garage-Attached
- Pool
- Porch
Structure
- Stories
- 2
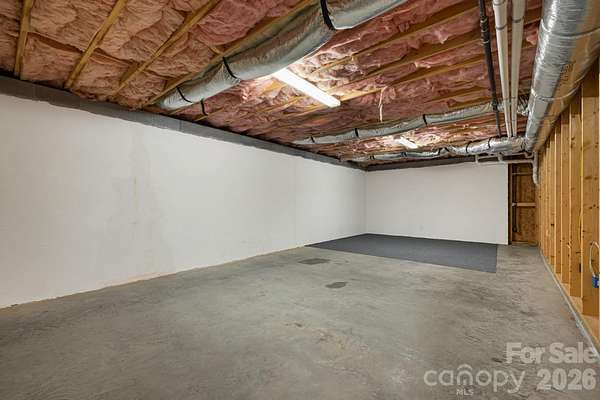
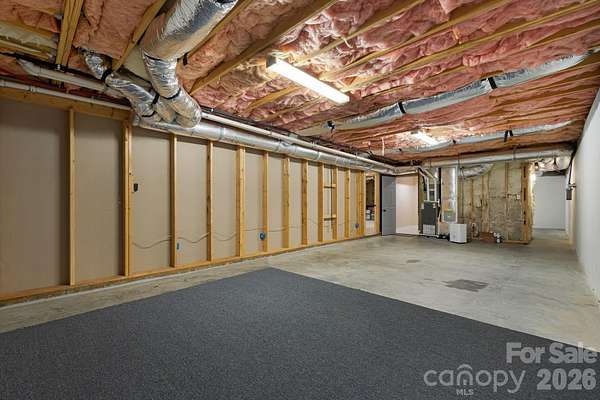
- Basement
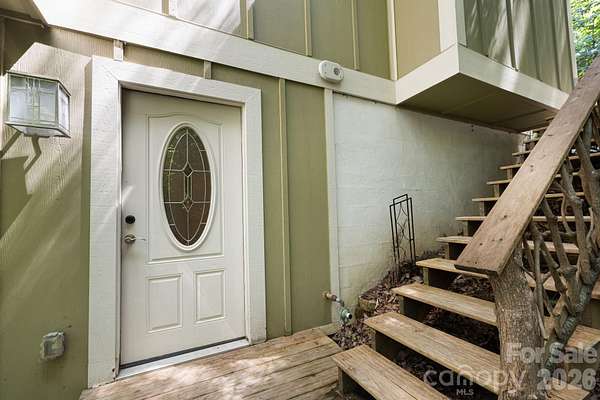
- Exterior Entry, Interior Entry
- Water
- Well
- Heating
- Ductless, Heat Pump, Propane, Radiant, Radiant Floor
- Cooling
- Ceiling Fan(s)
- Materials
- Fiber Cement, Glass
- Roof
- Metal, Shingle
- Windows
- Insulated Windows
Interior
- Room Count
- 10
- Rooms
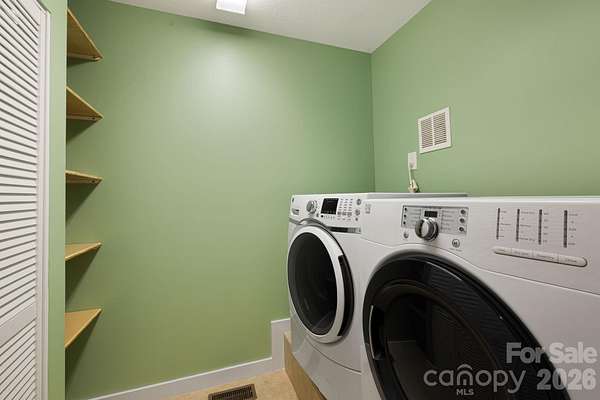
- Basement, Bathroom x 2, Bedroom x 3, Bonus Room, Laundry Room
- Flooring
- Hardwood, Tile, Wood
- Fireplaces
- Yes
- Appliances
- Convection Oven, Dishwasher, ENERGY STAR Qualified Light Fixtures, ENERGY STAR Qualified Refrigerator, Exhaust Fan, Exhaust Hood, Gas Cooktop, Gas Oven, Gas Range, Microwave, Propane Water Heater, Self Cleaning Oven, Tankless Water Heater, Warming Drawer
- Features
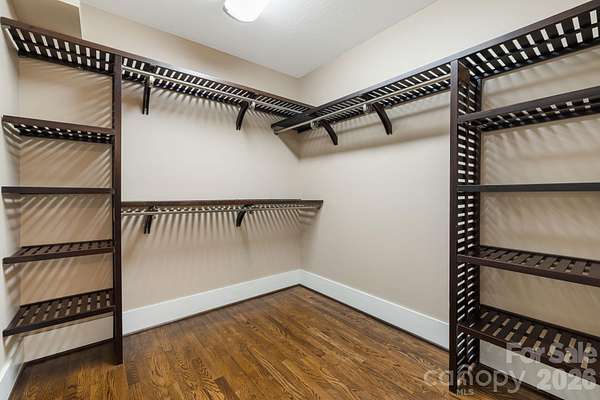
- Breakfast Bar, Cable Prewire, Kitchen Island, Open Floorplan, Pantry, Split Bedroom, Walk-In Closet(s), Whirlpool
Property utilities
| Category | Type | Status |
|---|---|---|
| Gas | Propane | Connected |
Nearby schools
| Name | Type |
|---|---|
| Avery's Creek/Koontz | Elementary |
| Valley Springs | Middle |
| T.C. Roberson | High |
Listing history
| Date | Event | Price | Change | Source |
|---|---|---|---|---|
| Oct 1, 2026 | Price drop | $630,000 | $25,000 -3.8% | CMLS |
| Sept 1, 2026 | New listing | $655,000 | — | CMLS |