Land with Home for Sale in Sparta, Tennessee
220 Cattlemans Dr, Sparta, TN 38583
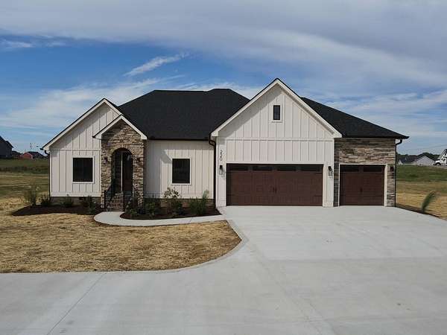
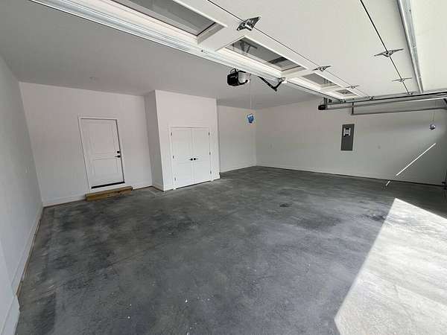
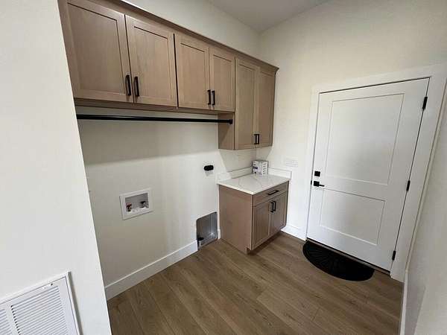
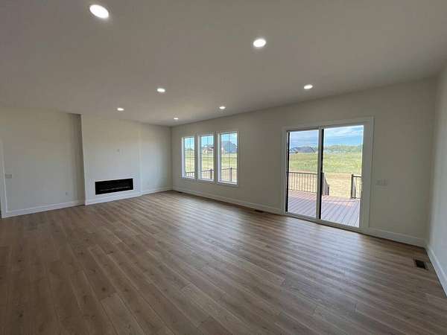
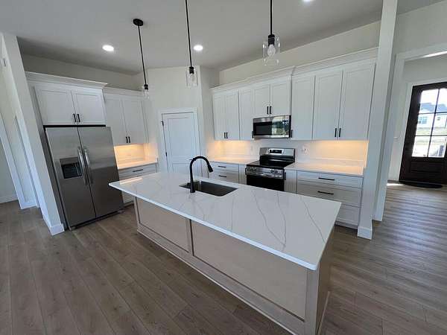
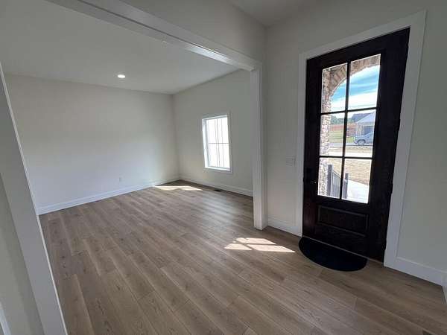
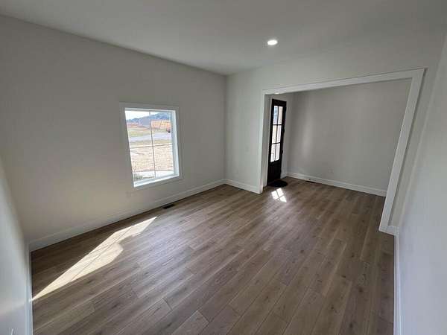
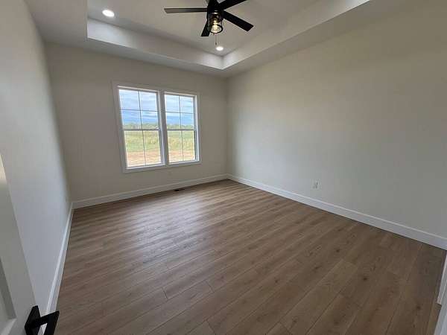
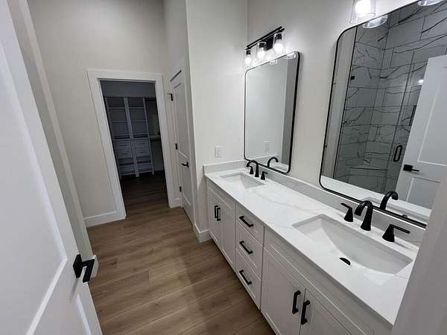
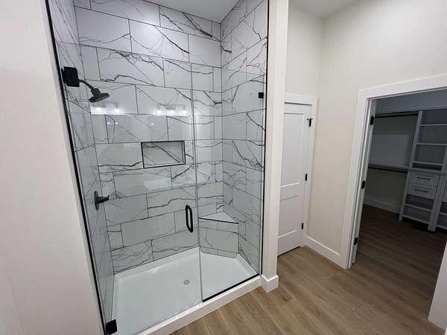
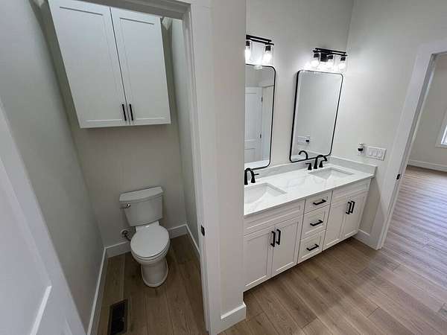
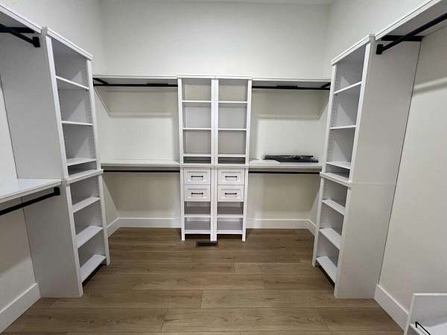
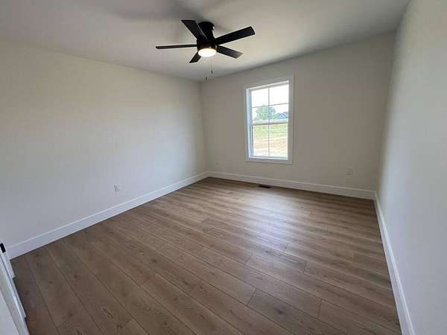
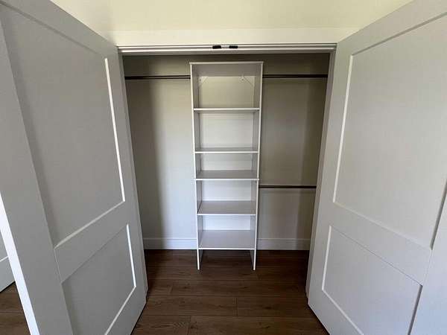
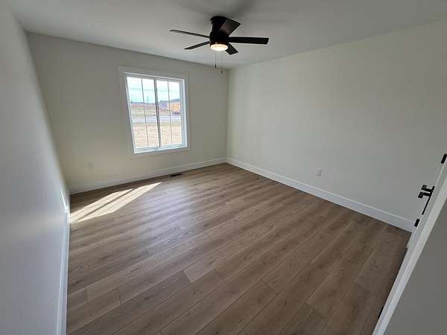
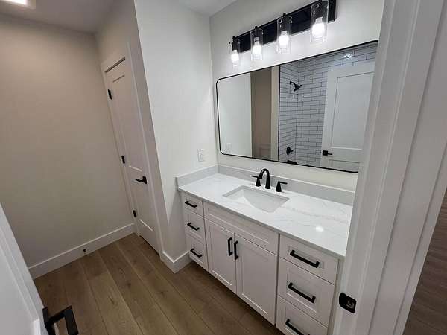
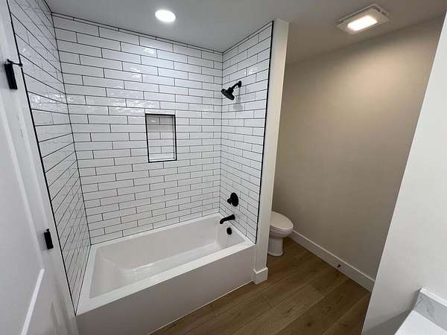
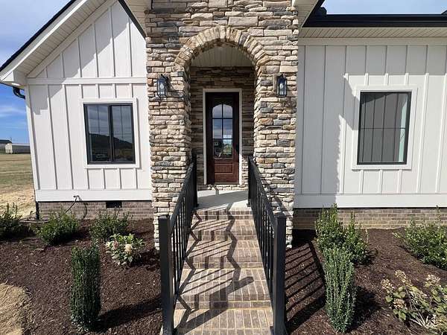
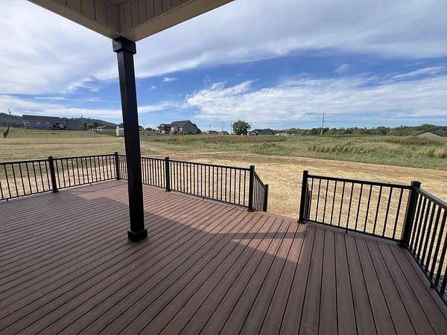
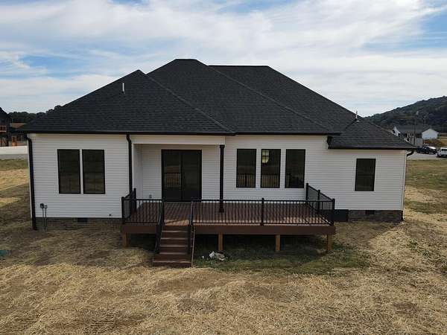
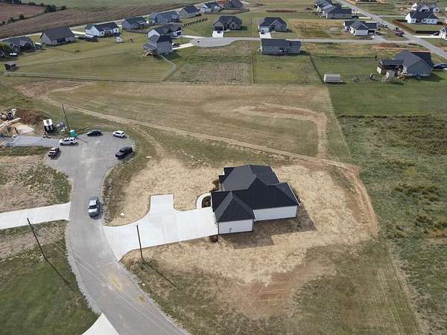
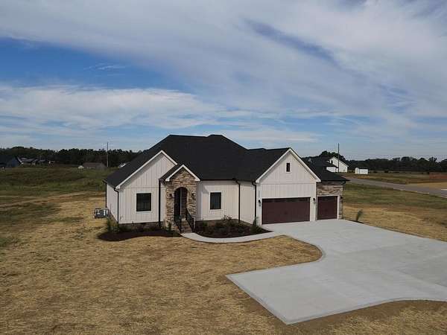
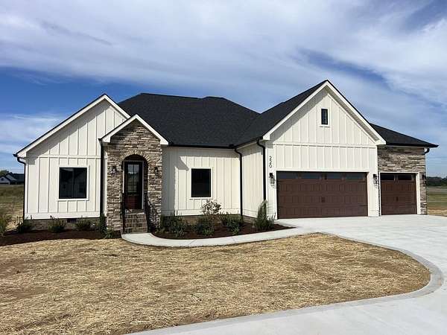
Welcome to this impressive 1,995 sq ft new construction home in the fast-growing Harley's Ridge Subdivision, conveniently located right off of Hwy 111 between Cookeville and Sparta. Situated on an oversized lot at the end of a cul-de-sac, this home offers plenty of space and privacy while keeping you close to everything both communities have to offer. Inside, you'll find 10' and 8' ceilings, quartz countertops throughout the kitchen and bathrooms, stainless steel appliances, tile showers, a spacious master suite featuring a tray ceiling and large walk-in closet, and an additional flex room with home office, dining room, or playroom potential. The exterior combines Hardie and vinyl siding with attractive stone and brick accents. Enjoy the large back deck with composite decking and black aluminum railing, plus a concrete driveway leading to the impressive 3-car garage. Quality finishes, a great lot, and a convenient location make this new construction a must-see!
Location
- Street address
- 220 Cattlemans Dr
- County
- White County
- Zip code
- 38583
- Community
- Harley's Ridge
- Elevation
- 980 feet
Directions
From White County Courthouse TR onto E Maple St. Go approximately 450 ft TR onto S Church St. Go approximately 250 ft TL onto W Bockman Way. Go approximately 0.7 mi TR onto N Spring St. Go approximately 4.5 mi TL onto Duck Pond Rd. Go approximately 0.4 mi TR onto Harleys Ridge Rd. Go approximately 0.3 mi TR onto Cattlemans Dr. In 500 ft house will be on your right with sign.
Property details
- Acreage
- 2.409 acres
- MLS #
- UCAR 247533
- Posted
Parcels
- 016.00
Details and features
Listing
- Type
- Residential
Lot
- Features
- Cul-De-Sac, Garden
Exterior
- Parking Spaces
- 3
- Parking
- Garage, Open
- Pool
- Deck, Porch
Structure
- Condition
- Under Construction
- Basement
- Crawl Space
- Water
- Public
- Sewer
- Septic Tank
- Heating
- Central
- Cooling
- Central Air
- Materials
- Brick, Frame, Hardi Plank Type, Stone, Vinyl Siding
- Roof
- Shingle
Interior
- Rooms
- Bathroom x 2, Bedroom x 3
- Flooring
- New Floor Covering, Vinyl
- Fireplaces
- Yes
- Appliances
- Dishwasher, Electric Range, Electric Water Heater, Microwave, Refrigerator
- Features
- Ceiling Fan(s), New Paint, Walk-In Closet(s)
Listing history
| Date | Event | Price | Change | Source |
|---|---|---|---|---|
| Oct 1, 2026 | New listing | $549,000 | — | UCAR |