Land with Home for Sale in Burnet, Texas
220 Eagle Rdg, Burnet, TX 78611
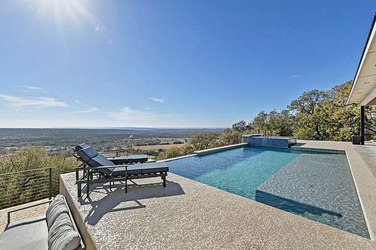
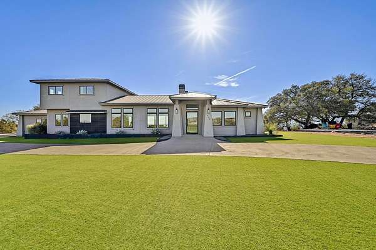
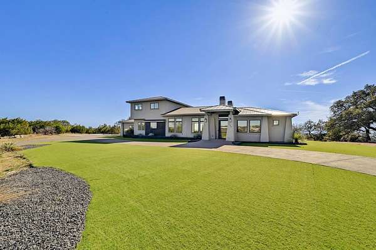
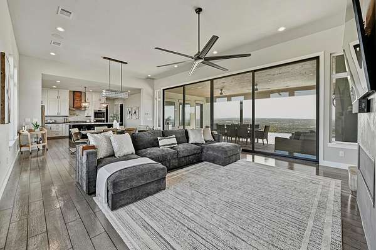
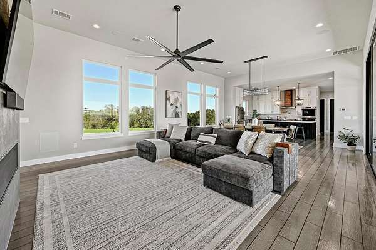
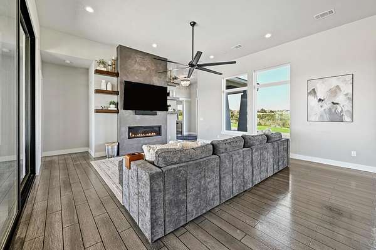
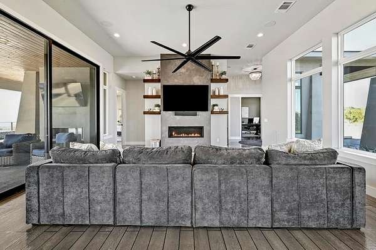
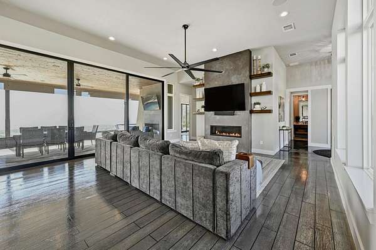
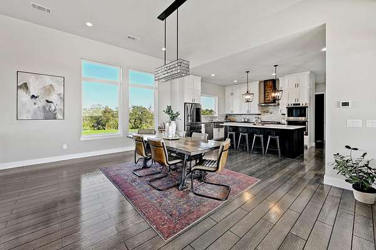
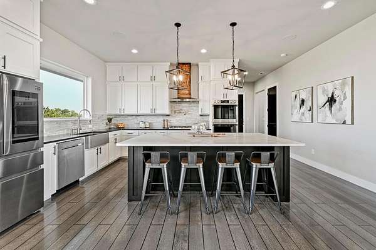
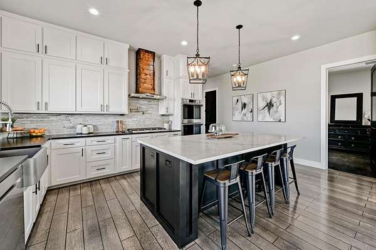
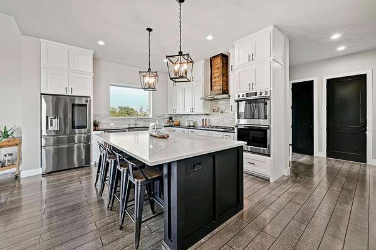
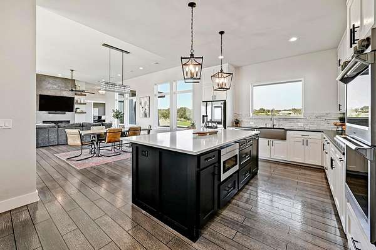
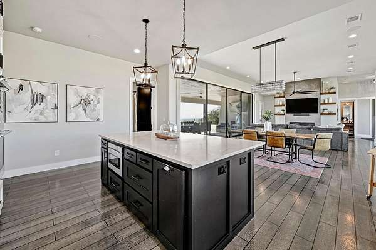
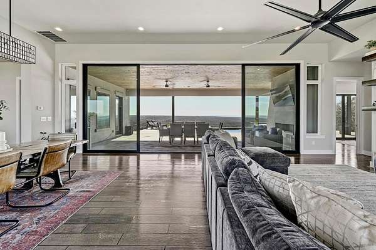
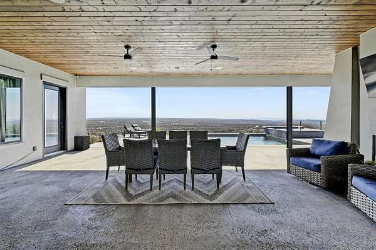
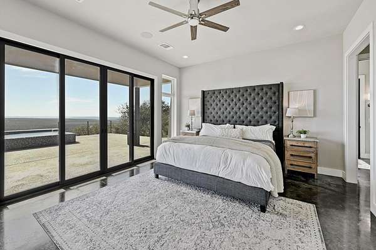
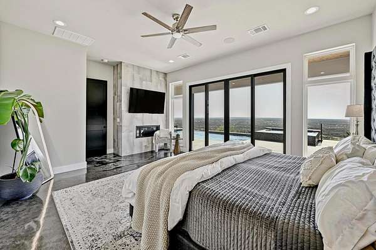
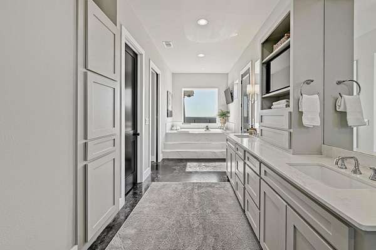
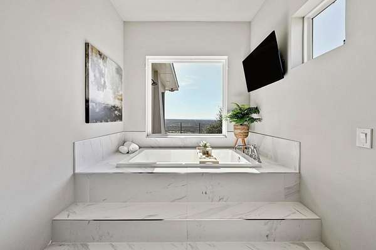
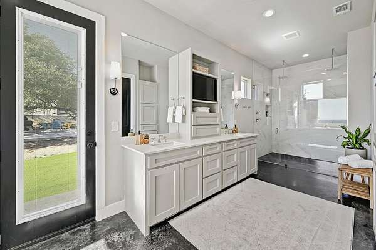
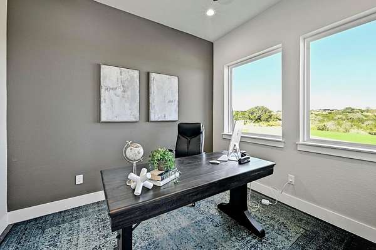
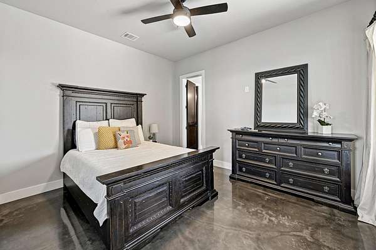
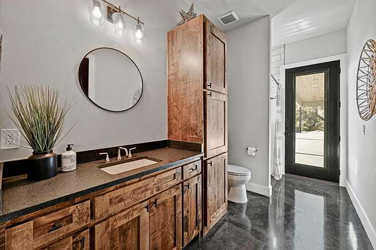
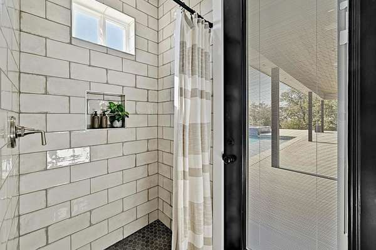
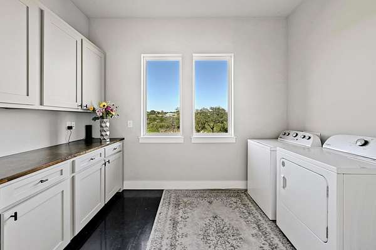
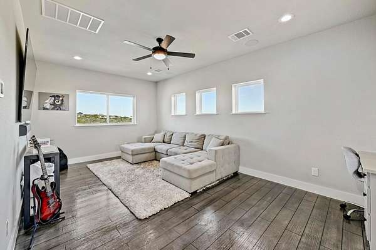
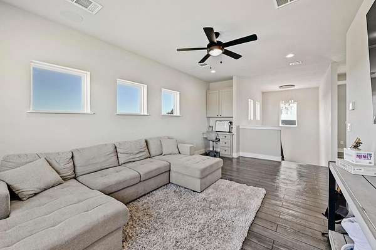
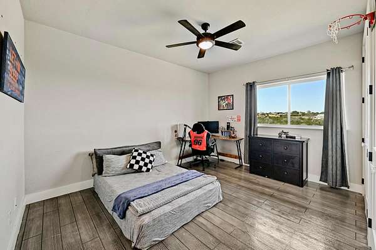
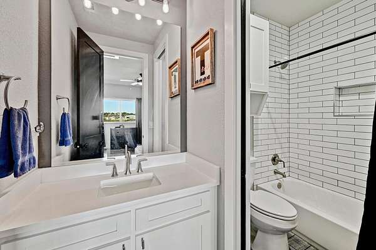
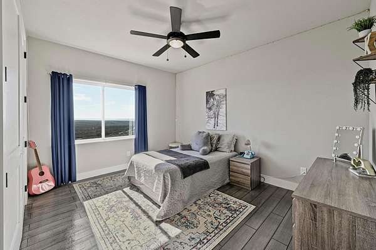
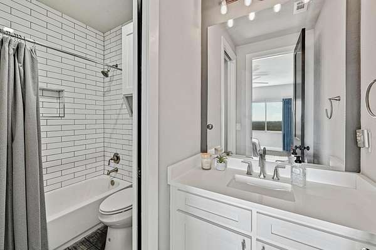
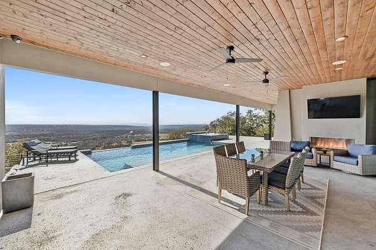
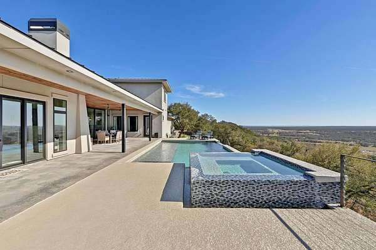
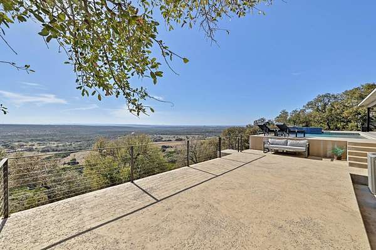
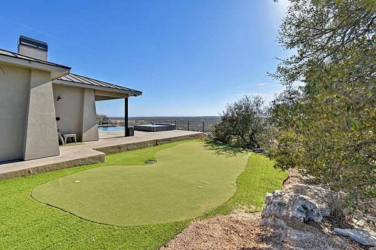
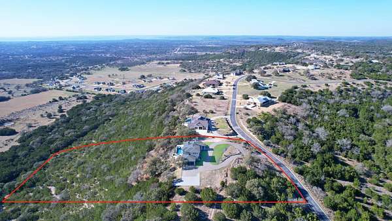
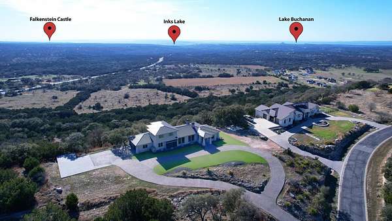
Perched within a gated Hill Country community, this exceptional estate showcases sweeping views of two lakes and breathtaking sunsets. The 4-bedroom, 4.5-bath residence is thoughtfully designed for both entertaining and everyday comfort, featuring soaring ceilings, expansive windows, and an open-concept layout filled with natural light. The living room centers around a striking fireplace with integrated surround sound, creating an inviting space to gather. The primary suite serves as a private retreat with its own fireplace and tranquil views, while generously sized secondary bedrooms each feature en-suite baths for added privacy. A dedicated game room offers flexible living space for movie nights, billiards, or a secondary lounge. Outdoors, resort-style amenities await. The infinity-edge pool and spa overlook the lakes, while a covered patio with a third fireplace creates the perfect setting for year-round entertaining. Additional highlights include a private putting green, architectural soffit lighting, and a professionally installed turf front yard for pristine, low-maintenance curb appeal. Located just minutes from area wineries and a nearby golf course, this property offers the ideal blend of peaceful seclusion and lifestyle convenience within a secure gated community. Schedule a showing today!
Location
- Street address
- 220 Eagle Rdg
- County
- Burnet County
- Zip code
- 78611
- Community
- Eagles Nest
- School district
- Burnet
- Elevation
- 1,536 feet
Directions
From HWY 29 West in Burnet, Make a right into Eagles Nest Subdivision. Property will be the second driveway to the left after entering the subdivision.
Property details
- Acreage
- 4.43 acres
- MLS #
- HLAR 177142
- Posted
Expenses
- Homeowner Association Fee
- $1,100 annually
Parcels
- 72578
Legal description
S4231 EAGLES NEST LOT 5 & PT 4 , SEC 1 4.43
Details and features
Listing
- Type
- Residential
- Subtype
- Single Family Residence
Lot
- View
- Lake
- Features
- Landscaped
Structure
- Stories
- 2
- Water
- Public
- Sewer
- Septic Tank
- Heating
- Central
- Cooling
- Central Air
- Materials
- Stucco
- Roof
- Metal
Interior
- Rooms
- Bathroom x 5, Bedroom x 4, Laundry Room
- Flooring
- Concrete
- Fireplaces
- Yes
- Appliances
- Cooktop, Dishwasher, Disposal, Double Oven, Microwave, Wall Oven
- Features
- Breakfast Bar, Counters-Solid SRFC, Granite Counters, Pantry, Quartz Countertops, Recessed Lighting, Split Bedroom, Walk-In Closet(s)
Listing history
| Date | Event | Price | Change | Source |
|---|---|---|---|---|
| Sept 26, 2026 | Back on market | $1,355,000 | — | HLAR |
| July 20, 2026 | Under contract | $1,355,000 | — | ABOR |
| Mar 3, 2026 | New listing | $1,355,000 | — | ABOR |