
Land with Home for Sale in Griffin, Georgia
220 Fannin Rd, Griffin, GA 30223
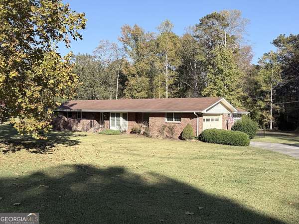
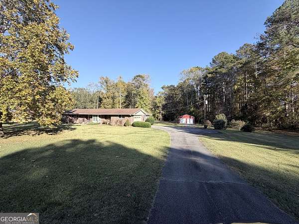
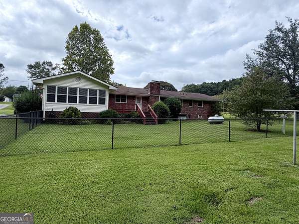
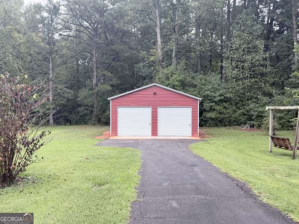
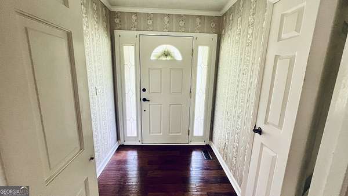
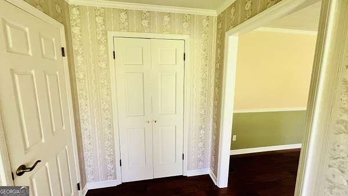
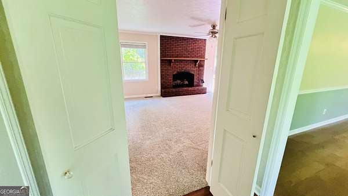
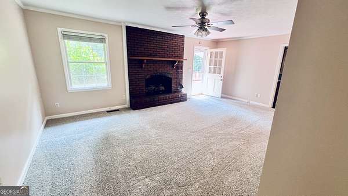
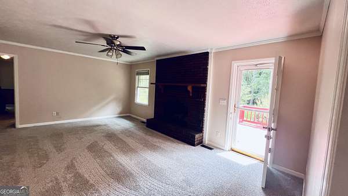
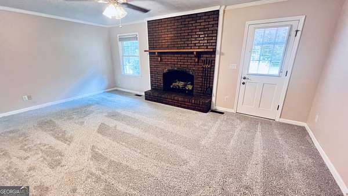
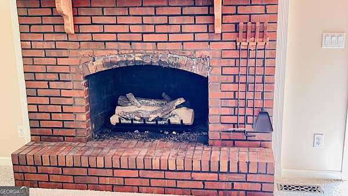
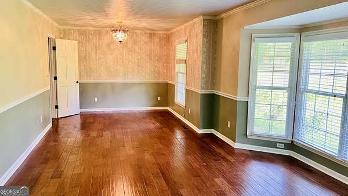
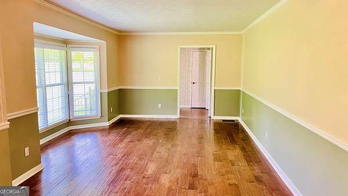
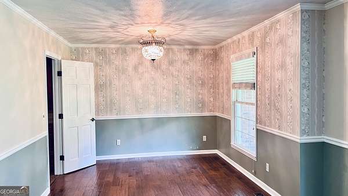
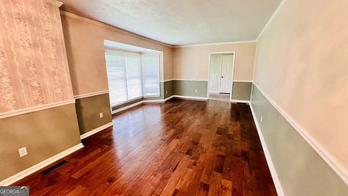
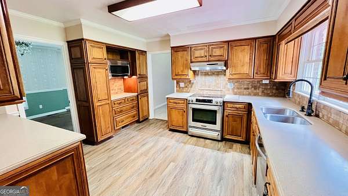
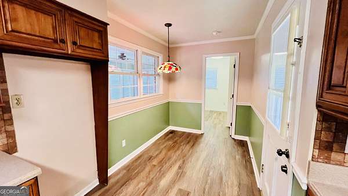
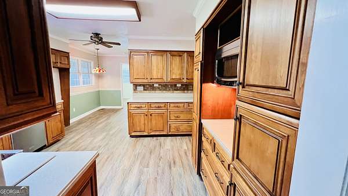
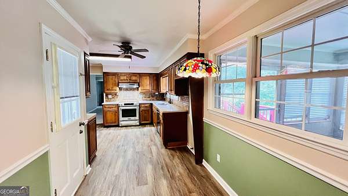
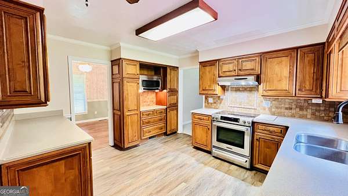
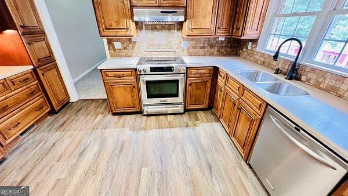
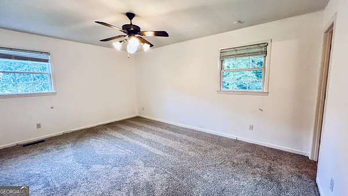
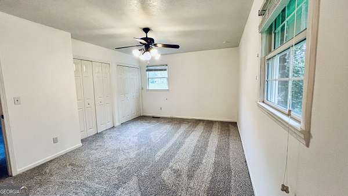
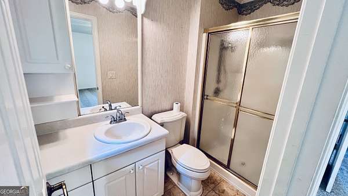
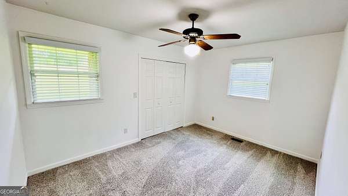
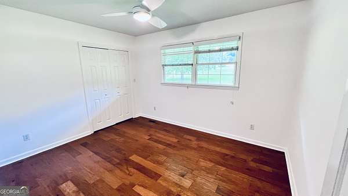
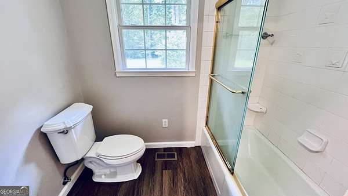
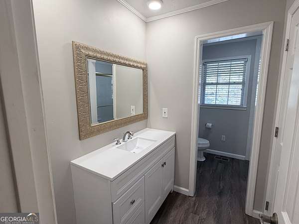
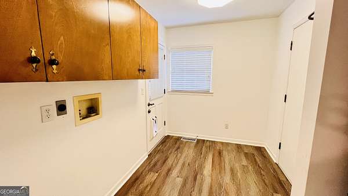
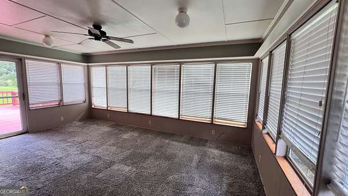
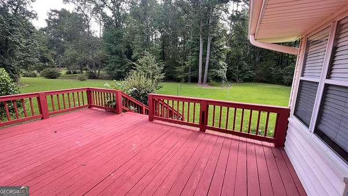
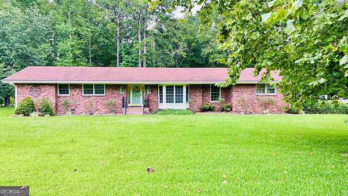
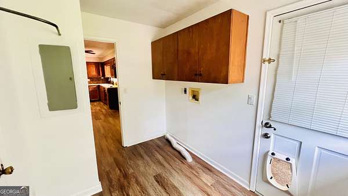
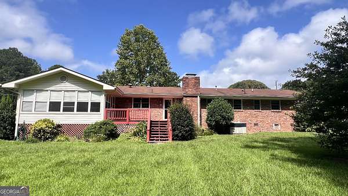
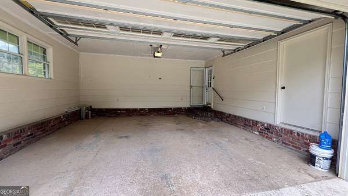
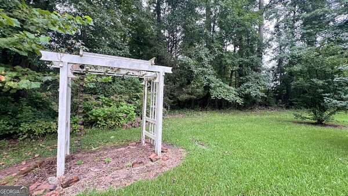
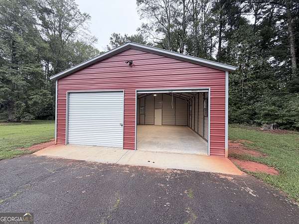
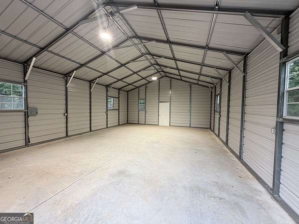
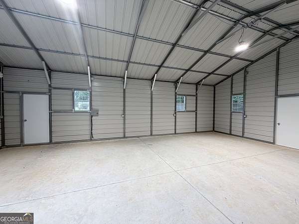
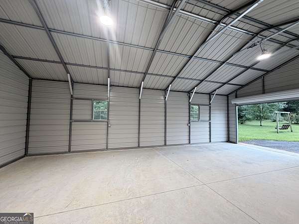
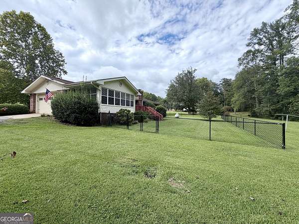
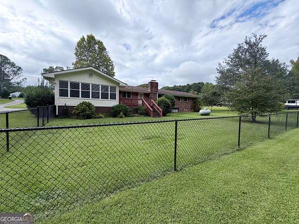
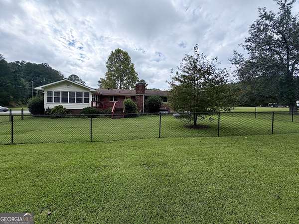
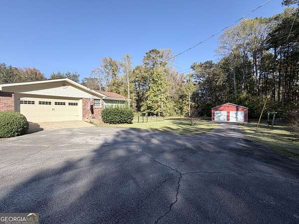
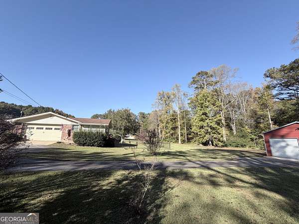
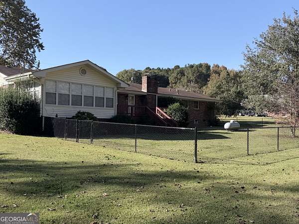
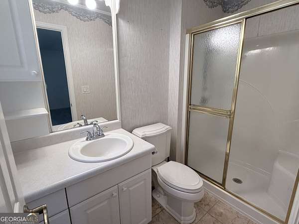
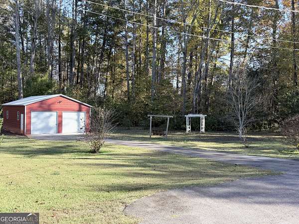
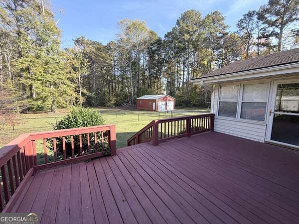
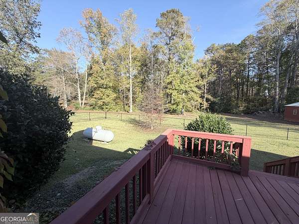
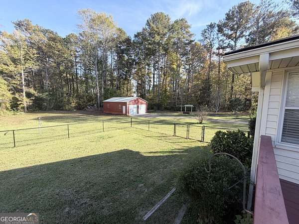
Looking for a little country that's close to everything? Check out this Move in ready, 4+-acre property with the new workshop is a pretty compelling package!! Located in a USDA-eligible area and ideal for commuters, this move-in-ready all-brick home offers comfortable one-level living with plenty of room to spread out. Step inside to a welcoming foyer that opens to a spacious den with formal dining area, and cozy family room with a gas log fireplace. The kitchen features newer solid-wood cabinetry, solid-surface countertops, a pantry, and a breakfast area. A dedicated laundry room adds everyday functionality, while the 12' x 16' sunroom provides the perfect spot to relax and enjoy views of the property. The primary suite features a private en-suite bath and plenty of closet space. Two additional bedrooms and a hall bath provide for family, guests, or a home office. Outside, the possibilities really shine! Enjoy the large 12' x 16' deck, fenced backyard, mature trees, vines, and gorgeous ornamental plantings. A brand-new 25' x 35' metal workshop with two garage doors offers exceptional space for a workshop, hobbies, equipment, storage, or other projects. The attached two-car garage provides additional convenience. With 4+/- acres, established landscaping, multiple living spaces, and an impressive new workshop, this property offers a rare combination of comfort, functionality, and room to enjoy the outdoors. There's so much to see and appreciate-come explore all this property has to offer!
Location
- Street address
- 220 Fannin Rd
- County
- Spalding County
- Zip code
- 30223
- Elevation
- 847 feet
Directions
From 19 - 41 - Turn West onto Birdie Road, go past Beaverbook, to Right on Fannin Road, 220 is on the right.
Property details
- Acreage
- 3.84 acres
- MLS #
- GAMLS 10866926
- Posted
Property taxes
- 2025
- $3,612
Parcels
- 259 01012
Details and features
Listing
- Type
- Residential
- Subtype
- Single Family Residence
Lot
- Features
- Level, Open Lot
Exterior
- Parking
- Garage, Open
- Fencing
- Chain Link, Fenced
- Structures
- Workshop
Structure
- Stories
- 1
- Water
- Public
- Sewer
- Septic Tank
- Heating
- Central, Electric
- Cooling
- Central Air
- Materials
- Brick
- Roof
- Composition
Interior
- Rooms
- Bathroom x 2, Bedroom x 3, Den, Family Room, Laundry Room
- Flooring
- Carpet, Laminate, Tile
- Fireplaces
- Yes
- Appliances
- Dishwasher, Gas Water Heater, Microwave, Range
- Features
- Master On Main Level, Tile Bath, Vaulted Ceiling(s)
Nearby schools
| Name | Type |
|---|---|
| Beaverbrook | Elementary |
| Cowan Road | Middle |
| Griffin | High |
Listing history
| Date | Event | Price | Change | Source |
|---|---|---|---|---|
| Oct 19, 2026 | Price drop | $329,900 | $15,100 -4.4% | GAMLS |
| Oct 5, 2026 | New listing | $345,000 | — | GAMLS |